
111 GORMAN PARK ROAD, Toronto, Ontario M3H 3K7

$1,329,000.00
- 4 bedrooms
- 2 bathrooms
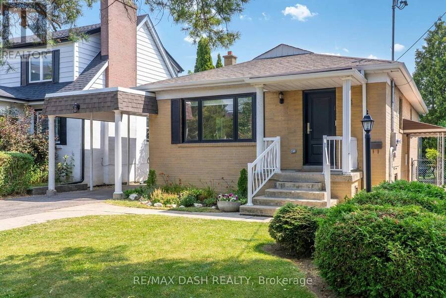
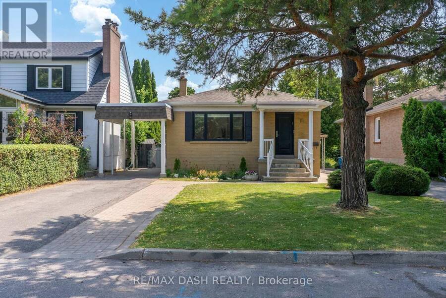
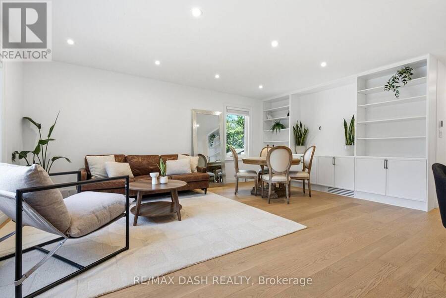
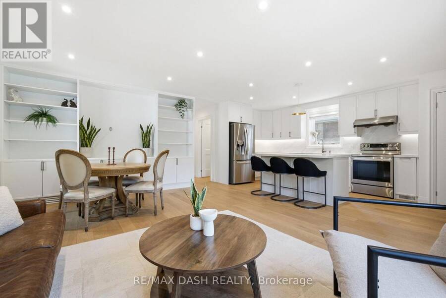
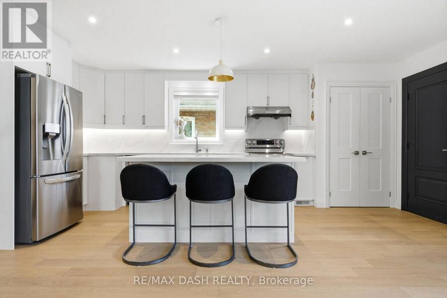
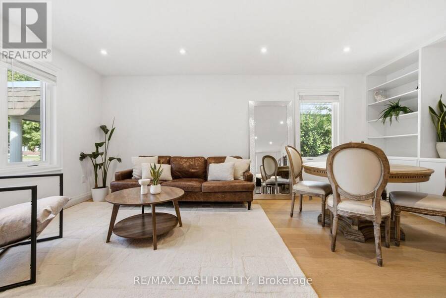
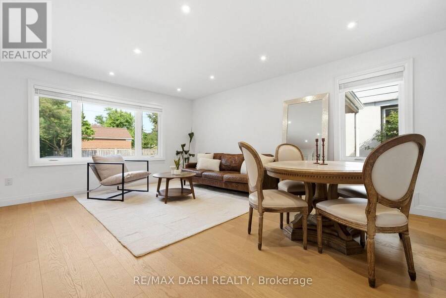
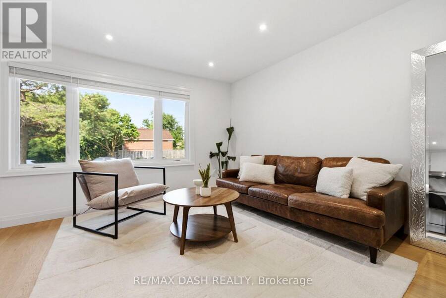
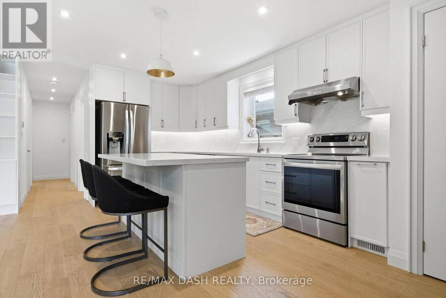
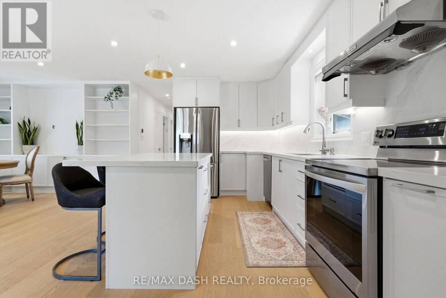
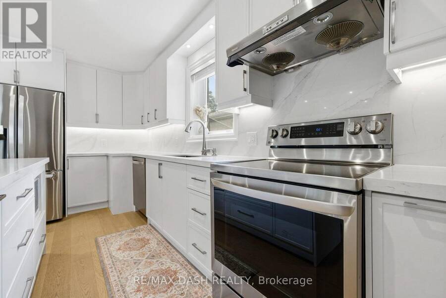
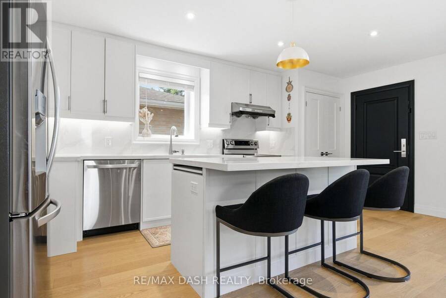
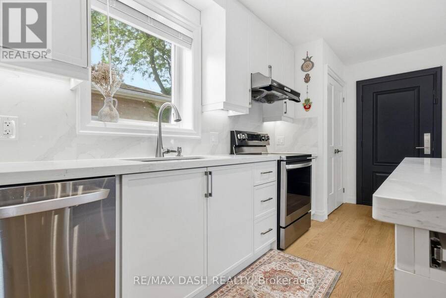
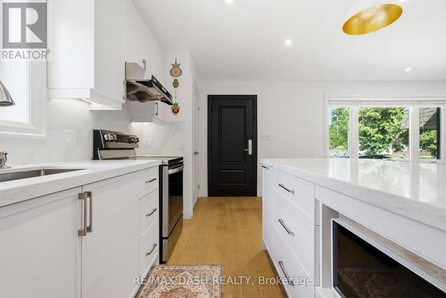
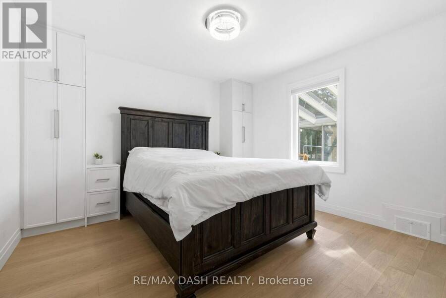
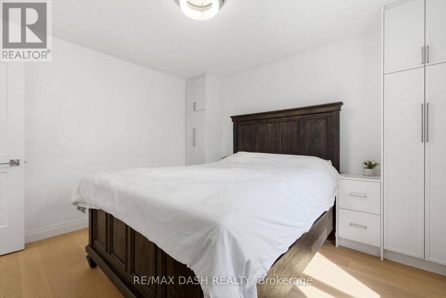
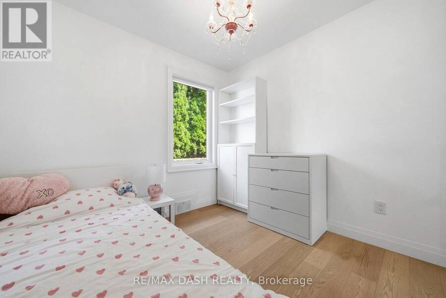
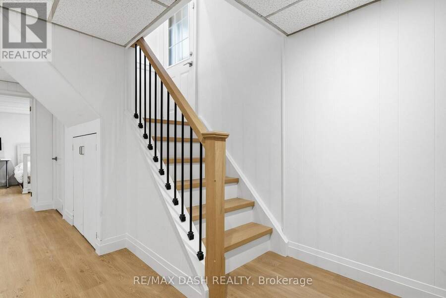
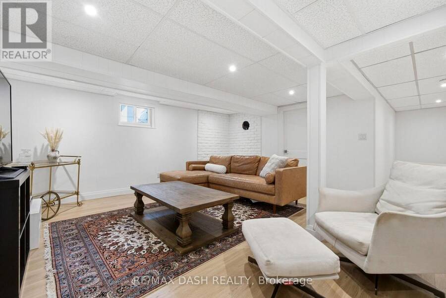
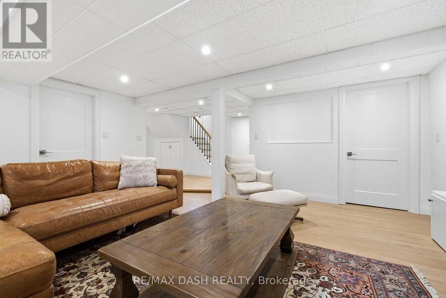
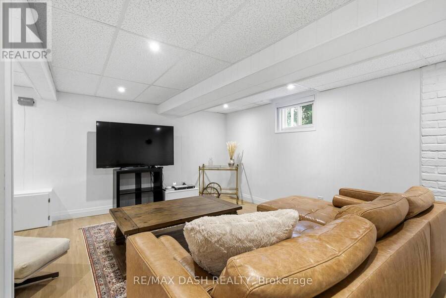
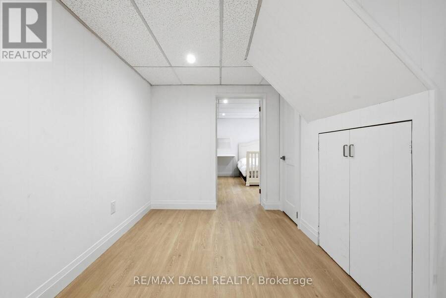
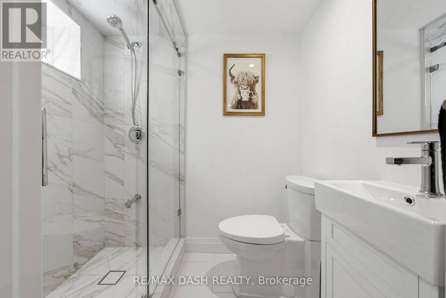
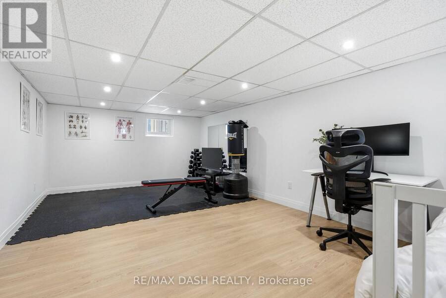
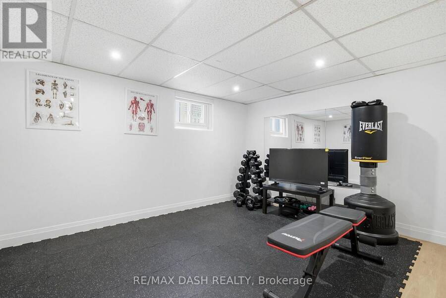
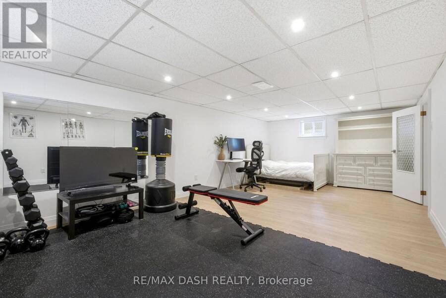
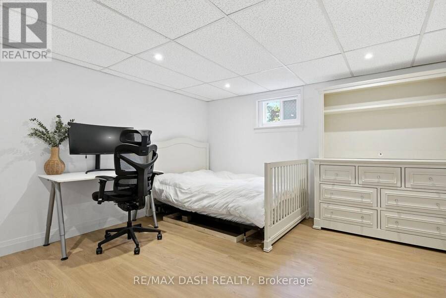
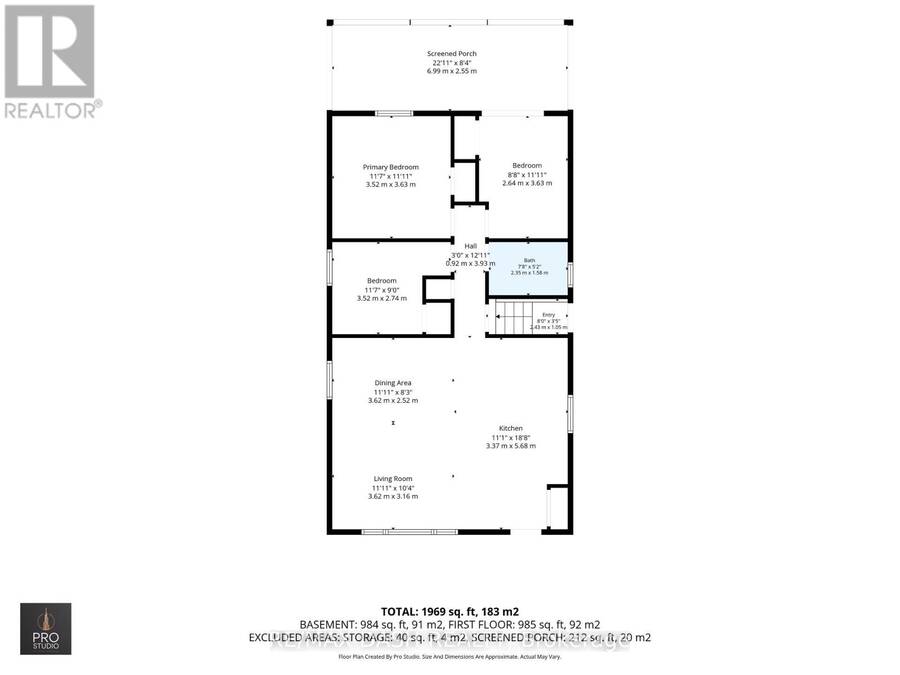
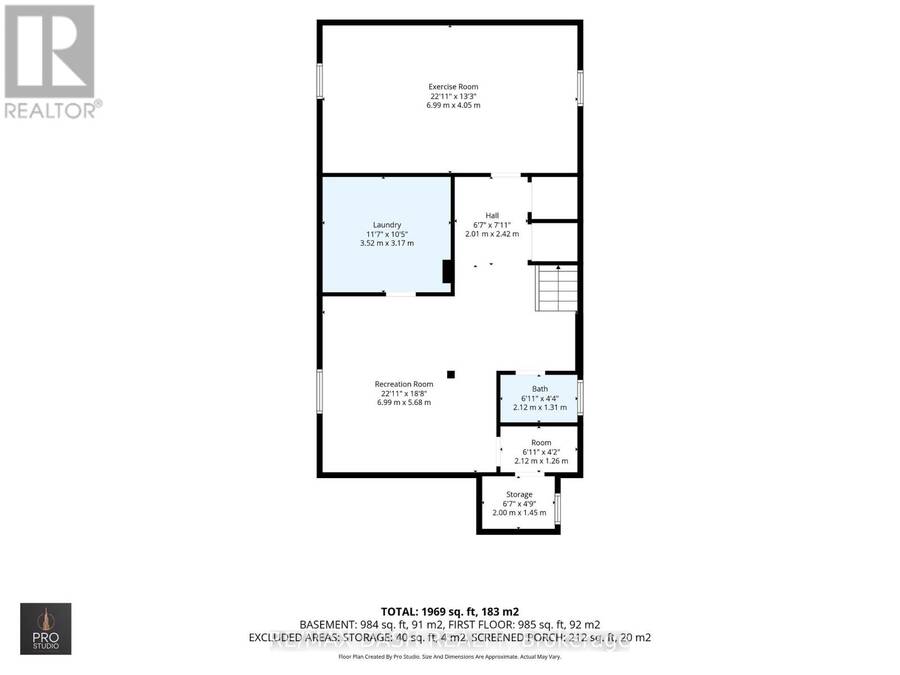
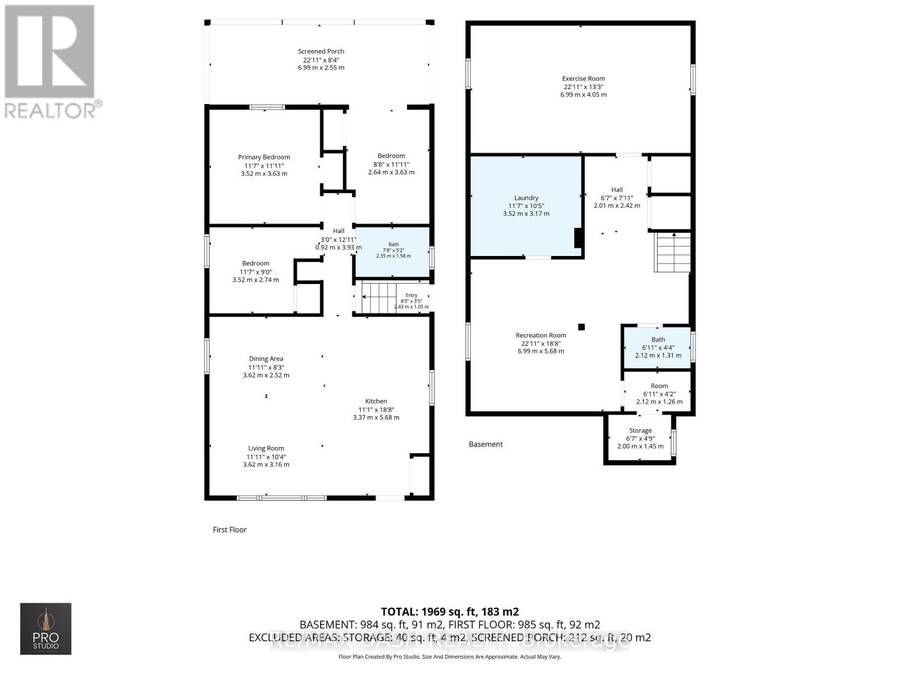
Welcome To 111 Gorman Park Road! This Extensively Renovated Detached Bungalow Combines Modern Design, Thoughtful Updates And Exceptional Functionality On A Spacious 40 X 120 Ft Lot In Sought-After Clanton Park.The Bright, Open-Concept Main Floor Features Oak Hardwood Flooring, Pot Lights, Ample Storage, Three Bedrooms And A Stylishly Renovated Bathroom. The Modern Kitchen Features Stainless Steel Appliances And A Spacious Island With Seating For Up To Five.The Finished Basement, Complete With A Separate Entrance, Offers Additional Living Space, A Bedroom, Full Bathroom And Laundry Room. Plumbing Was Added To Accommodate The New Basement Bathroom And ... read more
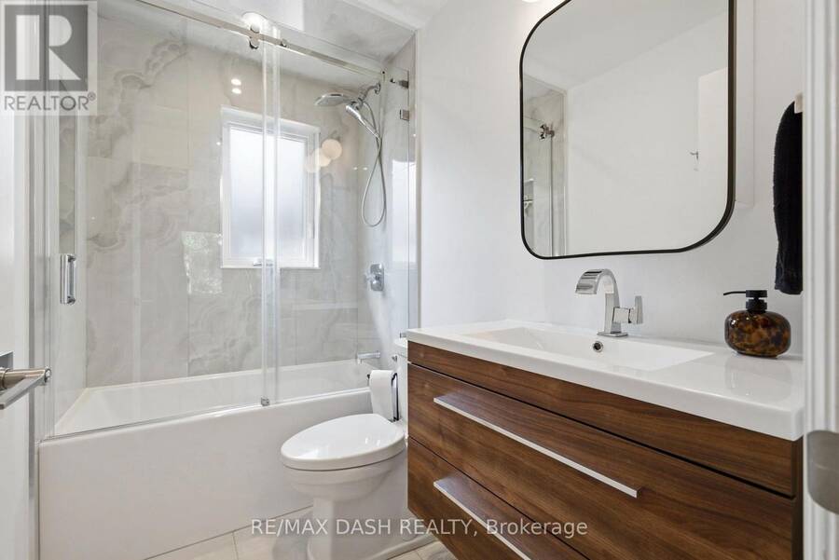
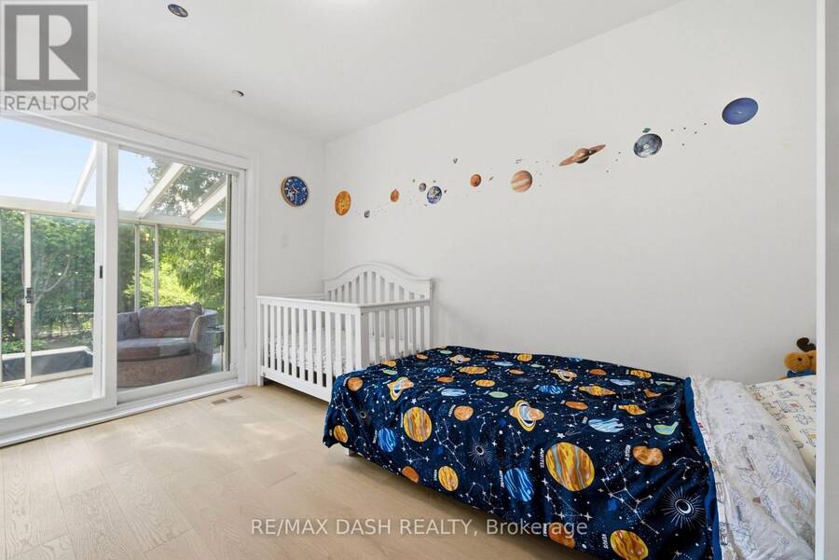
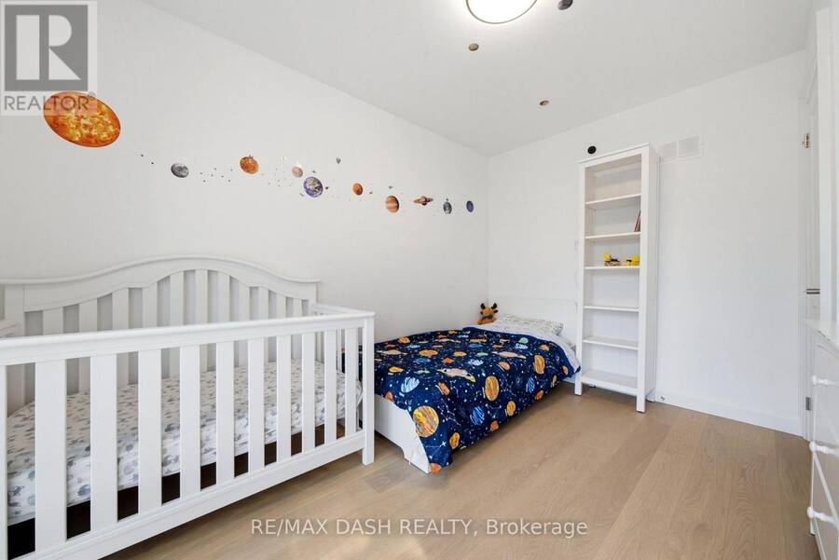
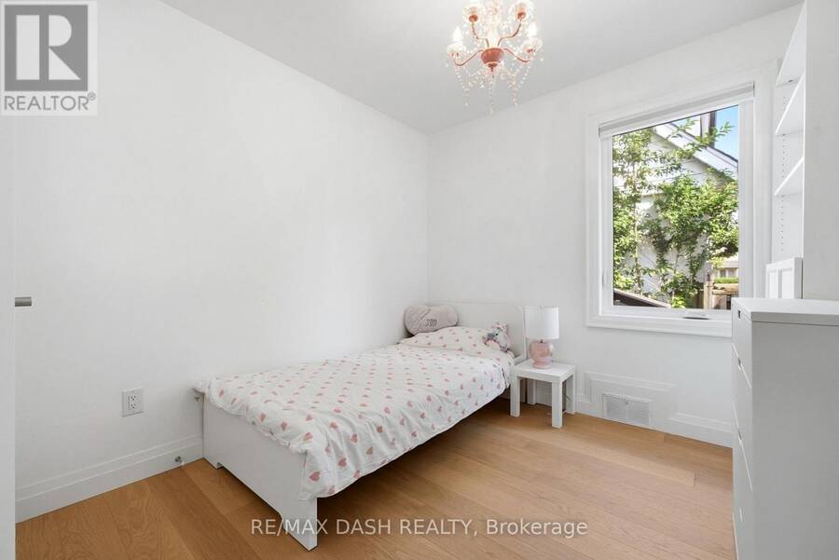
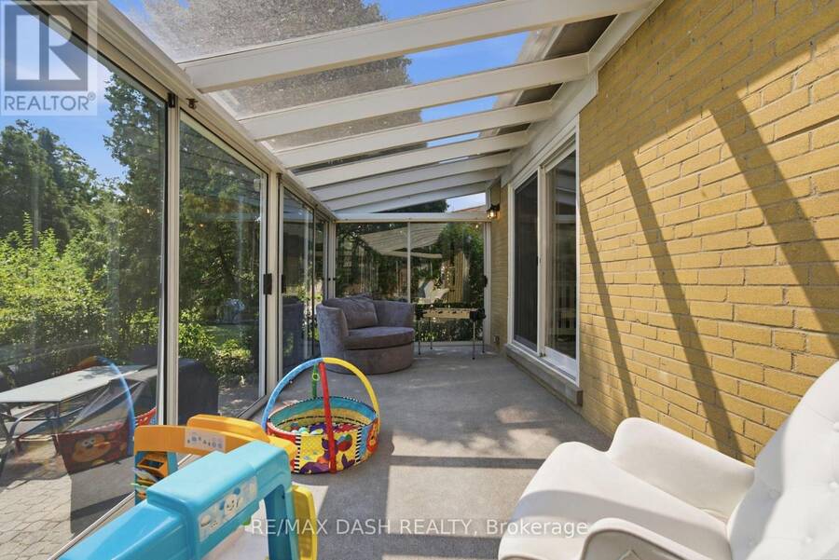
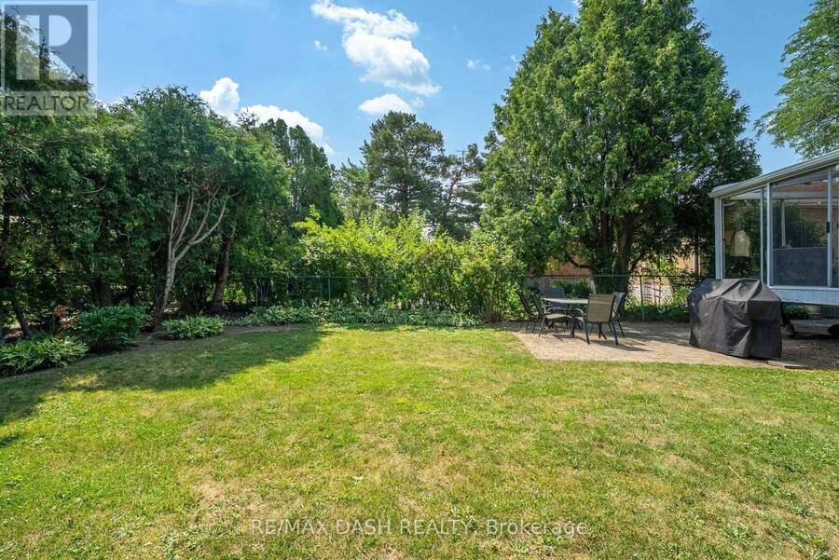
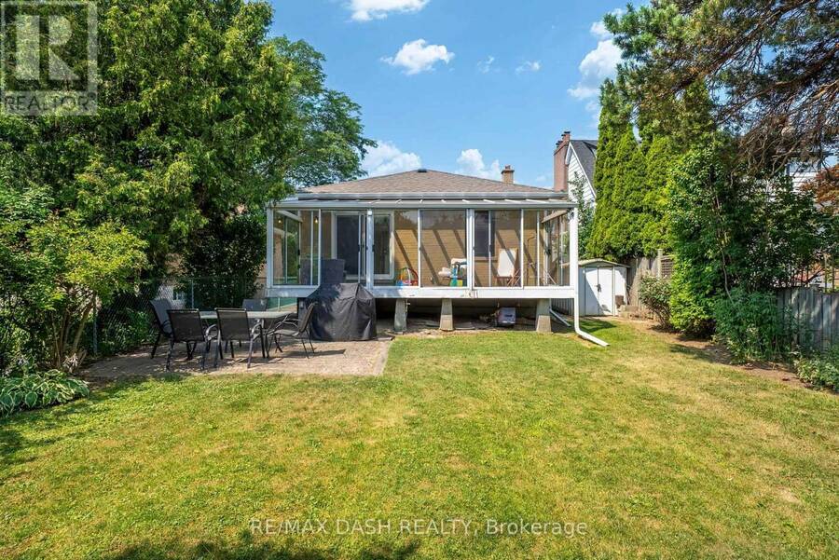
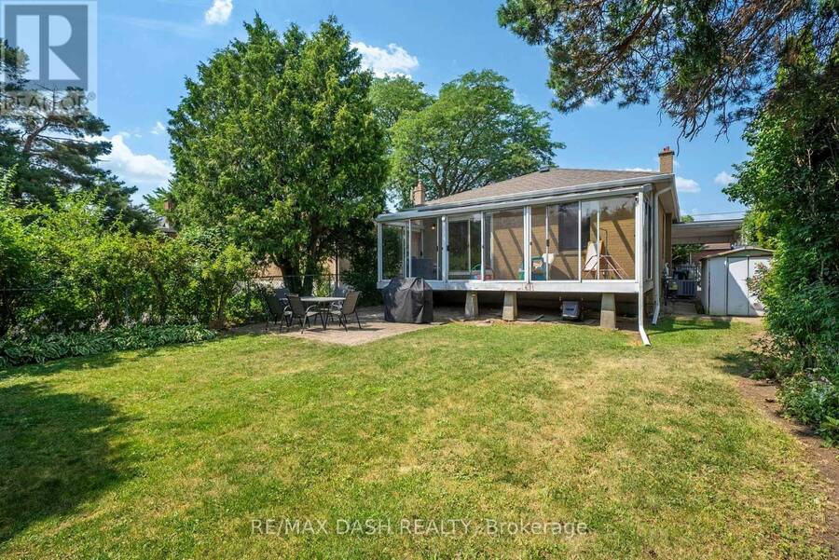
Welcome To 111 Gorman Park Road! This Extensively Renovated Detached Bungalow Combines Modern Design, Thoughtful Updates And Exceptional Functionality On A Spacious 40 X 120 Ft Lot In Sought-After Clanton Park.The Bright, Open-Concept Main Floor Features Oak Hardwood Flooring, Pot Lights, Ample Storage, Three Bedrooms And A Stylishly Renovated Bathroom. The Modern Kitchen Features Stainless Steel Appliances And A Spacious Island With Seating For Up To Five.The Finished Basement, Complete With A Separate Entrance, Offers Additional Living Space, A Bedroom, Full Bathroom And Laundry Room. Plumbing Was Added To Accommodate The New Basement Bathroom And Separate Laundry Area, Providing Excellent Flexibility For Family Living, Guests, A Home Office Or Additional Living Space.Extensive Updates Completed In 2024-2025 Include All New Windows And Exterior Door, Furnace, Central Air Conditioning, Tankless Water Heater And Laundry Appliances, Along With Updated Electrical And Plumbing Where Required. The Home Is Also Wired And Ready For An EV Charger - Just Plug And Charge.The Fully Fenced Backyard Is Lined With Mature Greenery On Three Sides, Providing Privacy And Ample Green Space, Plus A Storage Shed. A Private Driveway And Carport Offer Parking For Up To Five Vehicles.Ideally Located In Clanton Park, Close To Schools, Parks, Places Of Worship, Shopping, Transit And Major Transportation Routes, With Yorkdale Shopping Centre Just Minutes Away.Move-In Ready And Thoughtfully Renovated, This Home Offers A Rare Combination Of Modern Updates, Generous Parking, A Functional Layout And A Spacious Lot In A Highly Convenient Location. (id:25417)
Open House this Saturday, September 19th, from 2:00 PM to 4:00 PM and Sunday, September 20th, from 2:00 PM to 4:00 PM.
- Listing ID: C13794560
- Property Type: Single Family
| Property | |
|---|---|
| Style: | Raised Bungalow |
| Ownership: | Freehold |
| Lot Size: | 40 by 121.3 FT |
| Parking: | Carport 5 Spaces |
| Building | |
|---|---|
| Type: | Single Family House |
| Appliances: | Blinds, Dishwasher, Dryer, Oven, Refrigerator, Washer, Water Meter and Water Heater - Tankless |
| HVAC: | Central Air Conditioning, Fireplace and Forced Air Natural Gas |
| Exterior: | Brick and Concrete Block |
| Basement: | N/A (Finished) |
| Utilities: | Sanitary Sewer |
| Location | |
|---|---|
| City: | Toronto (Clanton Park) |
| Province: | Ontario |
| Nearby Amenities: | Park, Place Of Worship, Public Transit and Schools |
| Rooms | Level | Dimensions |
|---|---|---|
| Laundry room | Basement | 3.52 m x 3.17 m |
| Utility room | Basement | 2.12 m x 1.26 m |
| Bathroom | Basement | 2.12 m x 1.31 m |
| Bedroom | Basement | 6.99 m x 4.05 m |
| Recreational, Games room | Basement | 6.99 m x 5.68 m |
| Dining room | Main level | 3.62 m x 2.52 m |
| Living room | Main level | 3.62 m x 3.16 m |
| Kitchen | Main level | 3.37 m x 5.68 m |
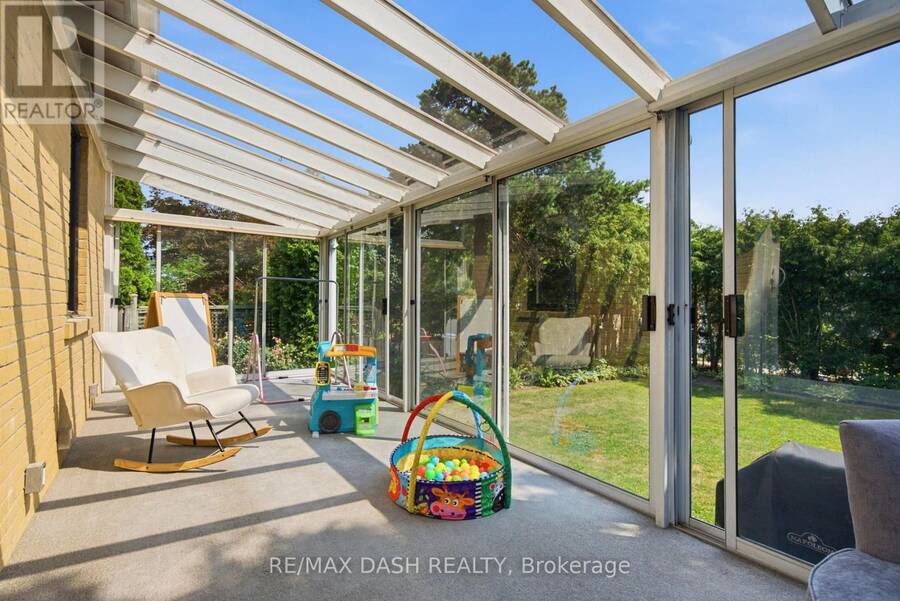
| Solarium | Main level | 6.99 m x 2.55 m |
| Bedroom | Main level | 3.52 m x 3.63 m |
| Bedroom 2 | Main level | 3.52 m x 2.74 m |
| Bedroom 3 | Main level | 2.64 m x 3.63 m |
| Bathroom | Main level | 2.35 m x 1.58 m |
Book a showing to see this Gorman Park Road Home in Toronto
This property has so much to offer. Book a private showing now, as you do not want to miss out on 111 GORMAN PARK ROAD in Toronto, Ontario!
Private Showing Request
Send a request to book a private showing for
.
Please Note: Information you supply in the contact form will be kept fully confidential.
Is this home the right property for you? Start a conversation to find out.
Get Directions to this Property
Not sure where this property is? Get directions to this Gorman Park Road Home in Toronto.


Provided by RE/MAX DASH REALTY. MLS®, REALTOR®, and the associated logos are trademarks of the Canadian Real Estate Association.

This REALTOR.ca listing content is owned and licensed by REALTOR® members of the Canadian Real Estate Association.
Have questions or need more information about this home? Don't know where to begin? Then, let us connect you with the best real estate agent to guide you.

Inquiries submitted through this website will be responded to by a local sales representative from Royal LePage®.
Start a Conversation by Text
Provide your full name, phone and email to start a conversation by text message.
Please Note: Information you supply in the contact form will be kept fully confidential.
Start a Conversation by Email
Provide your full name and email to start a conversation by email.
Please Note: Information you supply in the contact form will be kept fully confidential.