
111 - 22 EAST HAVEN DRIVE, Toronto, Ontario M1N 0B4

$839,900.00
- 3 bedrooms
- 3 bathrooms
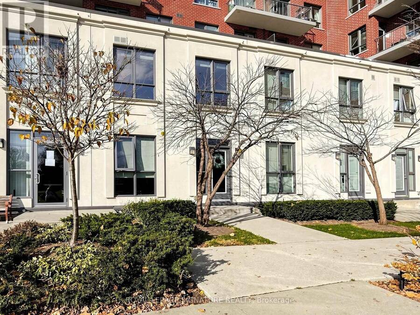
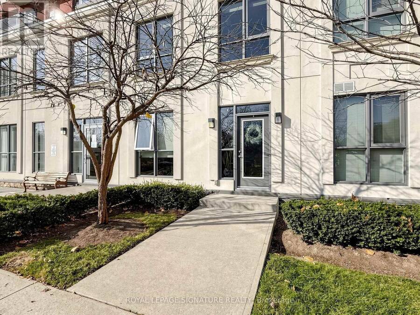
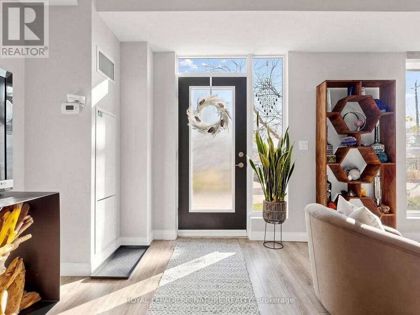
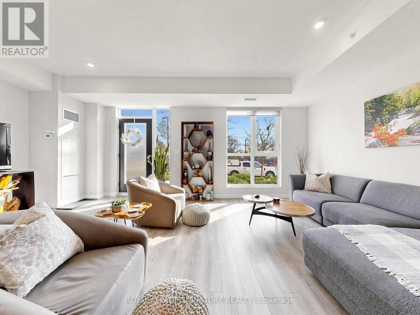
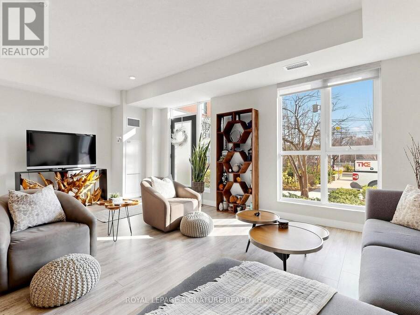
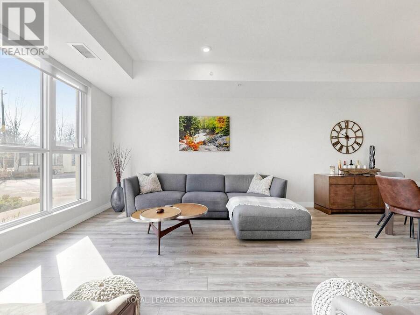
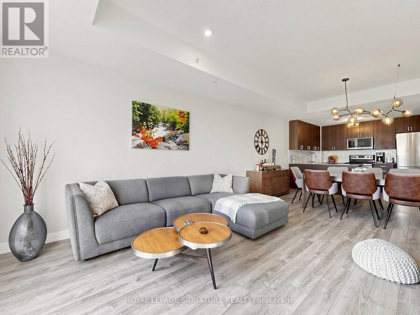
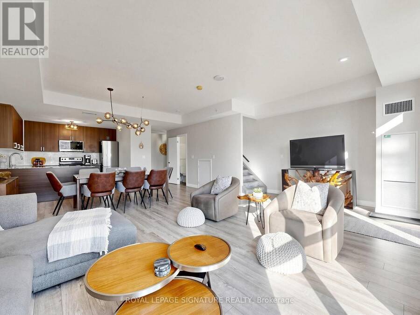
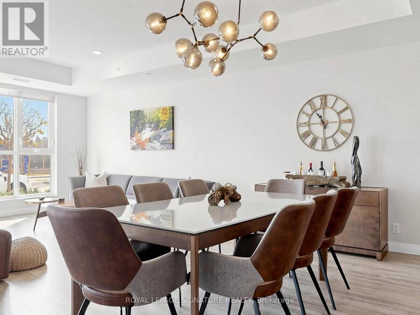
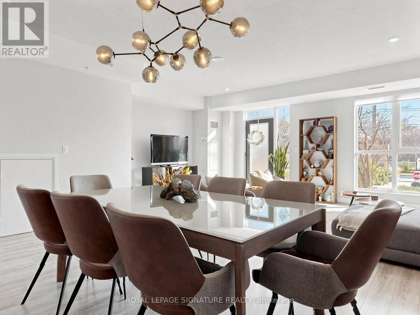
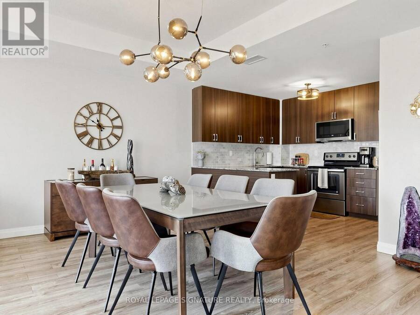
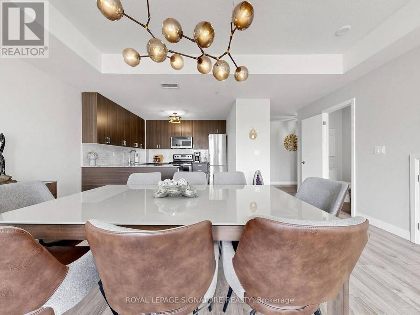
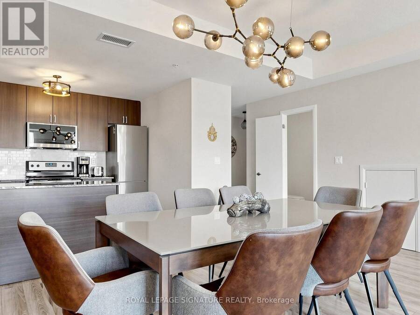
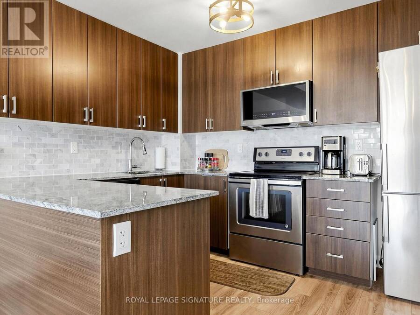
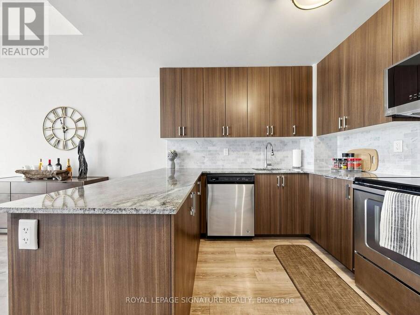
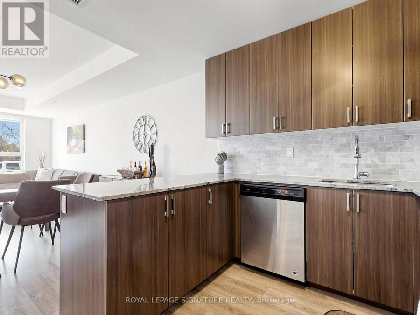
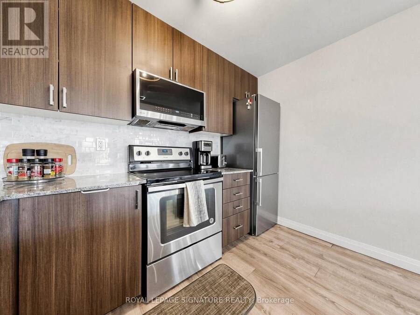
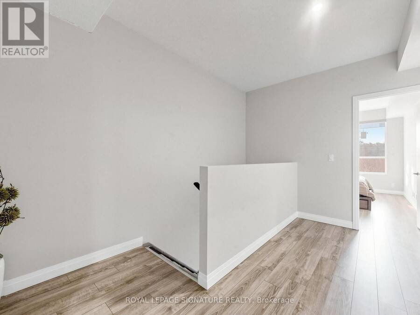
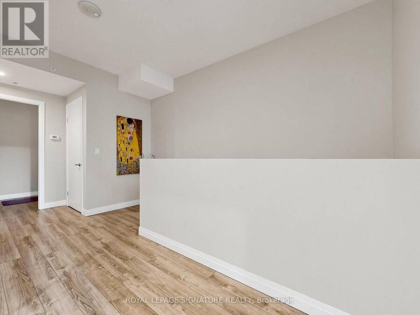
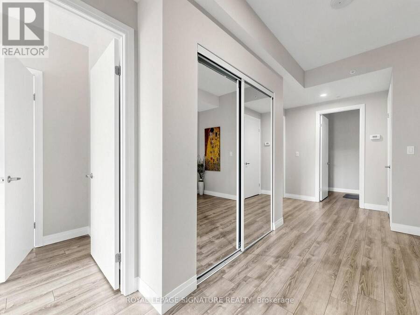
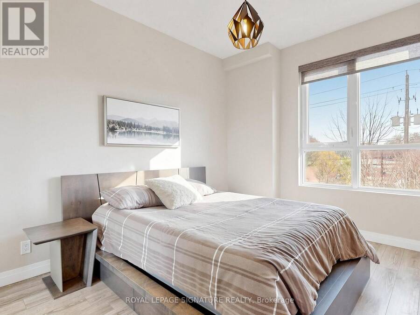
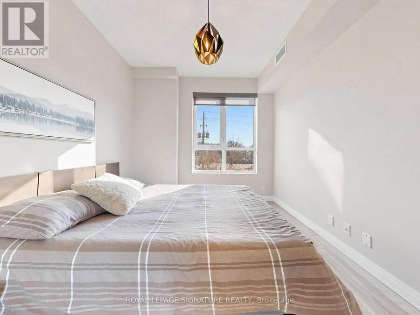
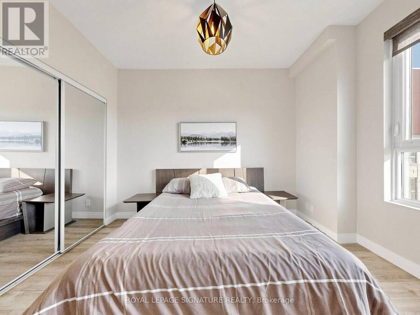
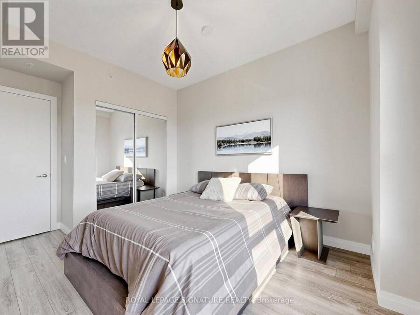
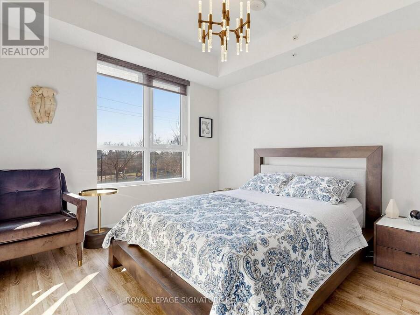
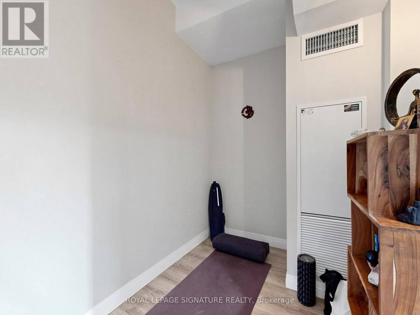
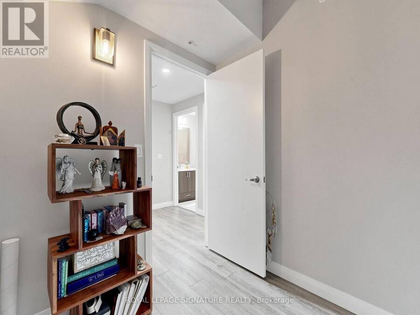
One of a kind! This customized 1,597 sq. ft. townhome shows to perfection! Modified original builders plan that included removing a main floor bedroom to create a massive living room and converting the large 2nd floor den to the 3rd bedroom with closet, offering a unique blend of contemporary style, space and convenience. This beautifully maintained home features a private courtyard entrance off East Haven, plus a second entrance through the condo lobby. The spacious, open-concept living room is perfect for family living and entertaining, featuring a large south-facing window that fills the space with natural light and overlooks the neighbourhood. The ... read more
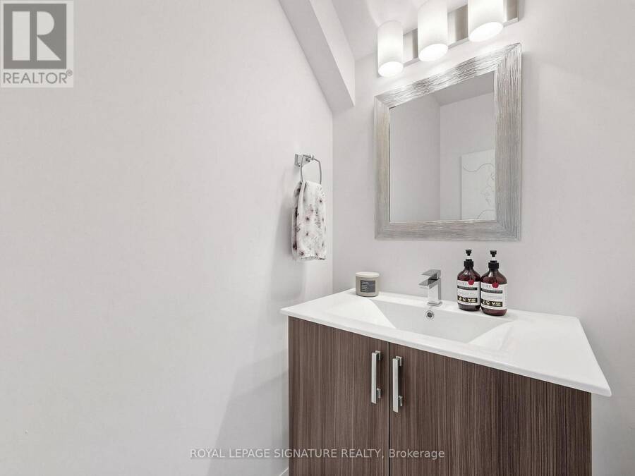
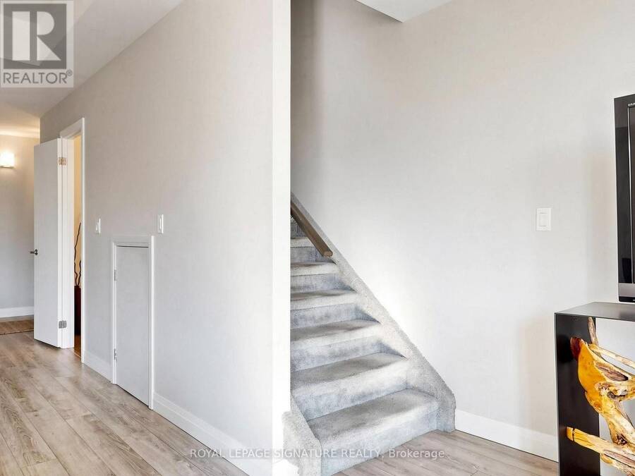
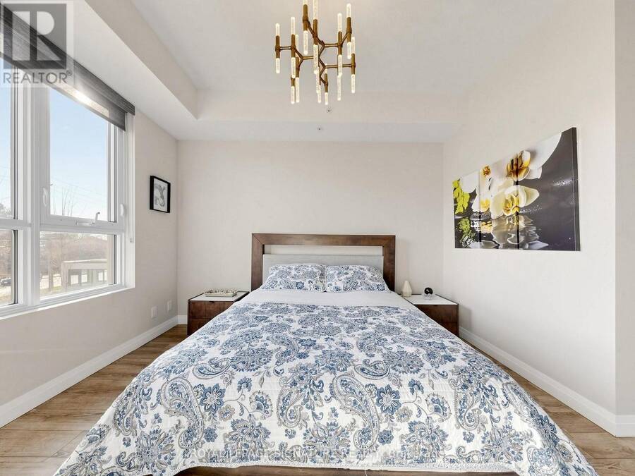
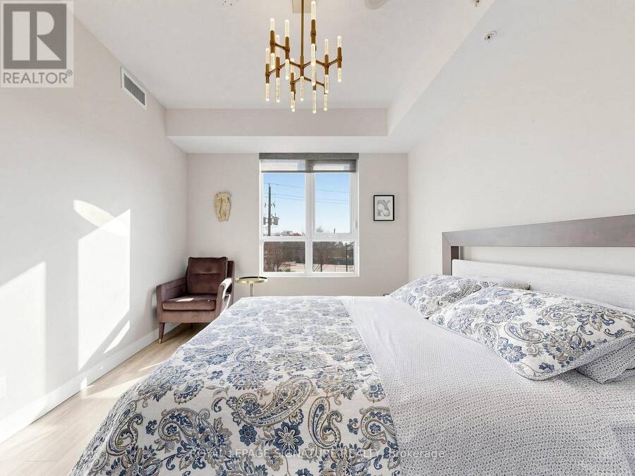
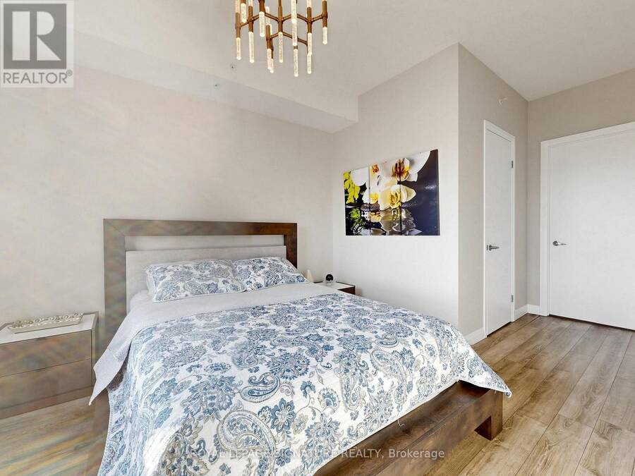
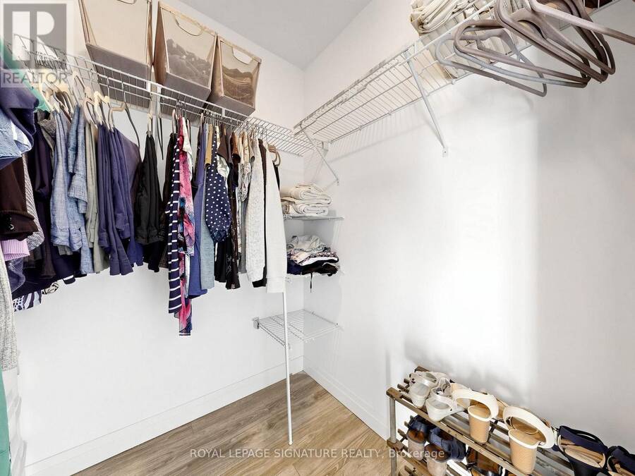
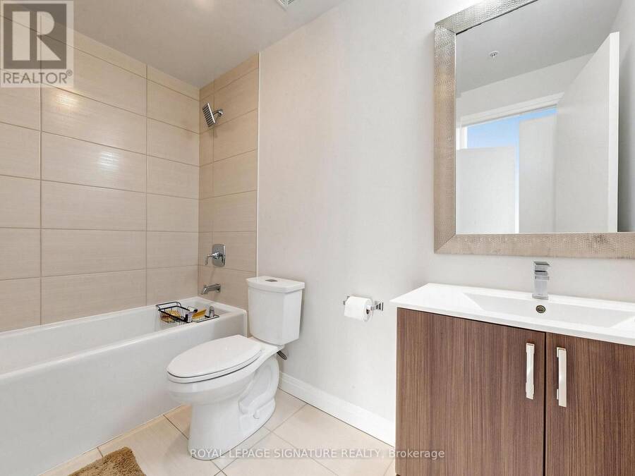
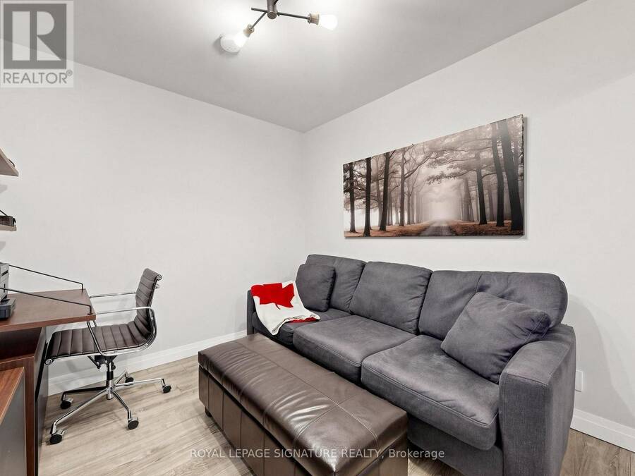
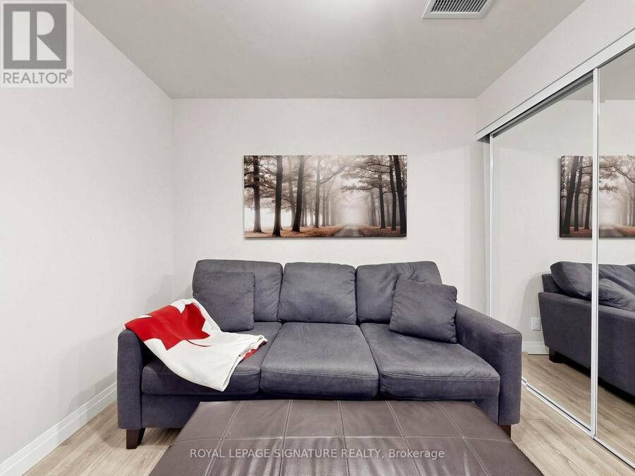
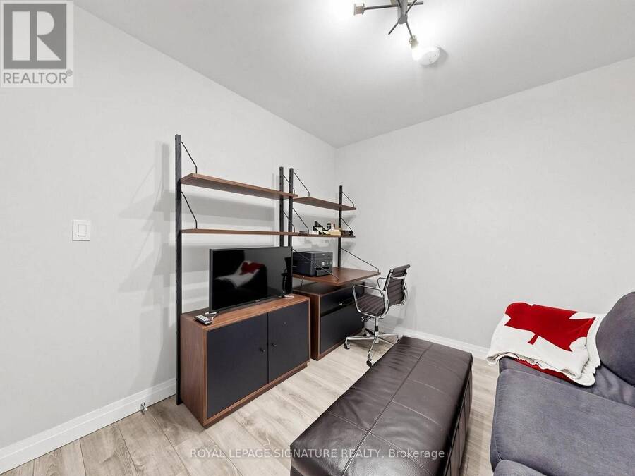
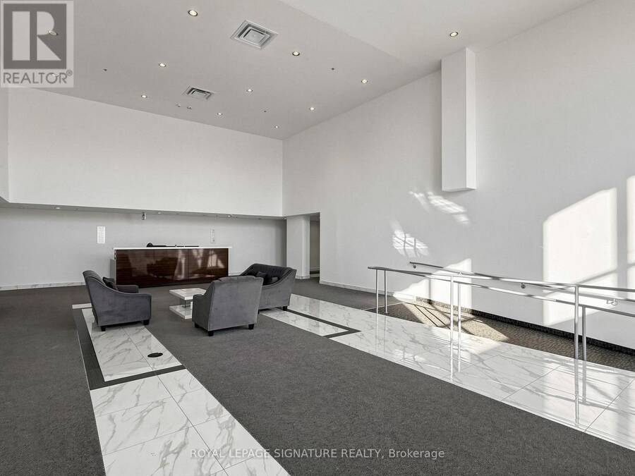
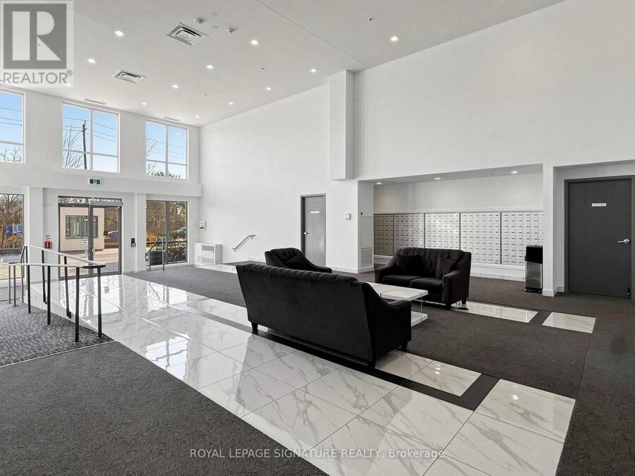
One of a kind! This customized 1,597 sq. ft. townhome shows to perfection! Modified original builders plan that included removing a main floor bedroom to create a massive living room and converting the large 2nd floor den to the 3rd bedroom with closet, offering a unique blend of contemporary style, space and convenience. This beautifully maintained home features a private courtyard entrance off East Haven, plus a second entrance through the condo lobby. The spacious, open-concept living room is perfect for family living and entertaining, featuring a large south-facing window that fills the space with natural light and overlooks the neighbourhood. The gorgeous open kitchen offers an abundance of cabinetry and a breakfast bar overlooking the separate formal dining area. A convenient main-floor 2-piece powder room and additional storage complete the main level. Upstairs, you'll find three generously sized bedrooms, all with closets, plus a versatile ensuite storage that can be used as a flex space ideal for a home office or additional storage. The primary bedroom features a 4-piece ensuite, while the other bedrooms are well served by a custom 3-piece bathroom with a walk-in shower. Enjoy the added convenience of underground parking with elevator access from your parking level directly to the lobby and your townhome. Ideally situated in the desirable Cliffside community, just east of the Beaches and west of the Scarborough Bluffs! Enjoy the best of both worlds with Lake Ontario's natural beauty, scenic parks, beaches, hiking trails and breathtaking lake views, all while being just minutes from shopping, schools, TTC, GO Transit and an easy commute to downtown Toronto. A truly unique offering that combines space, style and an exceptional location. This gorgeous home is a must-see! (id:25417)
Open House this Saturday, November 21st, from 2:00 PM to 4:00 PM and Sunday, November 22nd, from 2:00 PM to 4:00 PM.
- Listing ID: E14191062
- Property Type: Single Family
| Property | |
|---|---|
| Ownership: | Condo Corporation $1,162.87 / Monthly |
| Parking: | Underground 1 Spaces |
| Building | |
|---|---|
| Type: | Single Family Apartment |
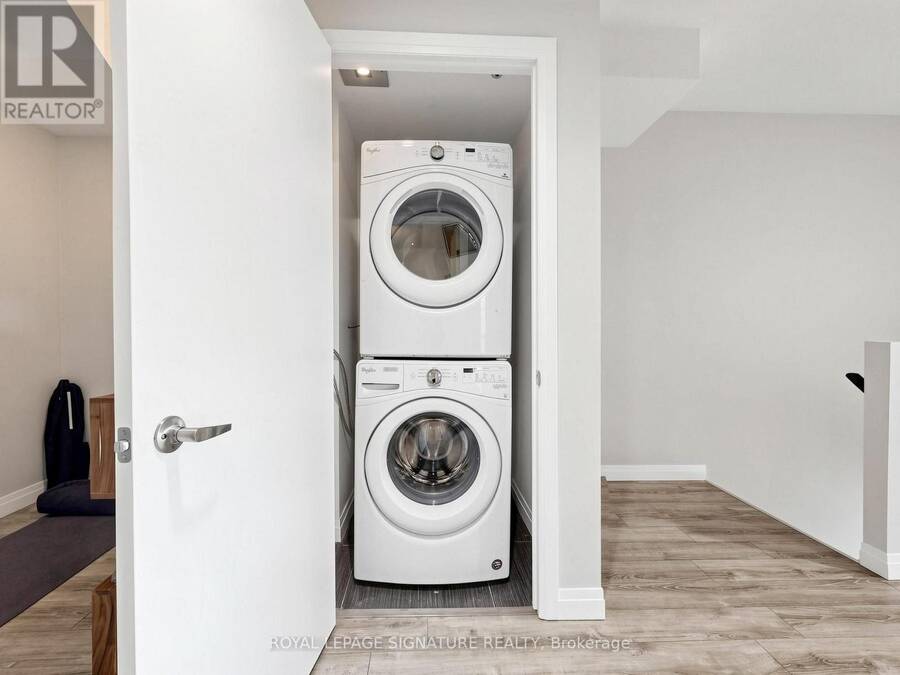
| Appliances: | Dryer, Microwave, Refrigerator, Stove, Washer, Window Coverings and Dishwasher |
| HVAC: | Central Air Conditioning, Fireplace and Forced Air Natural Gas |
| Exterior: | Brick and Concrete |
| Basement: | None |
| Location | |
|---|---|
| City: | Toronto (Birchcliffe-Cliffside) |
| Province: | Ontario |
| Community Features: | Pets Allowed With Restrictions |
| Rooms | Level | Dimensions |
|---|---|---|
| Primary Bedroom | Second level | 3.35 m x 3.2 m |
| Bedroom 2 | Second level | 3.45 m x 3.05 m |
| Bedroom 3 | Second level | 2.92 m x 2.9 m |
| Utility room | Second level | 2.67 m x 1.89 m |
| Living room | Main level | 8.53 m x 5.27 m |
| Dining room | Main level | 8.53 m x 5.27 m |
| Kitchen | Main level | 3.25 m x 2.62 m |
Book a showing to see this East Haven Drive Condo in Toronto
This property has so much to offer. Book a private showing now, as you do not want to miss out on 111 - 22 EAST HAVEN DRIVE in Toronto, Ontario!
Private Showing Request
Send a request to book a private showing for
.
Please Note: Information you supply in the contact form will be kept fully confidential.
Is this condo the right property for you? Start a conversation to find out.
Get Directions to this Property
Not sure where this property is? Get directions to this East Haven Drive Condo in Toronto.


Provided by ROYAL LEPAGE SIGNATURE REALTY. MLS®, REALTOR®, and the associated logos are trademarks of the Canadian Real Estate Association.

This REALTOR.ca listing content is owned and licensed by REALTOR® members of the Canadian Real Estate Association.
Have questions or need more information about this condo? Don't know where to begin? Then, let us connect you with the best real estate agent to guide you.

Inquiries submitted through this website will be responded to by a local sales representative from Royal LePage®.
Start a Conversation by Text
Provide your full name, phone and email to start a conversation by text message.
Please Note: Information you supply in the contact form will be kept fully confidential.
Start a Conversation by Email
Provide your full name and email to start a conversation by email.
Please Note: Information you supply in the contact form will be kept fully confidential.