
1107 - 155 MERCHANT'S WHARF, Toronto, Ontario M5A 0Y4

$3,195,000.00
- 3 bedrooms
- 3 bathrooms
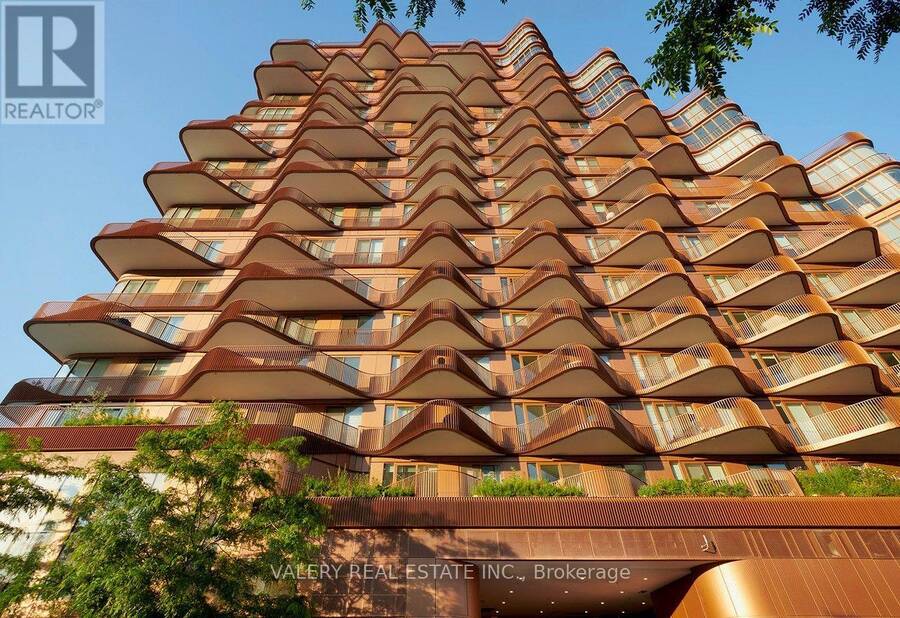
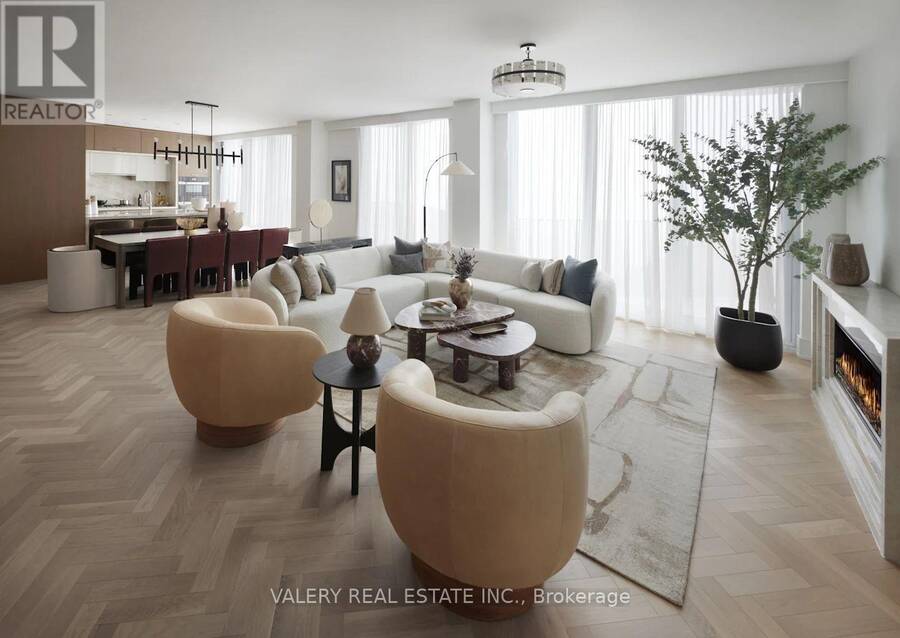
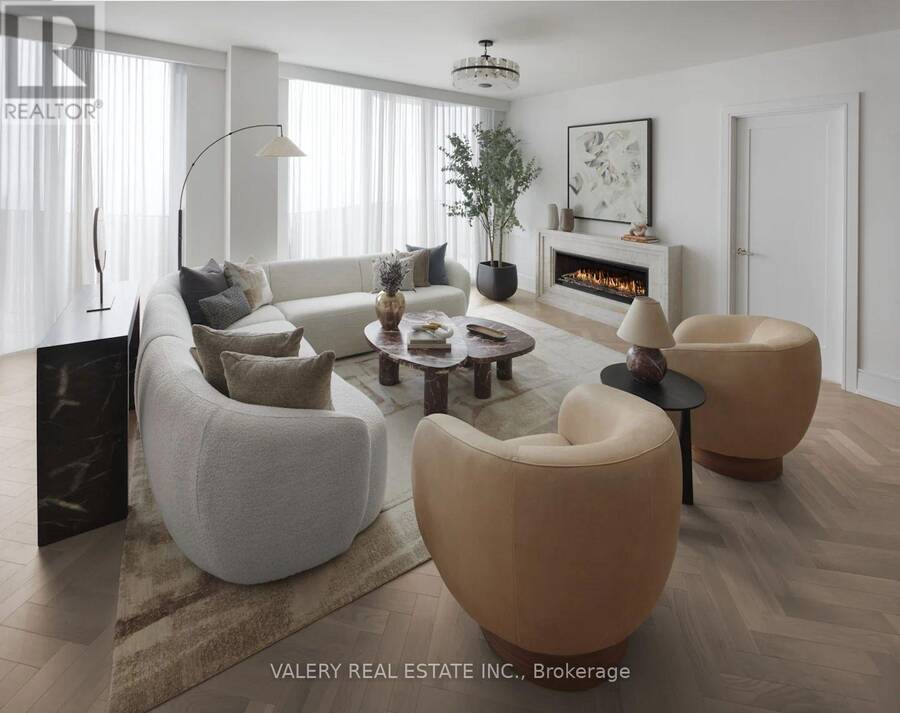
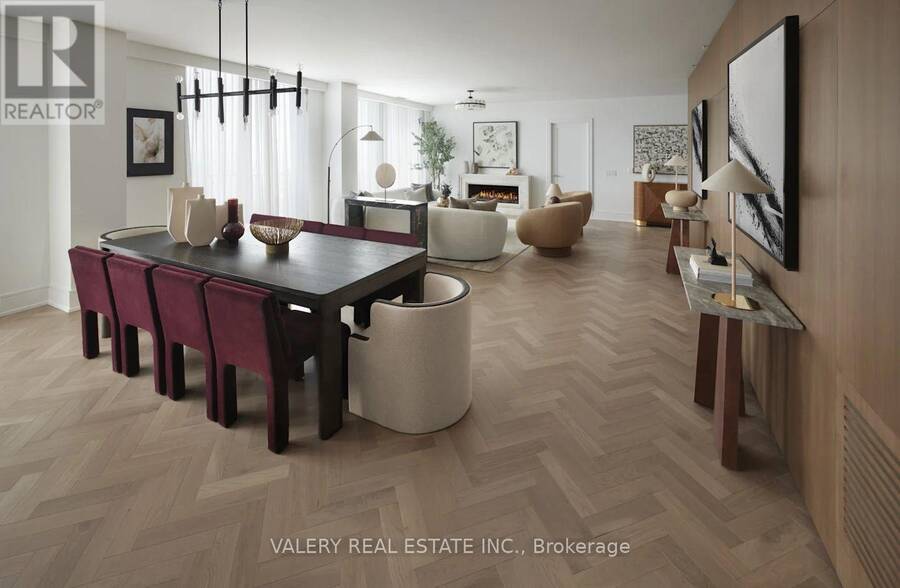
A walk by the lake before breakfast. Friends around the table that evening. Room for everyone to stay. Suite 1107 at Aqualuna offers 2,206 sq. ft., three bedrooms and three bathrooms in a building whose sculptural balconies echo Lake Ontario's waves. Three private balconies provide 470 sq. ft. outdoors, with a Juliet balcony adding another connection to the waterfront setting. Inside, herringbone hardwood and custom walnut veneer paneling bring warmth to the living and dining spaces. A fireplace finished in polished Dolce Vita quartzite anchors the living room, while smooth nine-foot ceilings, motorized sheer drapery and concealed accent lighting ... read more
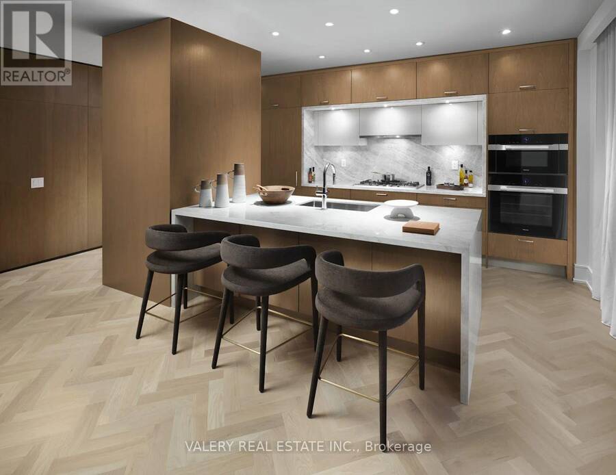
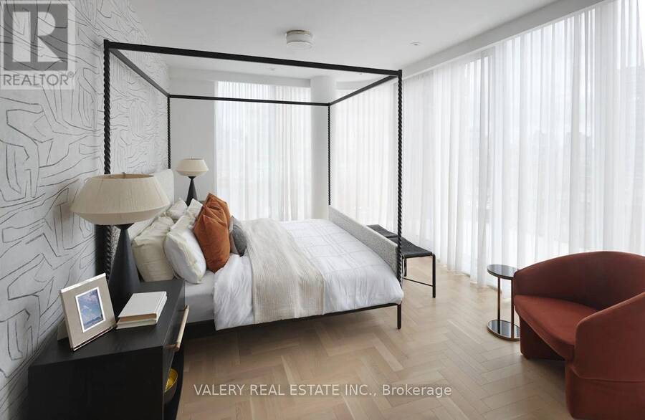
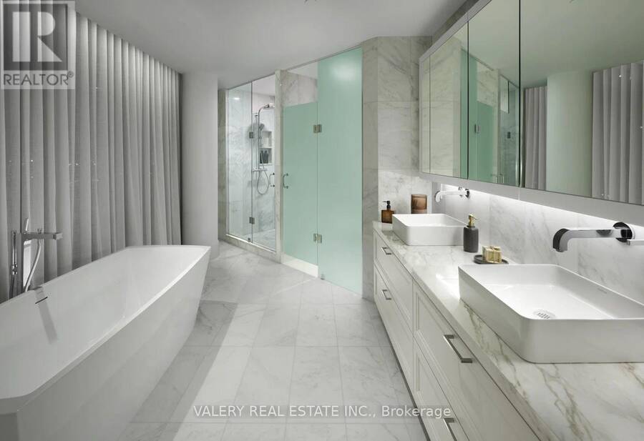
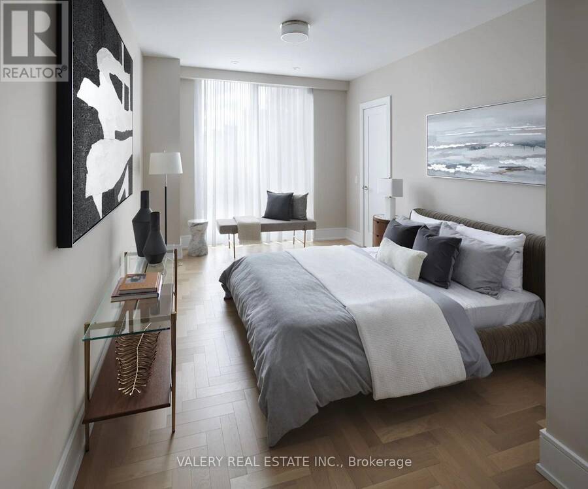
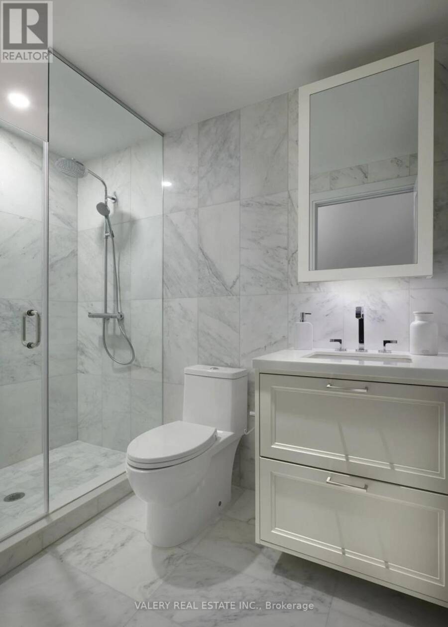
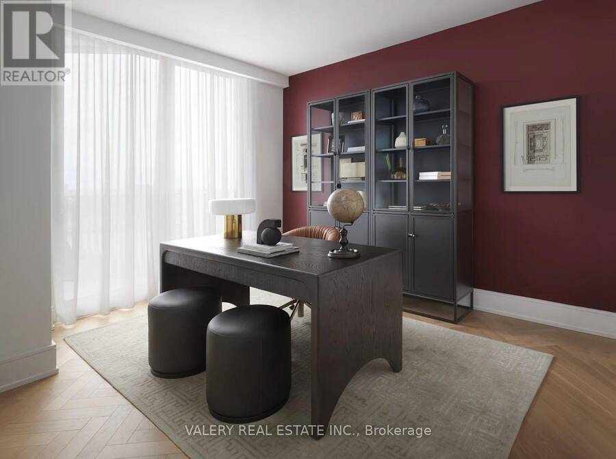
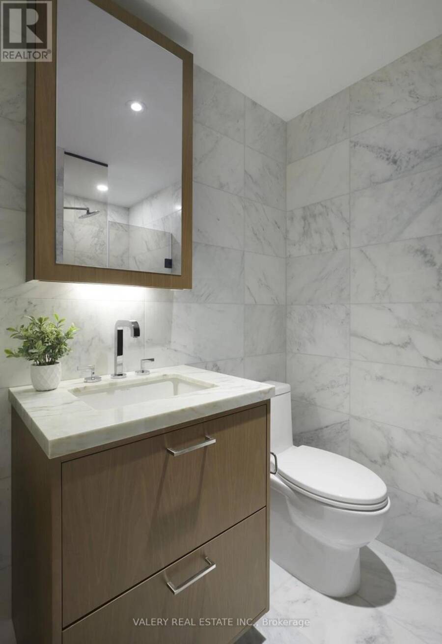
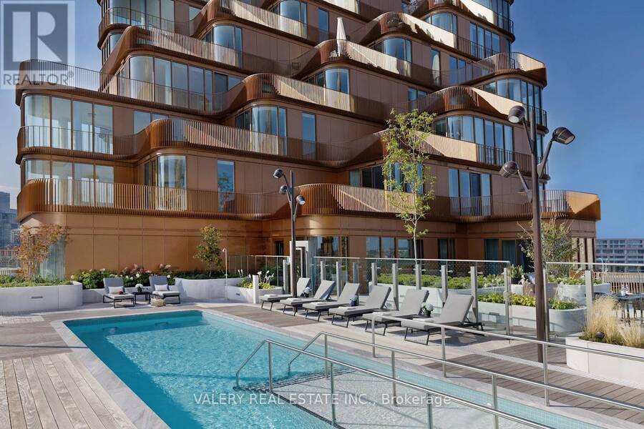
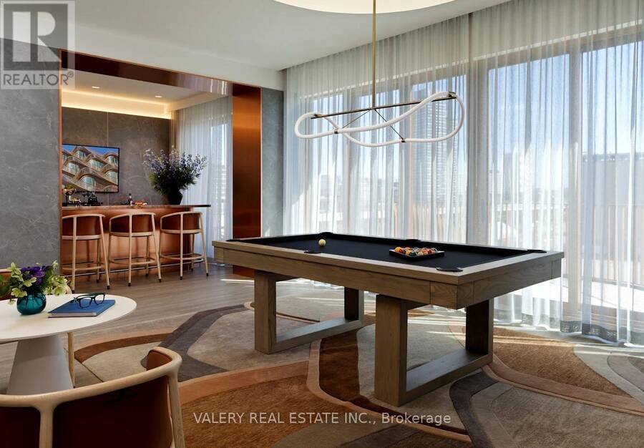
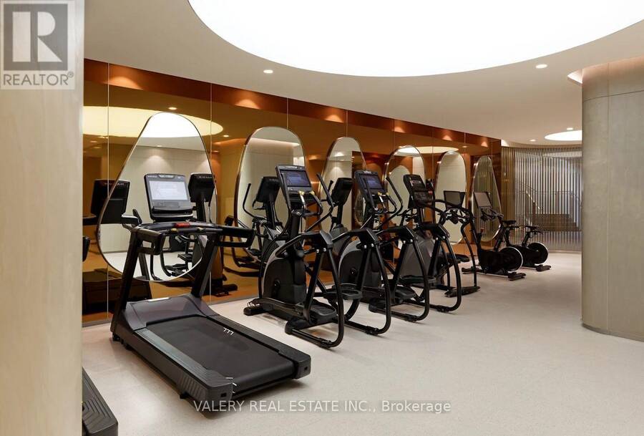
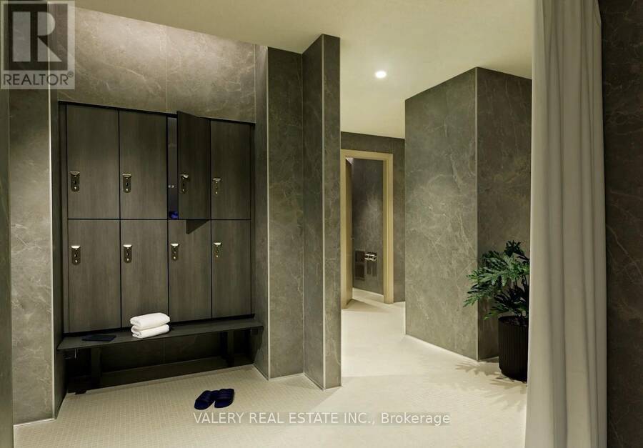
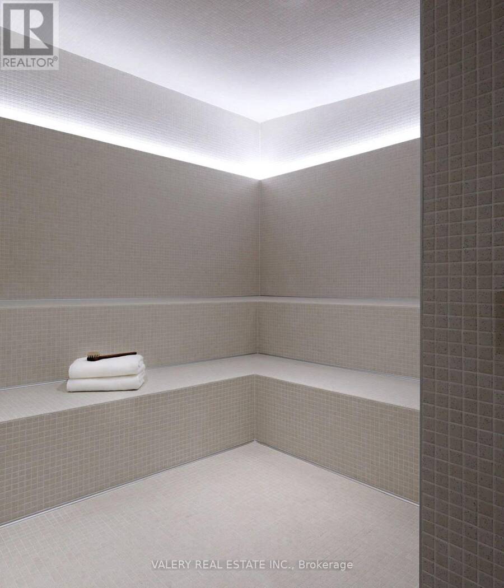
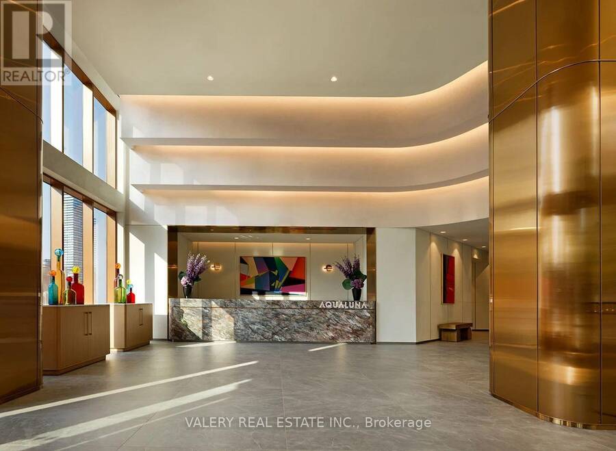
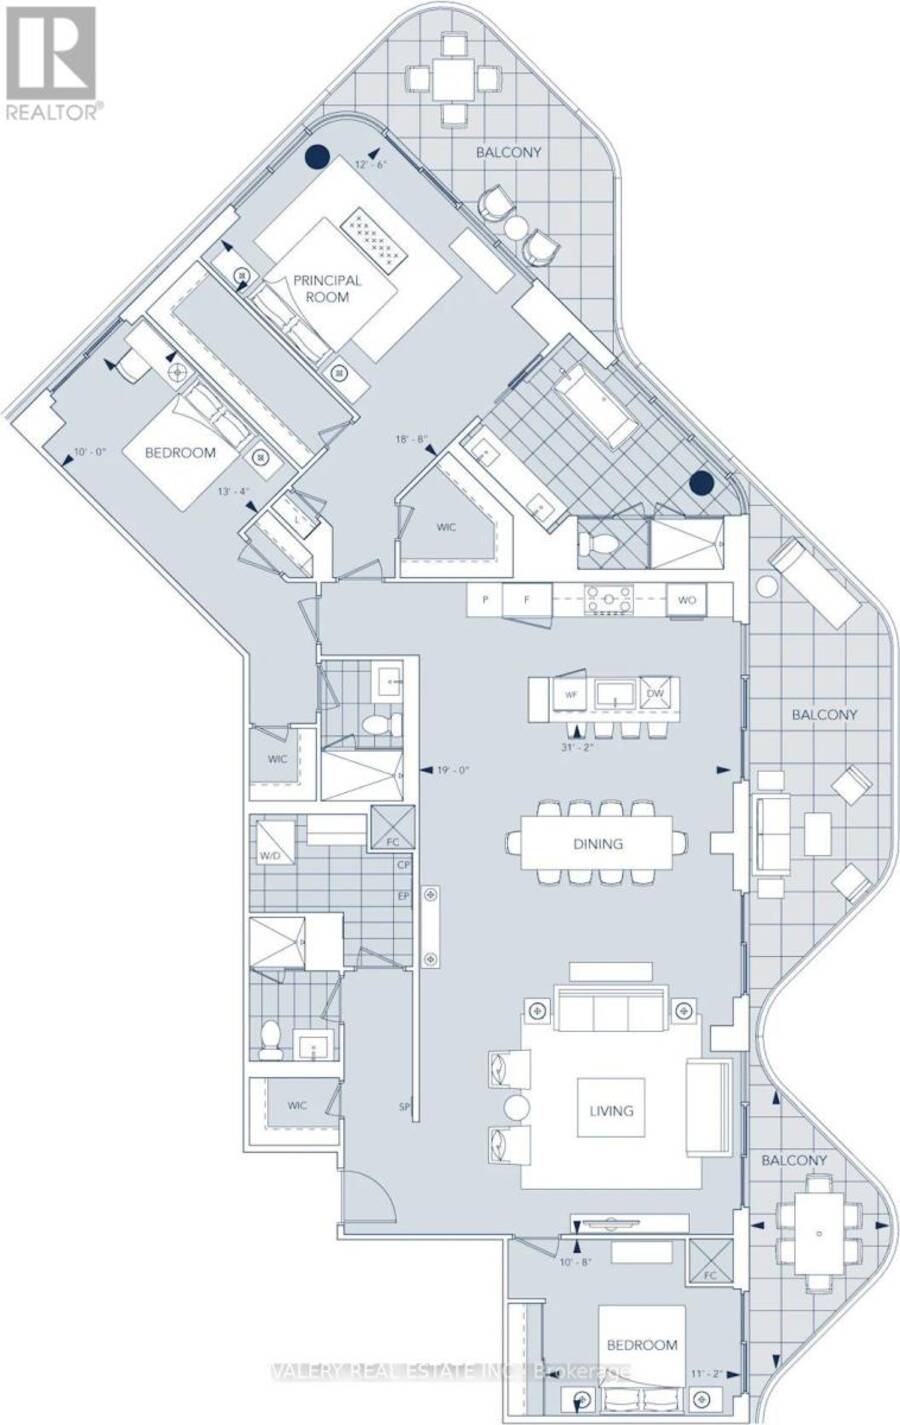
A walk by the lake before breakfast. Friends around the table that evening. Room for everyone to stay. Suite 1107 at Aqualuna offers 2,206 sq. ft., three bedrooms and three bathrooms in a building whose sculptural balconies echo Lake Ontario's waves. Three private balconies provide 470 sq. ft. outdoors, with a Juliet balcony adding another connection to the waterfront setting. Inside, herringbone hardwood and custom walnut veneer paneling bring warmth to the living and dining spaces. A fireplace finished in polished Dolce Vita quartzite anchors the living room, while smooth nine-foot ceilings, motorized sheer drapery and concealed accent lighting create an inviting atmosphere. The kitchen pairs warm wood cabinetry with a generous island, added pantry storage, and premium Miele appliances. The primary suite offers a five-piece ensuite with a freestanding tub, separate glass shower and double sinks. Two additional three-piece bathrooms keep family and guests comfortable. One underground parking space and a separate underground storage locker make everyday living that much easier. Pick up something fresh for dinner at St. Lawrence Market, meet friends in the Distillery District or take the long way home along the waterfront promenade. Cycle the Martin Goodman Trail, spend an afternoon at Sugar Beach or enjoy the green space at nearby Aitken Place Park. At home, Aqualuna's outdoor pool, fitness studio and entertaining spaces give you more ways to spend the day. Room to keep the traditions you love, with a whole new waterfront routine to discover. (id:25417)
- Listing ID: C14153176
- Property Type: Single Family
| Property | |
|---|---|
| Ownership: | Condo Corporation $1,682.00 / Monthly |
| Parking: | Underground 1 Spaces |
| Pool: | Outdoor Pool |
| Waterfront: | Yes |
| Building | |
|---|---|
| Type: | Single Family Apartment |
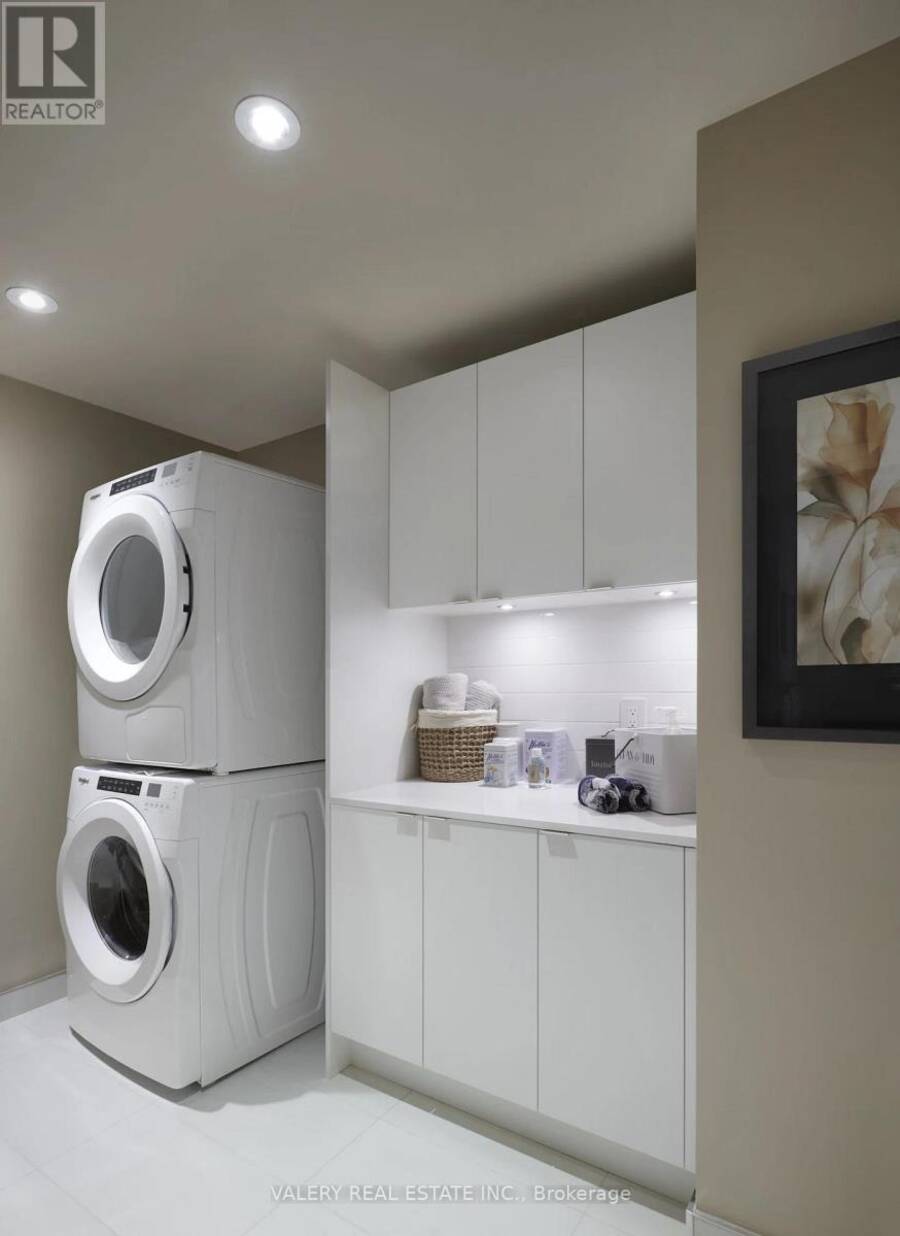
| Appliances: | Blinds, Cooktop, Cooktop - Gas, Dishwasher, Dryer, Oven, Refrigerator, Washer, Whirlpool, Wine Fridge and Water Meter |
| HVAC: | Central Air Conditioning, Fireplace and Forced Air Natural Gas |
| Exterior: | Stone |
| Basement: | None |
| Location | |
|---|---|
| City: | Toronto (St Lawrence-East Bayfront-The Islands) |
| Province: | Ontario |
| Nearby Amenities: | Park and Public Transit |
| Community Features: | Community Centre and Pets Allowed With Restrictions |
| Rooms | Level | Dimensions |
|---|---|---|
| Living room | Flat | 9.5 m x 5.79 m |
| Dining room | Flat | 9.5 m x 5.79 m |
| Kitchen | Flat | 2.03 m x 5.79 m |
| Primary Bedroom | Flat | 5.69 m x 3.81 m |
| Bedroom 2 | Flat | 4.06 m x 3.05 m |
| Bedroom 3 | Flat | 3.4 m x 3.25 m |
Book a showing to see this Merchant's Wharf Condo in Toronto
This property has so much to offer. Book a private showing now, as you do not want to miss out on 1107 - 155 MERCHANT'S WHARF in Toronto, Ontario!
Private Showing Request
Send a request to book a private showing for
.
Please Note: Information you supply in the contact form will be kept fully confidential.
Is this waterfront condo the right property for you? Start a conversation to find out.
Get Directions to this Property
Not sure where this property is? Get directions to this Merchant's Wharf Condo in Toronto.


Provided by VALERY REAL ESTATE INC.. MLS®, REALTOR®, and the associated logos are trademarks of the Canadian Real Estate Association.

This REALTOR.ca listing content is owned and licensed by REALTOR® members of the Canadian Real Estate Association.
Have questions or need more information about this condo? Don't know where to begin? Then, let us connect you with the best real estate agent to guide you.

Inquiries submitted through this website will be responded to by a local sales representative from Royal LePage®.
Start a Conversation by Text
Provide your full name, phone and email to start a conversation by text message.
Please Note: Information you supply in the contact form will be kept fully confidential.
Start a Conversation by Email
Provide your full name and email to start a conversation by email.
Please Note: Information you supply in the contact form will be kept fully confidential.