
1104 - 4101 SHEPPARD AVENUE E, Toronto, Ontario M1S 3H3


$488,000.00
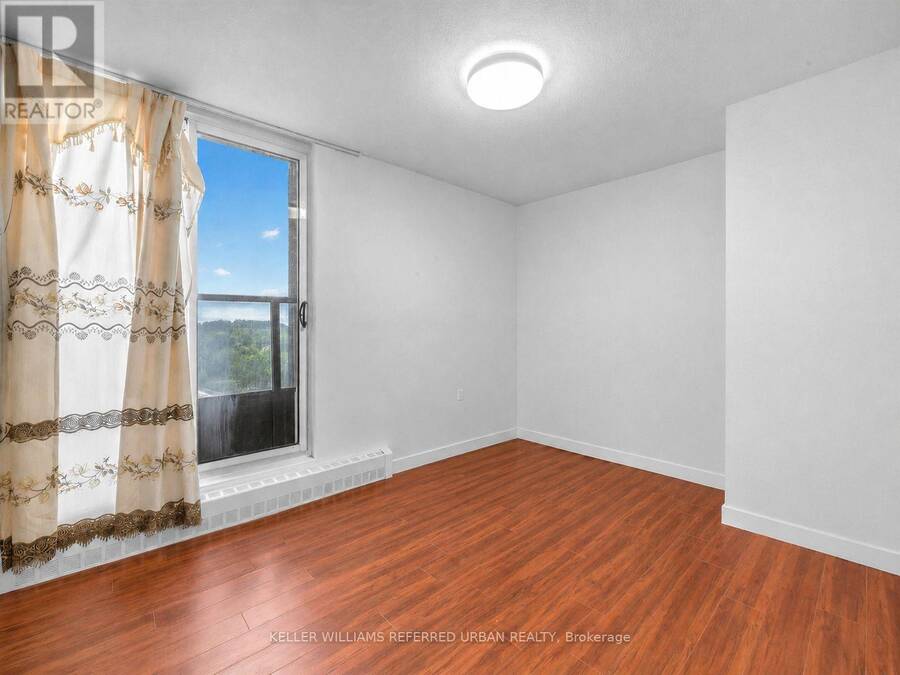
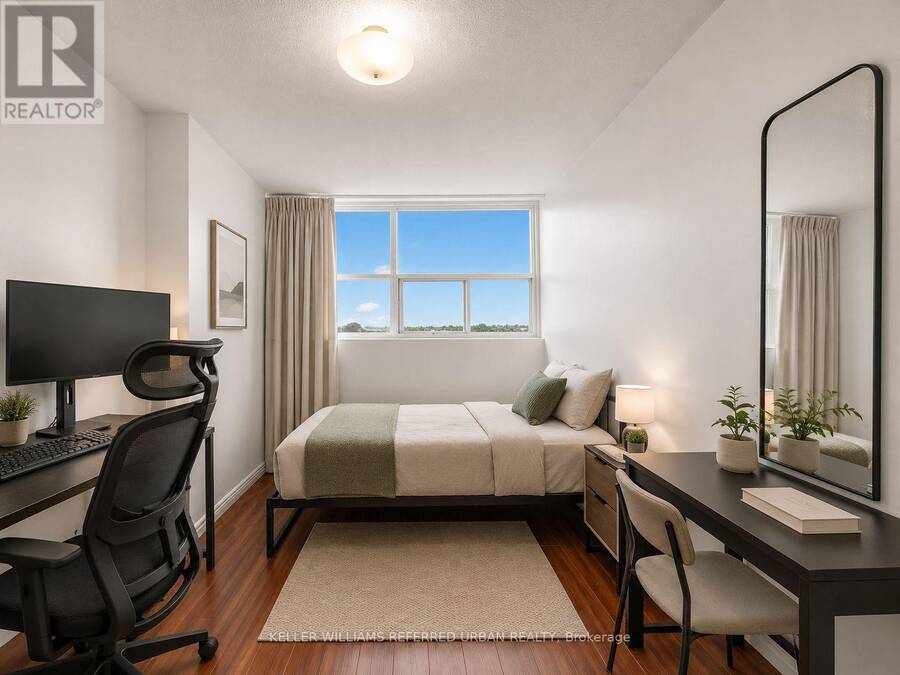
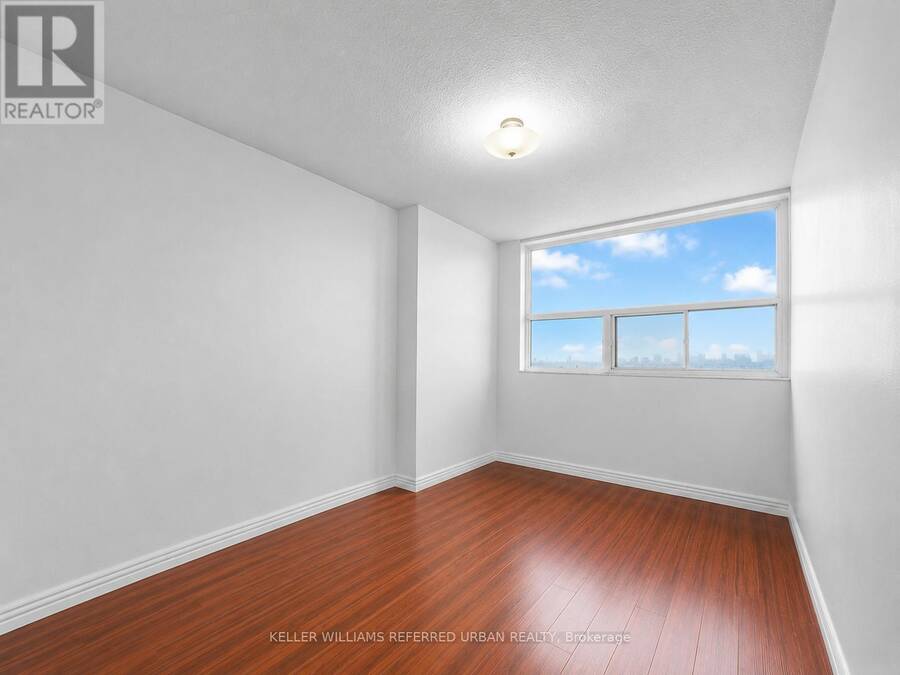
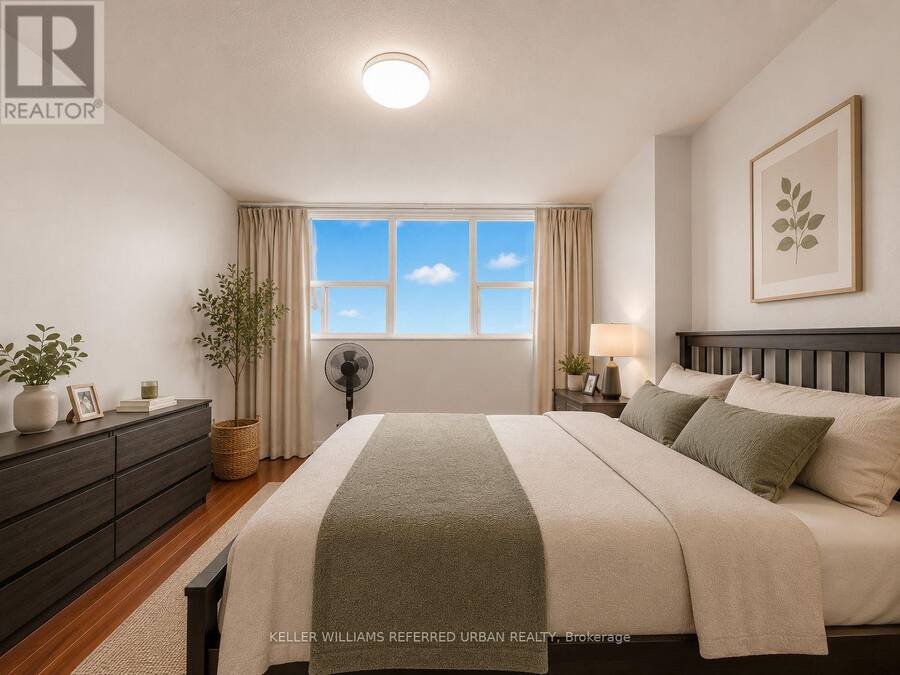
- 3 bedrooms
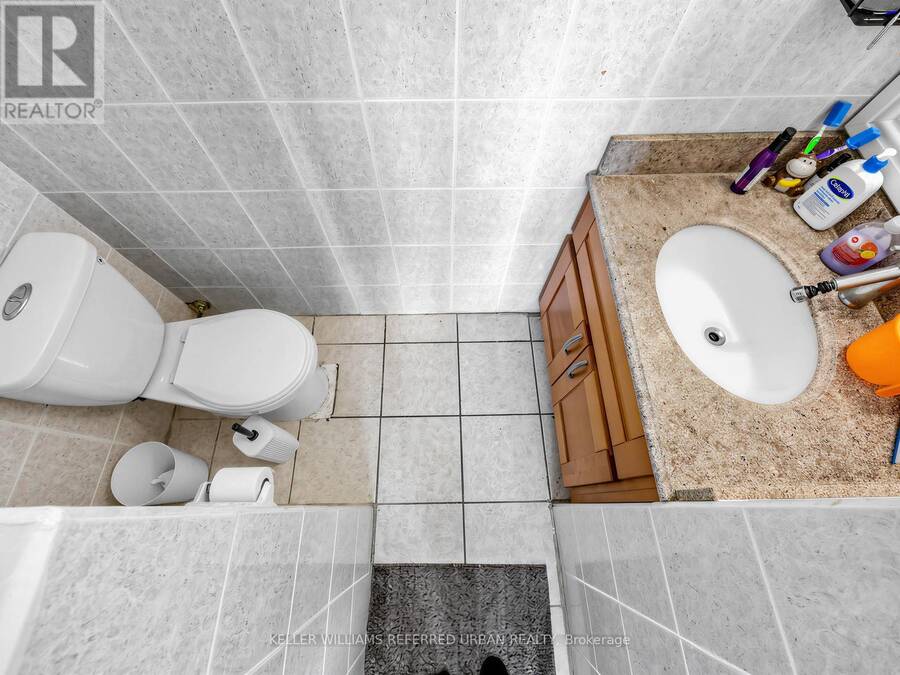
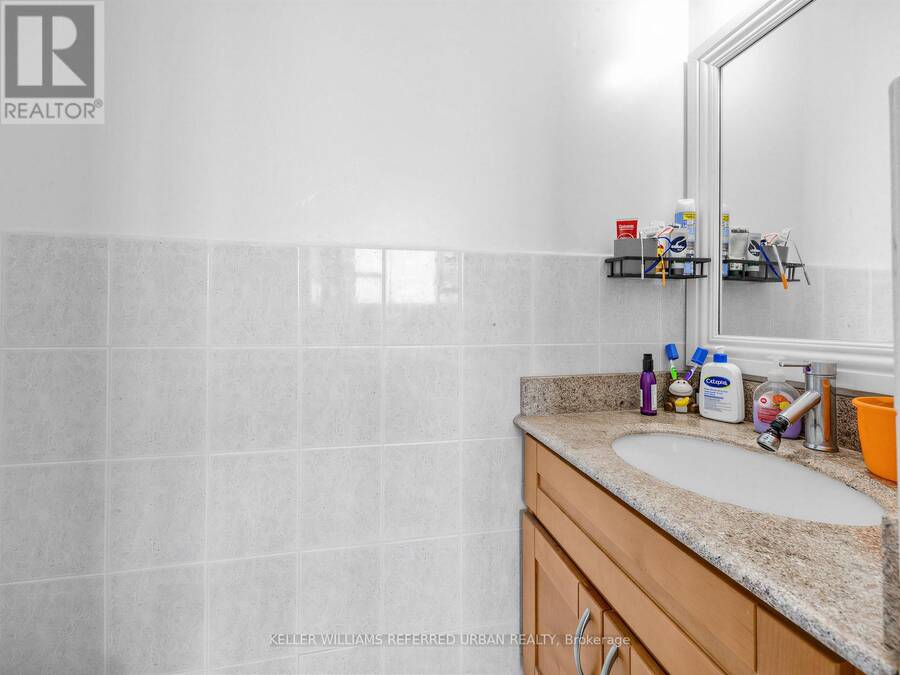
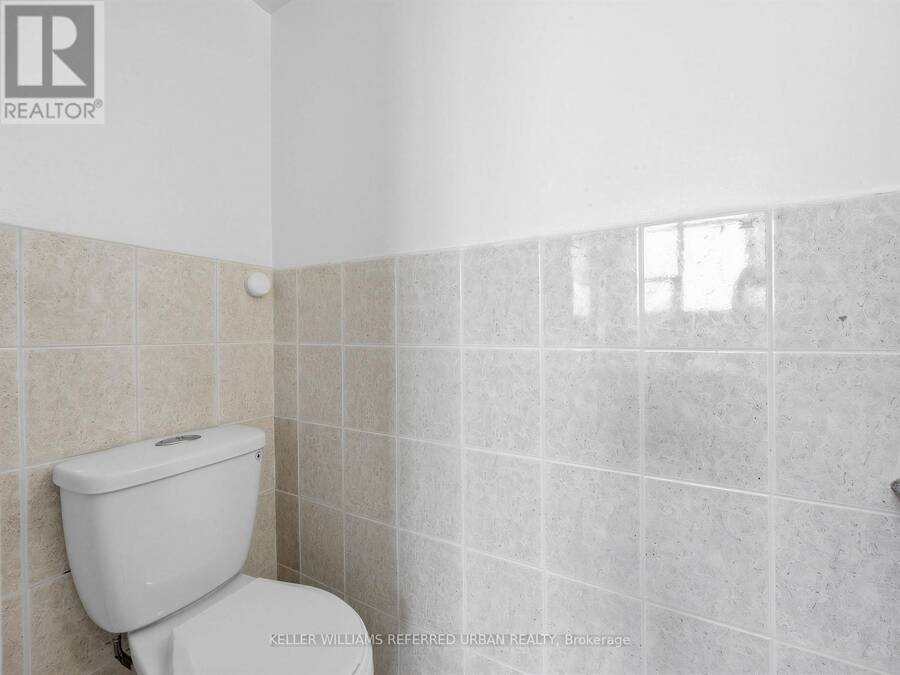
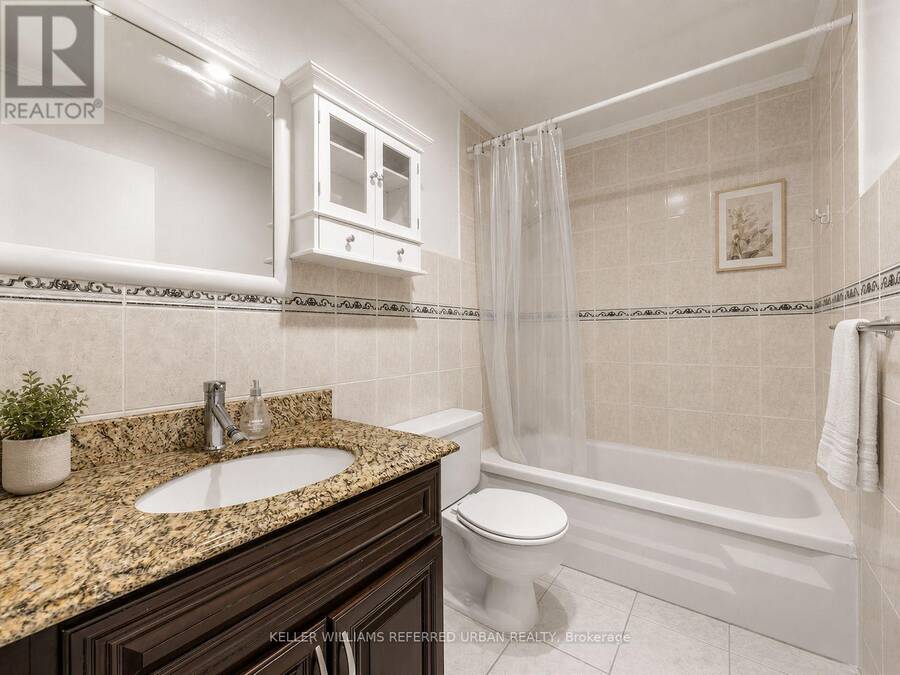
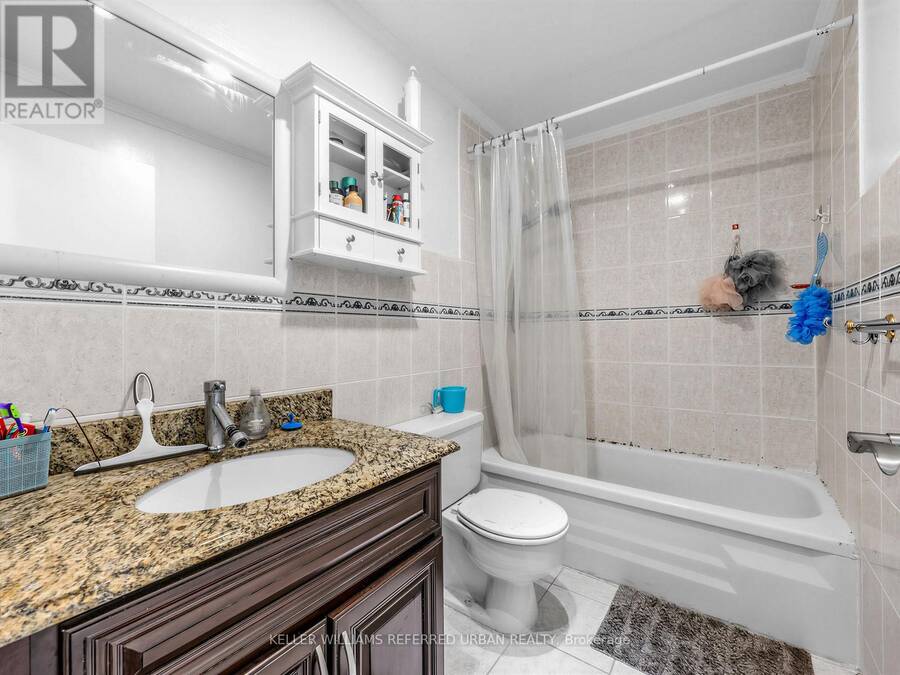
- 2 bathrooms
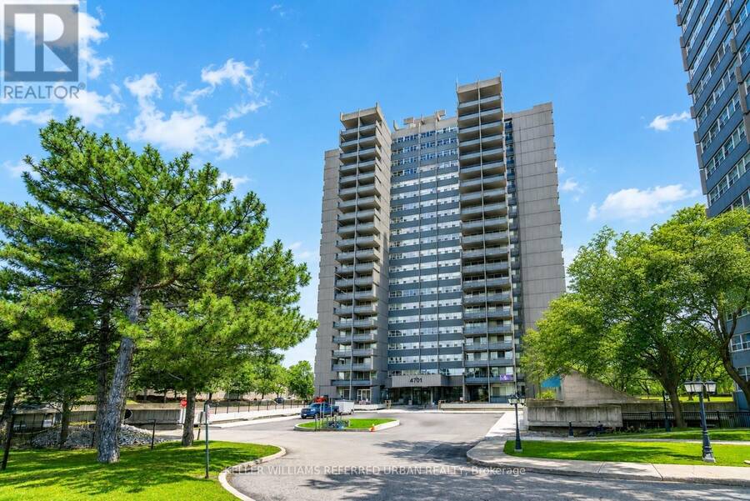
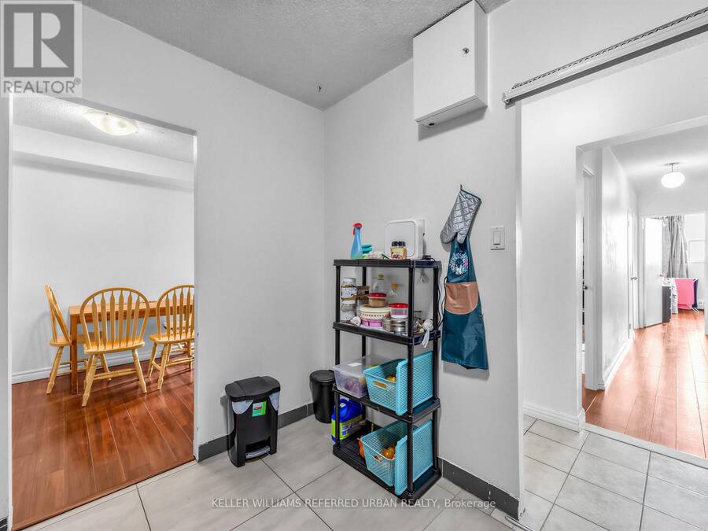
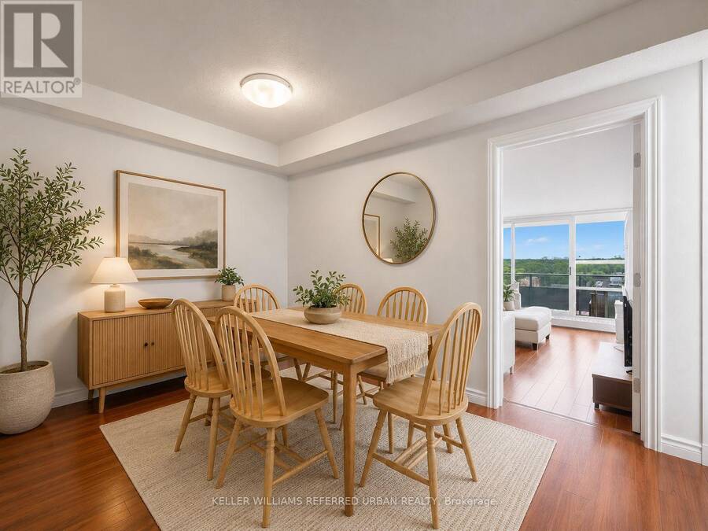
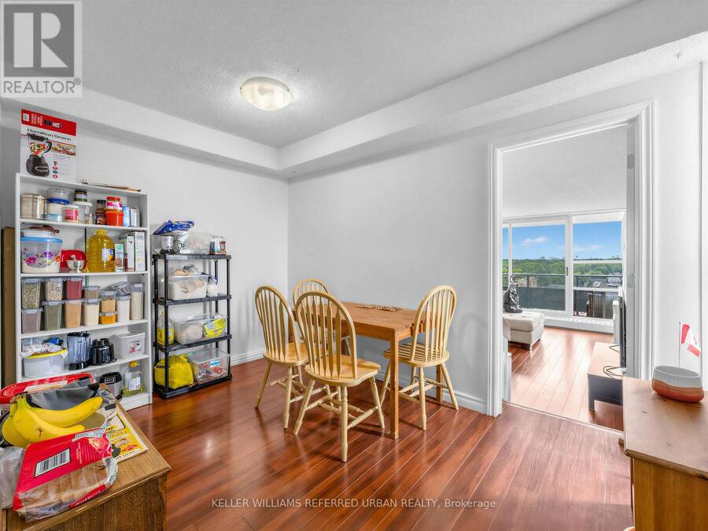
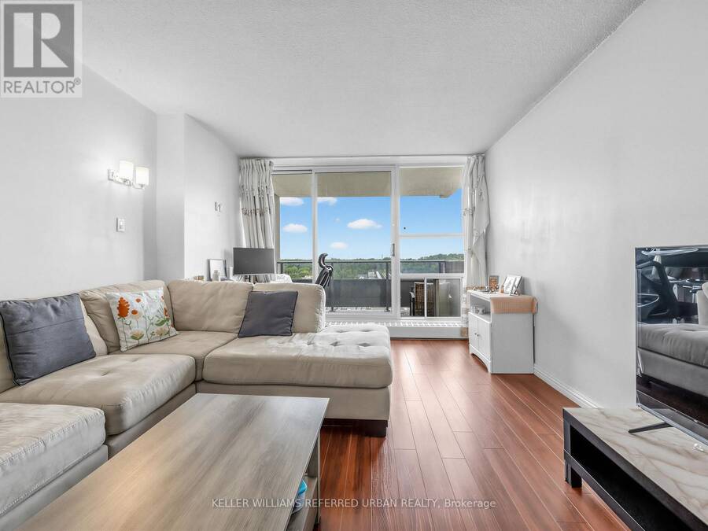
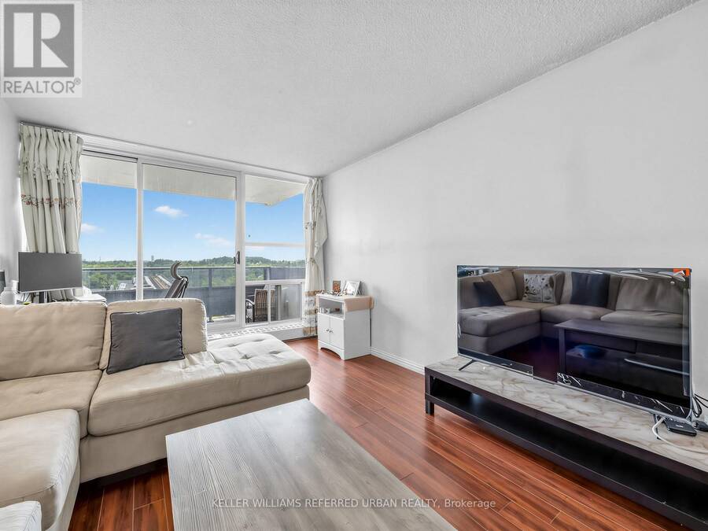
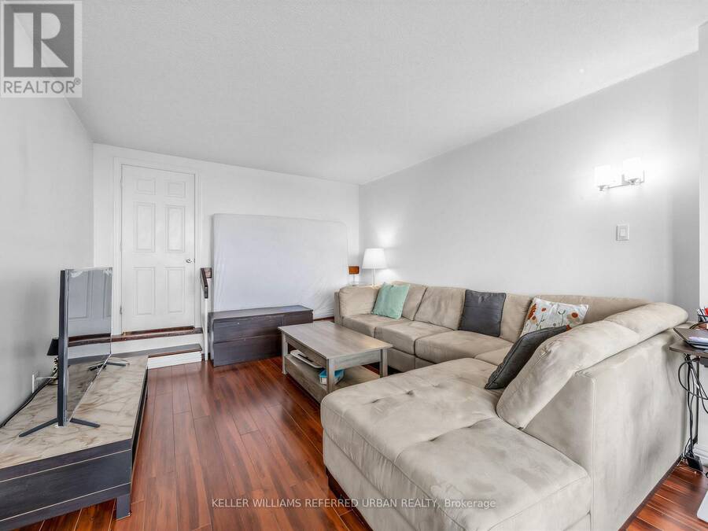
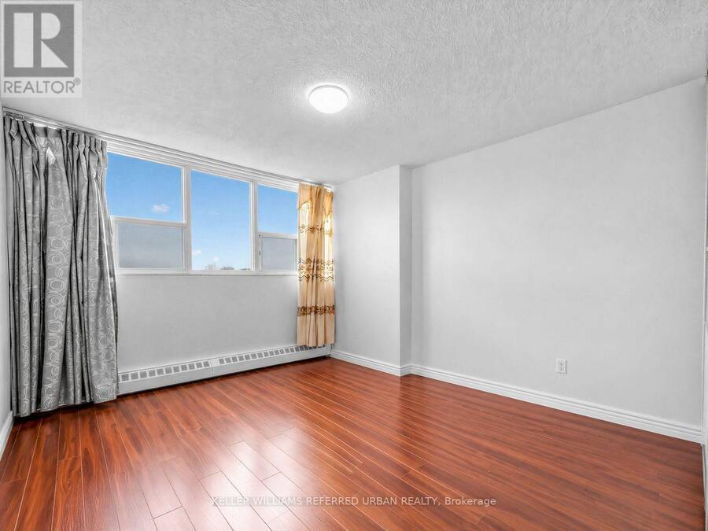
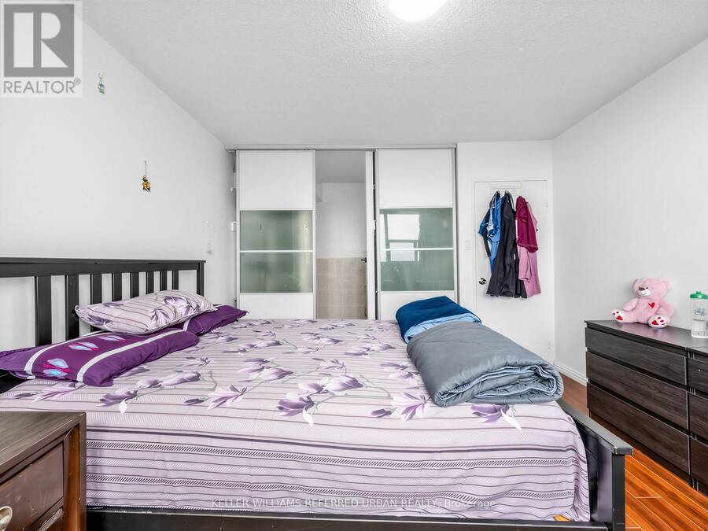
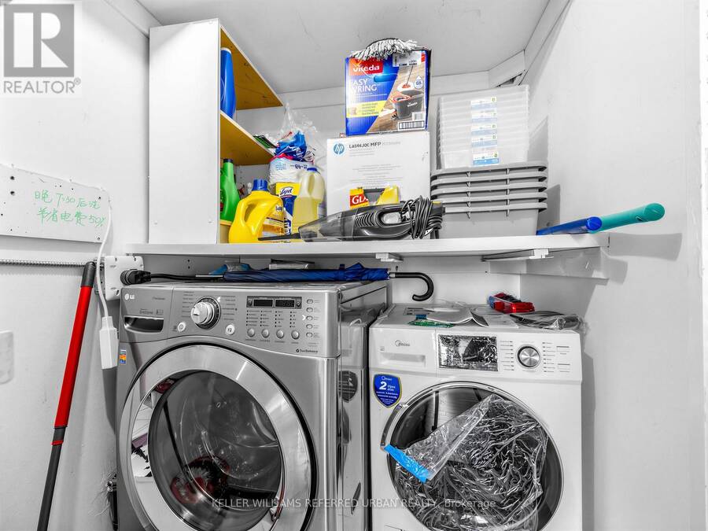
Welcome to This Spacious 3-bedroom, 2-bathroom Condo in a Highly Sought-after Neighbourhood, Offering Exceptional Convenience and Value. This Bright and Functional Unit Features a Dedicated Laundry Room With an All-in-one Washer/Dryer, Making Everyday Living Effortless. Perfect for Families, Professionals, and Investors Alike. Enjoy an Unbeatable Location Within Walking Distance to Walmart, Agincourt Mall, Restaurants, Grocery Stores, and a Variety of Dining Options. **Ttc and Go Transit Are Right at Your Doorstep, With Quick Access to Highways 401 and 404, Fairview Mall, Scarborough Town Centre, and Approximately 30 Minutes to Union Station. Families ... read more
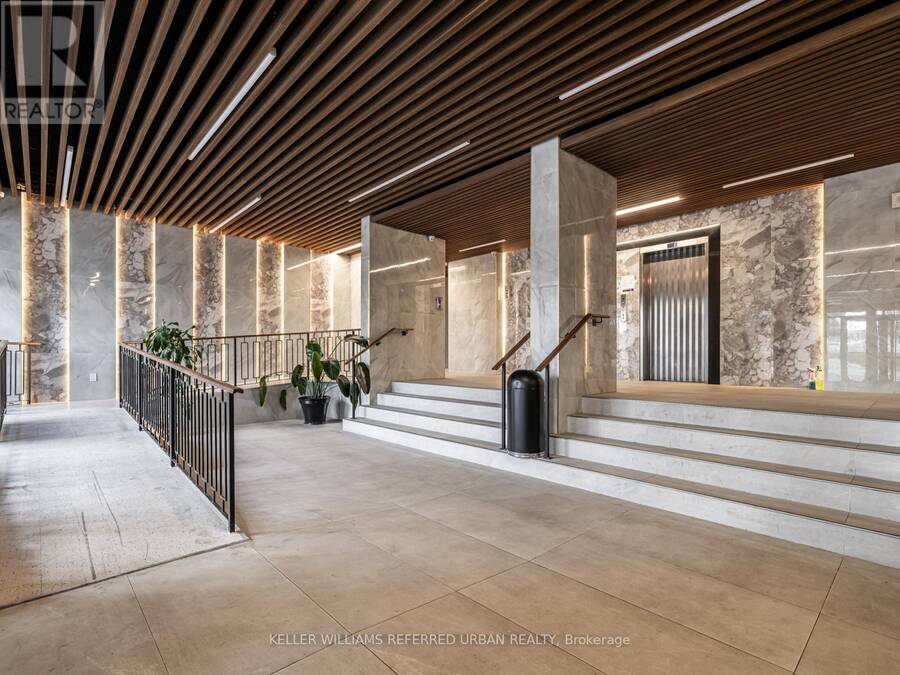
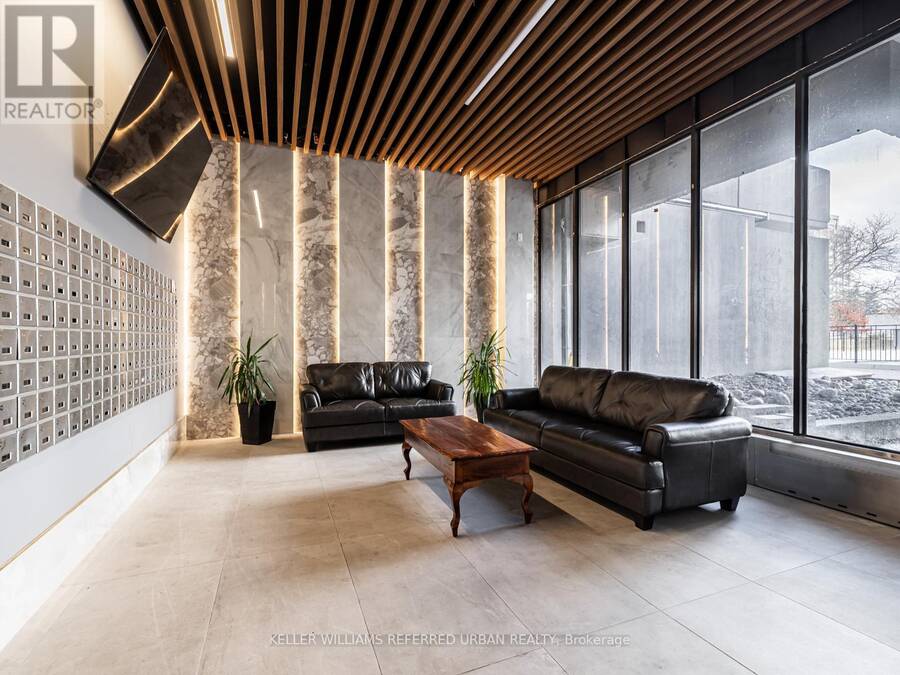
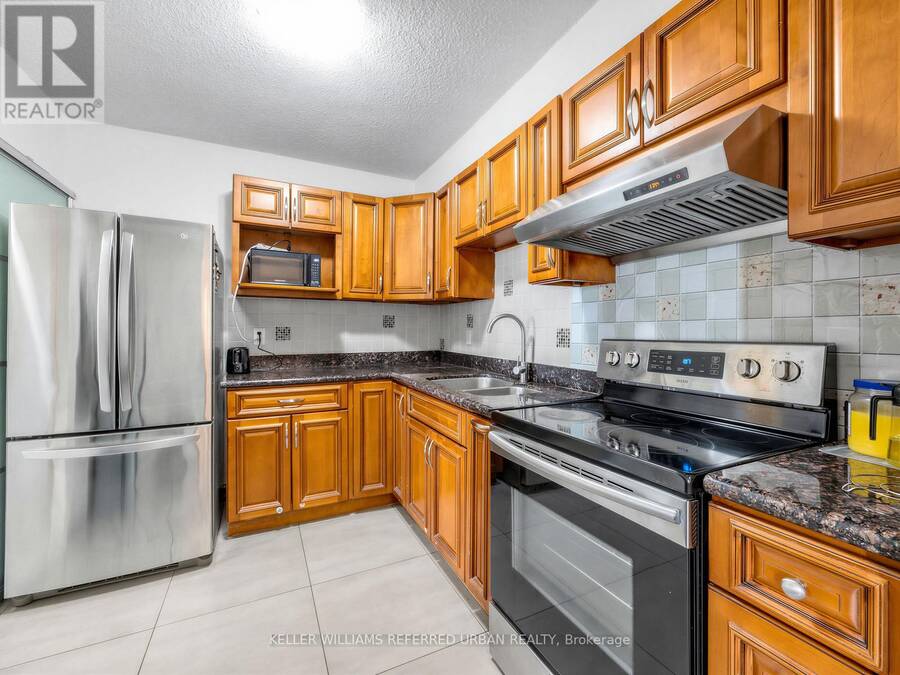
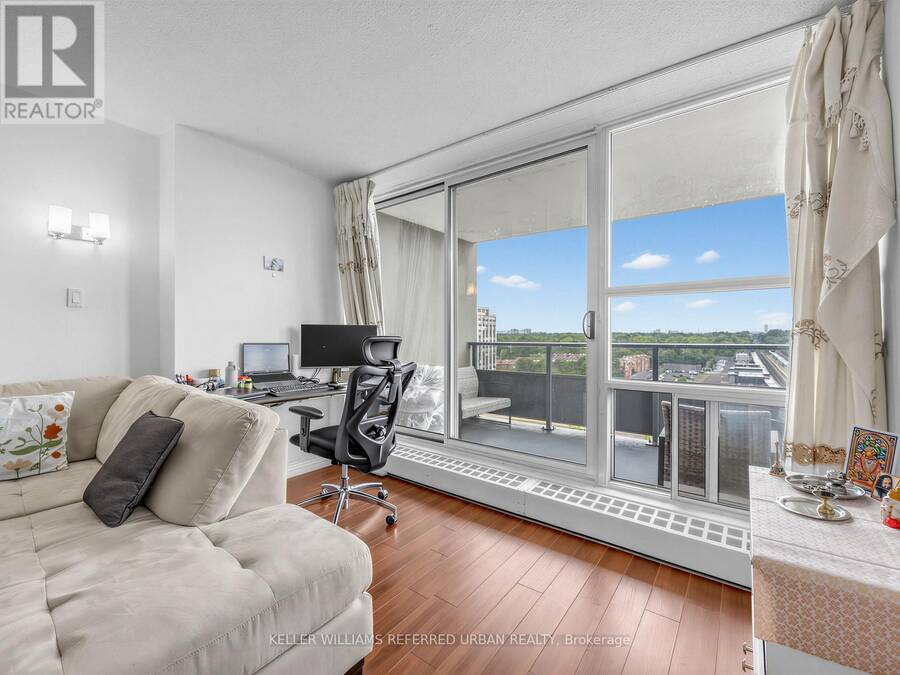
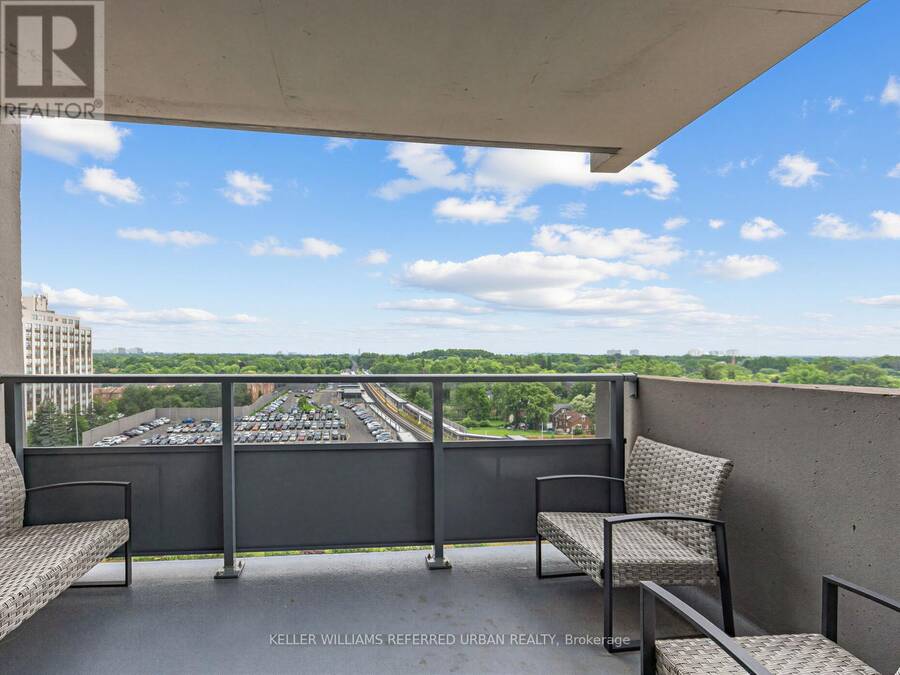
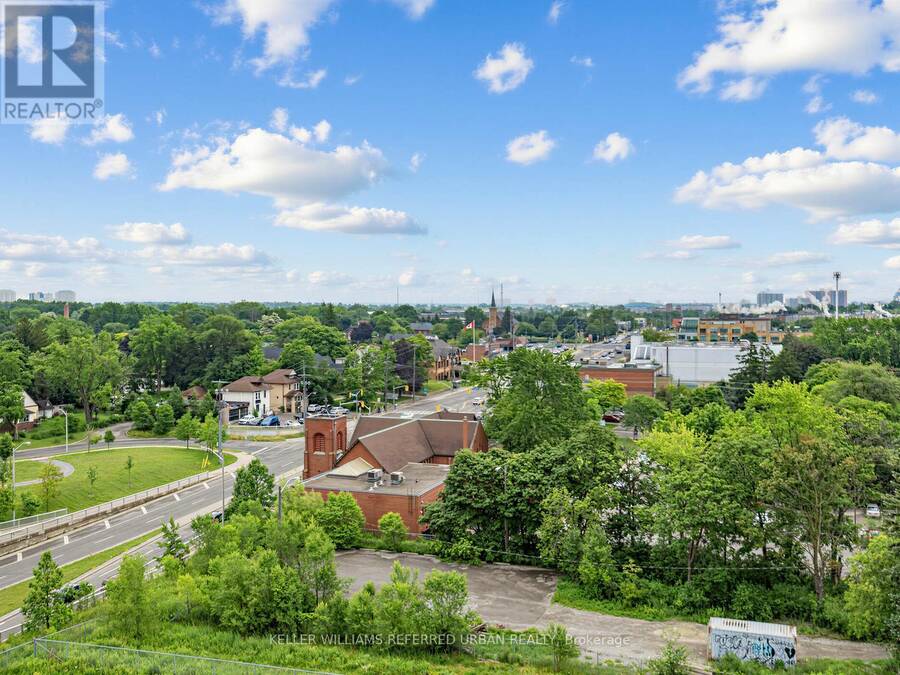
Welcome to This Spacious 3-bedroom, 2-bathroom Condo in a Highly Sought-after Neighbourhood, Offering Exceptional Convenience and Value. This Bright and Functional Unit Features a Dedicated Laundry Room With an All-in-one Washer/Dryer, Making Everyday Living Effortless. Perfect for Families, Professionals, and Investors Alike. Enjoy an Unbeatable Location Within Walking Distance to Walmart, Agincourt Mall, Restaurants, Grocery Stores, and a Variety of Dining Options. **Ttc and Go Transit Are Right at Your Doorstep, With Quick Access to Highways 401 and 404, Fairview Mall, Scarborough Town Centre, and Approximately 30 Minutes to Union Station. Families Will Appreciate Being Just Minutes From the Highly Regarded Agincourt Junior Public School and Agincourt Collegiate Institute, Both Recognized for Their Strong Academic Performance, Making This an Excellent Choice for Those Prioritizing Education. The Well-managed Building Has Undergone Extensive Recent Upgrades, Including New Windows, Balcony Doors, Elevators, Hallway Renovations, and Updated Hallway Carpeting, Providing Added Comfort and Peace of Mind. (id:25417)
Price reduced $50,000 (9.29%) from the list price.
- Listing ID: E13501350
- Property Type: Single Family
| Property | |
|---|---|
| Ownership: | Condo Corporation $696.41 / Monthly |
| Parking: | Underground 1 Spaces |
| Building | |
|---|---|
| Type: | Single Family Apartment |
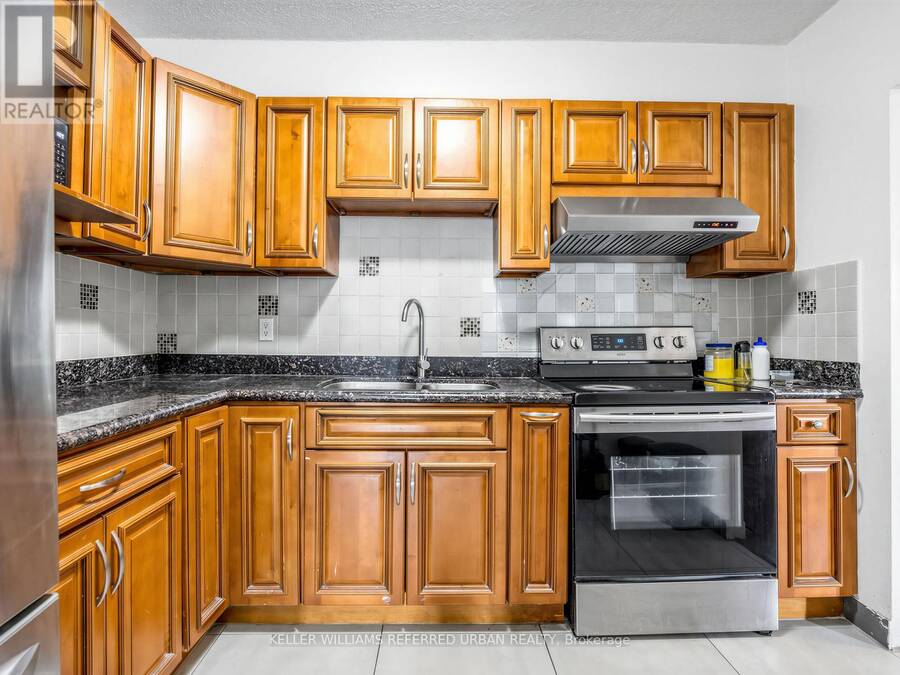
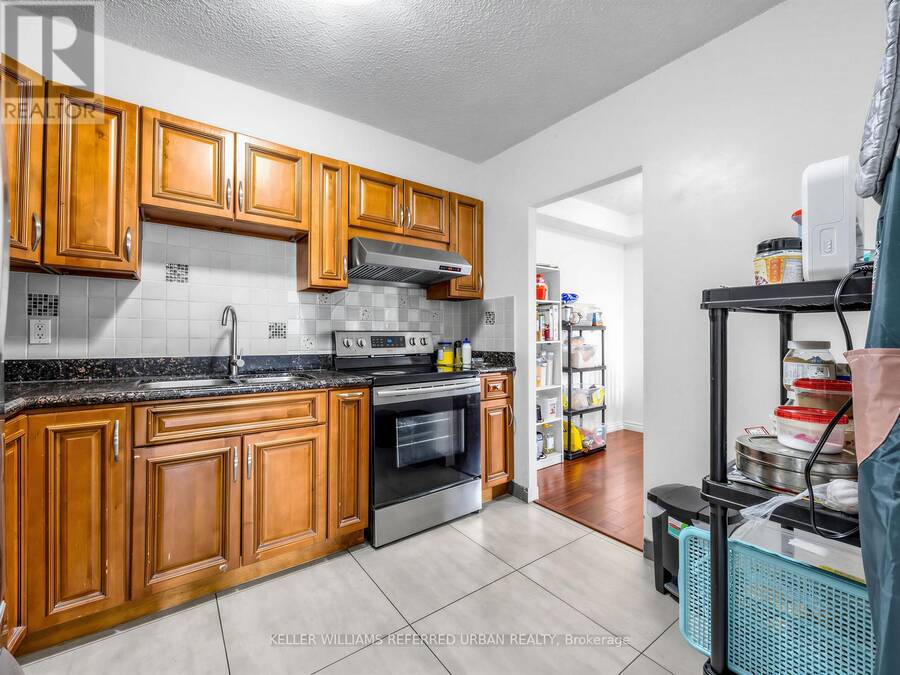
| Appliances: | Hood Fan, Refrigerator, Stove and Dishwasher |
| HVAC: | Baseboard Heaters and Fireplace Electric |
| Exterior: | Concrete and Stone |
| Basement: | None |
| Location | |
|---|---|
| City: | Toronto (Agincourt South-Malvern West) |
| Province: | Ontario |
| Nearby Amenities: | Park, Pets Allowed With Restrictions, Place Of Worship, Public Transit, School Bus and Schools |
| Rooms | Level | Dimensions |
|---|---|---|
| Living room | Flat | 5.55 m x 3.6 m |
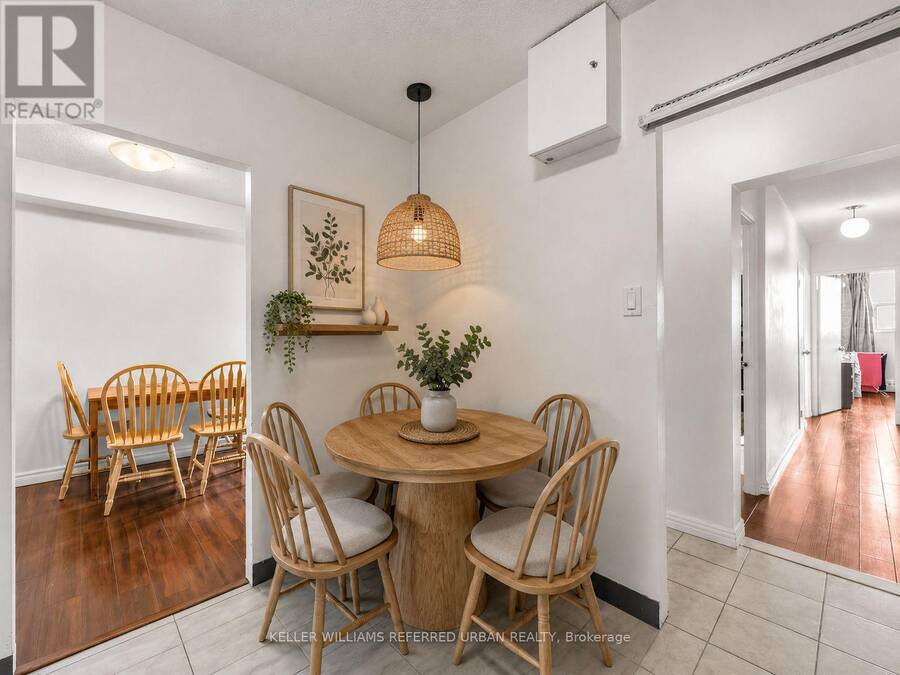
| Dining room | Flat | 3.6 m x 2.8 m |
| Kitchen | Flat | 3.05 m x 2.55 m |
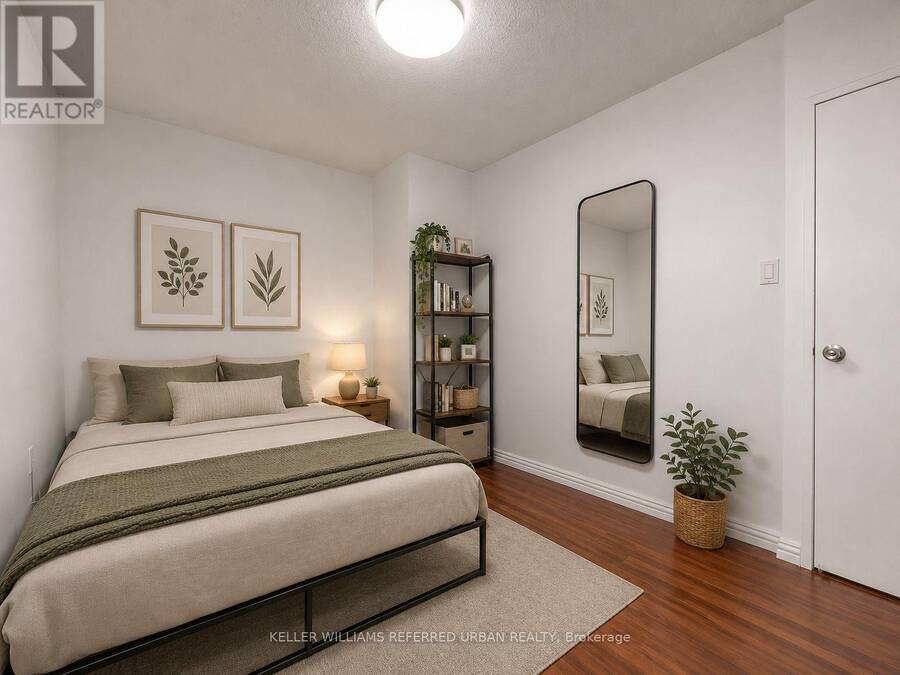
| Primary Bedroom | Flat | 3.95 m x 3.5 m |
| Bedroom 2 | Flat | 4.88 m x 2.8 m |
| Bedroom 3 | Flat | 3.81 m x 2.82 m |
Book a showing to see this Sheppard Avenue East Condo in Toronto
This property has so much to offer. Book a private showing now, as you do not want to miss out on 1104 - 4101 SHEPPARD AVENUE E in Toronto, Ontario!
Private Showing Request
Send a request to book a private showing for
.
Please Note: Information you supply in the contact form will be kept fully confidential.
Is this condo the right property for you? Start a conversation to find out.
Get Directions to this Property
Not sure where this property is? Get directions to this Sheppard Avenue East Condo in Toronto.


Provided by KELLER WILLIAMS REFERRED URBAN REALTY. MLS®, REALTOR®, and the associated logos are trademarks of the Canadian Real Estate Association.

This REALTOR.ca listing content is owned and licensed by REALTOR® members of the Canadian Real Estate Association.
Have questions or need more information about this condo? Don't know where to begin? Then, let us connect you with the best real estate agent to guide you.

Inquiries submitted through this website will be responded to by a local sales representative from Royal LePage®.
Start a Conversation by Text
Provide your full name, phone and email to start a conversation by text message.
Please Note: Information you supply in the contact form will be kept fully confidential.
Start a Conversation by Email
Provide your full name and email to start a conversation by email.
Please Note: Information you supply in the contact form will be kept fully confidential.