
1102 - 50 QUEBEC AVENUE, Toronto, Ontario M6P 4B4

$1,200,000.00
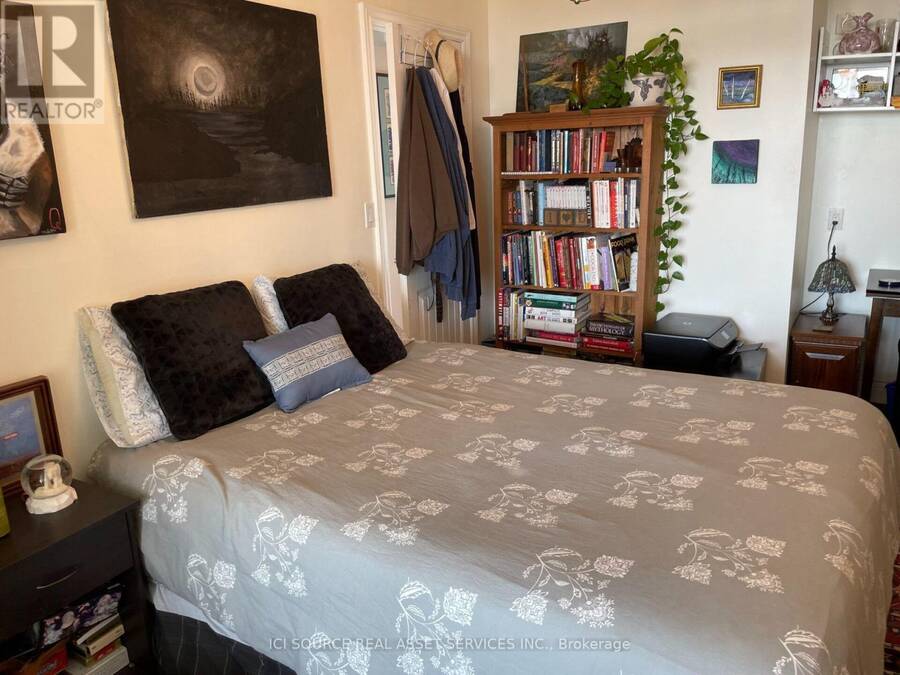
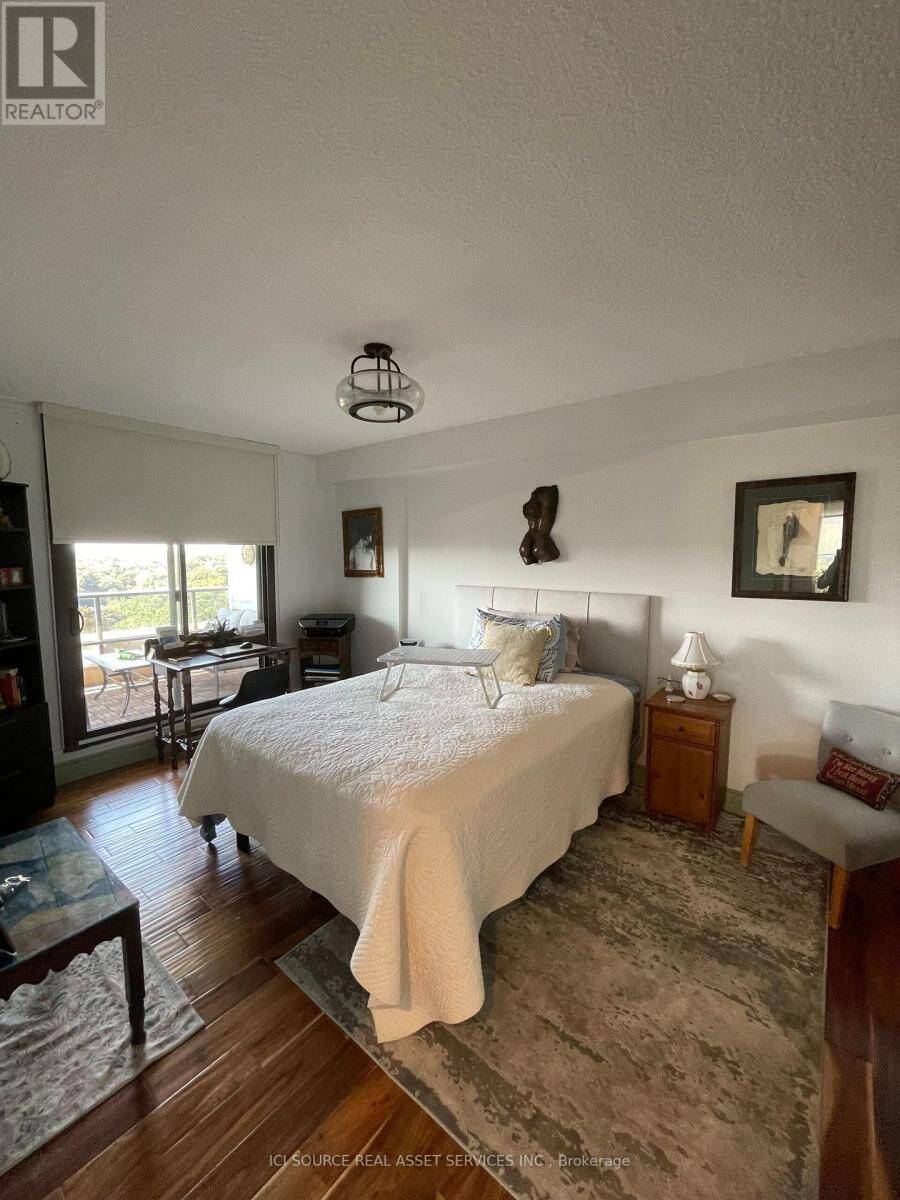
- 3 bedrooms
- 2 bathrooms
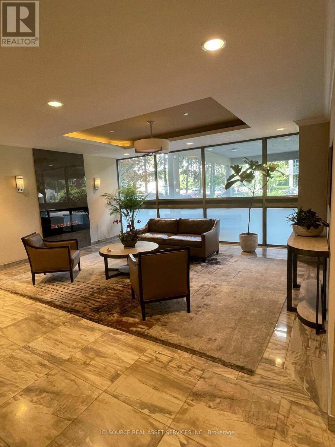
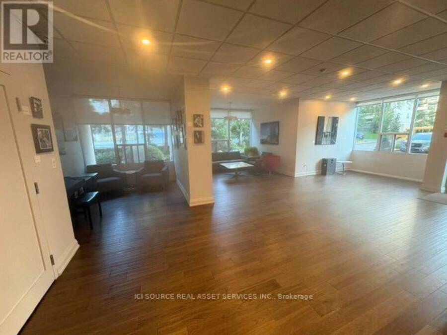
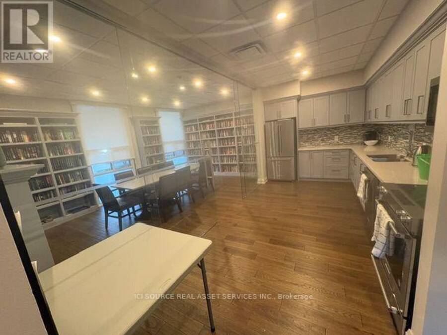
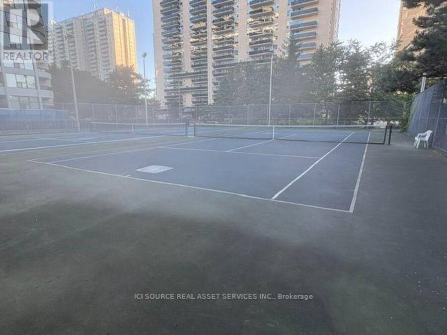
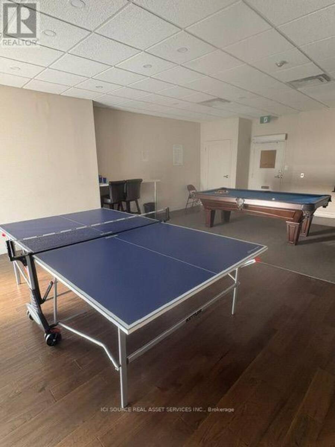
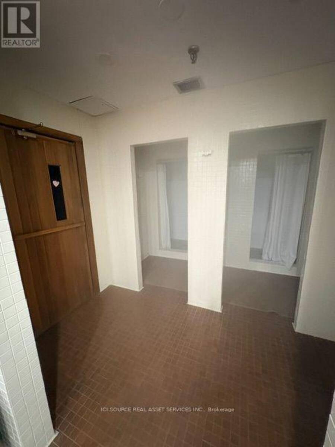
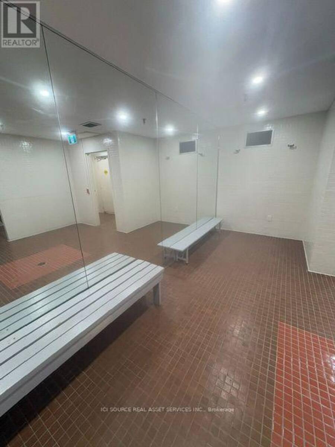
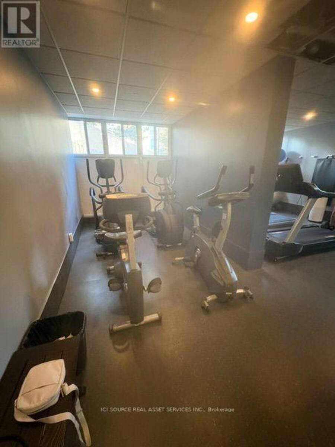
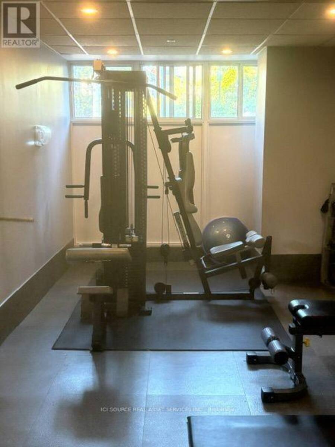
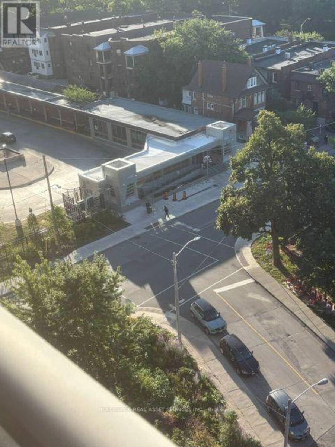
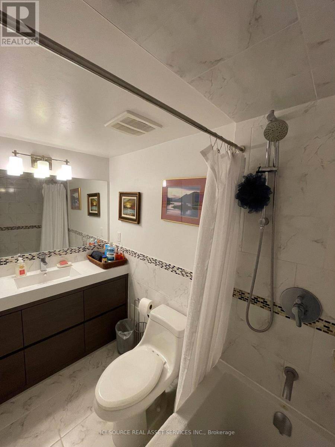
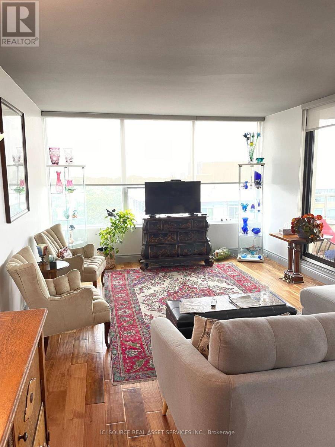
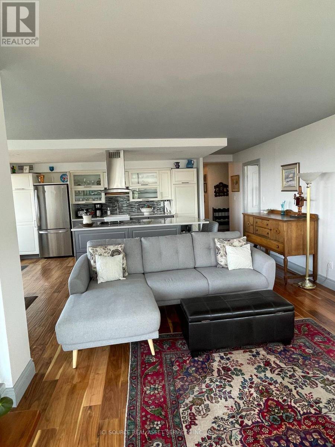
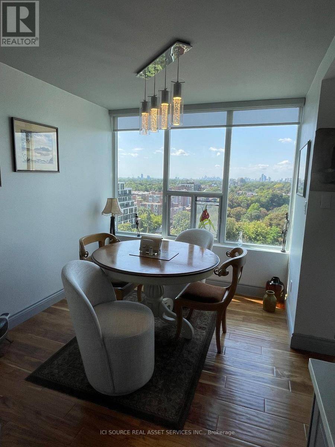
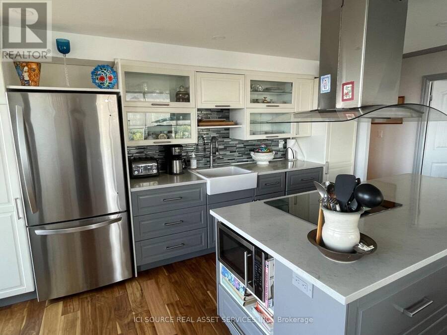
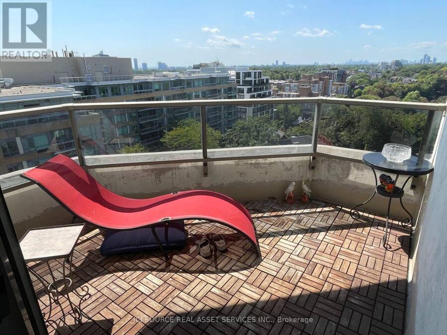
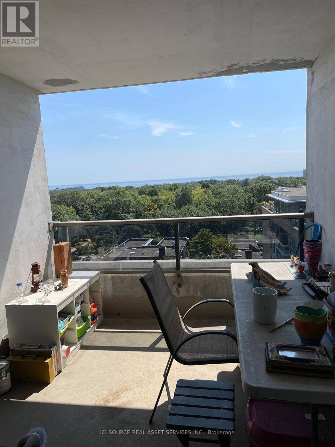
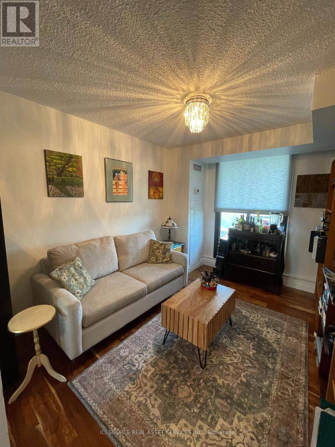
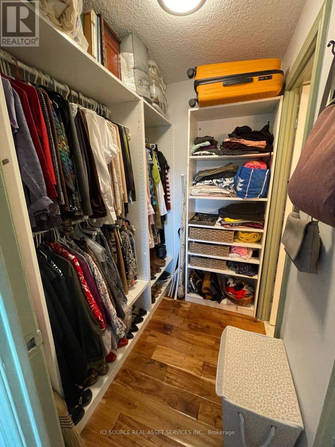
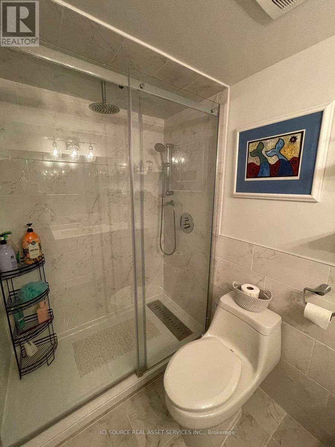
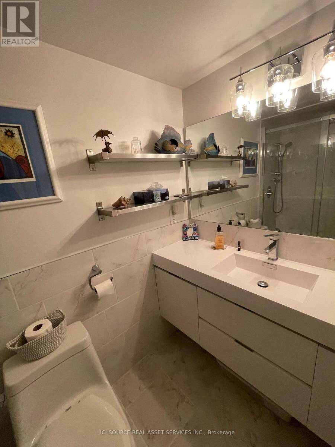
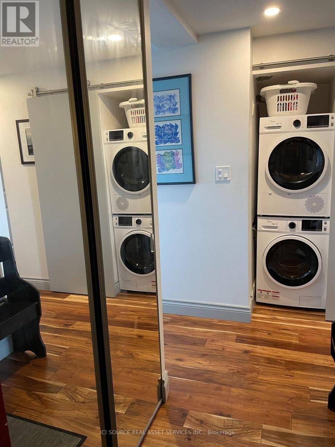
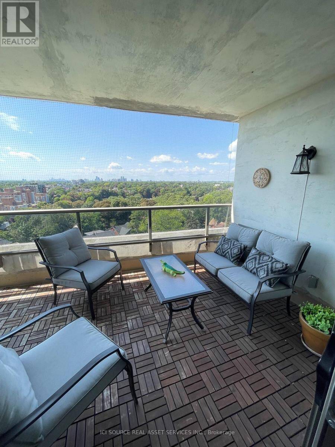
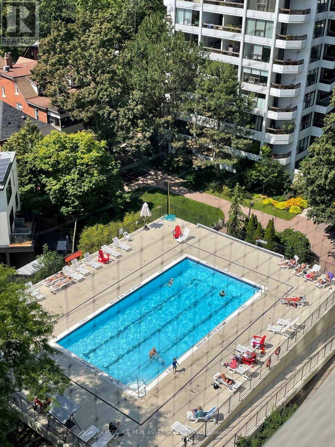
Literally across the street from the subway and High Park's many captivating walks and activities. A south-west facing 1100 square foot updated unit on the 11th floor, with its 3 BR, 2 BA, and spacious 3 terraces await you. Steps to Bloor West Village with its abundance of restaurants, shops, banking and even its own theatre group. Maintenance fees are just $ 1173.39 monthly and include: heat and cooling, hydro, internet and TV. Amenities: outdoor swimming pool, tennis courts, sauna, gym, games room and library. One underground parking spot and a sizeable storage unit are also included. Seller is a registered Salesperson with RECO. *For Additional ... read more
Literally across the street from the subway and High Park's many captivating walks and activities. A south-west facing 1100 square foot updated unit on the 11th floor, with its 3 BR, 2 BA, and spacious 3 terraces await you. Steps to Bloor West Village with its abundance of restaurants, shops, banking and even its own theatre group. Maintenance fees are just $ 1173.39 monthly and include: heat and cooling, hydro, internet and TV. Amenities: outdoor swimming pool, tennis courts, sauna, gym, games room and library. One underground parking spot and a sizeable storage unit are also included. Seller is a registered Salesperson with RECO. *For Additional Property Details Click The Brochure Icon Below* (id:25417)
- Listing ID: W13795146
- Property Type: Single Family
| Property | |
|---|---|
| Ownership: | Condo Corporation $1,173.39 / Monthly |
| Parking: | Underground 1 Spaces |
| Building | |
|---|---|
| Type: | Single Family Apartment |
| Appliances: | Dishwasher, Dryer, Refrigerator, Stove, Washer, Window Coverings and Garage Door Opener Remote(s) |
| HVAC: | Central Air Conditioning, Fireplace and Forced Air Natural Gas |
| Exterior: | Concrete |
| Basement: | None |
| Location | |
|---|---|
| City: | Toronto (High Park North) |
| Province: | Ontario |
| Community Features: | Pets Allowed With Restrictions |
| Rooms | Level | Dimensions |
|---|---|---|
| Bedroom | Main level | 4.34 m x 3.12 m |
| Bedroom 2 | Main level | 3.89 m x 2.74 m |
| Bedroom 3 | Main level | 3.89 m x 2.82 m |
| Living room | Main level | 4.51 m x 3.66 m |
| Dining room | Main level | 2.77 m x 2.38 m |
| Kitchen | Main level | 4.57 m x 2.56 m |
Book a showing to see this Quebec Avenue Condo in Toronto
This property has so much to offer. Book a private showing now, as you do not want to miss out on 1102 - 50 QUEBEC AVENUE in Toronto, Ontario!
Private Showing Request
Send a request to book a private showing for
.
Please Note: Information you supply in the contact form will be kept fully confidential.
Is this condo the right property for you? Start a conversation to find out.
Get Directions to this Property
Not sure where this property is? Get directions to this Quebec Avenue Condo in Toronto.


Provided by ICI SOURCE REAL ASSET SERVICES INC.. MLS®, REALTOR®, and the associated logos are trademarks of the Canadian Real Estate Association.

This REALTOR.ca listing content is owned and licensed by REALTOR® members of the Canadian Real Estate Association.
Have questions or need more information about this condo? Don't know where to begin? Then, let us connect you with the best real estate agent to guide you.

Inquiries submitted through this website will be responded to by a local sales representative from Royal LePage®.
Start a Conversation by Text
Provide your full name, phone and email to start a conversation by text message.
Please Note: Information you supply in the contact form will be kept fully confidential.
Start a Conversation by Email
Provide your full name and email to start a conversation by email.
Please Note: Information you supply in the contact form will be kept fully confidential.