
1101 - 88 BLUE JAYS WAY, Toronto, Ontario M5V 2G3




$595,000.00
- 2 bedrooms
- 1 bathrooms
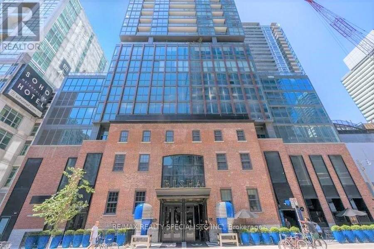
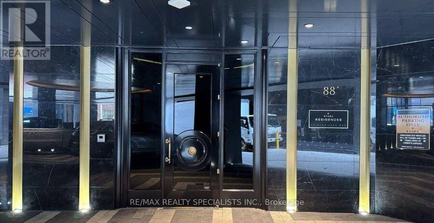
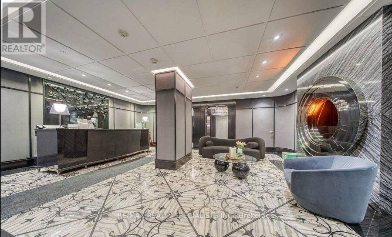
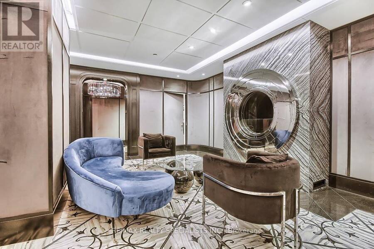
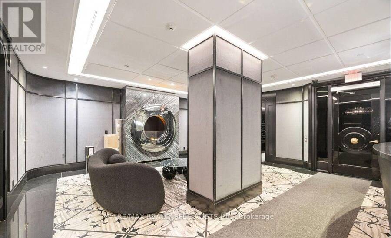
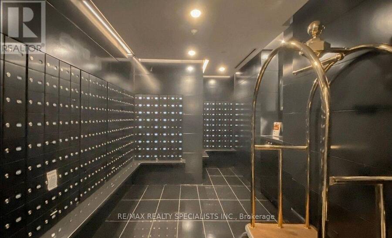
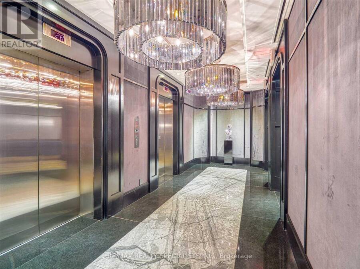
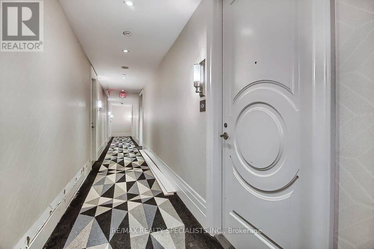
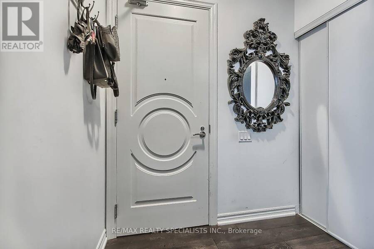
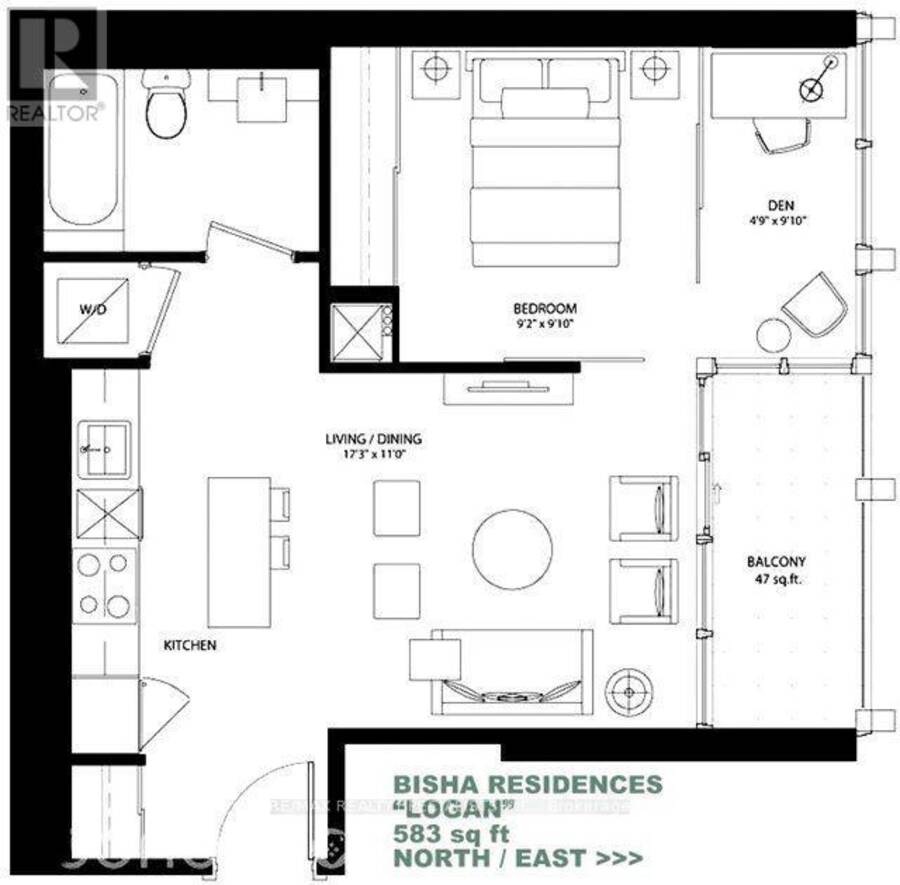
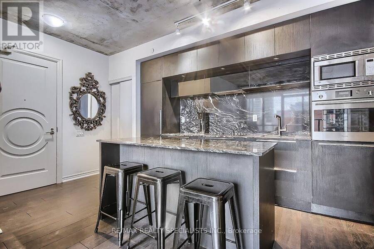
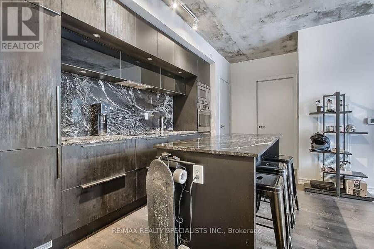
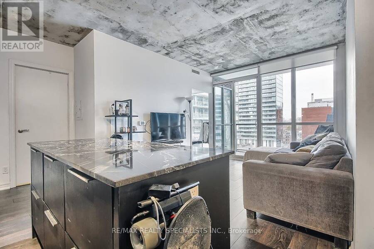
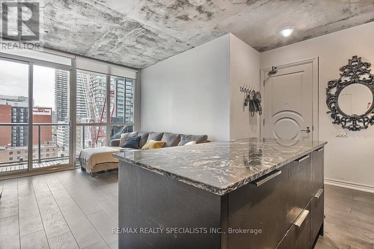
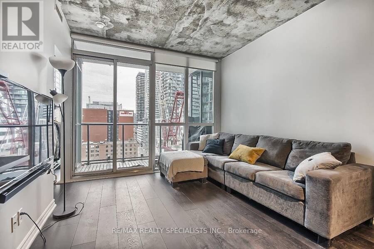
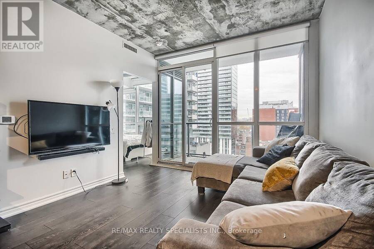
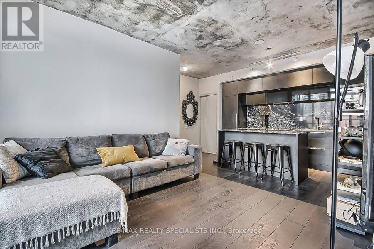
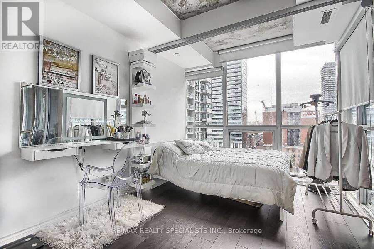
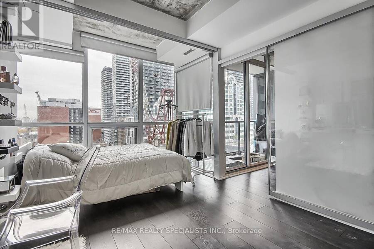
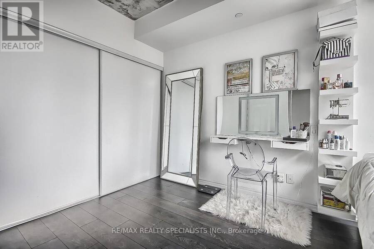
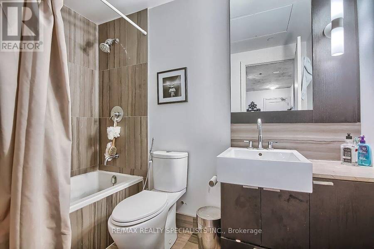
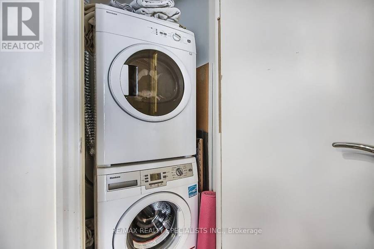
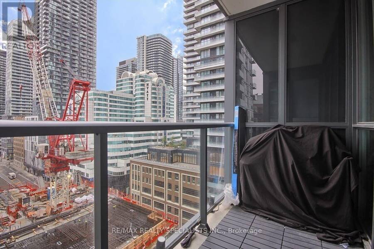
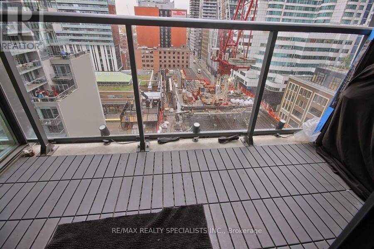
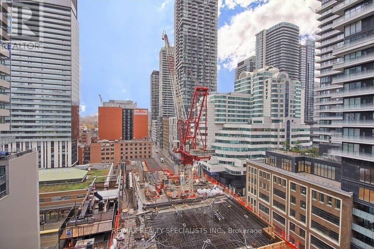
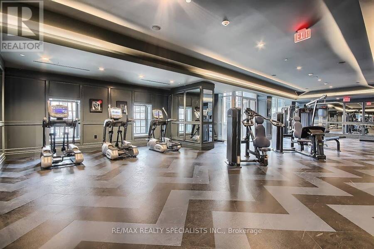
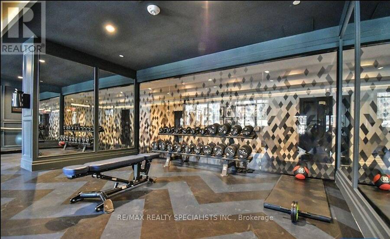
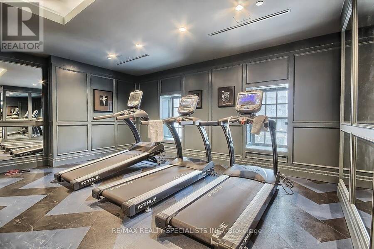
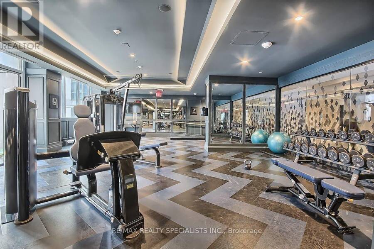
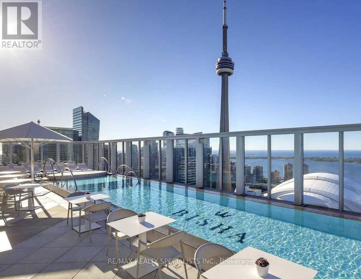
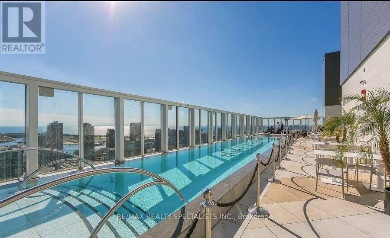
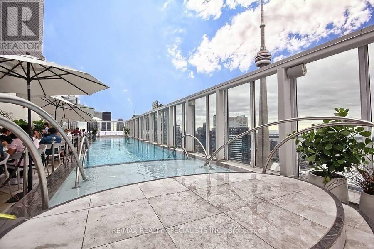
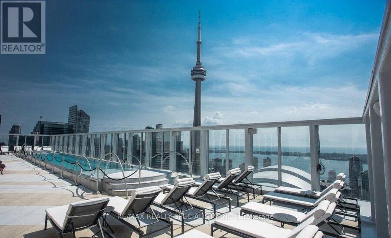
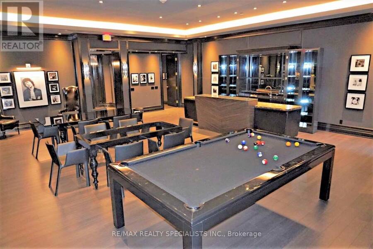
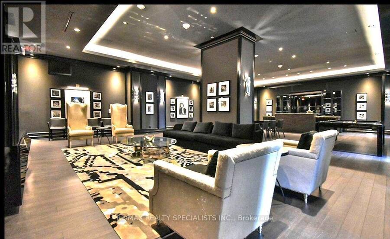
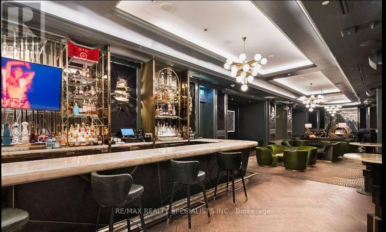
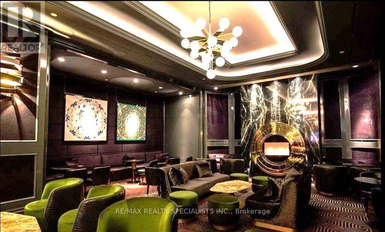
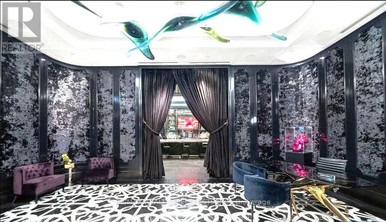
Luxury Bisha Hotel & Residences. * Perfect For City Living * In The Heart Of Entertainment District, Excellent Functional Floor Plan, Elegant Unit With High End Finishes And Top Of The Line Appliances. 9 Ft Ceilings, Floor To Ceiling Windows with Ample of Natural Lights, 1 Bedroom + Den (Open Concept) + Balcony. Approx 583 Sf + 47 Sf Balcony = 630 Square Feet . Open Concept Kitchen With High End Built-In Appliances And Granite Counter-Tops. *** Electrical Light Fixtures, Fridge, Stove, Microwave, B/I Dishwasher, Washer, Dryer, Window Coverings *** 24 Hr Concierge. Luxurious Amenities, Stunning roof-top Lounge / Infinity Pool with clear view of Toronto ... read more
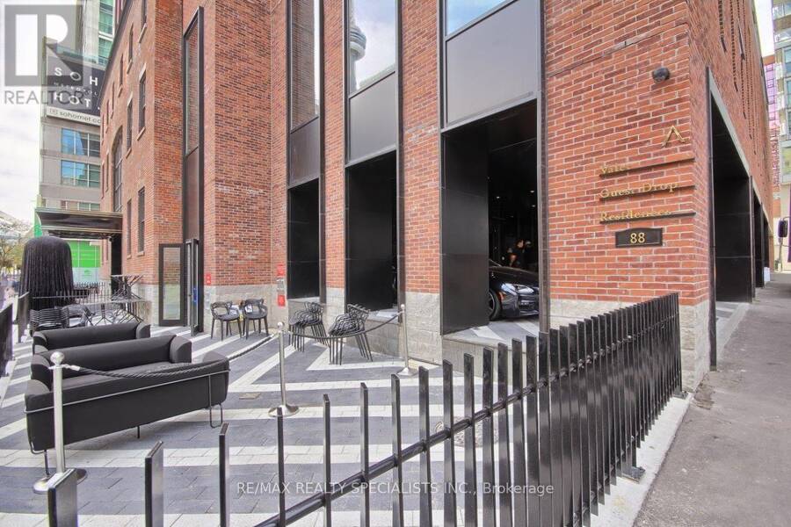
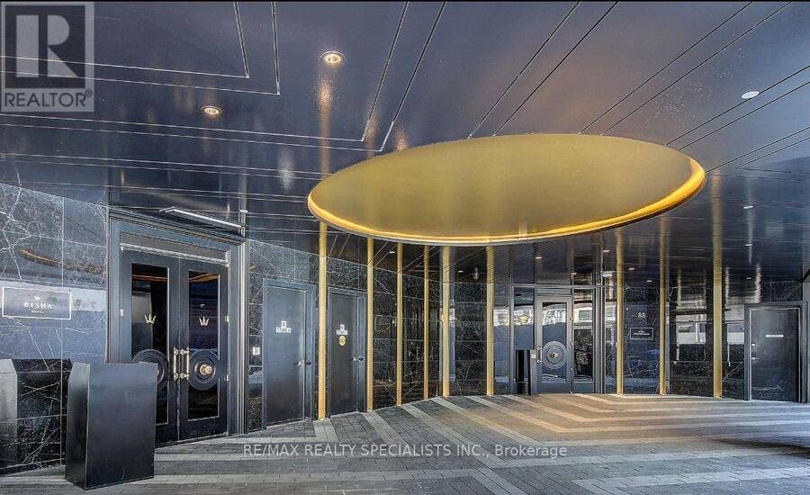
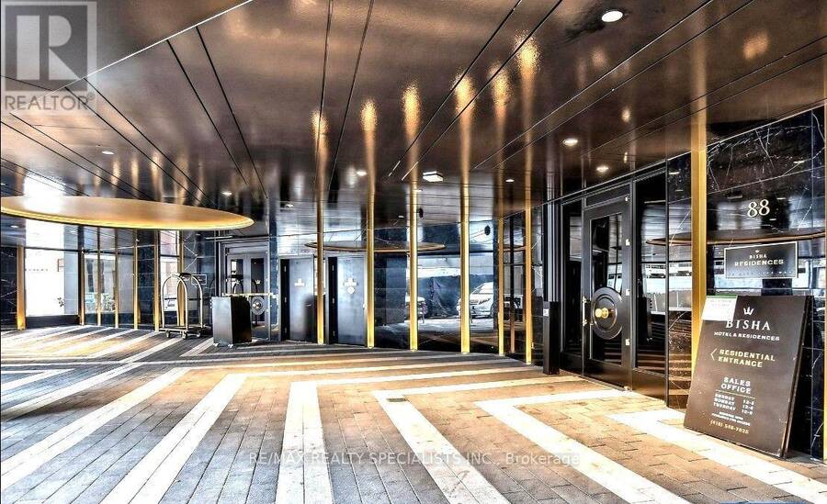
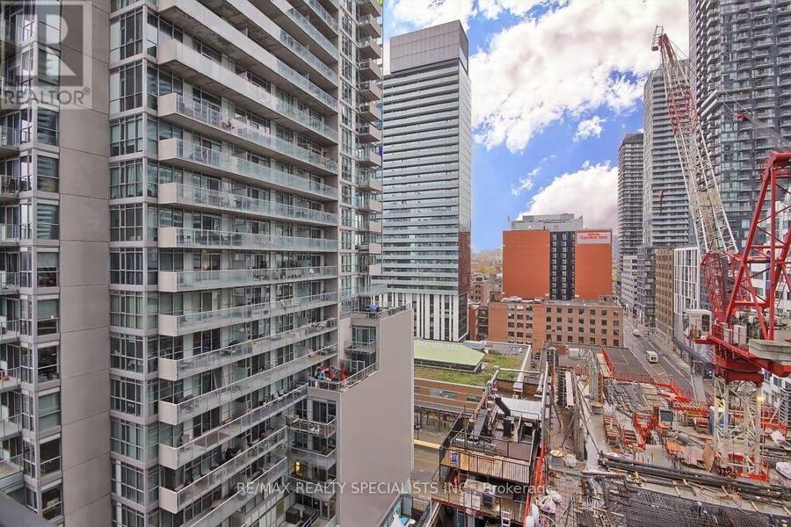
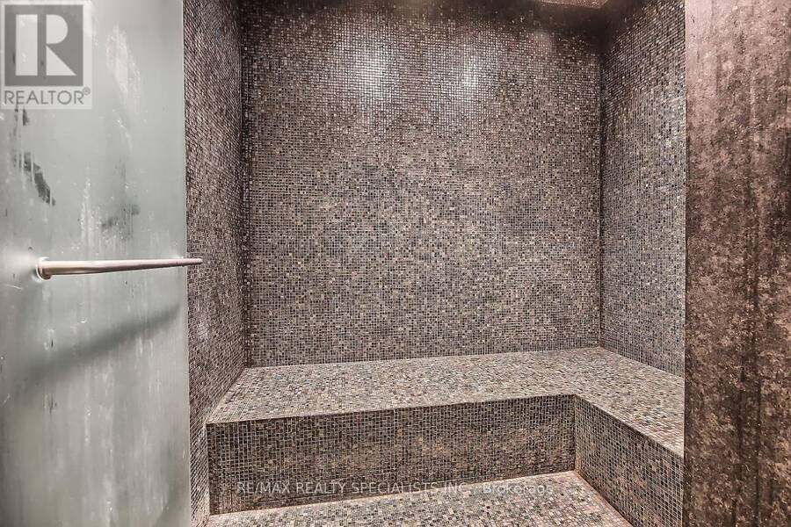
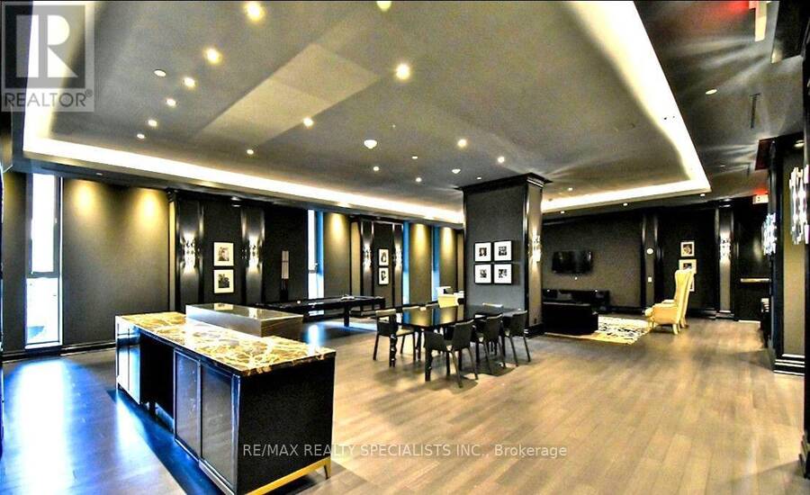
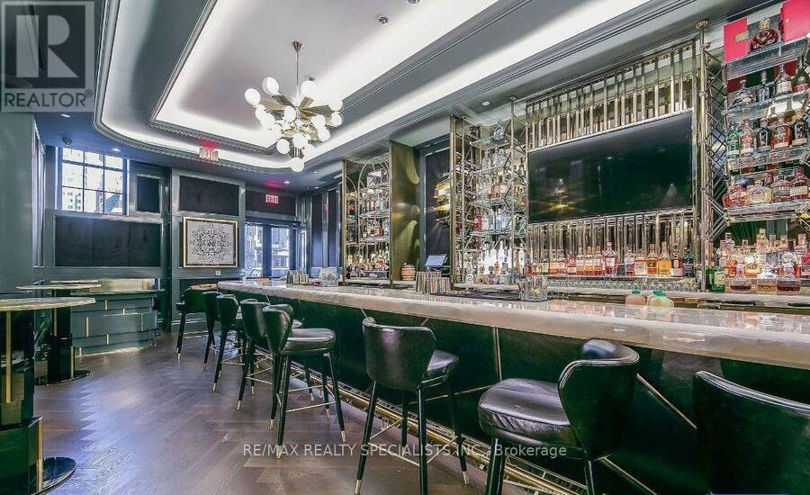
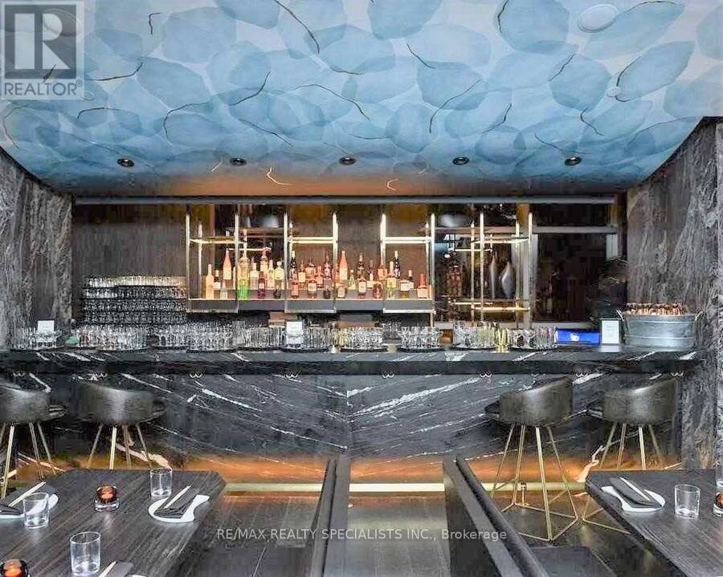
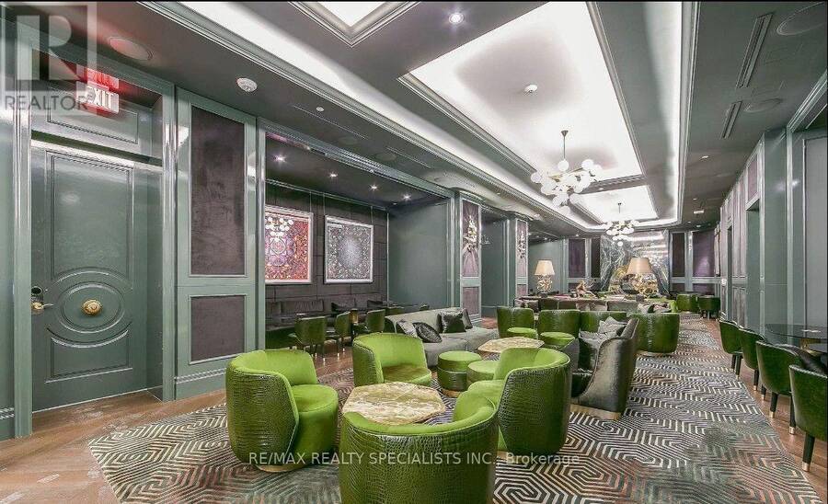
Luxury Bisha Hotel & Residences. * Perfect For City Living * In The Heart Of Entertainment District, Excellent Functional Floor Plan, Elegant Unit With High End Finishes And Top Of The Line Appliances. 9 Ft Ceilings, Floor To Ceiling Windows with Ample of Natural Lights, 1 Bedroom + Den (Open Concept) + Balcony. Approx 583 Sf + 47 Sf Balcony = 630 Square Feet . Open Concept Kitchen With High End Built-In Appliances And Granite Counter-Tops. *** Electrical Light Fixtures, Fridge, Stove, Microwave, B/I Dishwasher, Washer, Dryer, Window Coverings *** 24 Hr Concierge. Luxurious Amenities, Stunning roof-top Lounge / Infinity Pool with clear view of Toronto Skyline, Gym, Catering Kitchen & Ground Floor Cafe / Restaurant. *** Everything At Your Doorstep, TTC, Subway, nearby St.Andrew Subway Station, TIFF, Rogers Centre, CN Tower, Ripleys Aquarium, Scotiabank Arena, Union Station, Live Theatres, Office Towers, Pubs, Entertainment, groceries, Shops, Bars. (id:25417)
- Listing ID: C13733924
- Property Type: Single Family
| Property | |
|---|---|
| Ownership: | Condo Corporation $689.11 / Monthly |
| Parking: | Underground |
| Pool: | Outdoor Pool |
| Building | |
|---|---|
| Type: | Single Family Apartment |
| Appliances: | Dryer, Microwave, Refrigerator, Stove, Washer, Window Coverings and Dishwasher |
| HVAC: | Central Air Conditioning, Fireplace and Forced Air Electric |
| Exterior: | Brick and Concrete |
| Basement: | None |
| Location | |
|---|---|
| City: | Toronto (Harbourfront-CityPlace) |
| Province: | Ontario |
| Nearby Amenities: | Hospital, Park, Place Of Worship and Public Transit |
| Community Features: | Pets Allowed With Restrictions |
| Rooms | Level | Dimensions |
|---|---|---|
| Living room | Flat | 5.26 m x 3.35 m |
| Dining room | Flat | 5.26 m x 3.35 m |
| Kitchen | Flat | 5.26 m x 3.35 m |
| Primary Bedroom | Flat | 3 m x 2.8 m |
| Den | Flat | 2.77 m x 1.45 m |
| Bathroom | Flat | 2.13 m x 1.52 m |
| Laundry room | Flat | 0.79 m x 0.73 m |
Book a showing to see this Blue Jays Way Condo in Toronto
This property has so much to offer. Book a private showing now, as you do not want to miss out on 1101 - 88 BLUE JAYS WAY in Toronto, Ontario!
Private Showing Request
Send a request to book a private showing for
.
Please Note: Information you supply in the contact form will be kept fully confidential.
Is this condo the right property for you? Start a conversation to find out.
Get Directions to this Property
Not sure where this property is? Get directions to this Blue Jays Way Condo in Toronto.


Provided by RE/MAX REALTY SPECIALISTS INC.. MLS®, REALTOR®, and the associated logos are trademarks of the Canadian Real Estate Association.

This REALTOR.ca listing content is owned and licensed by REALTOR® members of the Canadian Real Estate Association.
Have questions or need more information about this condo? Don't know where to begin? Then, let us connect you with the best real estate agent to guide you.

Inquiries submitted through this website will be responded to by a local sales representative from Royal LePage®.
Start a Conversation by Text
Provide your full name, phone and email to start a conversation by text message.
Please Note: Information you supply in the contact form will be kept fully confidential.
Start a Conversation by Email
Provide your full name and email to start a conversation by email.
Please Note: Information you supply in the contact form will be kept fully confidential.