
1101 - 500 SHERBOURNE STREET, Toronto, Ontario M4X 1L1


$569,000.00
- 2 bedrooms
- 1 bathrooms
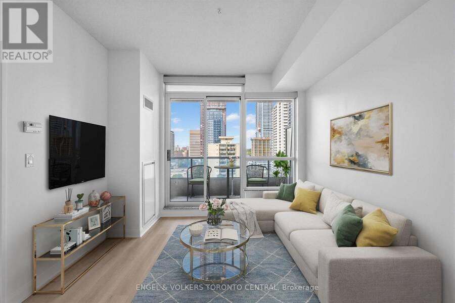
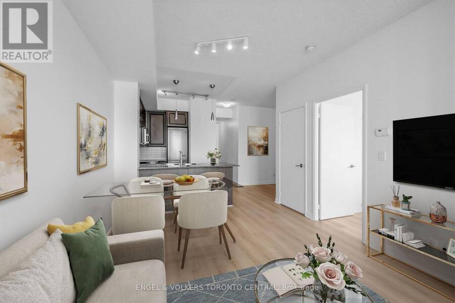
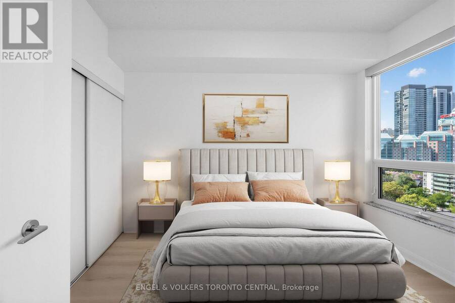
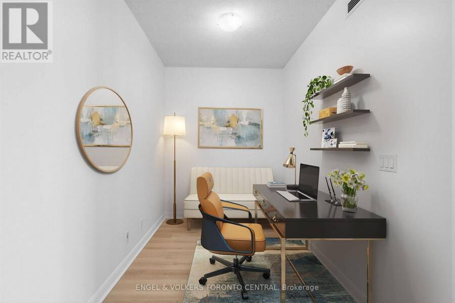
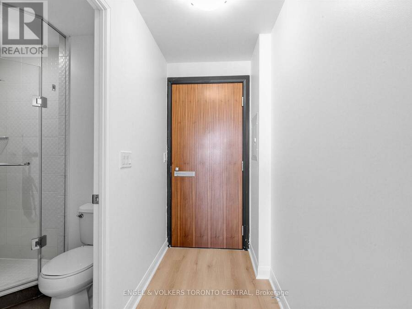
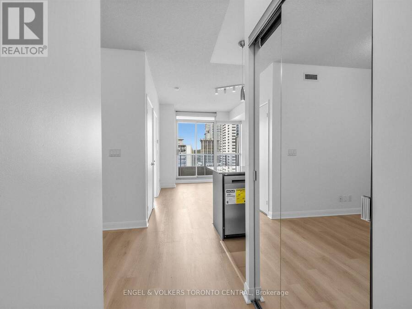
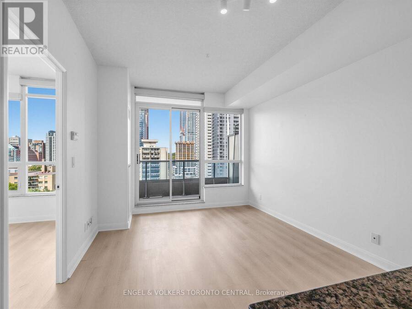
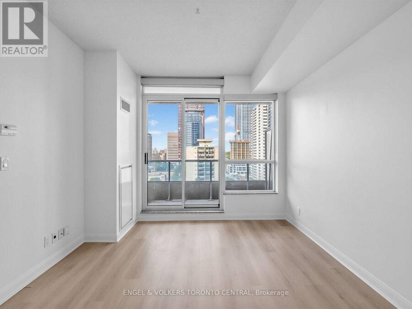
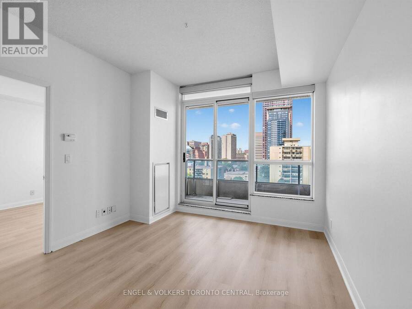
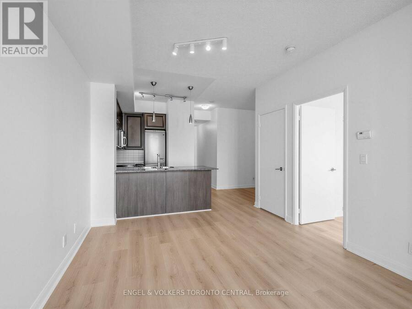
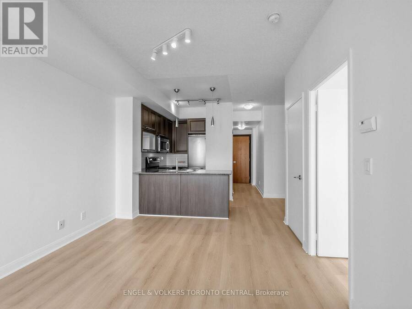
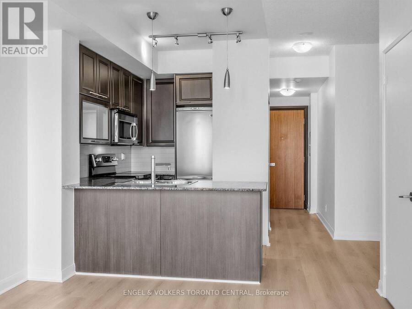
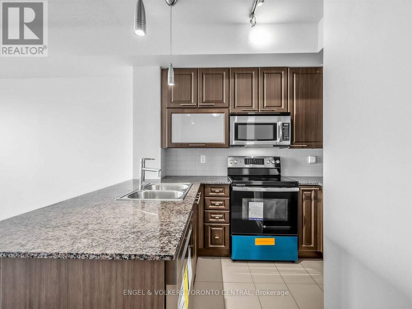
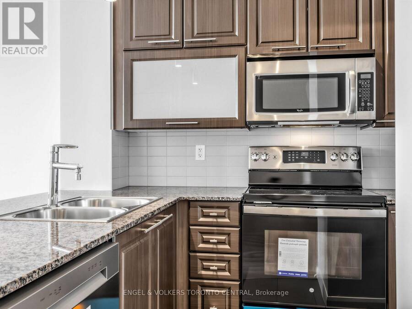
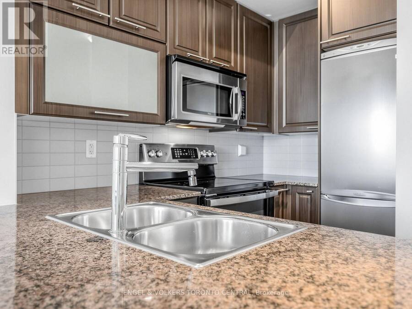
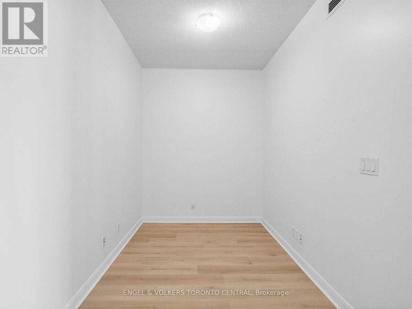
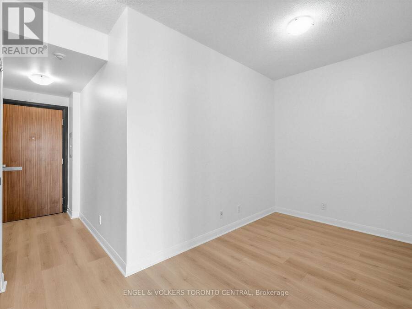
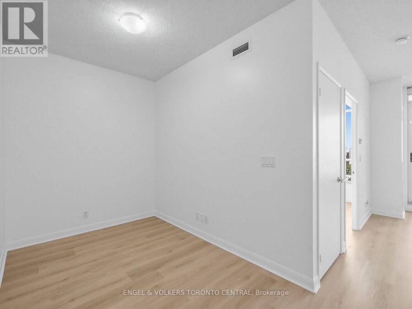
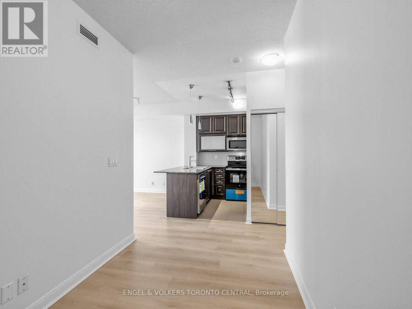
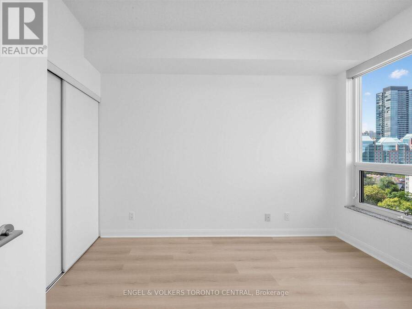
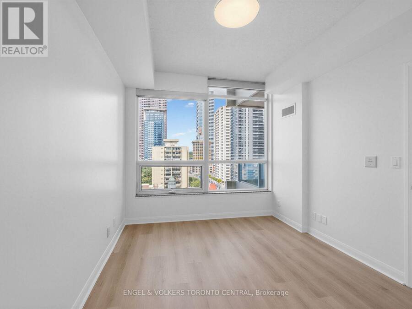
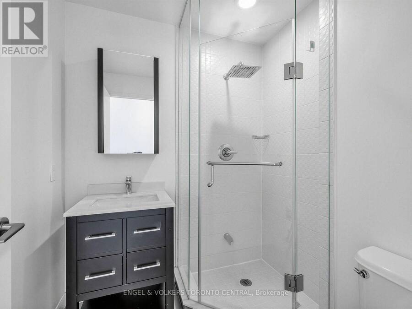
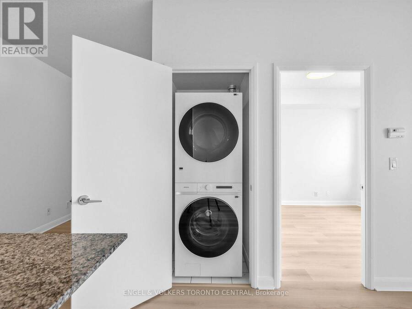
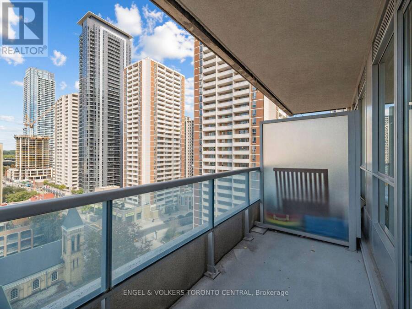
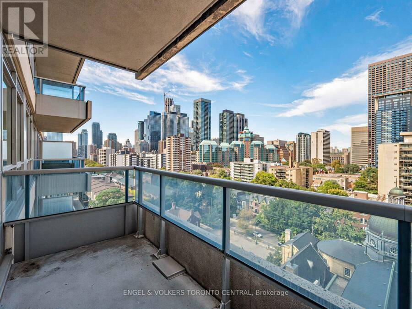
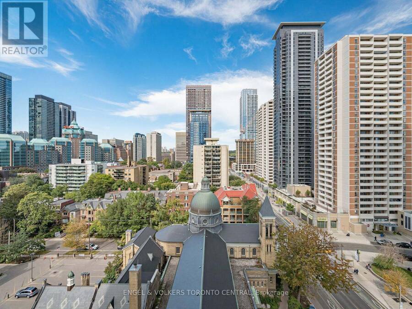
The "Goldilocks" of Condos! All the amenities you would want for civilized living...and allows dogs! Beauty and luxury surround you throughout this stunning suite, and ohhhh what a view from your private balcony! Oversized den. New Stainless-Steel Stove and Built-In Dishwasher. Stainless Steel Fridge. New Front-Load Washer & Dryer. Plus, in the bathroom, enjoy a brand-new Sink and Vanity set with a Glass Surround shower. The freshly laid light-coloured floors enhance the experience as you flow in and out of this warm and inviting space. The extra large den is great for an office, nursery or guest bedroom and the sit-up breakfast bar with Granite ... read more
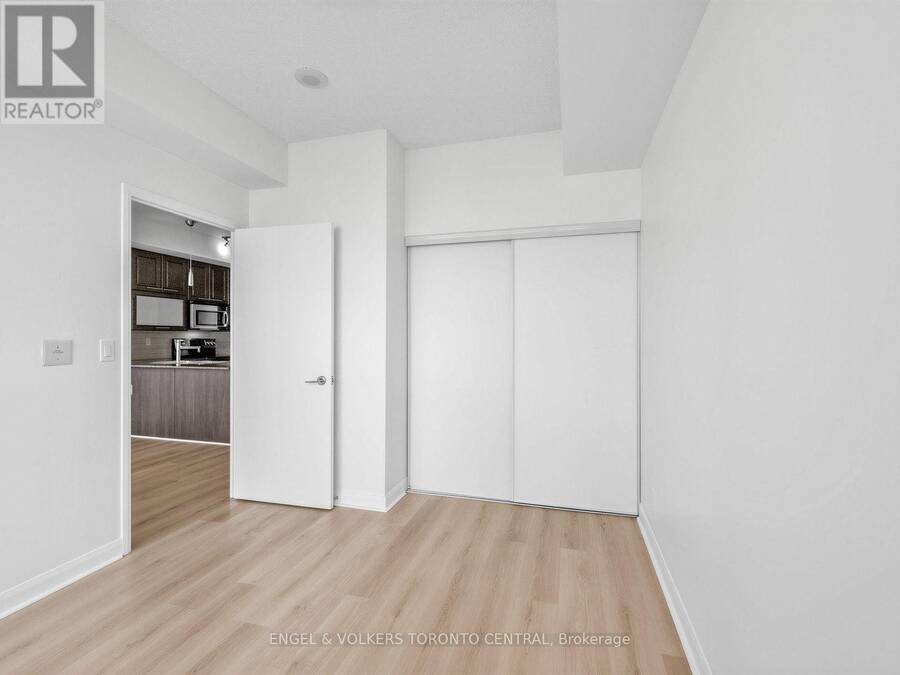
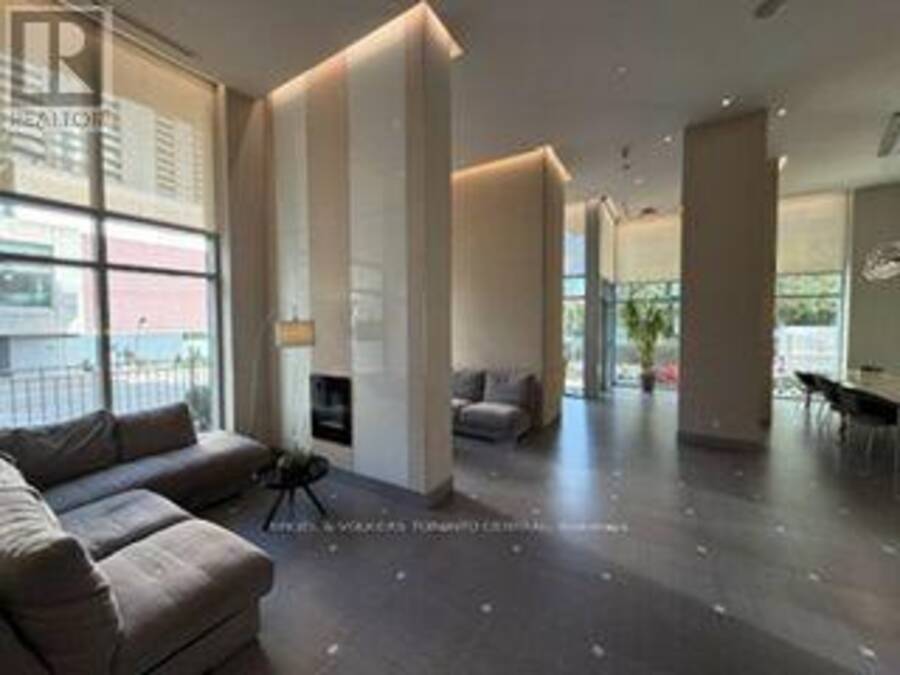
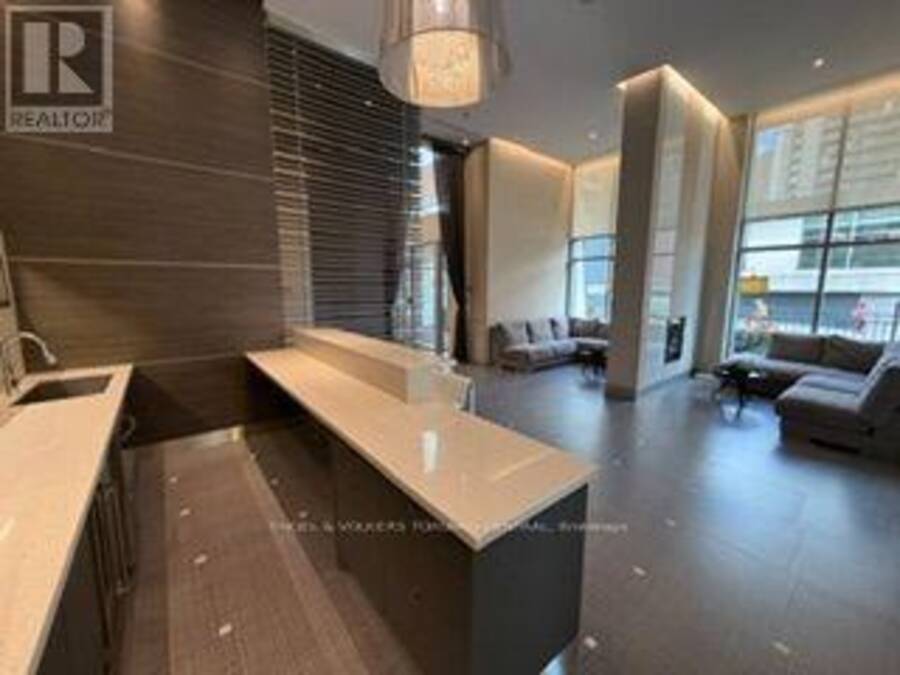
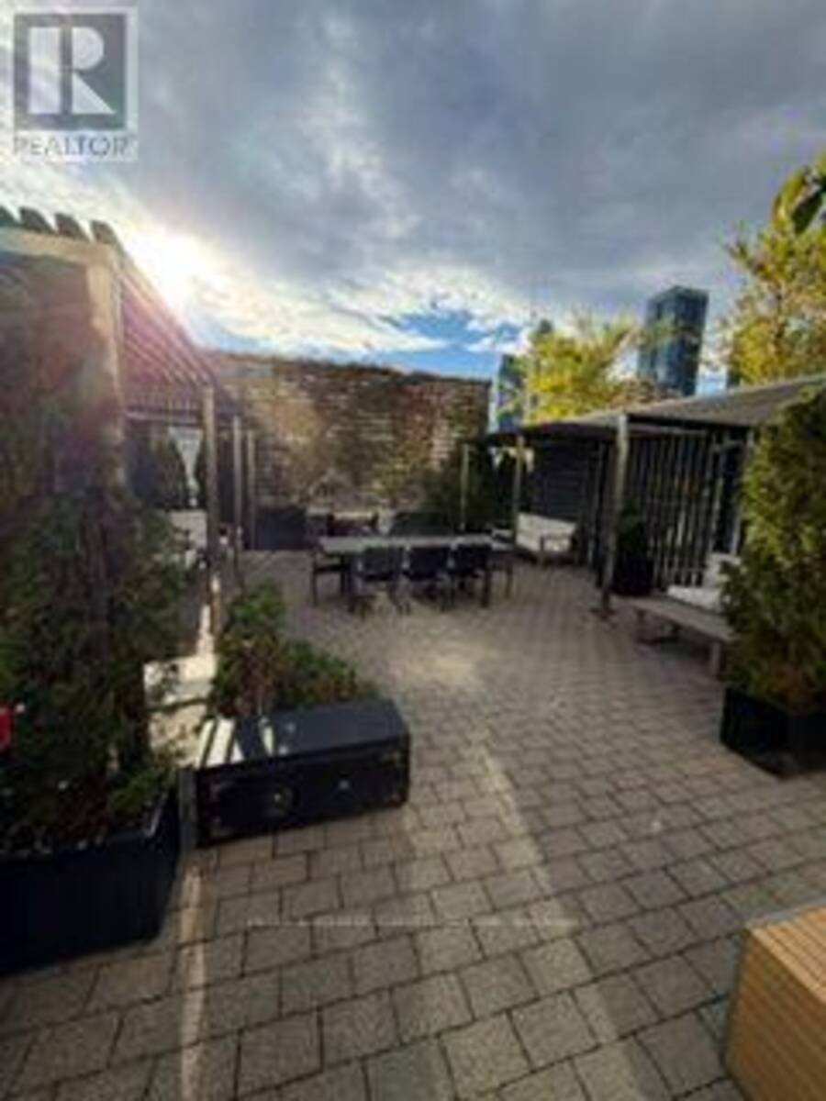
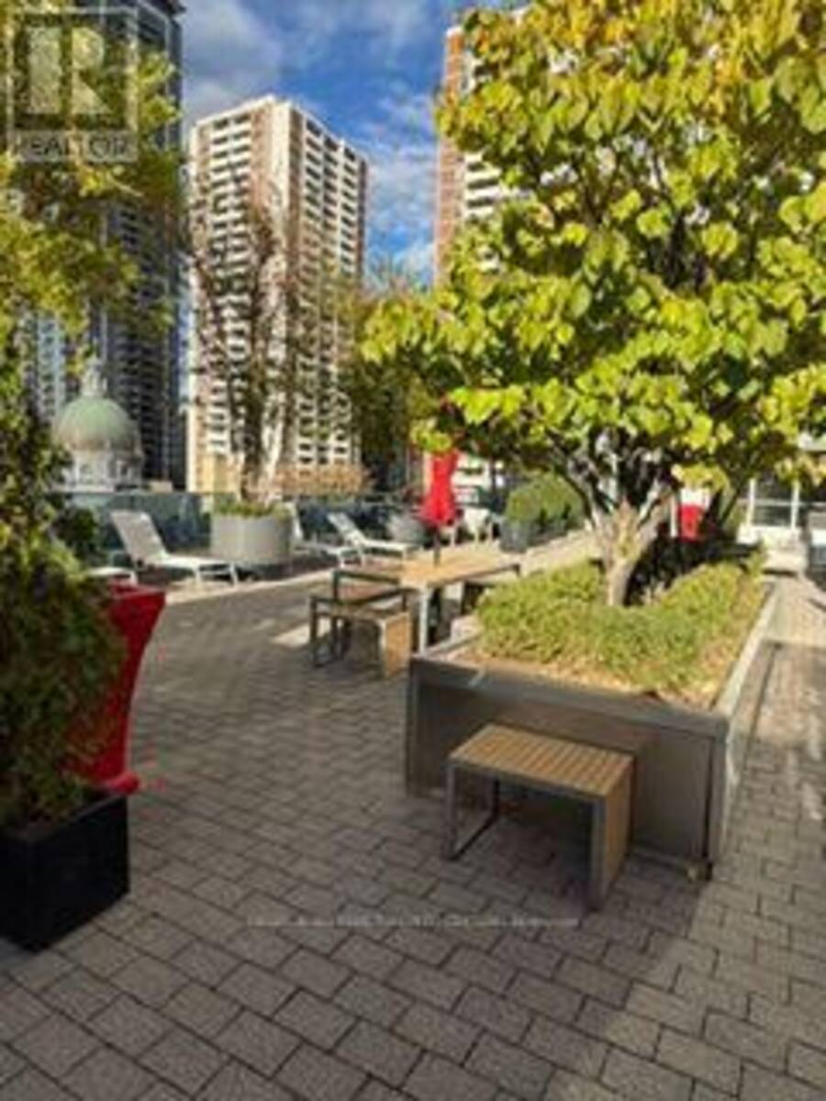
The "Goldilocks" of Condos! All the amenities you would want for civilized living...and allows dogs! Beauty and luxury surround you throughout this stunning suite, and ohhhh what a view from your private balcony! Oversized den. New Stainless-Steel Stove and Built-In Dishwasher. Stainless Steel Fridge. New Front-Load Washer & Dryer. Plus, in the bathroom, enjoy a brand-new Sink and Vanity set with a Glass Surround shower. The freshly laid light-coloured floors enhance the experience as you flow in and out of this warm and inviting space. The extra large den is great for an office, nursery or guest bedroom and the sit-up breakfast bar with Granite Counters finishes the suite to a higher standard. Sleep easy knowing you live close to everything, from Yorkville, to The Danforth, to Church & Wellesley. TTC right at your door. Shops, Bars, Restaurants... and a beautiful rooftop patio from which to view it all! Welcome Home! (id:25417)
- Listing ID: C13839560
- Property Type: Single Family
| Property | |
|---|---|
| Ownership: | Condo Corporation $533.56 / Monthly |
| Parking: | Underground |
| Building | |
|---|---|
| Type: | Single Family Apartment |
| Appliances: | Dryer, Refrigerator, Stove, Washer and Dishwasher |
| HVAC: | Central Air Conditioning, Fireplace and Forced Air Natural Gas |
| Exterior: | Concrete |
| Basement: | None |
| Location | |
|---|---|
| City: | Toronto |
| Province: | Ontario |
| Nearby Amenities: | Place Of Worship and Public Transit |
| Community Features: | Pets Allowed With Restrictions |
| Rooms | Level | Dimensions |
|---|---|---|
| Living room | Flat | 4.04 m x 3.28 m |
| Dining room | Flat | 4.04 m x 3.28 m |
| Kitchen | Flat | 2.92 m x 2.26 m |
| Bedroom | Flat | 3.53 m x 2.9 m |
| Den | Flat | 3.07 m x 2.13 m |
| Foyer | Flat | 2.31 m x 1.22 m |
Book a showing to see this Sherbourne Street Condo in Toronto
This property has so much to offer. Book a private showing now, as you do not want to miss out on 1101 - 500 SHERBOURNE STREET in Toronto, Ontario!
Private Showing Request
Send a request to book a private showing for
.
Please Note: Information you supply in the contact form will be kept fully confidential.
Is this condo the right property for you? Start a conversation to find out.
Get Directions to this Property
Not sure where this property is? Get directions to this Sherbourne Street Condo in Toronto.


Provided by ENGEL & VOLKERS TORONTO CENTRAL. MLS®, REALTOR®, and the associated logos are trademarks of the Canadian Real Estate Association.

This REALTOR.ca listing content is owned and licensed by REALTOR® members of the Canadian Real Estate Association.
Have questions or need more information about this condo? Don't know where to begin? Then, let us connect you with the best real estate agent to guide you.

Inquiries submitted through this website will be responded to by a local sales representative from Royal LePage®.
Start a Conversation by Text
Provide your full name, phone and email to start a conversation by text message.
Please Note: Information you supply in the contact form will be kept fully confidential.
Start a Conversation by Email
Provide your full name and email to start a conversation by email.
Please Note: Information you supply in the contact form will be kept fully confidential.