
110 GLENFOREST ROAD, Toronto, Ontario M4N 1Z9

$1,950,000.00
- 4 bedrooms
- 4 bathrooms
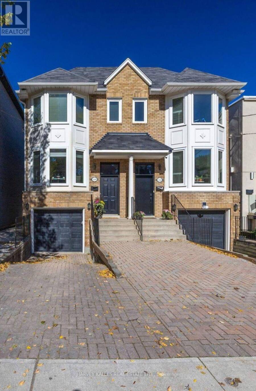
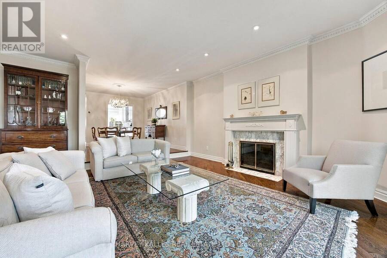
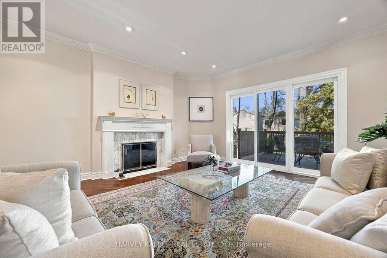
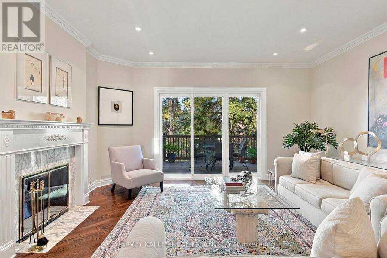
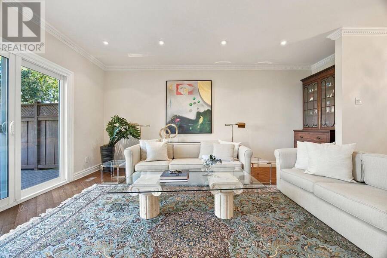
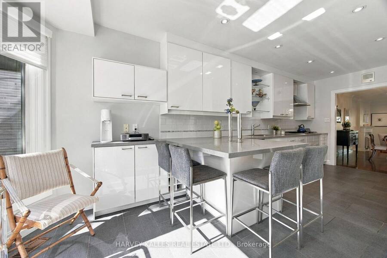
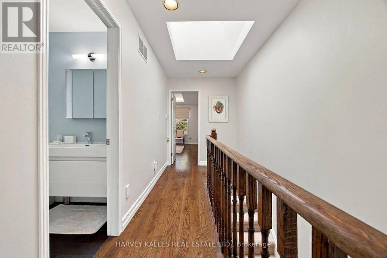
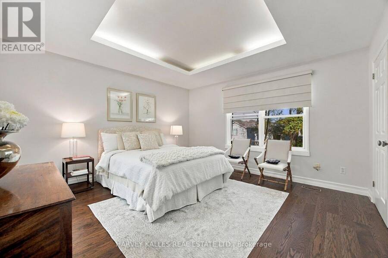
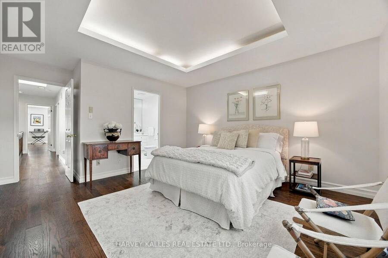
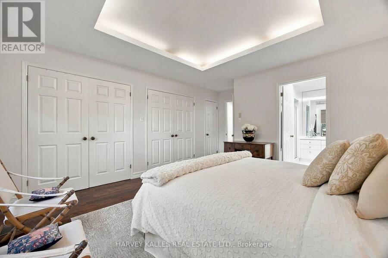
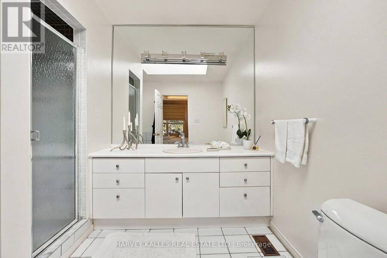
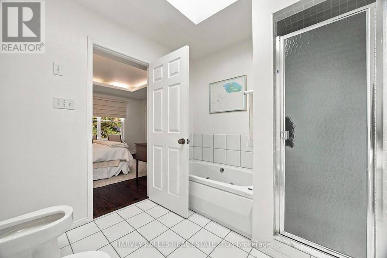
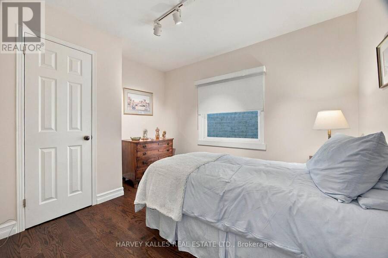
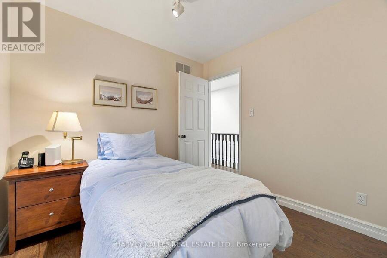
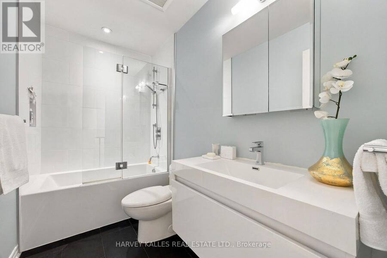
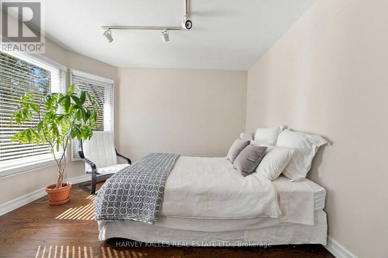
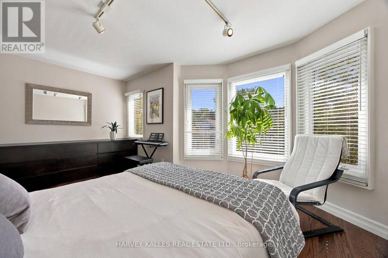
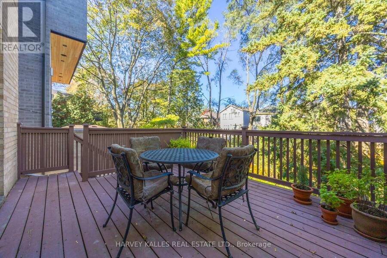
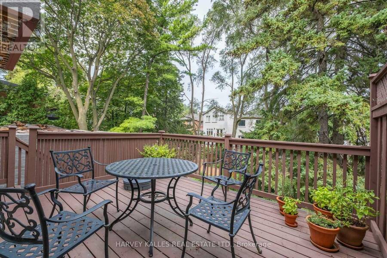
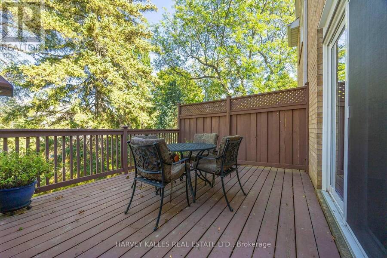
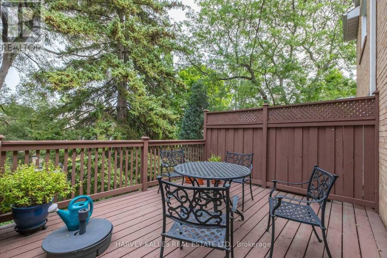
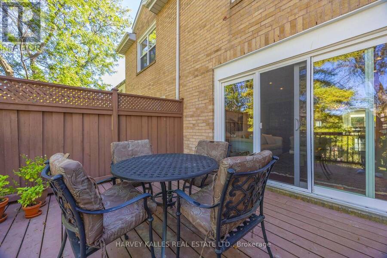
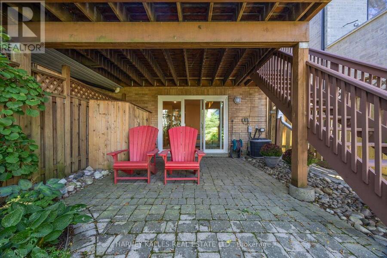
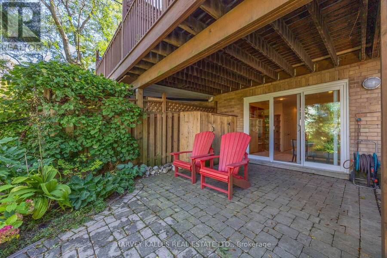
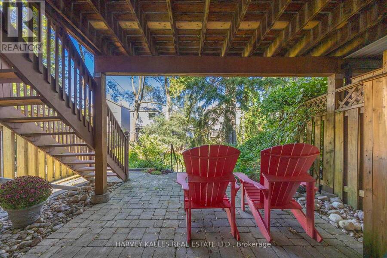
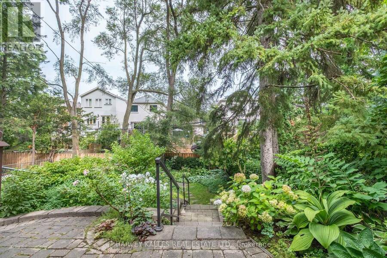
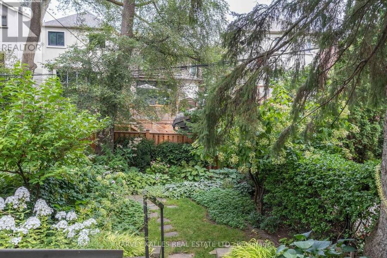
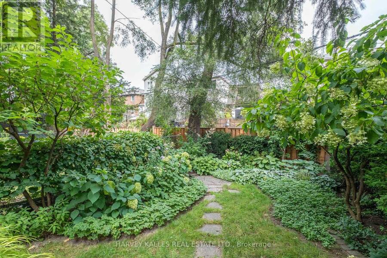
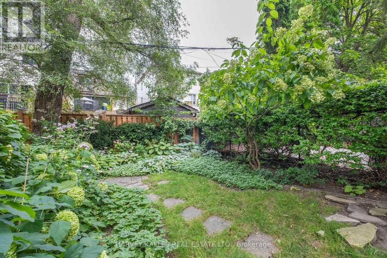
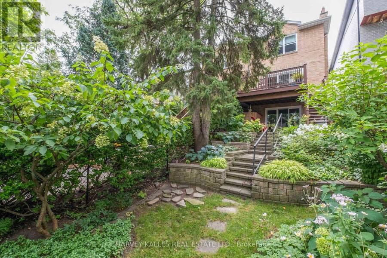
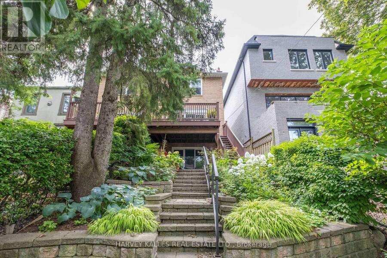
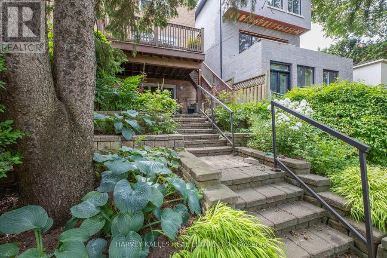
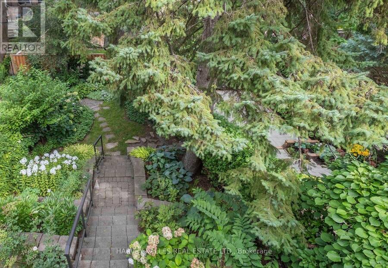
Welcome to this ideal semi-detached family home on one of the most sought after streets in Lawrence Park North. The exterior instantly welcomes you with its classic lines & private driveway. The interior features high ceilings, an open concept main floor with renovated eat-in Kitchen, generous sized Liv & Din rooms, convenient Powder room, and walk-out to deck overlooking a delightful terraced garden with mature trees and perennial plantings. The Upper Level features 3 family sized Bedrooms, with the Primary Suite accented by his & hers double closets and a 5 piece ensuite with skylight. The secondary bathroom has recently been renovated to a modern ... read more
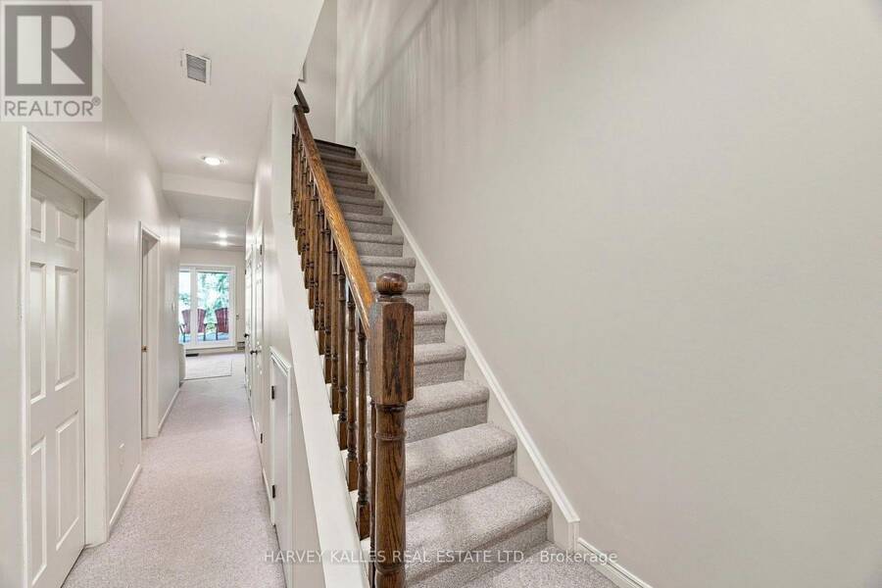
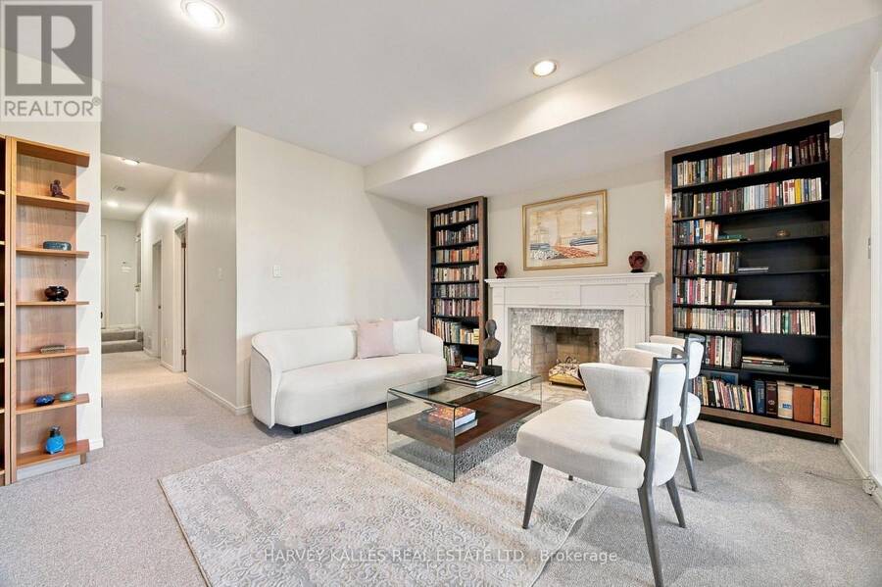
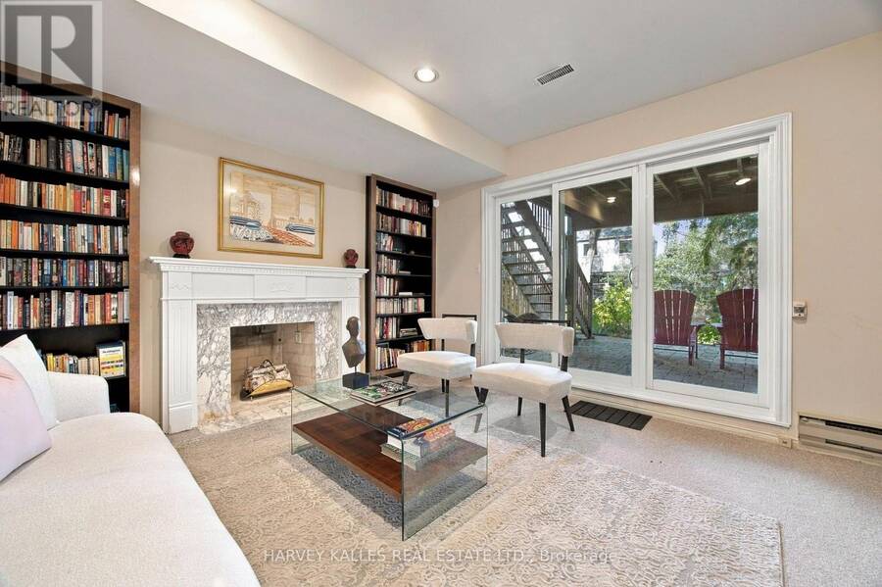
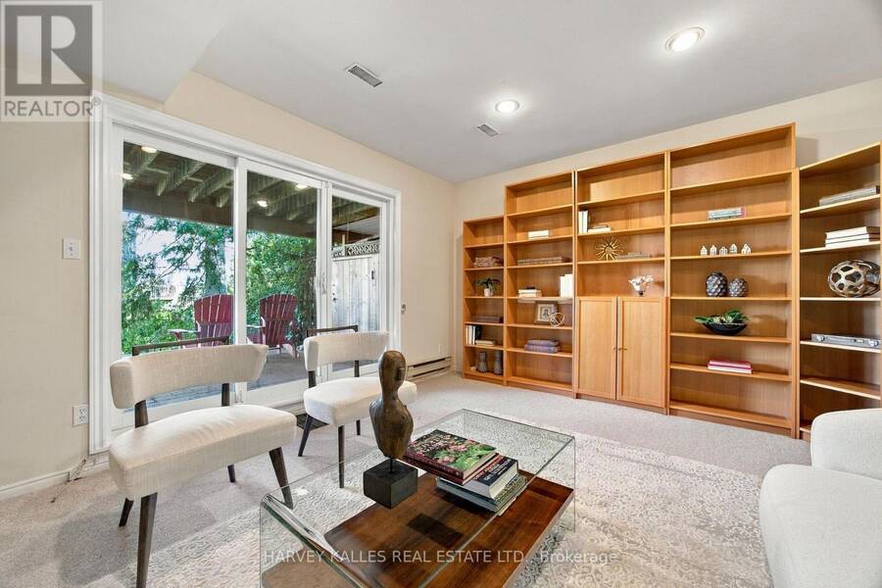
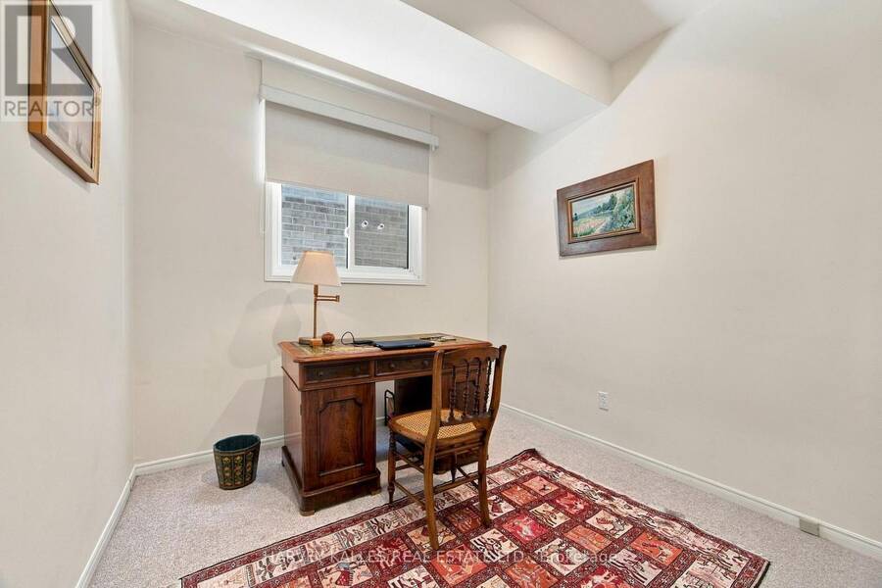
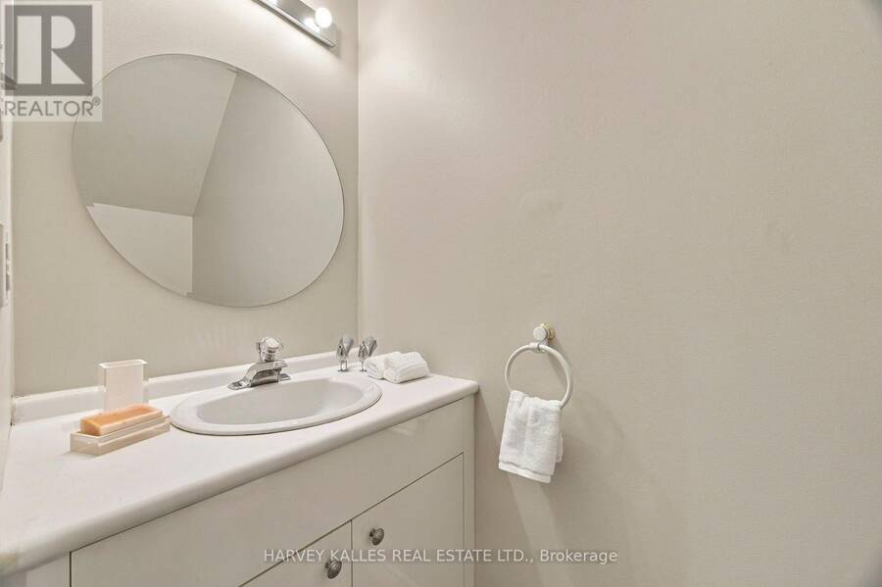
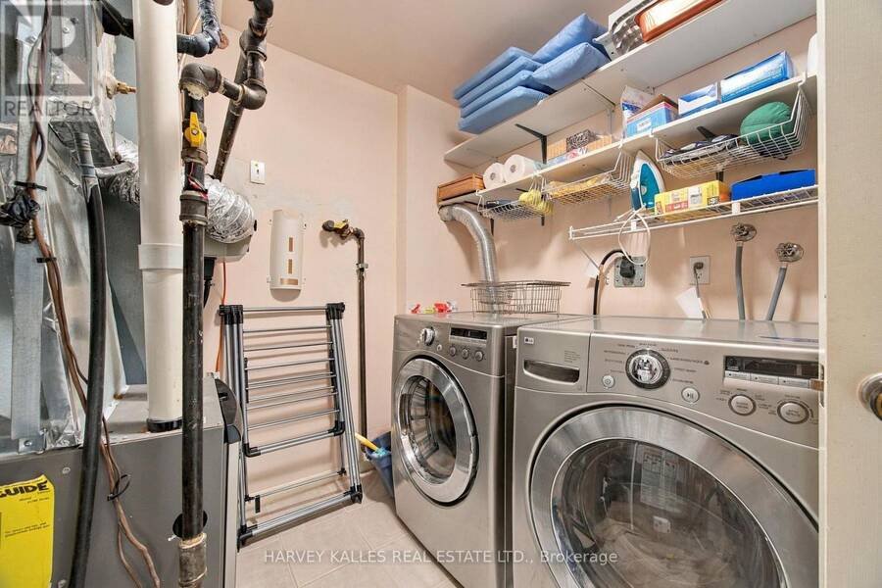
Welcome to this ideal semi-detached family home on one of the most sought after streets in Lawrence Park North. The exterior instantly welcomes you with its classic lines & private driveway. The interior features high ceilings, an open concept main floor with renovated eat-in Kitchen, generous sized Liv & Din rooms, convenient Powder room, and walk-out to deck overlooking a delightful terraced garden with mature trees and perennial plantings. The Upper Level features 3 family sized Bedrooms, with the Primary Suite accented by his & hers double closets and a 5 piece ensuite with skylight. The secondary bathroom has recently been renovated to a modern asthetic. Many areas have been freshly painted to a neutral decor. The Lower Level features high ceilings, a convenient direct garage entry to a single car garage, ample sized storage room, walk-in Furnace Room, an extra Bedroom/Office, a Powder Room and Rec Room. This room includes a wood-burning fireplace with wood mantle, flanked by floor-to-ceiling bookshelves and more display bookshelves opposite. The glass sliding doors invite you out to a covered interlock patio and garden beyond. Easy walk to Yonge St shops, dining, parks, TTC and subway. A great school district (Bedford Park Junior & Lawrence Park Collegiate). Very good move-in condition and a perfect location makes this a winning combo for family to enjoy for years to come! (id:25417)
Open House this Saturday, October 10th, from 2:00 PM to 4:00 PM.
- Listing ID: C13870592
- Property Type: Single Family
| Property | |
|---|---|
| Ownership: | Freehold |
| Lot Size: | 20 by 125.1 FT Fenced Yard and Landscaped |
| Parking: | Garage 3 Spaces |
| Building | |
|---|---|
| Type: | Single Family House |
| Appliances: | Alarm System, Central Vacuum, Dishwasher, Dryer, Garage Door Opener, Gas Stove(s), Microwave, Oven, Refrigerator, Washer, Water Heater, Window Coverings and Oven - Built-In |
| HVAC: | Central Air Conditioning, Fireplace and Forced Air Natural Gas |
| Exterior: | Brick and Wood |
| Basement: | N/A (Finished) |
| Utilities: | Cable and Sanitary Sewer |
| Location | |
|---|---|
| City: | Toronto (Lawrence Park North) |
| Province: | Ontario |
| Nearby Amenities: | Hospital, Park, Public Transit and Schools |
| Rooms | Level | Dimensions |
|---|---|---|
| Primary Bedroom | Second level | 4.11 m x 4.06 m |
| Bedroom 2 | Second level | 3.35 m x 2.77 m |
| Bedroom 3 | Second level | 4.8 m x 3.56 m |
| Recreational, Games room | Basement | 4.75 m x 3.96 m |
| Bedroom | Basement | 2.72 m x 2.64 m |
| Living room | Main level | 4.95 m x 4.8 m |
| Dining room | Main level | 4.06 m x 3.71 m |
| Kitchen | Main level | 6.68 m x 2.79 m |
| Eating area | Main level | 6.68 m x 2.79 m |
Book a showing to see this Glenforest Road Home in Toronto
This property has so much to offer. Book a private showing now, as you do not want to miss out on 110 GLENFOREST ROAD in Toronto, Ontario!
Private Showing Request
Send a request to book a private showing for
.
Please Note: Information you supply in the contact form will be kept fully confidential.
Is this home the right property for you? Start a conversation to find out.
Get Directions to this Property
Not sure where this property is? Get directions to this Glenforest Road Home in Toronto.


Provided by HARVEY KALLES REAL ESTATE LTD.. MLS®, REALTOR®, and the associated logos are trademarks of the Canadian Real Estate Association.

This REALTOR.ca listing content is owned and licensed by REALTOR® members of the Canadian Real Estate Association.
Have questions or need more information about this home? Don't know where to begin? Then, let us connect you with the best real estate agent to guide you.

Inquiries submitted through this website will be responded to by a local sales representative from Royal LePage®.
Start a Conversation by Text
Provide your full name, phone and email to start a conversation by text message.
Please Note: Information you supply in the contact form will be kept fully confidential.
Start a Conversation by Email
Provide your full name and email to start a conversation by email.
Please Note: Information you supply in the contact form will be kept fully confidential.