
110 CHATSWORTH DRIVE, Toronto, Ontario M4R 1R9

$2,298,000.00
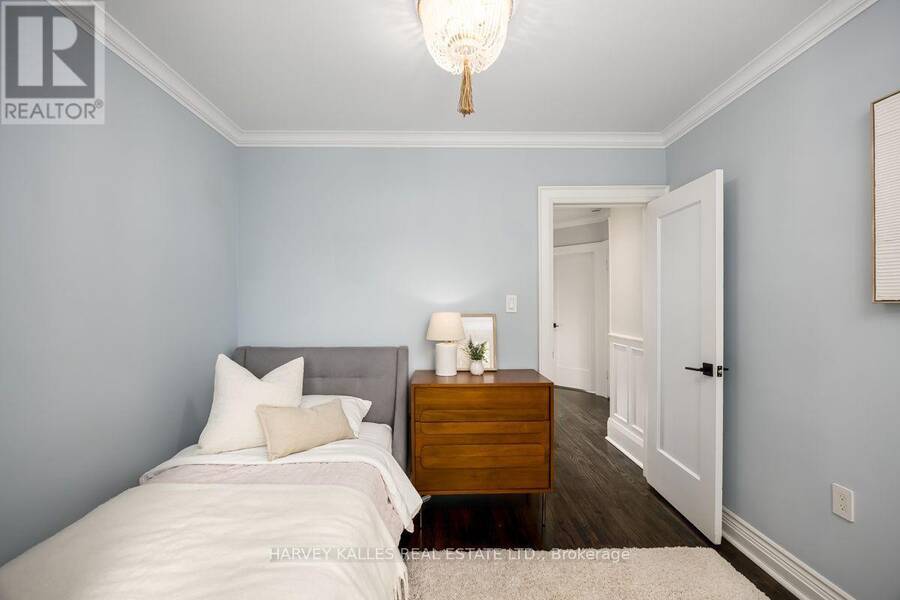
- 5 bedrooms
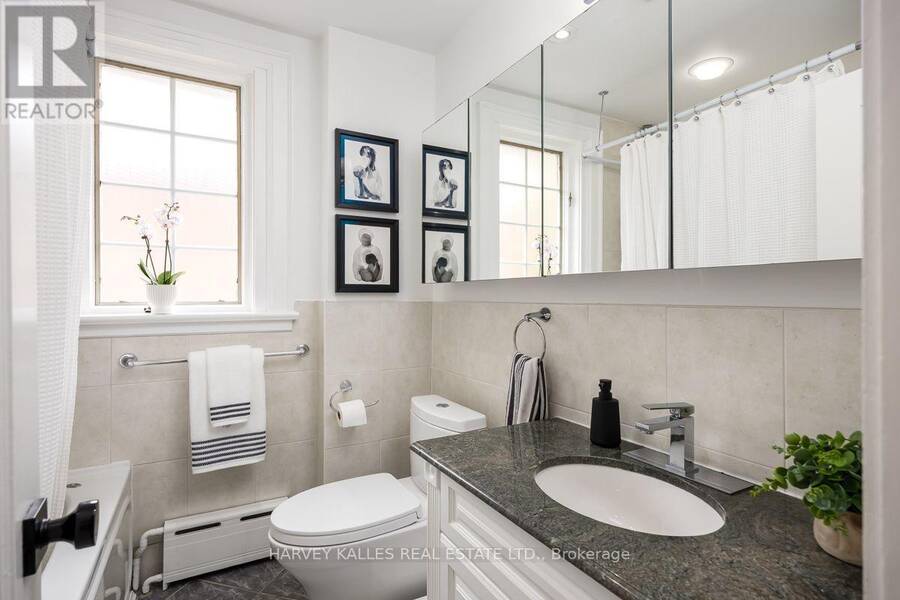
- 2 bathrooms
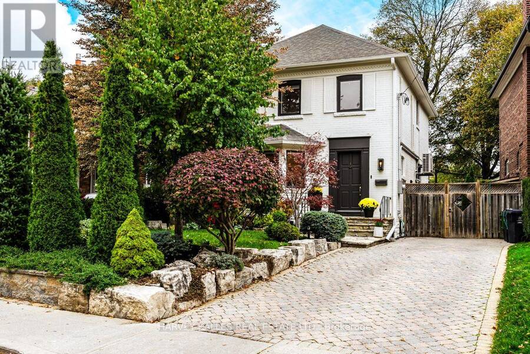
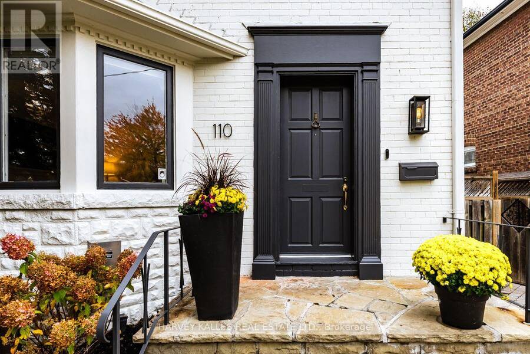
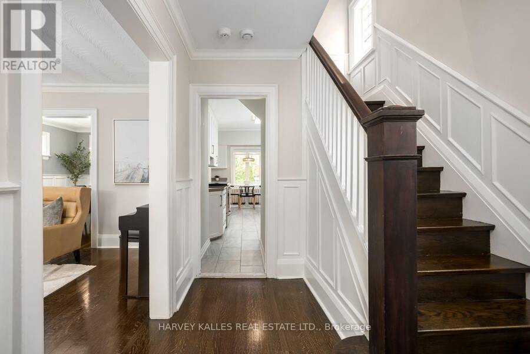
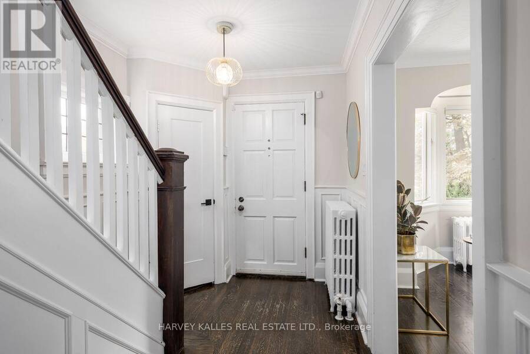
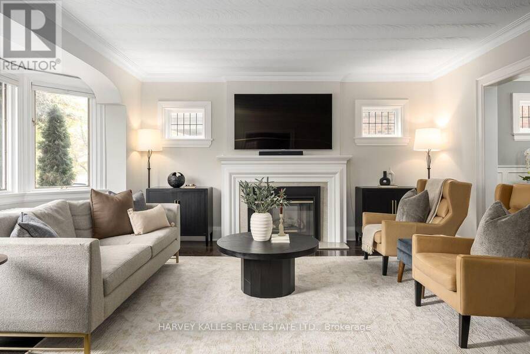
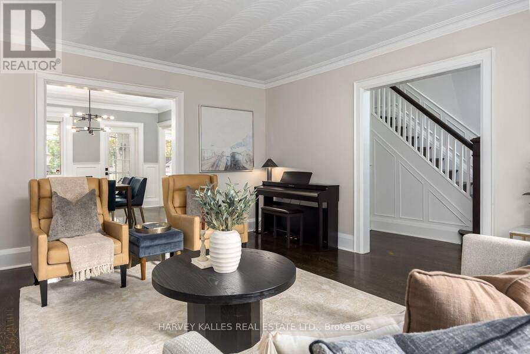
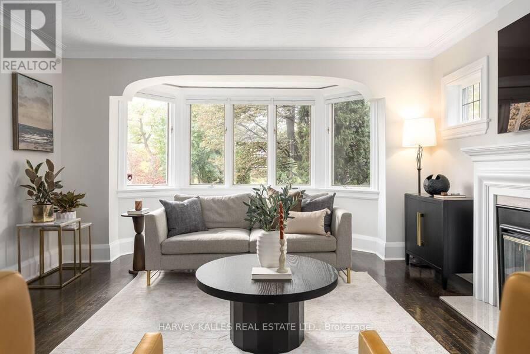
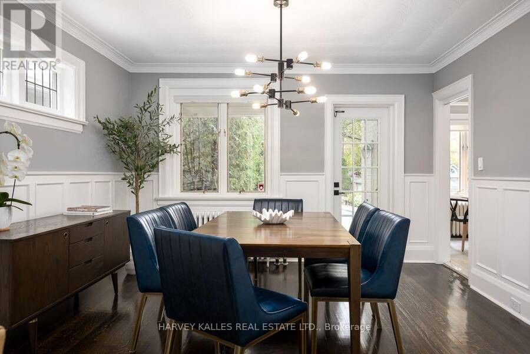
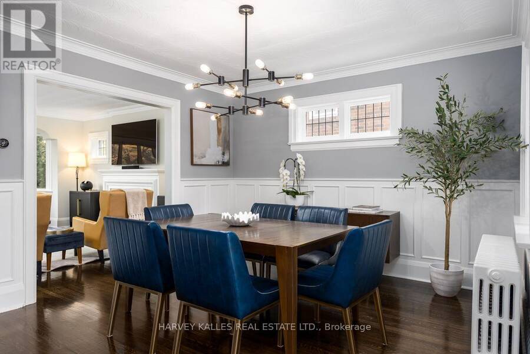
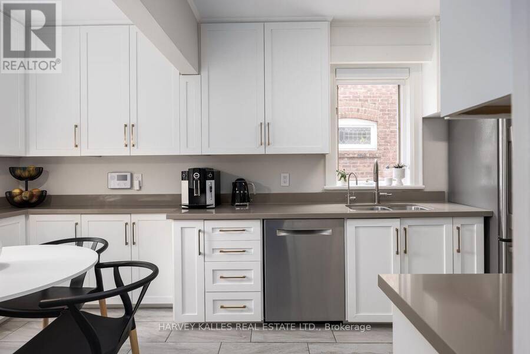
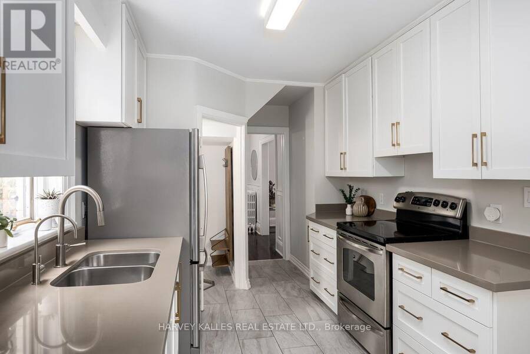
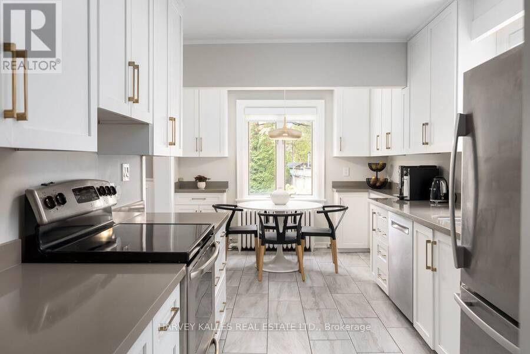
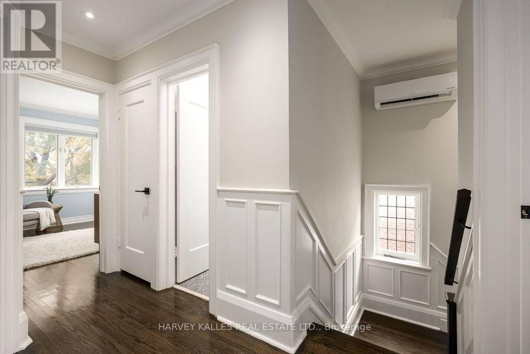
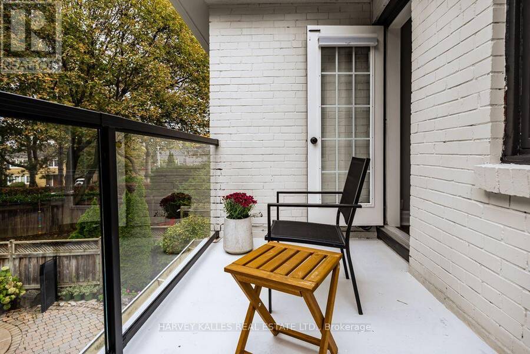
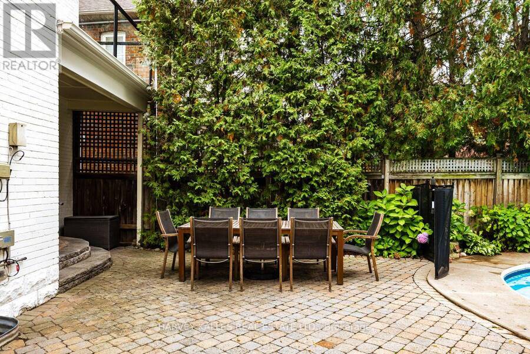
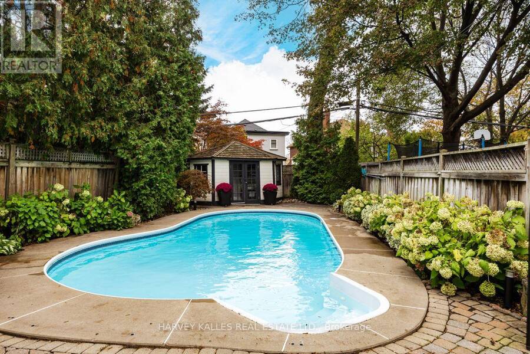
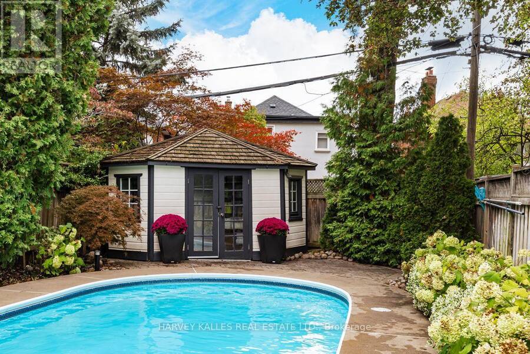
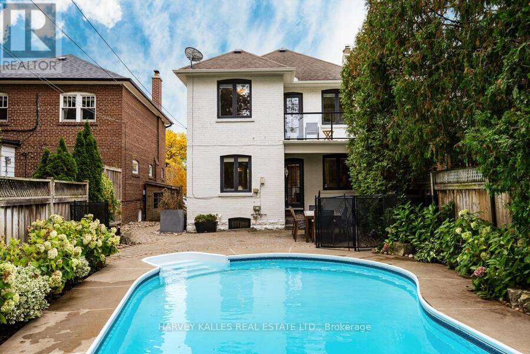
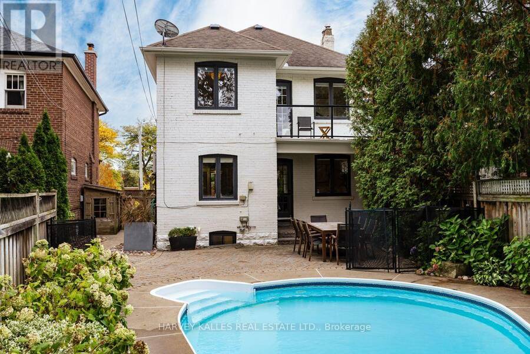
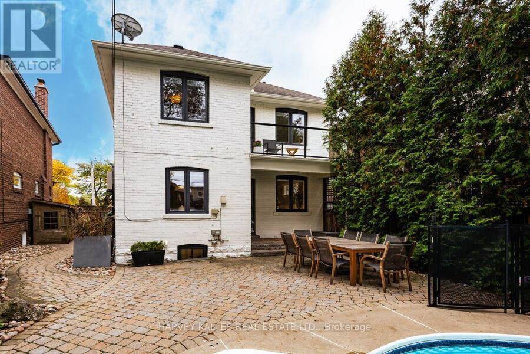
Welcome to 110 Chatsworth Drive. Meticulously maintained John Ross Robertson/Lytton Park home with exceptional and high quality renovations. The owners have made substantial improvements to the property using premium finishes with unwavering pride of ownership. Recent Improvements Include: Sorso Premio reverse-osmosis water purification system, providing naturally alkaline drinking water (2025), New pool pump (2024), New Bosch dishwasher (2023). New LG Dryer (2023), New high-efficiency pool heating system, utilizing Bowman (CN400Ti) titanium shell and tube pooler heat exchanger connected to Navien combi-boiler (2021). Extensive basement renovation and ... read more
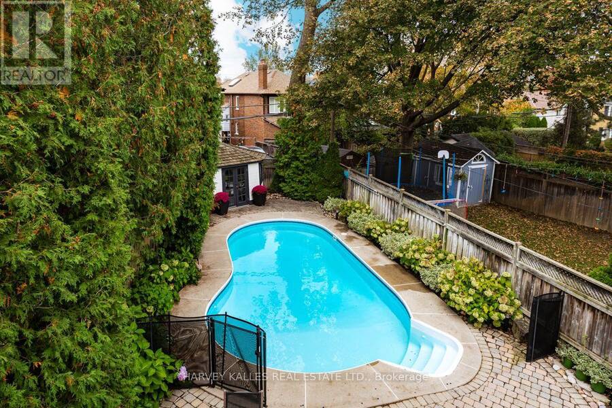
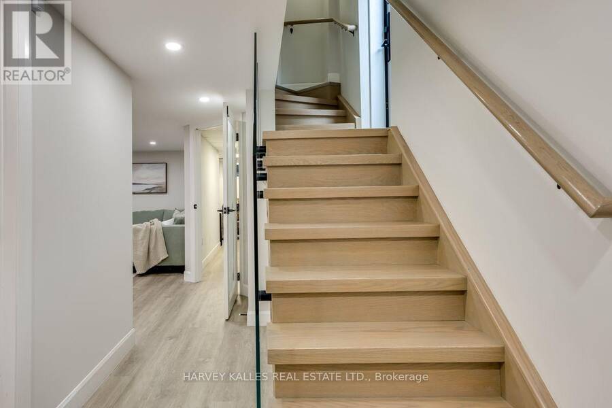
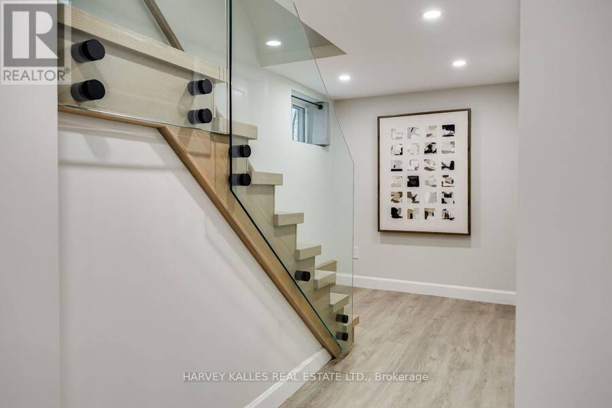
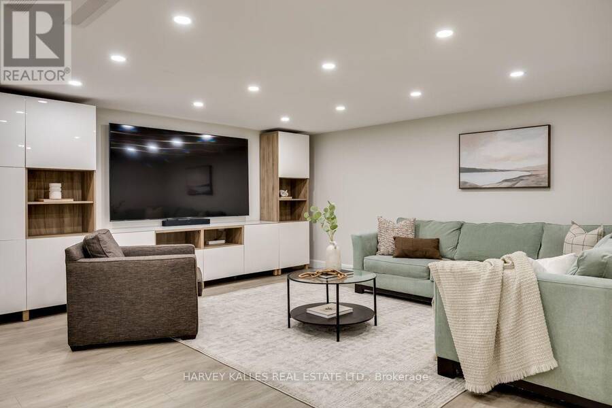
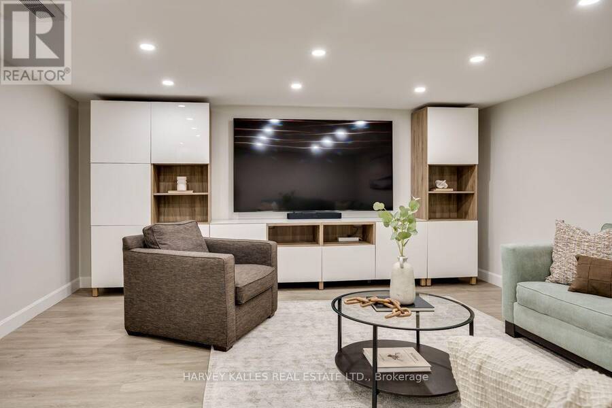
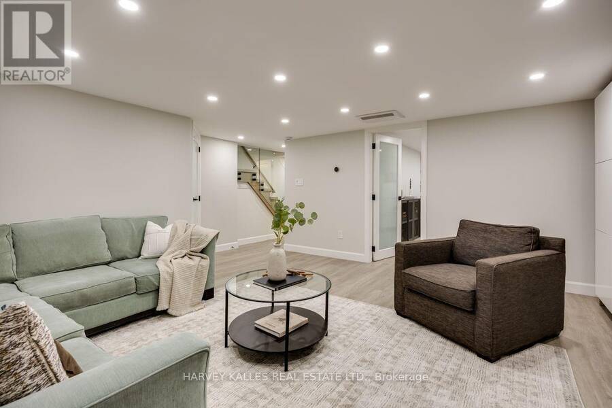
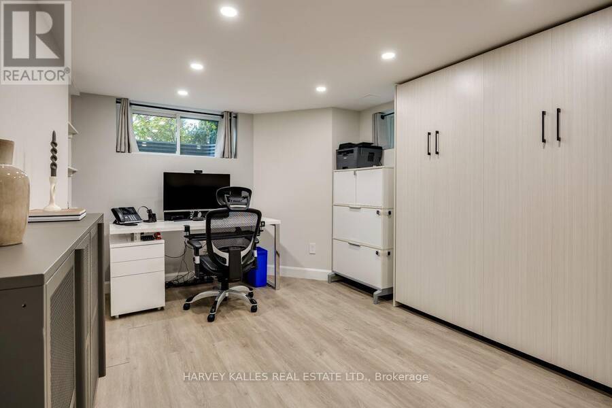
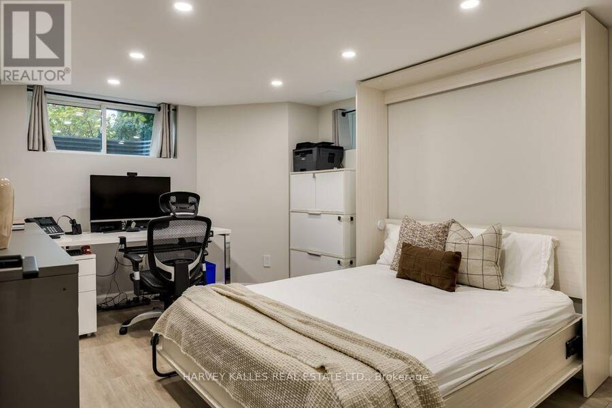
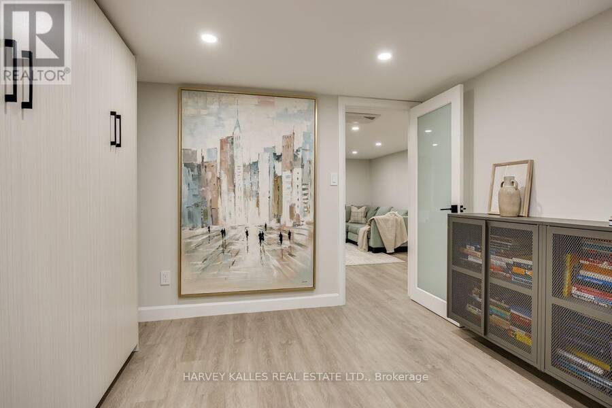
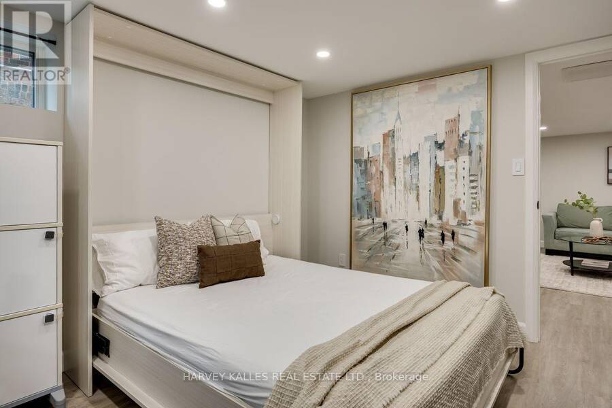
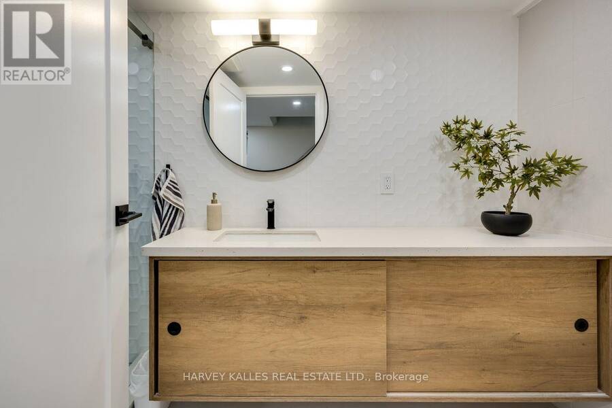
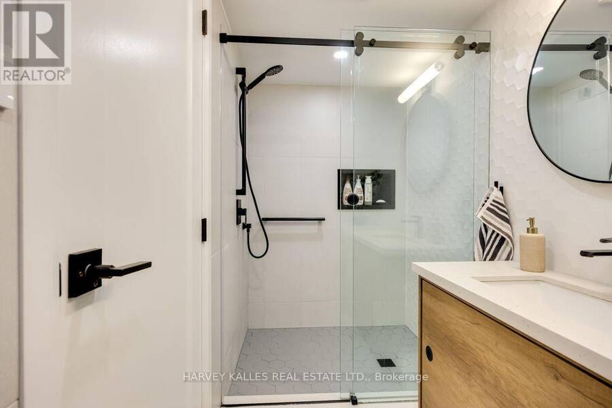
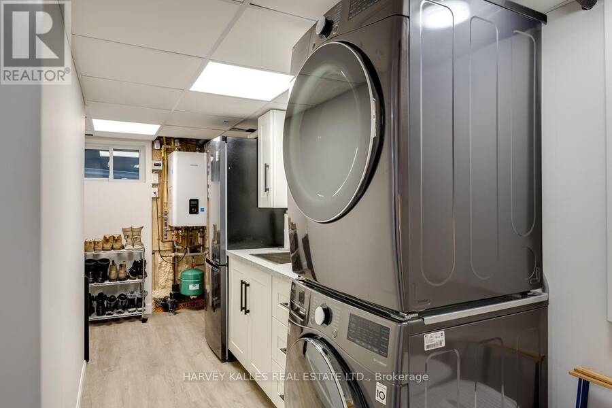
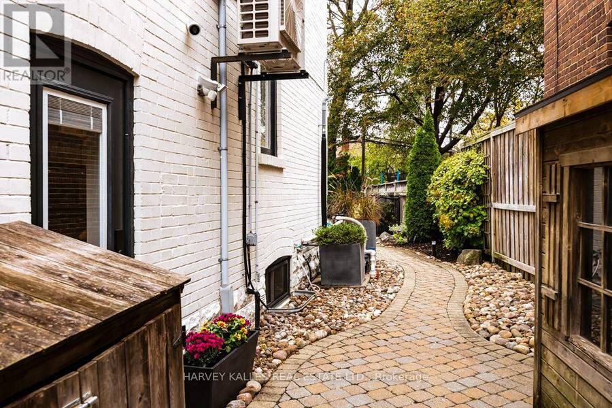
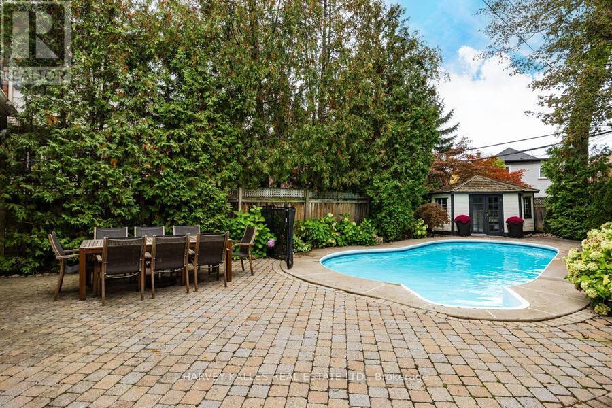
Welcome to 110 Chatsworth Drive. Meticulously maintained John Ross Robertson/Lytton Park home with exceptional and high quality renovations. The owners have made substantial improvements to the property using premium finishes with unwavering pride of ownership. Recent Improvements Include: Sorso Premio reverse-osmosis water purification system, providing naturally alkaline drinking water (2025), New pool pump (2024), New Bosch dishwasher (2023). New LG Dryer (2023), New high-efficiency pool heating system, utilizing Bowman (CN400Ti) titanium shell and tube pooler heat exchanger connected to Navien combi-boiler (2021). Extensive basement renovation and home infrastructure upgrades (2020), including: Full basement underpinning and waterproofing. New sump pump and backwater valve, Spray-foam insulation, New high-efficiency basement windows, In-floor radiant heating throughout basement, New high-efficiency Navien (NFC-200) on-demand combi-boiler, providing domestic hot water and three-zone hydronic heating, Nest smart thermostats throughout the home, New basement bathroom, New enlarged front basement window, New basement stairs and side entrance door, Custom built-in Murphy bed, 200-amp electrical service upgrade, including new service from the street and completely new electrical panel, Dedicated electrical circuit to driveway for future EV charger installation. New ductless air-conditioning units (2020), New LG basement refrigerator/freezer (2020), New LG washing machine (2020), Nest security system, including video doorbell and side entrance security camera (2020), Extensive front landscaping, including new front garden retaining walls, removal and redesign of existing gardens, new sod, extensive tree and perennial plantings (2019), Full sanitary sewer line replacement, including 4" PVC line from house to property line and replacement of exposed interior sanitary piping (2019), new removable pool safety fence (2019) a.p.i. monitored home alarm system (2018). (id:25417)
- Listing ID: C14082822
- Property Type: Single Family
| Property | |
|---|---|
| Ownership: | Freehold |
| Lot Size: | 40 by 122 FT |
| Parking: | No Garage 2 Spaces |
| Pool: | Inground Pool |
| Building | |
|---|---|
| Type: | Single Family House |
| Appliances: | Alarm System, Dryer, Freezer, Oven, Refrigerator, Stove, Washer and Dishwasher |
| HVAC: | Fireplace, Radiant Heat and Window Air Conditioner Natural Gas |
| Exterior: | Brick |
| Basement: | Full |
| Utilities: | Sanitary Sewer |
| Location | |
|---|---|
| City: | Toronto (Lawrence Park South) |
| Province: | Ontario |
| Rooms | Level | Dimensions |
|---|---|---|
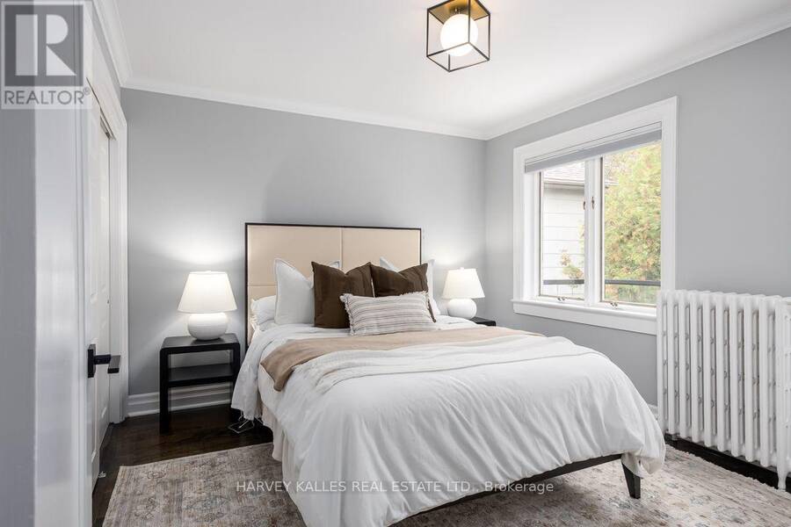
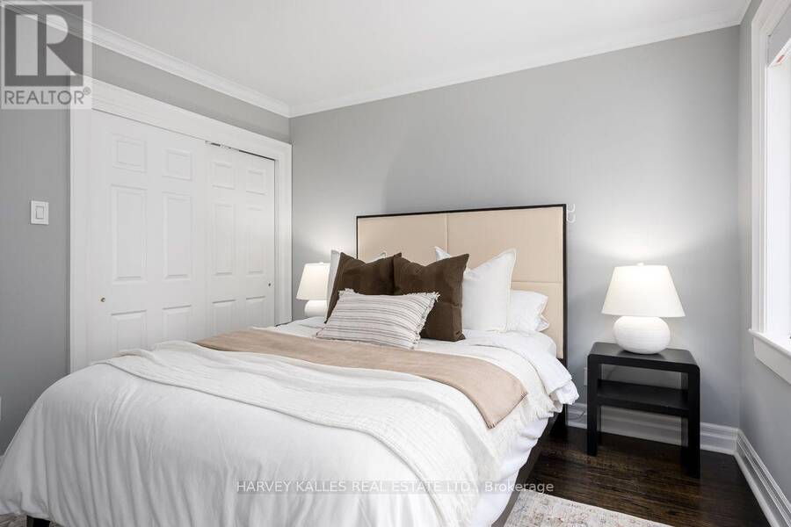
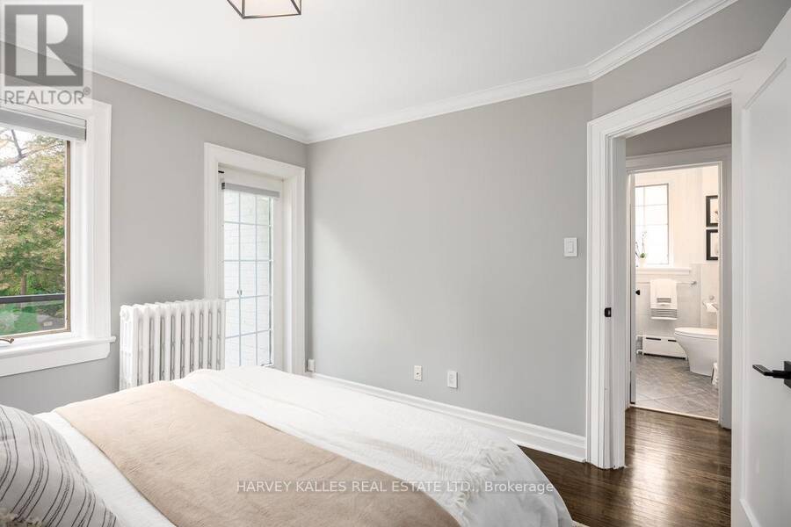
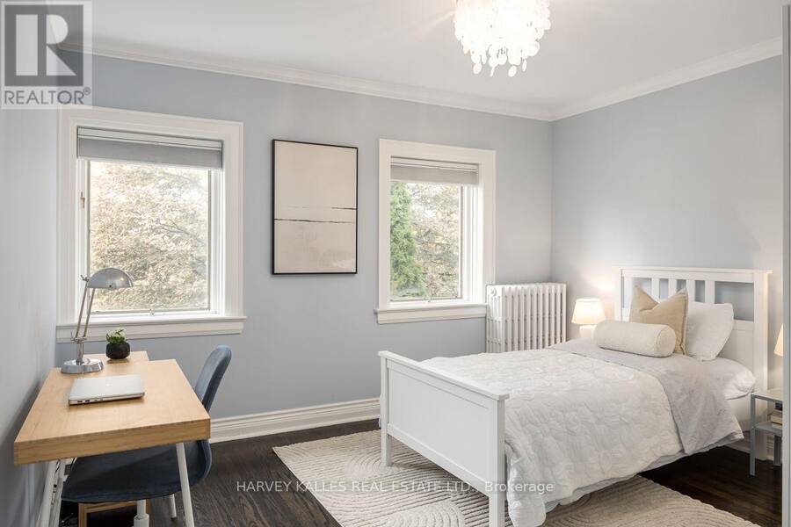
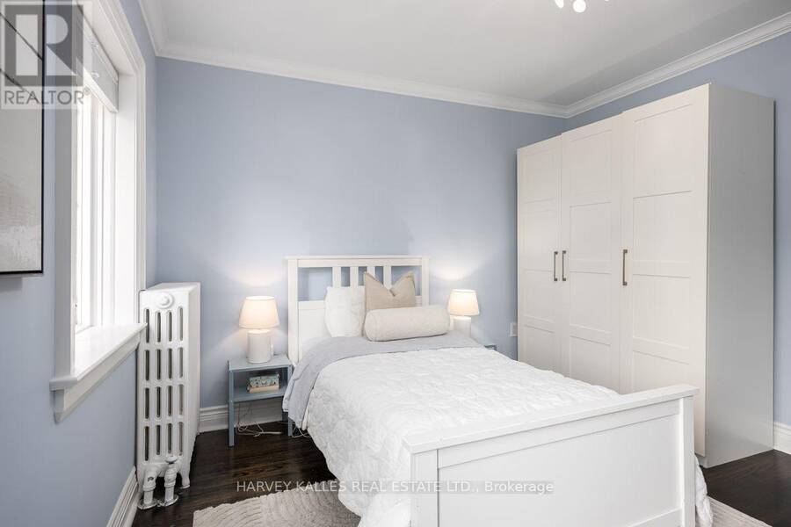
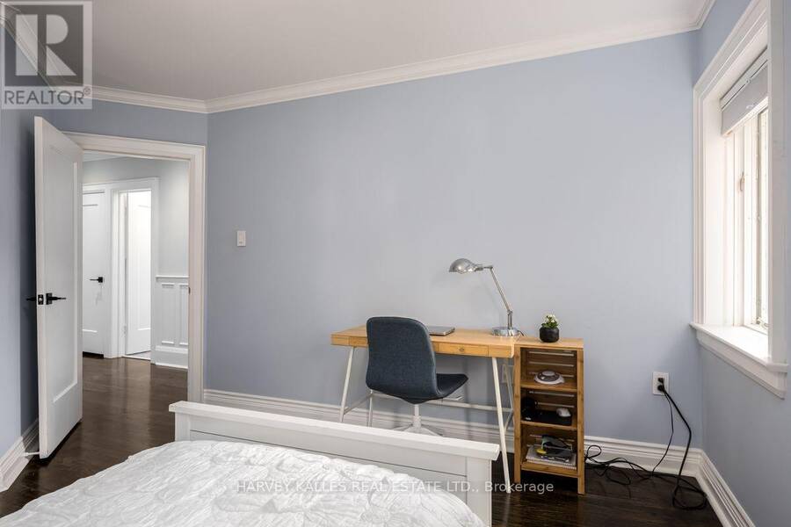
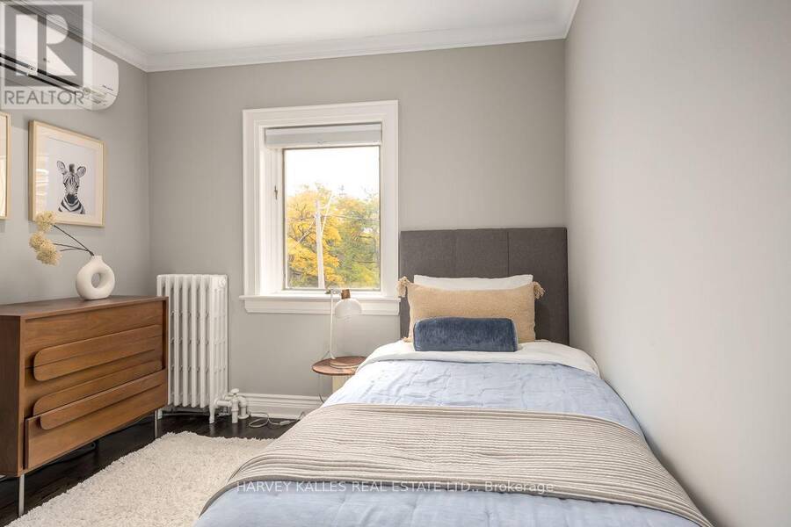
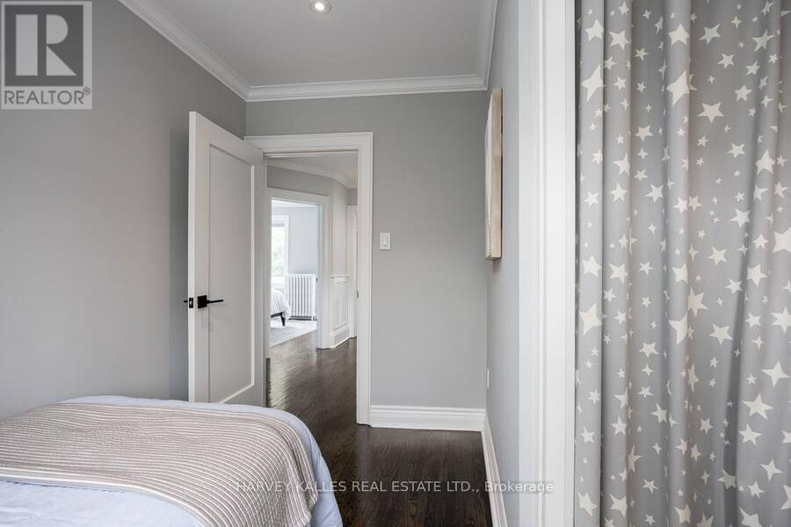
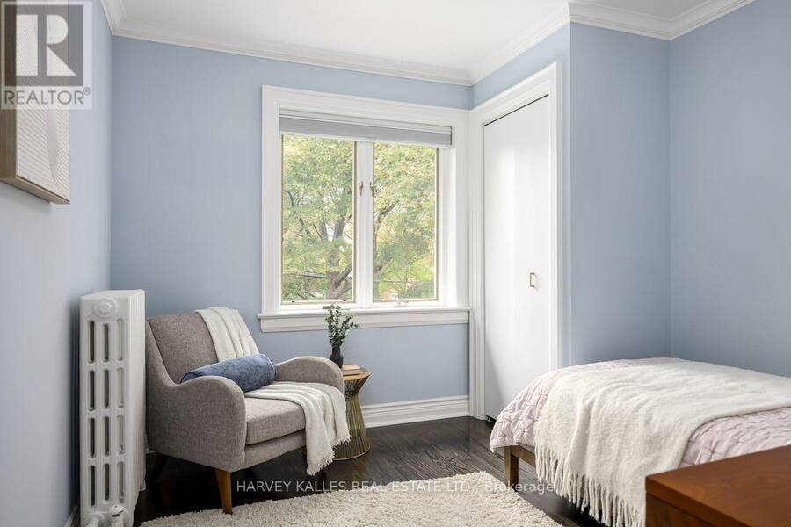
| Primary Bedroom | Second level | 3.56 m x 3.3 m |
| Bedroom 2 | Second level | 3.73 m x 3.33 m |
| Bedroom 3 | Second level | 3.33 m x 2.82 m |
| Bedroom 4 | Second level | 3.25 m x 2.97 m |
| Recreational, Games room | Lower level | 4.72 m x 4.6 m |
| Bedroom | Lower level | 4.06 m x 3.02 m |
| Laundry room | Lower level | 0.1 m x 0.1 m |
| Living room | Main level | 3.4 m x 2.26 m |
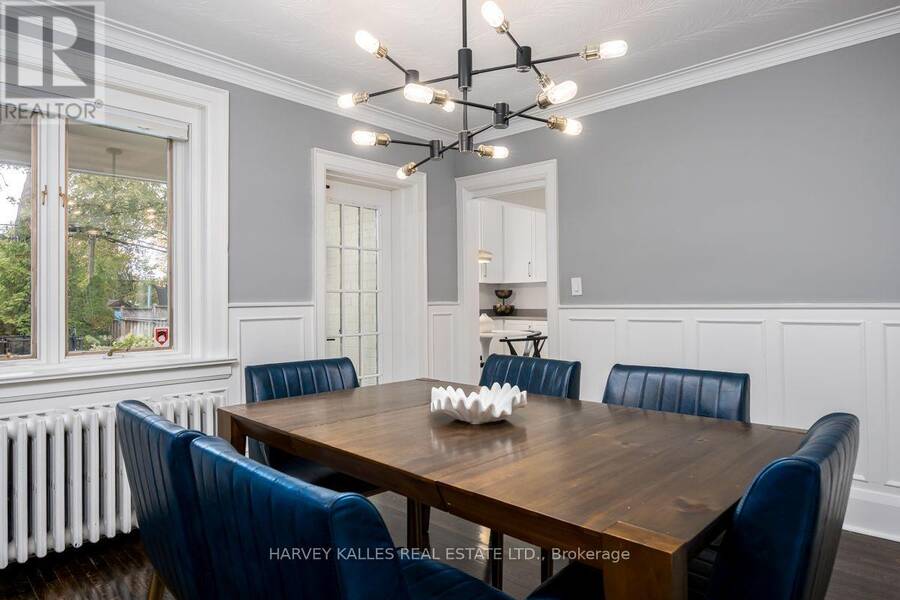
| Dining room | Main level | 3.91 m x 3.66 m |
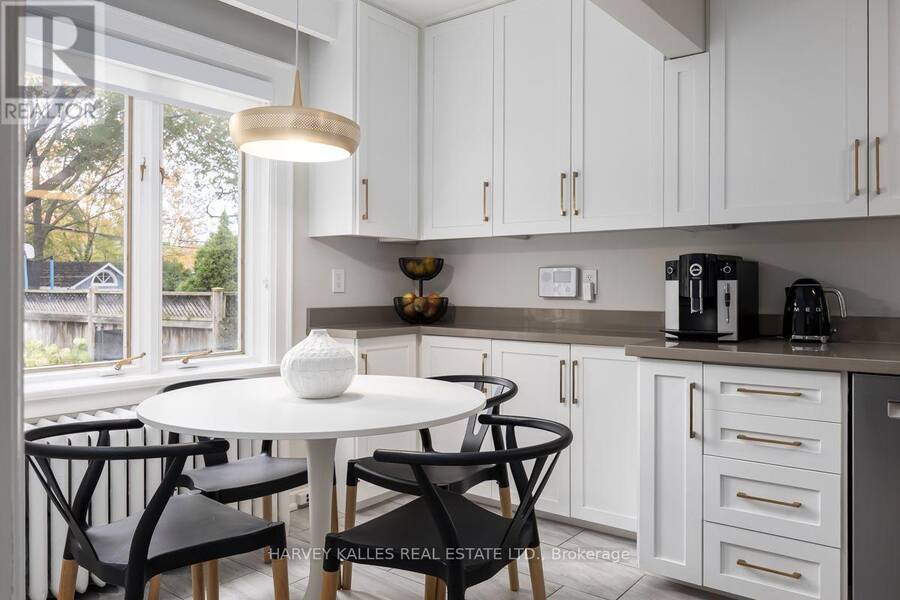
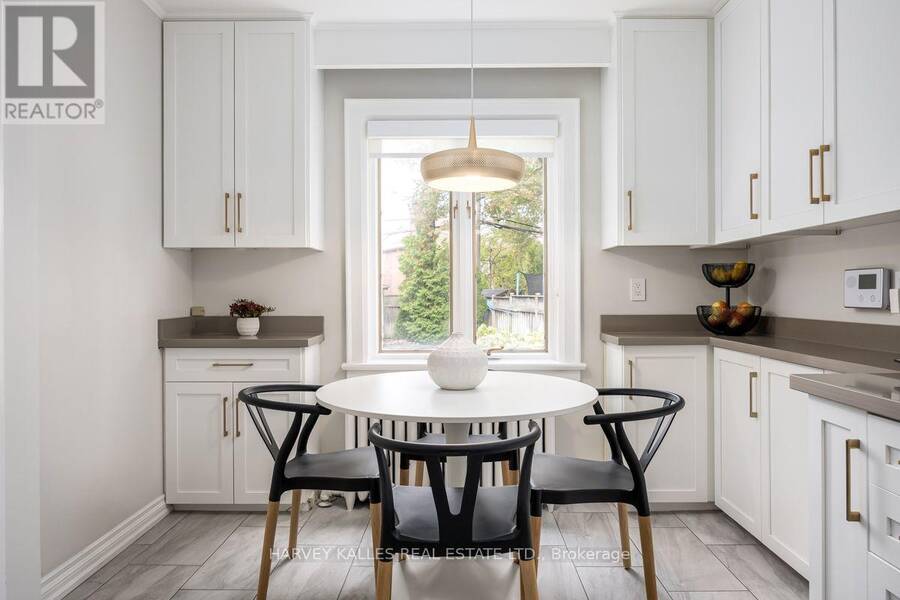
| Kitchen | Main level | 3.81 m x 2.72 m |
Book a showing to see this Chatsworth Drive Home in Toronto
This property has so much to offer. Book a private showing now, as you do not want to miss out on 110 CHATSWORTH DRIVE in Toronto, Ontario!
Private Showing Request
Send a request to book a private showing for
.
Please Note: Information you supply in the contact form will be kept fully confidential.
Is this home the right property for you? Start a conversation to find out.
Get Directions to this Property
Not sure where this property is? Get directions to this Chatsworth Drive Home in Toronto.


Provided by HARVEY KALLES REAL ESTATE LTD.. MLS®, REALTOR®, and the associated logos are trademarks of the Canadian Real Estate Association.

This REALTOR.ca listing content is owned and licensed by REALTOR® members of the Canadian Real Estate Association.
Have questions or need more information about this home? Don't know where to begin? Then, let us connect you with the best real estate agent to guide you.

Inquiries submitted through this website will be responded to by a local sales representative from Royal LePage®.
Start a Conversation by Text
Provide your full name, phone and email to start a conversation by text message.
Please Note: Information you supply in the contact form will be kept fully confidential.
Start a Conversation by Email
Provide your full name and email to start a conversation by email.
Please Note: Information you supply in the contact form will be kept fully confidential.