
110 BALDWIN STREET, Toronto, Ontario M5T 1L6

$1,499,000.00
- 5 bedrooms
- 3 bathrooms
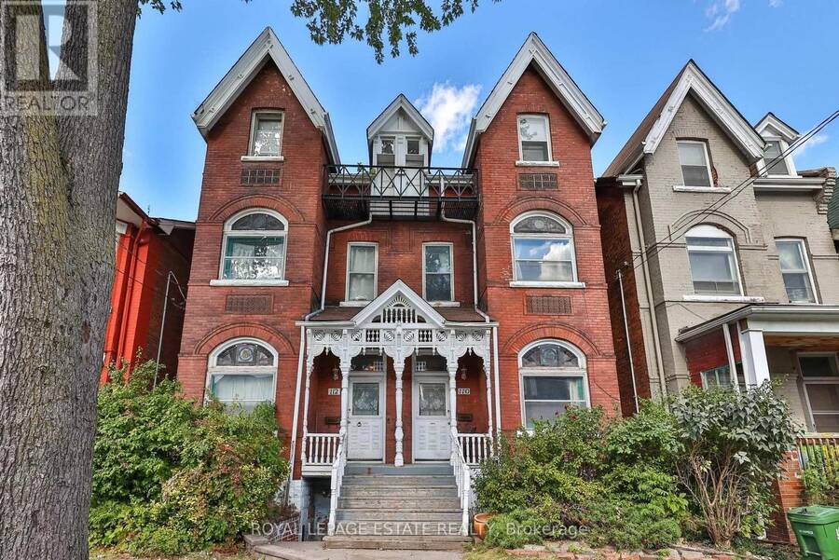
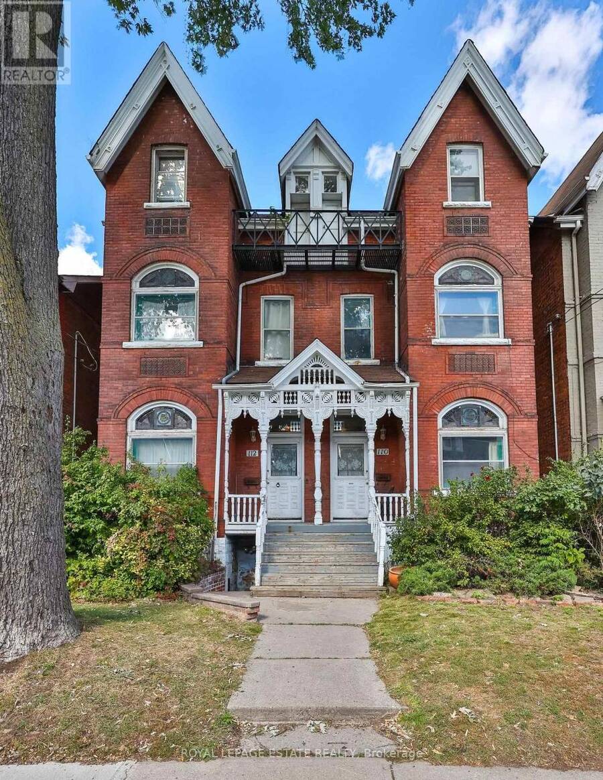
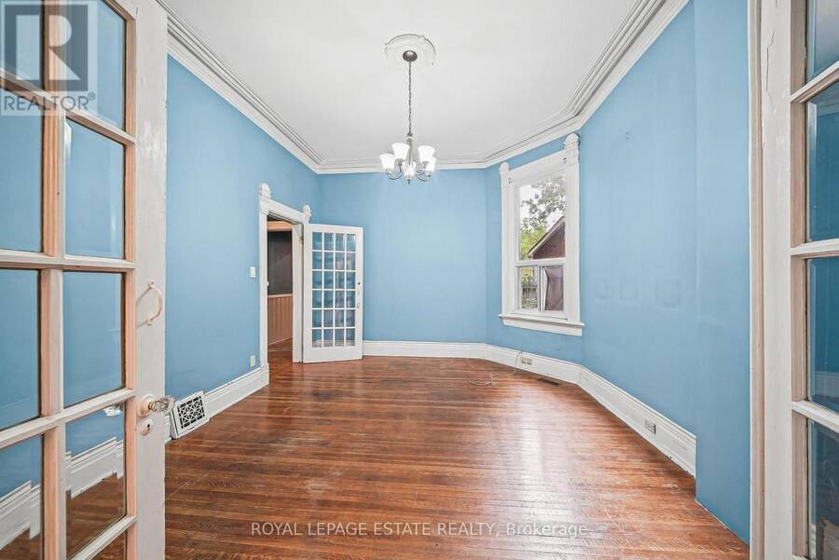
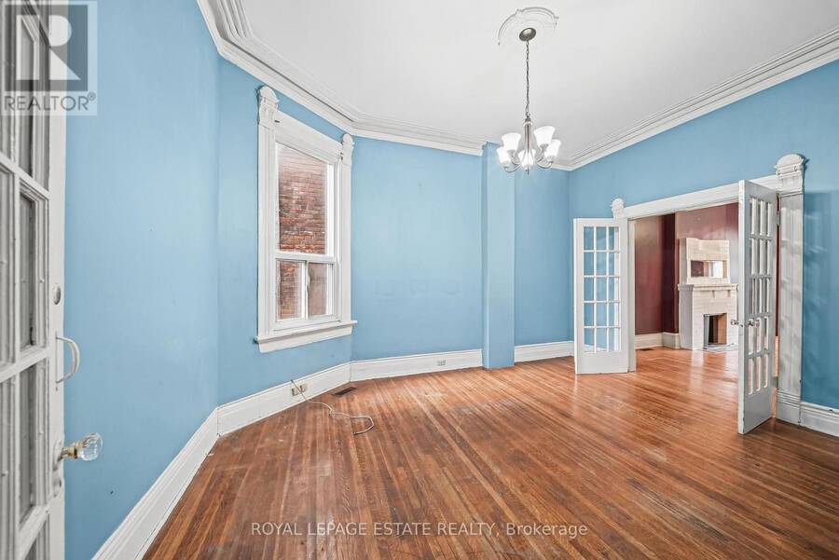
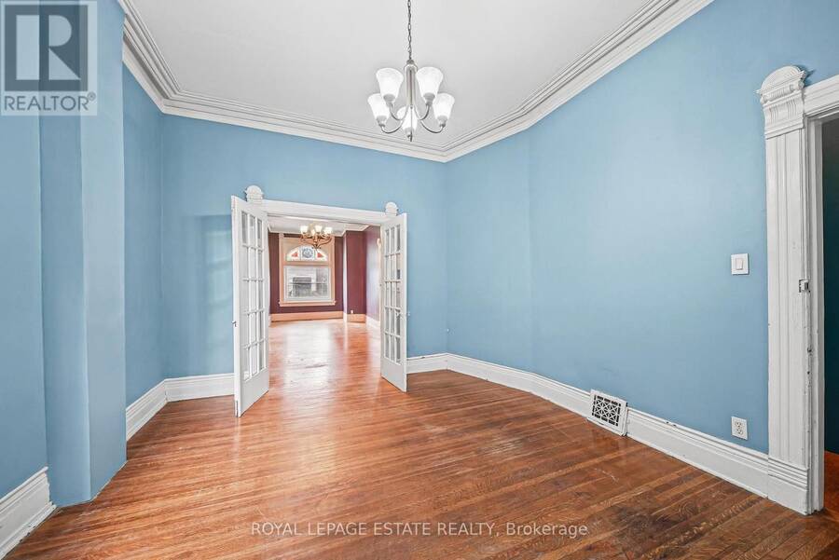
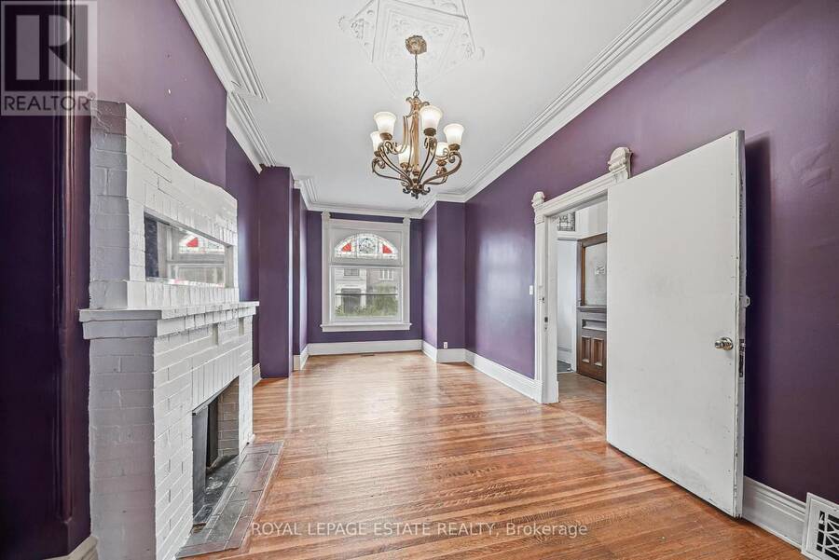
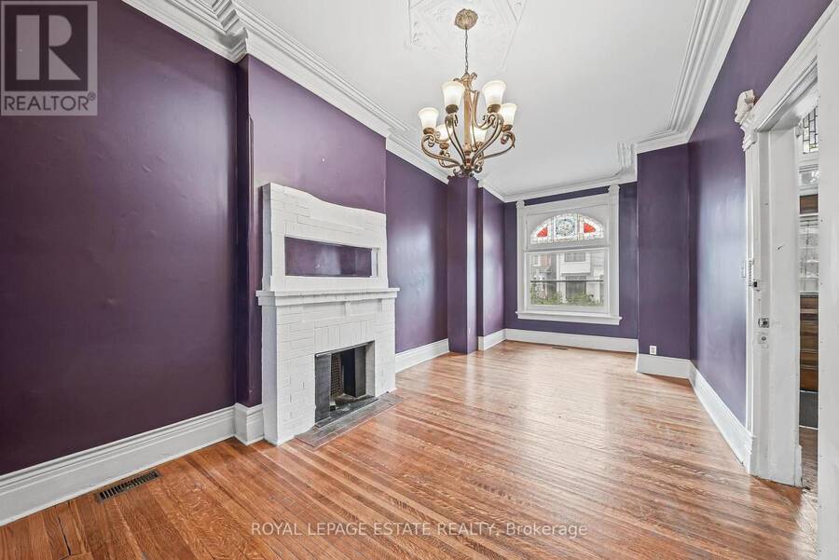
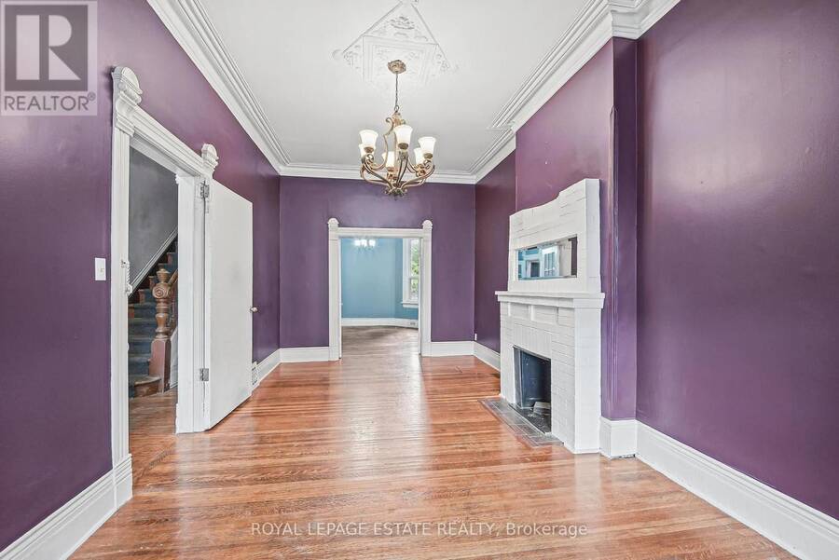
Location, character, and incredible potential! 110 Baldwin Street offers an extraordinary investment opportunity in Kensington Market. Built in 1880, and having been held by the same family for 4 generations, this classic Toronto Victorian showcases incredible curb appeal with its striking red brick façade and classic Toronto bay-and-gable style. Inside, large principal rooms are filled with impressive natural light streaming through large windows, showcasing soaring ceilings across all floors and timeless original architectural details-including beautifully detailed front door, stained glass, rich wood mouldings, ornate archways, pendants, ... read more
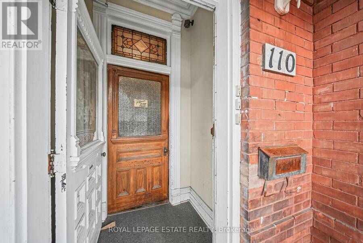
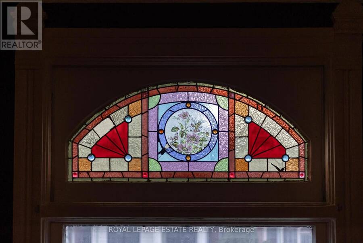
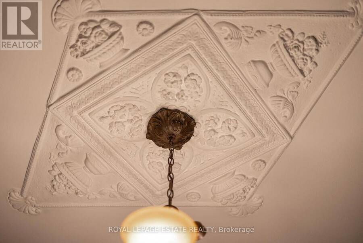
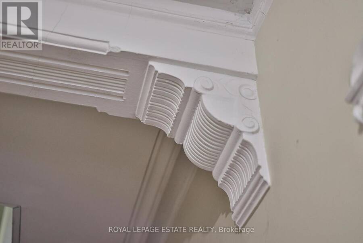
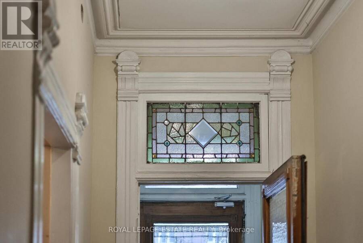
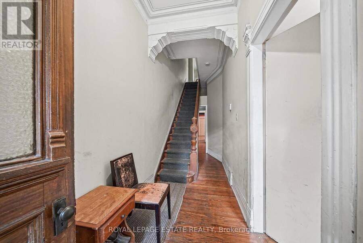
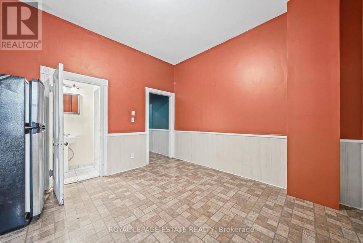
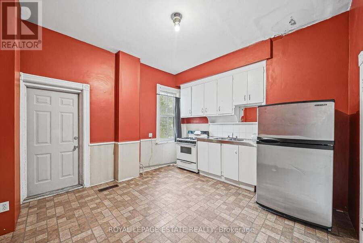
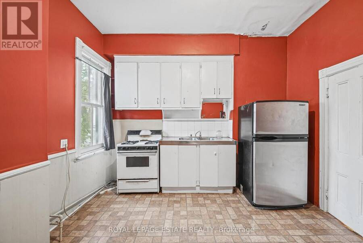
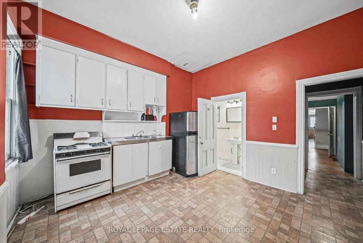
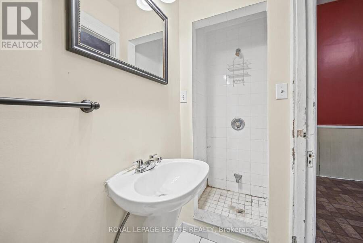
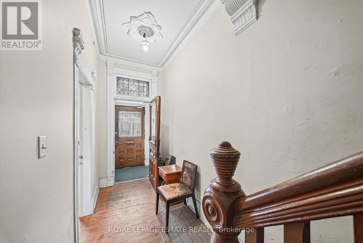
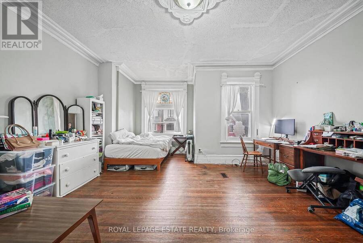
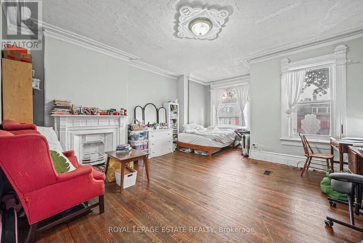
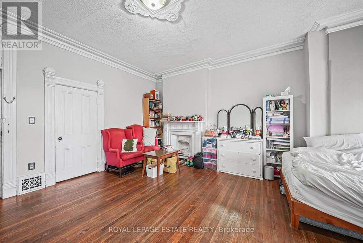
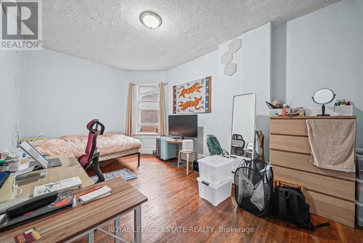
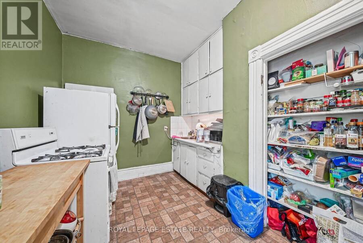
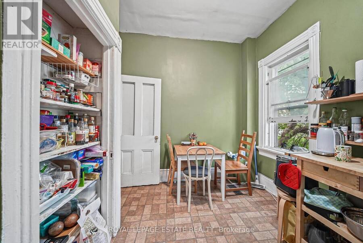
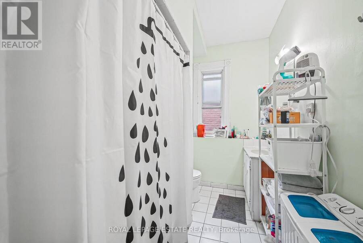
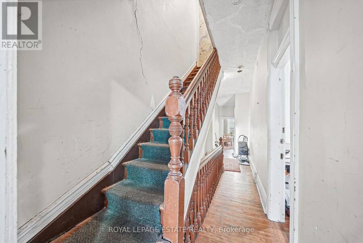
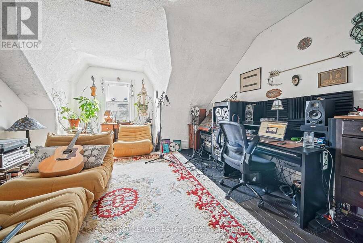
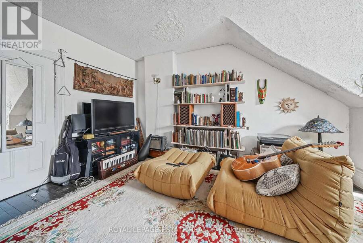
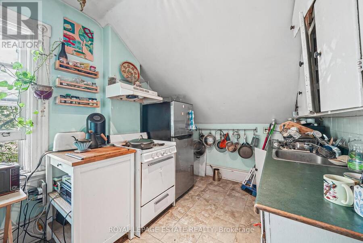
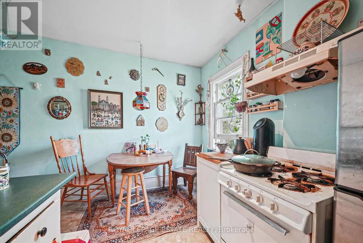
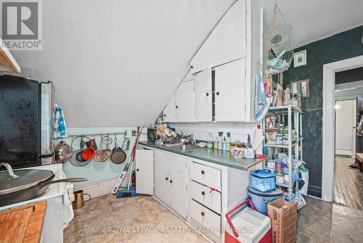
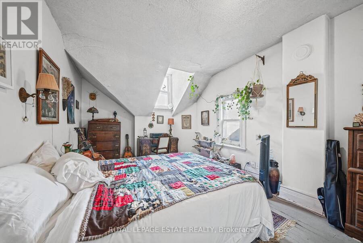
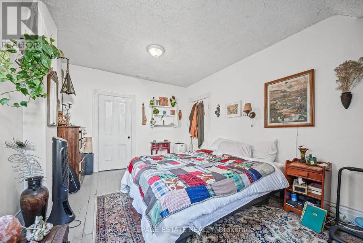
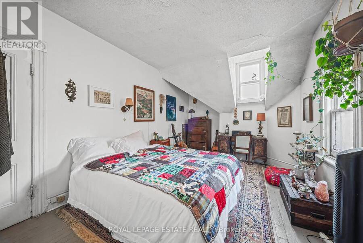
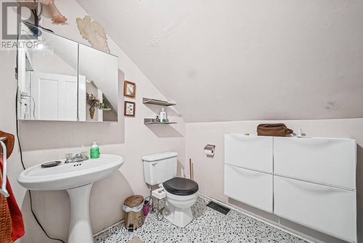
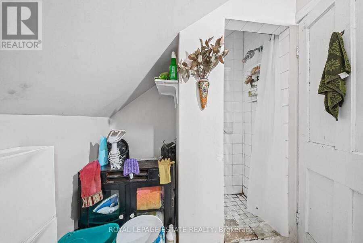
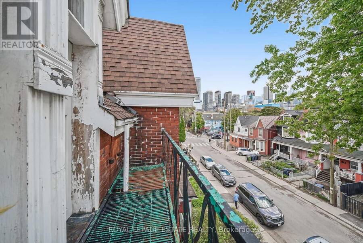
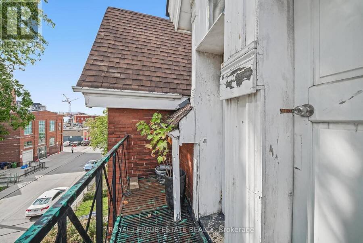
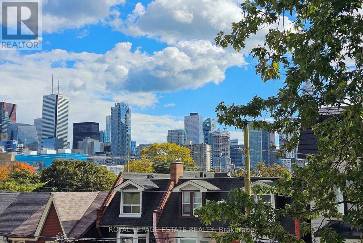
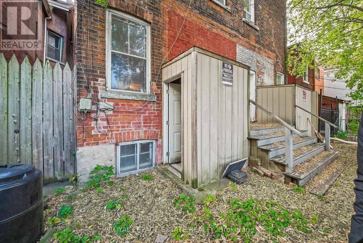
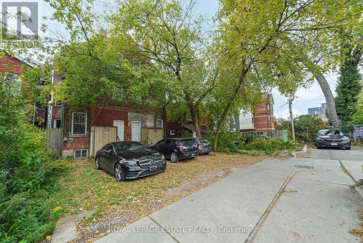
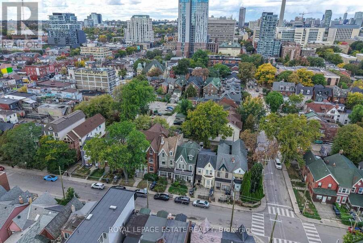
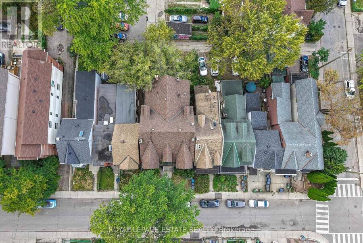
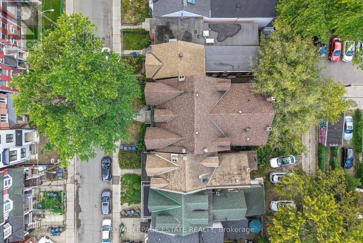
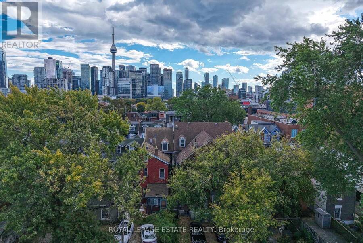
Location, character, and incredible potential! 110 Baldwin Street offers an extraordinary investment opportunity in Kensington Market. Built in 1880, and having been held by the same family for 4 generations, this classic Toronto Victorian showcases incredible curb appeal with its striking red brick façade and classic Toronto bay-and-gable style. Inside, large principal rooms are filled with impressive natural light streaming through large windows, showcasing soaring ceilings across all floors and timeless original architectural details-including beautifully detailed front door, stained glass, rich wood mouldings, ornate archways, pendants, fireplaces, and hardwood floors. The main layout features 3 full kitchens and 3 full washrooms across 3 above-grade living floors, plus an unfinished basement with impressive height, a separate external entrance, and direct interior access. This setup offers endless possibilities for multi-unit rental income, multi-generational living, live-in income, or conversion into a show-stopping single-family residence in the heart of downtown Toronto. Additional highlights include sweeping CN Tower and skyline views from the top-floor balcony, 2 side by side laneway parking spaces, and laneway housing potential (see report). Steps to shops, dining, transit, and amenities in a 100% walkable location. Twin neighbouring property at 112 Baldwin St is also available - buy individually or together! (id:25417)
- Listing ID: C13997826
- Property Type: Single Family
| Property | |
|---|---|
| Ownership: | Freehold |
| Lot Size: | 18.1 by 100 FT |
| Parking: | No Garage 2 Spaces |
| Building | |
|---|---|
| Type: | Single Family House |
| Appliances: | Refrigerator and Oven |
| HVAC: | Fireplace and Forced Air Natural Gas |
| Exterior: | Brick |
| Basement: | N/A (Unfinished), Full, N/A |
| Utilities: | Sanitary Sewer |
| Location | |
|---|---|
| City: | Toronto (Kensington-Chinatown) |
| Province: | Ontario |
| Nearby Amenities: | Hospital, Place Of Worship, Public Transit and Schools |
| Community Features: | Community Centre |
| Rooms | Level | Dimensions |
|---|---|---|
| Bedroom | Second level | 5 m x 5.41 m |
| Bedroom | Second level | 3.2 m x 5.28 m |
| Kitchen | Second level | 4.09 m x 2.82 m |
| Bedroom | Third level | 4.19 m x 5.55 m |
| Bedroom | Third level | 3.28 m x 5.56 m |
| Kitchen | Third level | 2.13 m x 2.36 m |
| Eating area | Third level | 1.63 m x 3.72 m |
| Living room | Ground level | 3.08 m x 6.99 m |
| Dining room | Ground level | 3.79 m x 4.6 m |
| Kitchen | Ground level | 4.12 m x 3.69 m |
Book a showing to see this Baldwin Street Home in Toronto
This property has so much to offer. Book a private showing now, as you do not want to miss out on 110 BALDWIN STREET in Toronto, Ontario!
Private Showing Request
Send a request to book a private showing for
.
Please Note: Information you supply in the contact form will be kept fully confidential.
Is this home the right property for you? Start a conversation to find out.
Get Directions to this Property
Not sure where this property is? Get directions to this Baldwin Street Home in Toronto.


Provided by ROYAL LEPAGE ESTATE REALTY. MLS®, REALTOR®, and the associated logos are trademarks of the Canadian Real Estate Association.

This REALTOR.ca listing content is owned and licensed by REALTOR® members of the Canadian Real Estate Association.
Have questions or need more information about this home? Don't know where to begin? Then, let us connect you with the best real estate agent to guide you.

Inquiries submitted through this website will be responded to by a local sales representative from Royal LePage®.
Start a Conversation by Text
Provide your full name, phone and email to start a conversation by text message.
Please Note: Information you supply in the contact form will be kept fully confidential.
Start a Conversation by Email
Provide your full name and email to start a conversation by email.
Please Note: Information you supply in the contact form will be kept fully confidential.