
11 PINE HILL ROAD, Toronto, Ontario M4W 1P5

$7,499,000.00
- 5 bedrooms
- 7 bathrooms
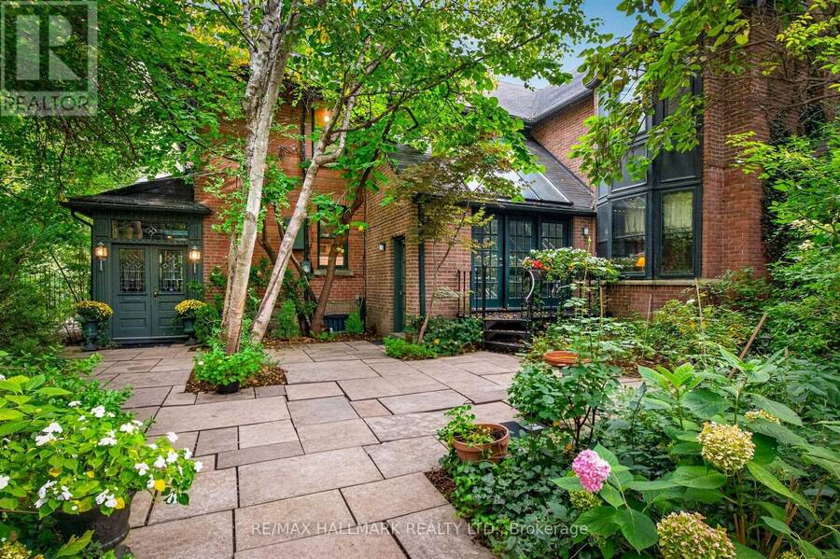
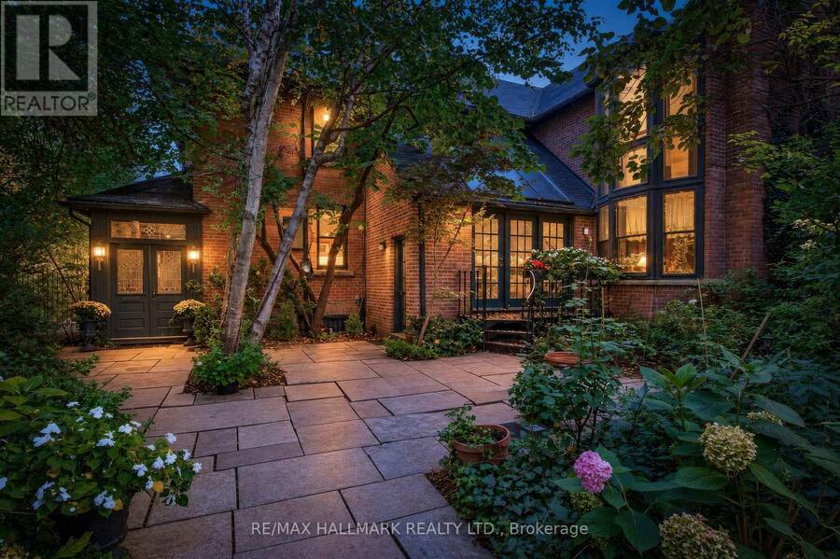
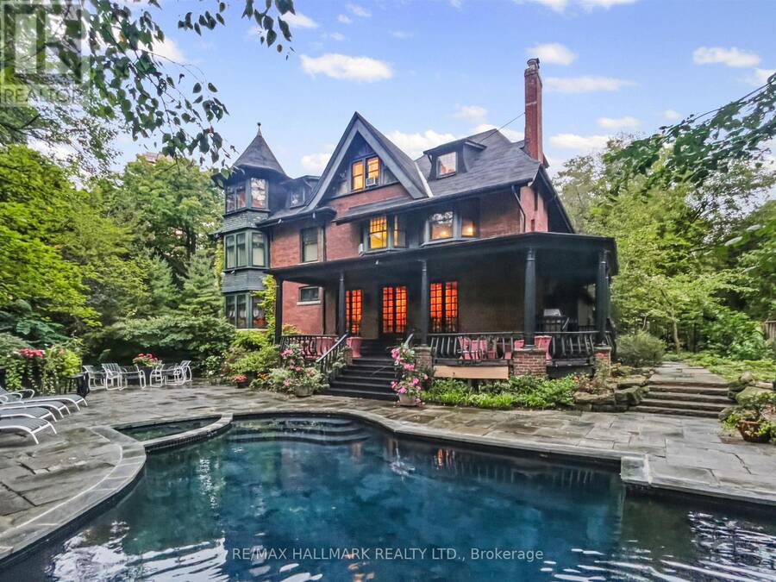
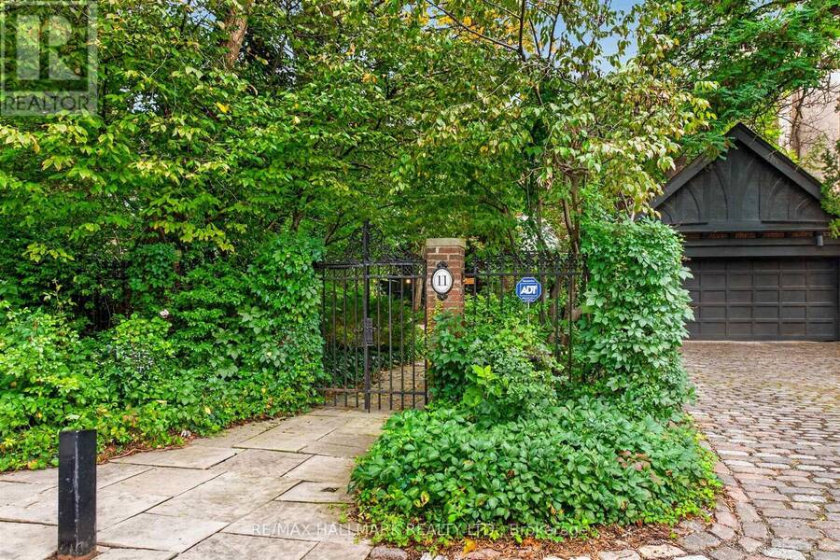
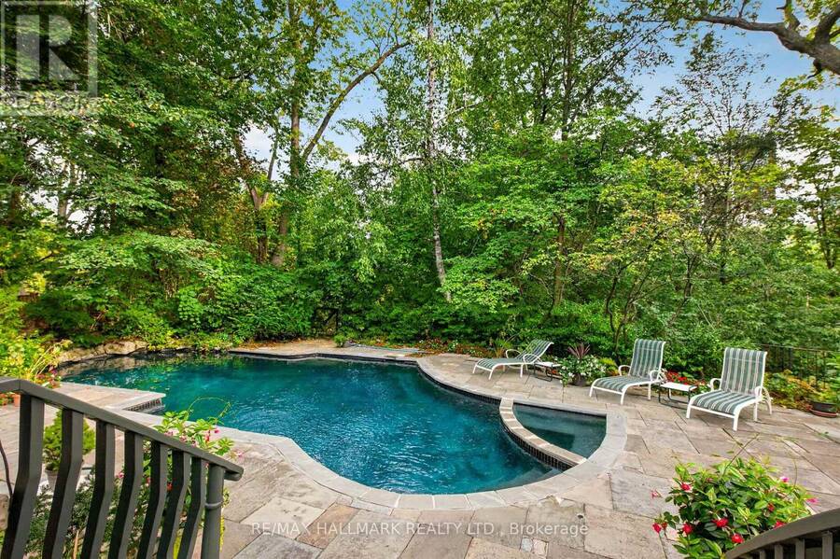
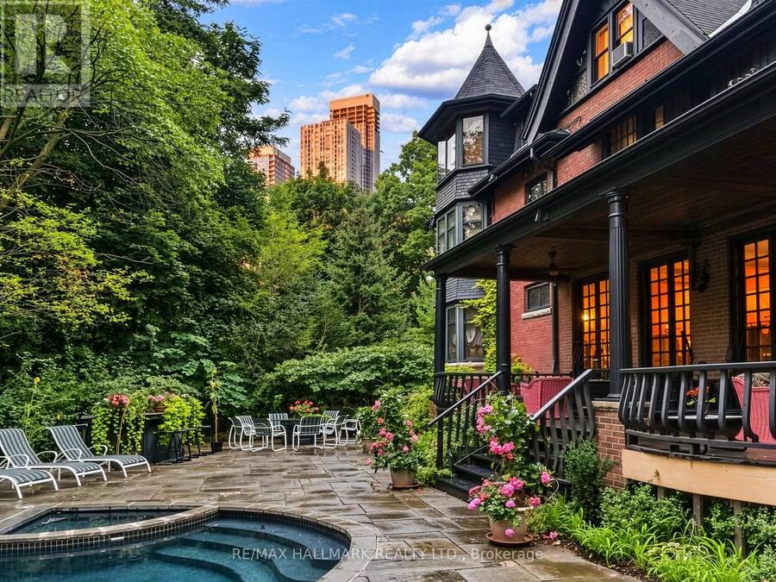
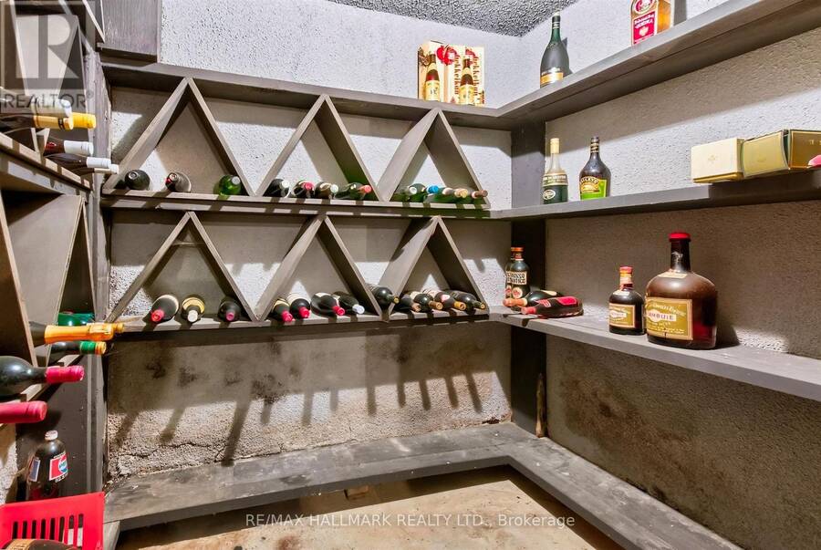
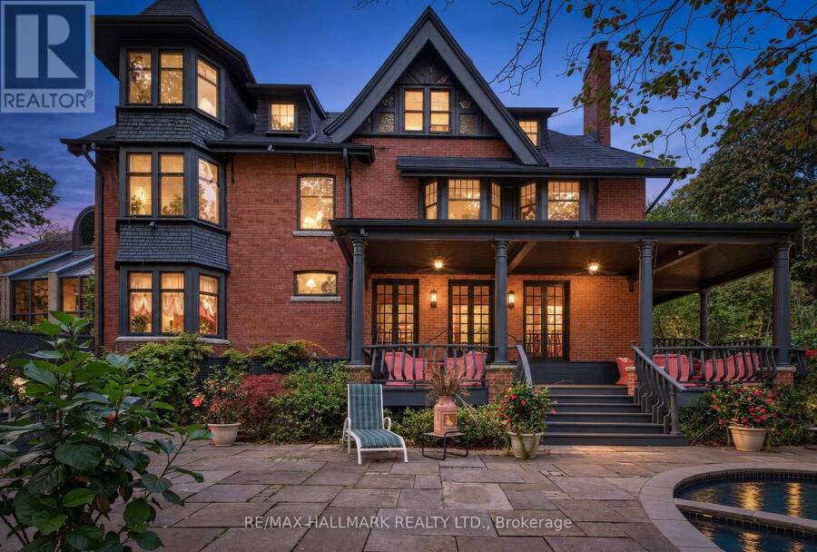
Nestled On One Of South Rosedale's Most Sought-After Streets, 11 Pine Hill Road Offers The Quintessential Rosedale Experience: The Quiet Dignity Of A Tree-Lined, Low-Traffic Address Steps From Ravine Trails And Branksome Hall, Yet Moments From The Energy Of Yorkville, Summerhill, And The Downtown Core. In A Neighbourhood Defined By Winding Roads, Mature Canopy, And Heritage Architecture, This Is The Rare Combination Of Seclusion And Urban Convenience That Has Defined Rosedale For More Than A Century. This Striking Red Brick, 5-Bedroom, 10 Bath (5 Are Powder Rooms) Home, Offers Over 4,600 SF Above Grade With An Additional 1,700 Sf On The Lower Level ... read more
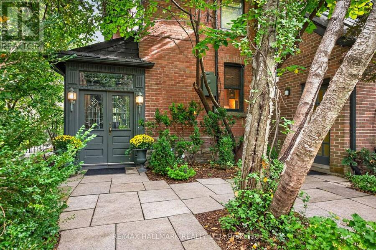
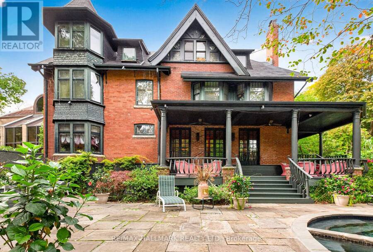
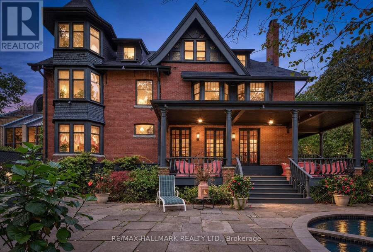
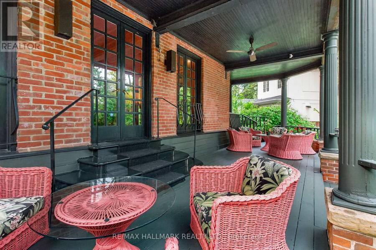
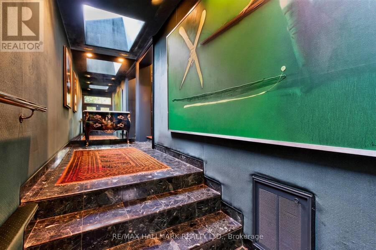
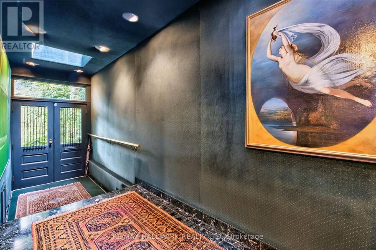
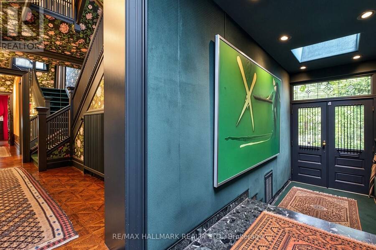
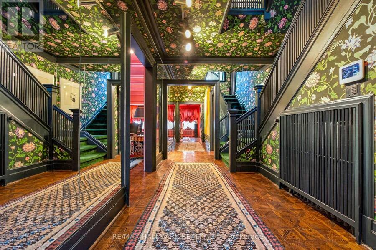
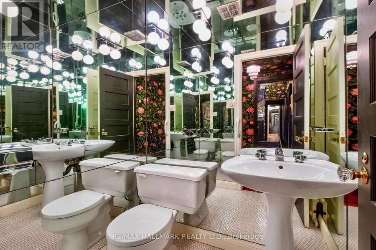
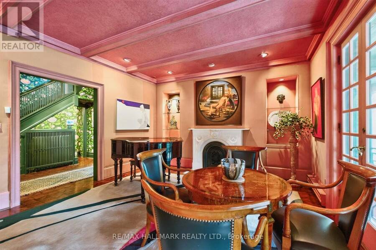
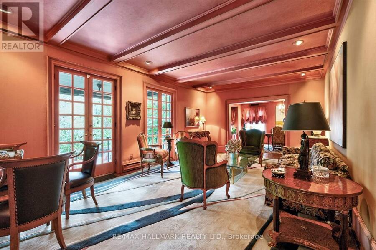
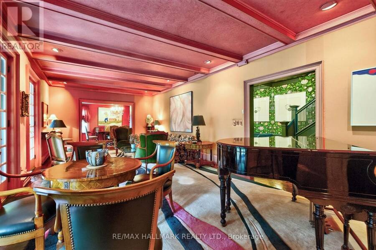
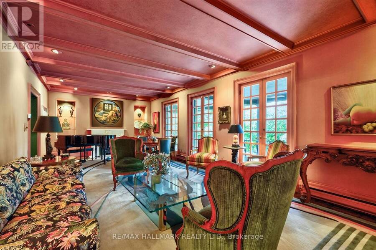
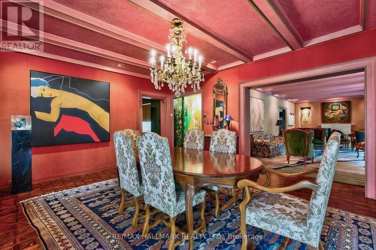
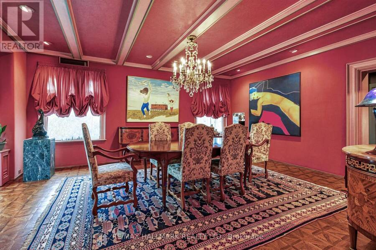
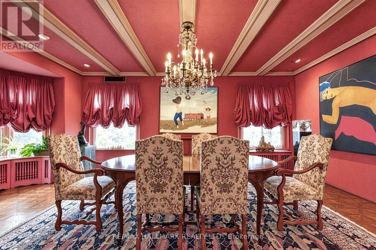
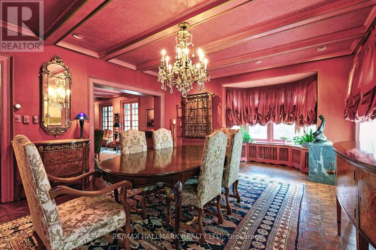
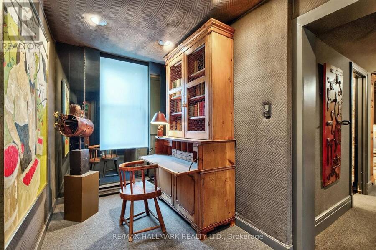
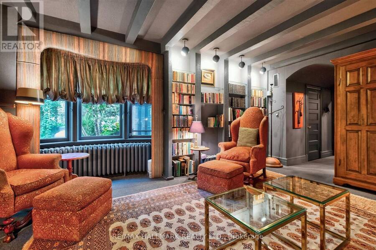
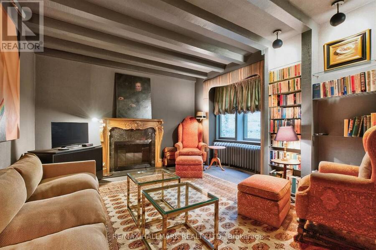
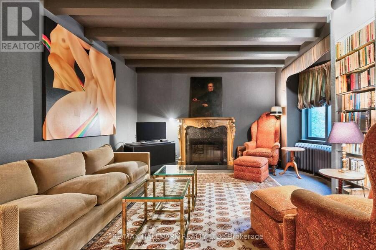
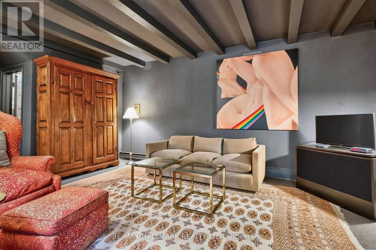
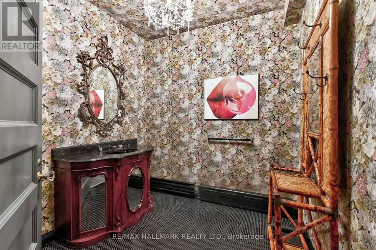
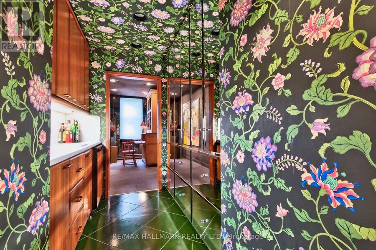
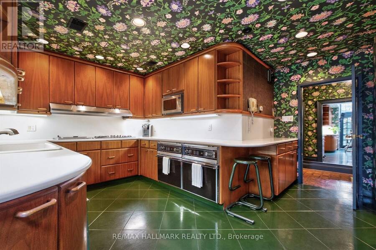
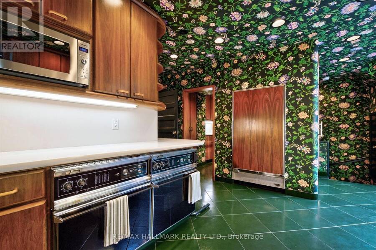
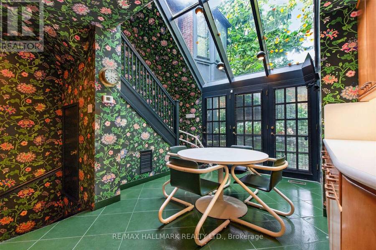
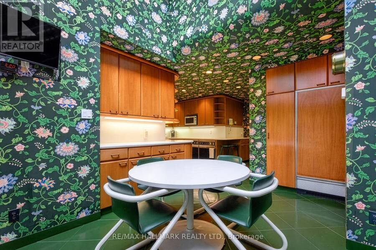
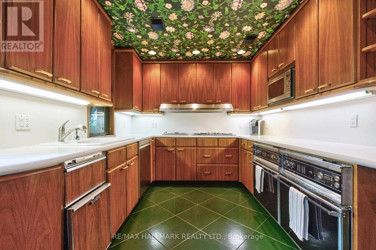
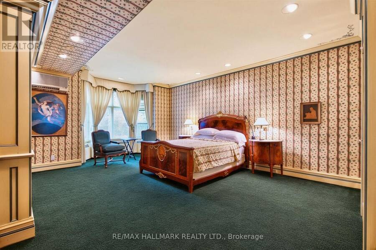
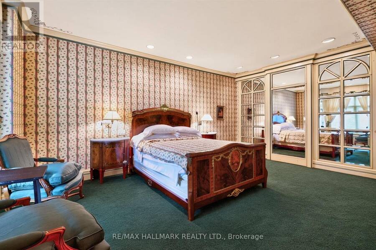
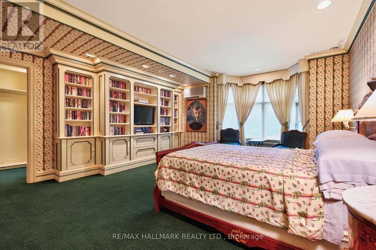
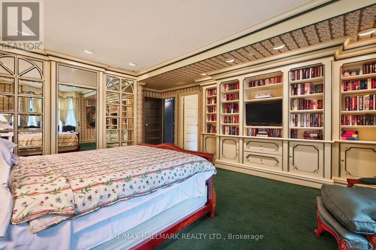
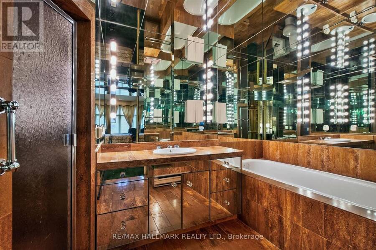
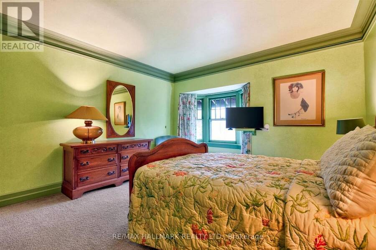
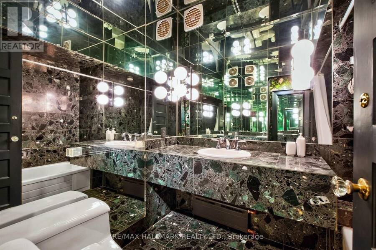
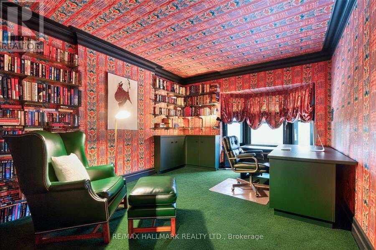
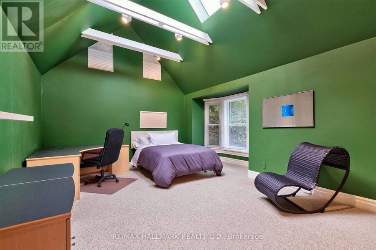
Nestled On One Of South Rosedale's Most Sought-After Streets, 11 Pine Hill Road Offers The Quintessential Rosedale Experience: The Quiet Dignity Of A Tree-Lined, Low-Traffic Address Steps From Ravine Trails And Branksome Hall, Yet Moments From The Energy Of Yorkville, Summerhill, And The Downtown Core. In A Neighbourhood Defined By Winding Roads, Mature Canopy, And Heritage Architecture, This Is The Rare Combination Of Seclusion And Urban Convenience That Has Defined Rosedale For More Than A Century. This Striking Red Brick, 5-Bedroom, 10 Bath (5 Are Powder Rooms) Home, Offers Over 4,600 SF Above Grade With An Additional 1,700 Sf On The Lower Level (As Per MPAC) And Is Situated On An Incredibly Private 16,170 Sf (As Per Geo Warehouse), South Facing Ravine Lot. The Home Was Purchased By The Current Owners In 1974. It Underwent Extensive Architectural Work, Both Mechanically And Decoratively, And The Owners Moved Into The Residence In April 1975. In 1979 The Rear Garden Was Transformed With Stone Decking And The Installation Of What Is Believed To Have Been Toronto's First Black-Bottom Swimming Pool, A Feature That Retains A Classic, Timeless Character Today. In 1983 The Owners Undertook Further Updates, Including A Customized Kitchen, The Addition Of A Bedroom On The Second Floor Above The Den, And A Comprehensive Decorative Refresh Throughout. 11 Pine Hill Road Is One Of Rosedale's Finer Gems. Truly A Substantial, Character-Rich Residence On A Rare Private Lot, Offering Both The Established Prestige Of South Rosedale And A Home That Has Been Carefully And Thoughtfully Shaped Over Time. **Note Some Photos Have Been Vitrually Staged** (id:25417)
- Listing ID: C14020082
- Property Type: Single Family
| Property | |
|---|---|
| Ownership: | Freehold |
| Lot Size: | 48.3 by 170 FT |
| Parking: | Detached Garage 4 Spaces |
| Pool: | Inground Pool |
| Building | |
|---|---|
| Type: | Single Family House |
| HVAC: | Central Air Conditioning, Fireplace and Radiant Heat Natural Gas |
| Exterior: | Brick |
| Basement: | N/A (Partially Finished), N/A |
| Utilities: | Sanitary Sewer |
| Location | |
|---|---|
| City: | Toronto |
| Province: | Ontario |
| Rooms | Level | Dimensions |
|---|---|---|
| Other | Second level | 3.86 m x 2.78 m |
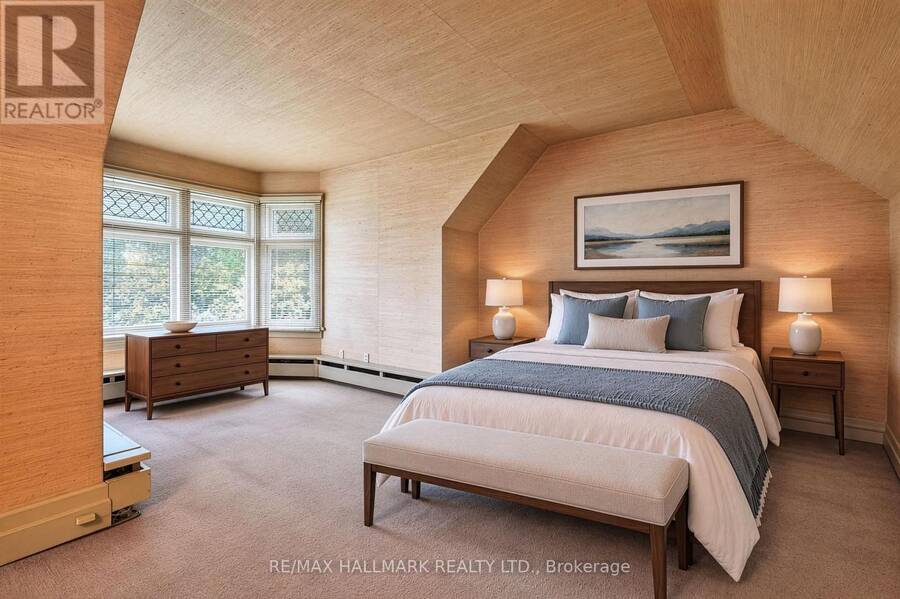
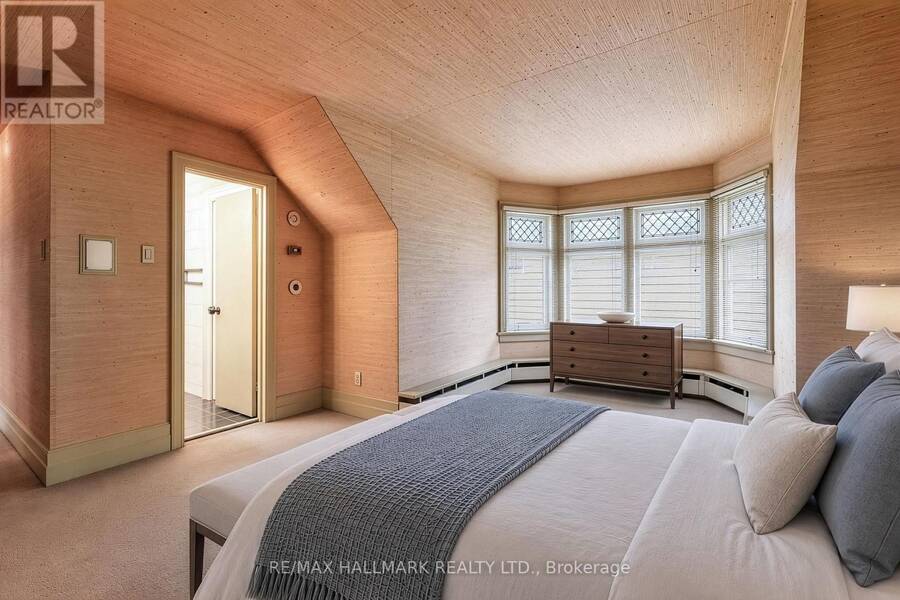
| Primary Bedroom | Second level | 5.94 m x 4.44 m |
| Bedroom 2 | Second level | 5.43 m x 3.72 m |
| Bedroom 3 | Second level | 4.82 m x 4 m |
| Office | Second level | 4.67 m x 3.3 m |
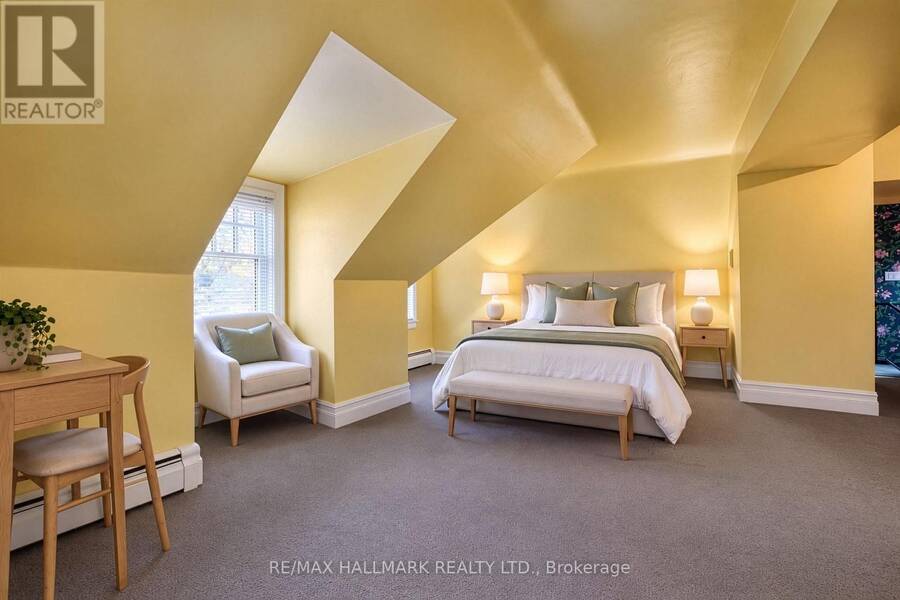
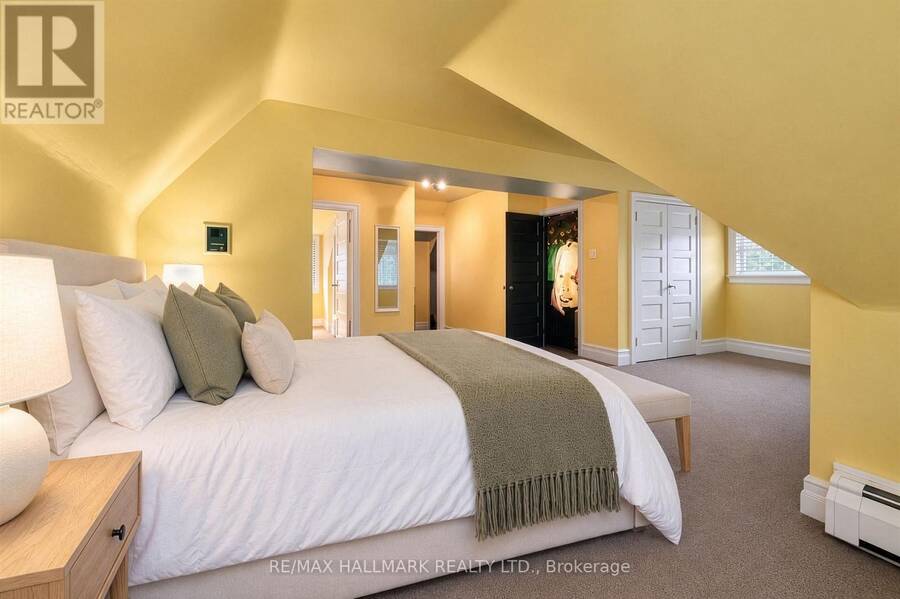
| Bedroom 4 | Third level | 7.54 m x 6.26 m |
| Bedroom 5 | Third level | 6.23 m x 5.1 m |
| Utility room | Lower level | 6.82 m x 3.84 m |
| Laundry room | Lower level | 5.88 m x 3.62 m |
| Other | Lower level | 4.68 m x 3.89 m |
| Other | Lower level | 3.45 m x 2.28 m |
| Other | Lower level | 2.13 m x 1.93 m |
| Partial bathroom | Lower level | 2.21 m x 0.99 m |
| Partial bathroom | Lower level | 1.54 m x 1.26 m |
| Partial bathroom | Lower level | 1.39 m x 1.24 m |
| Foyer | Main level | 6.11 m x 1.84 m |
| Living room | Main level | 9.18 m x 4.01 m |
| Dining room | Main level | 6.3 m x 4.42 m |
| Office | Main level | 7.31 m x 2.05 m |
| Family room | Main level | 7.93 m x 4.45 m |
| Kitchen | Main level | 7.29 m x 6.96 m |
Book a showing to see this Pine Hill Road Home in Toronto
This property has so much to offer. Book a private showing now, as you do not want to miss out on 11 PINE HILL ROAD in Toronto, Ontario!
Private Showing Request
Send a request to book a private showing for
.
Please Note: Information you supply in the contact form will be kept fully confidential.
Is this home the right property for you? Start a conversation to find out.
Get Directions to this Property
Not sure where this property is? Get directions to this Pine Hill Road Home in Toronto.


Provided by RE/MAX HALLMARK REALTY LTD.. MLS®, REALTOR®, and the associated logos are trademarks of the Canadian Real Estate Association.

This REALTOR.ca listing content is owned and licensed by REALTOR® members of the Canadian Real Estate Association.
Have questions or need more information about this home? Don't know where to begin? Then, let us connect you with the best real estate agent to guide you.

Inquiries submitted through this website will be responded to by a local sales representative from Royal LePage®.
Start a Conversation by Text
Provide your full name, phone and email to start a conversation by text message.
Please Note: Information you supply in the contact form will be kept fully confidential.
Start a Conversation by Email
Provide your full name and email to start a conversation by email.
Please Note: Information you supply in the contact form will be kept fully confidential.