
11 PARIS COURT, Toronto, Ontario M3A 3M6

$1,950,000.00
- 6 bedrooms
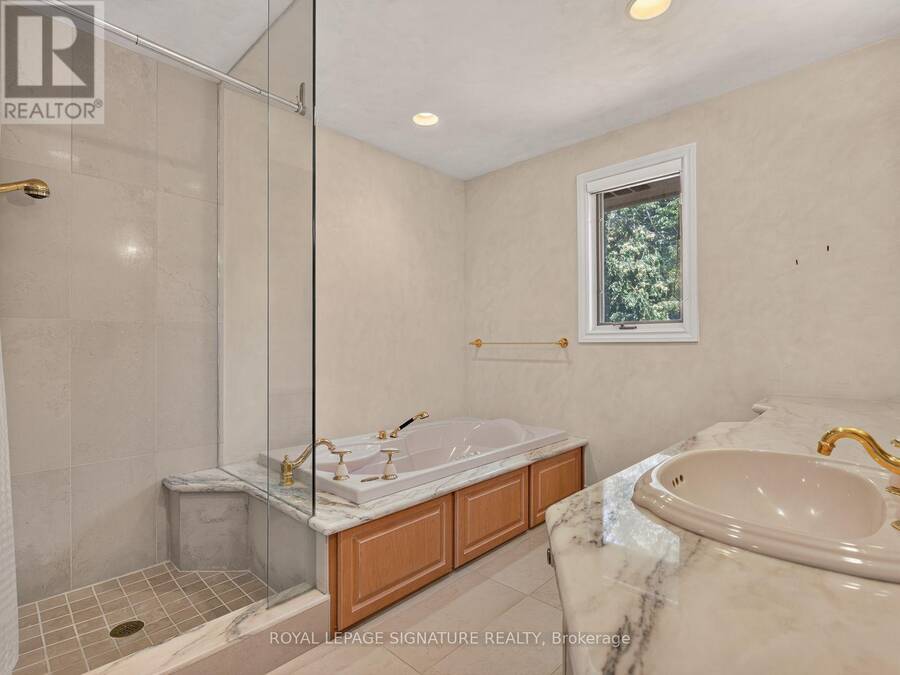
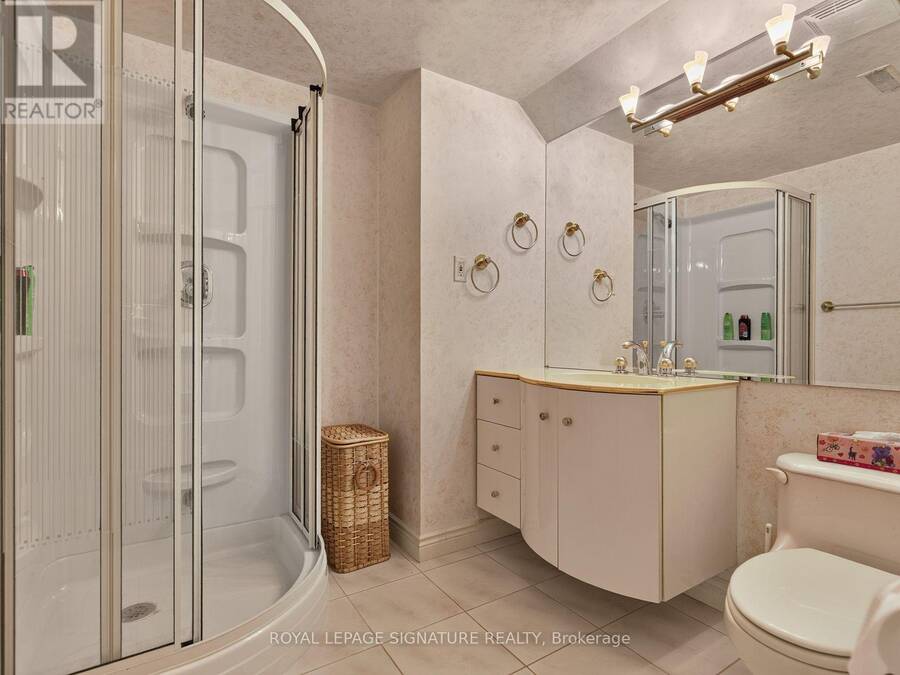
- 5 bathrooms
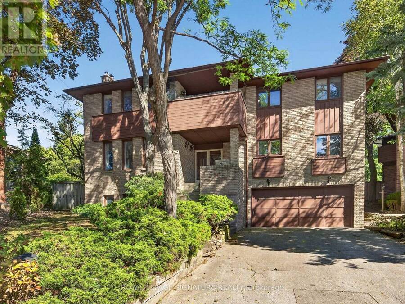
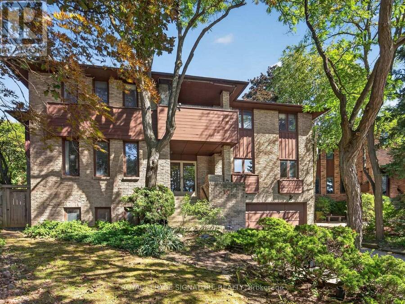
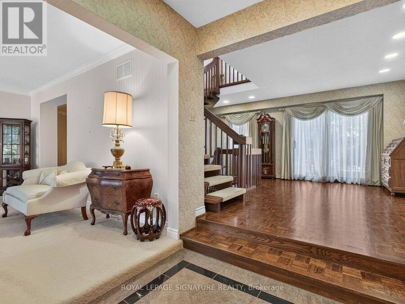
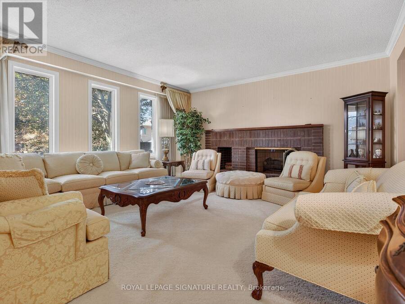
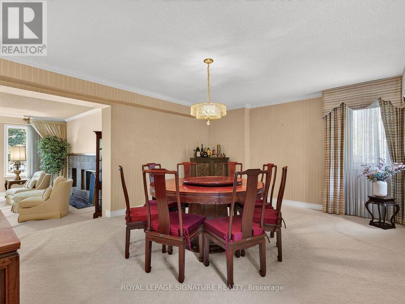
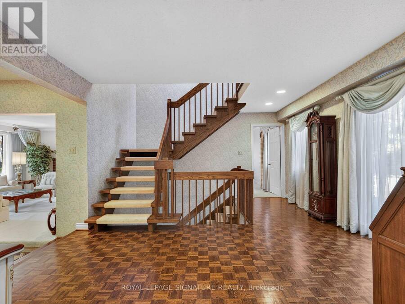
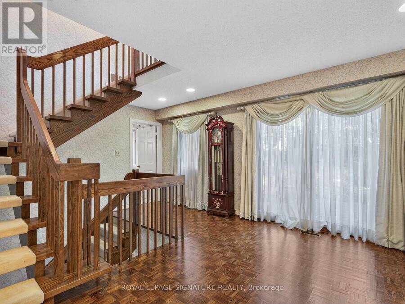
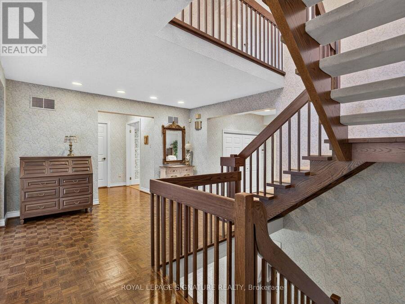
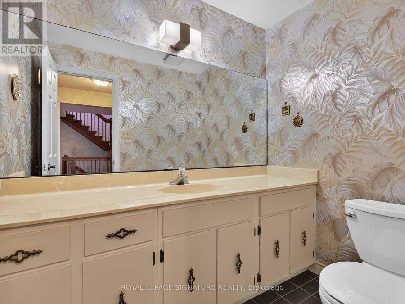
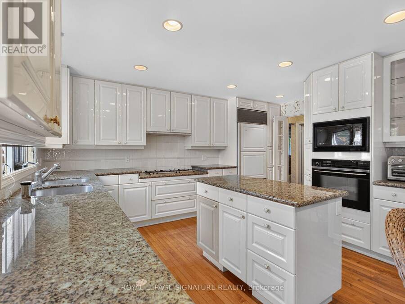
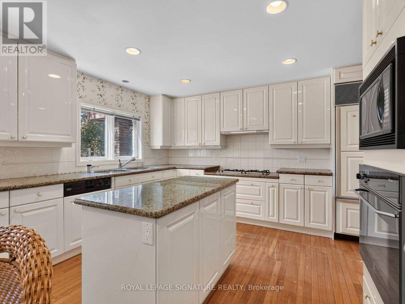
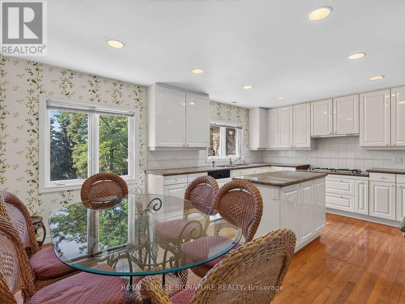
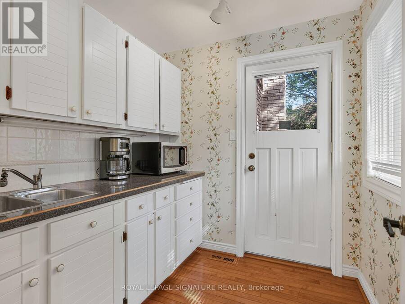
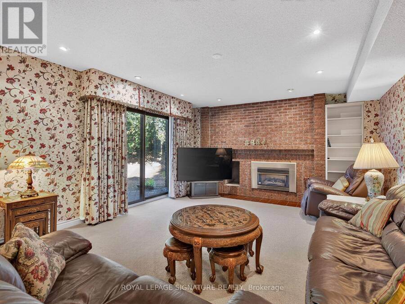
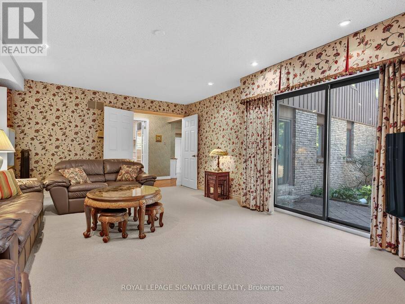
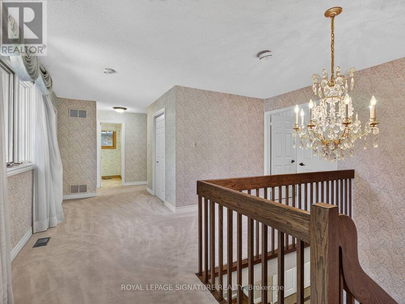
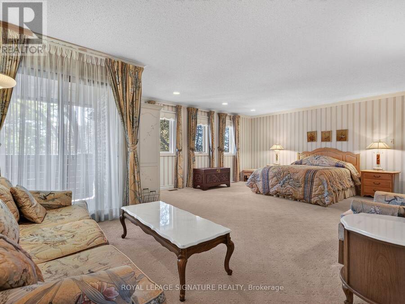
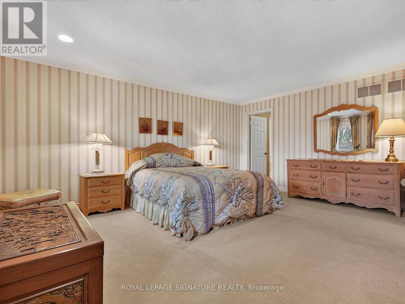
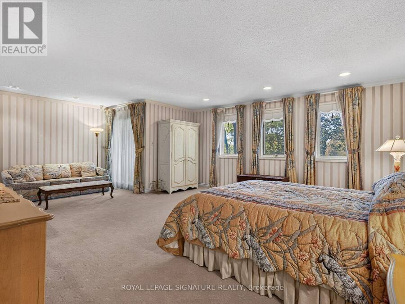
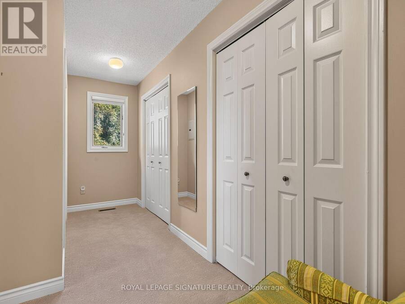
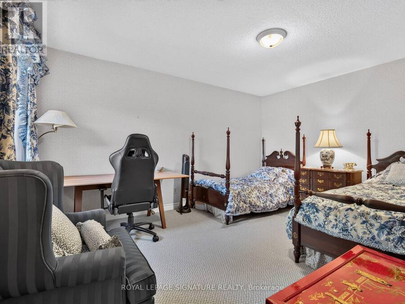
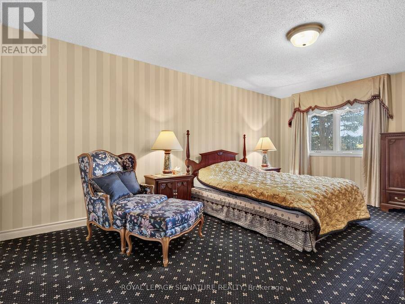
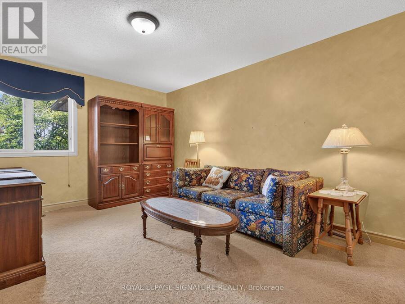
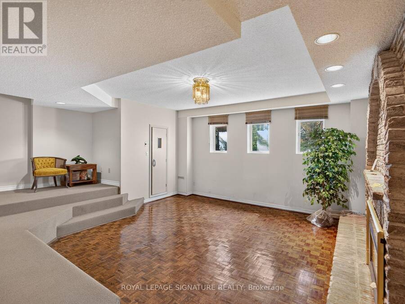
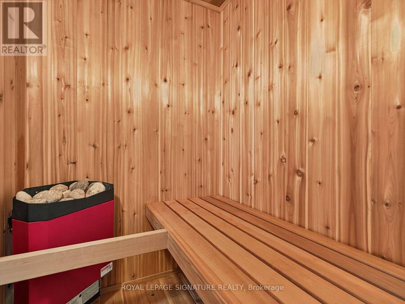
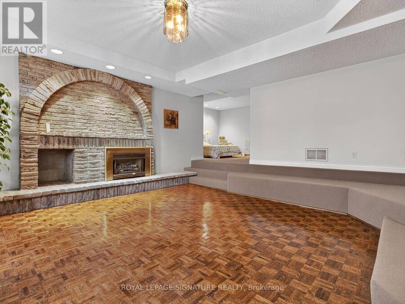
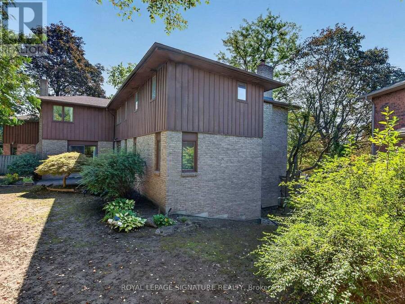
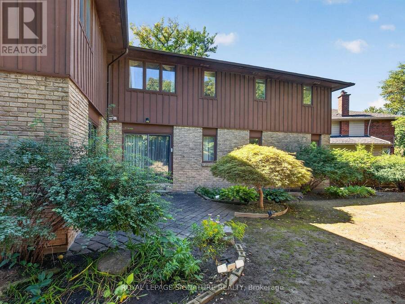
EXCLUSIVE HOUSE ON AN EXCLUSIVE COURT. It is indeed rare to find a property like this. Paris Court is a secluded cul-de-sac tucked away in an upscale pocket of North York. With only 12 homes on the street, traffic is never a worry, and yet Paris Court is seconds away from the DVP and 401, so it's effortless to hop onto either highway and be on your way. Like the street, the house is exclusive as well - originally built in the 70s and later remodelled, styled and furnished by Ethan Allen. It is a classic, refined home that can be customized over time, or be completely modernized before moving in. The key is to secure this premier property first. (id:25417)
Open House this Saturday, September 19th, from 2:00 PM to 4:00 PM and Sunday, September 20th, from 2:00 PM to 4:00 PM.
- Listing ID: C13791000
- Property Type: Single Family
| Property | |
|---|---|
| Ownership: | Freehold |
| Lot Size: | 36 by 99.6 FT Fully Fenced, Fenced Yard |
| Parking: | Garage 6 Spaces |
| Building | |
|---|---|
| Type: | Single Family House |
| Appliances: | Alarm System, Dishwasher, Gas Stove(s), Microwave, Oven, Refrigerator and Garage Door Opener Remote(s) |
| HVAC: | Fireplace and Forced Air Natural Gas |
| Exterior: | Brick and Wood |
| Basement: | N/A, N/A (Finished), N/A |
| Utilities: | Sanitary Sewer |
| Location | |
|---|---|
| City: | Toronto (Parkwoods-O'Connor Hills) |
| Province: | Ontario |
| Nearby Amenities: | Park and Schools |
| Rooms | Level | Dimensions |
|---|---|---|
| Primary Bedroom | Second level | 7.088 m x 5.29 m |
| Bedroom 2 | Second level | 4.553 m x 3.346 m |
| Bedroom 3 | Second level | 5.464 m x 3.345 m |
| Bedroom 4 | Second level | 4.325 m x 3.36 m |
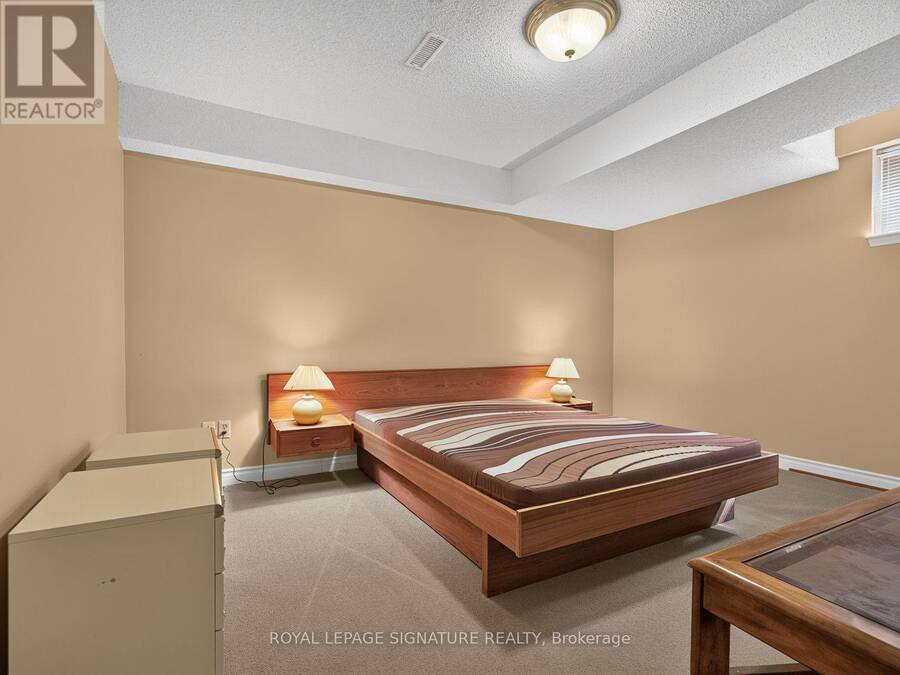
| Bedroom | Basement | 4.167 m x 3.249 m |
| Recreational, Games room | Basement | 5.1 m x 5.19 m |
| Bedroom 5 | Basement | 4.43 m x 4.114 m |
| Foyer | Main level | 3.1 m x 2.05 m |
| Kitchen | Main level | 5.067 m x 3.266 m |
| Family room | Main level | 6.037 m x 4.314 m |
| Living room | Main level | 5.2 m x 5.011 m |
| Dining room | Main level | 4.287 m x 5.245 m |
Book a showing to see this Paris Court Home in Toronto
This property has so much to offer. Book a private showing now, as you do not want to miss out on 11 PARIS COURT in Toronto, Ontario!
Private Showing Request
Send a request to book a private showing for
.
Please Note: Information you supply in the contact form will be kept fully confidential.
Is this home the right property for you? Start a conversation to find out.
Get Directions to this Property
Not sure where this property is? Get directions to this Paris Court Home in Toronto.


Provided by ROYAL LEPAGE SIGNATURE REALTY. MLS®, REALTOR®, and the associated logos are trademarks of the Canadian Real Estate Association.

This REALTOR.ca listing content is owned and licensed by REALTOR® members of the Canadian Real Estate Association.
Have questions or need more information about this home? Don't know where to begin? Then, let us connect you with the best real estate agent to guide you.

Inquiries submitted through this website will be responded to by a local sales representative from Royal LePage®.
Start a Conversation by Text
Provide your full name, phone and email to start a conversation by text message.
Please Note: Information you supply in the contact form will be kept fully confidential.
Start a Conversation by Email
Provide your full name and email to start a conversation by email.
Please Note: Information you supply in the contact form will be kept fully confidential.