
11 COLLINSON BOULEVARD, Toronto, Ontario M3H 3B7

$1,258,000.00
- 5 bedrooms
- 3 bathrooms
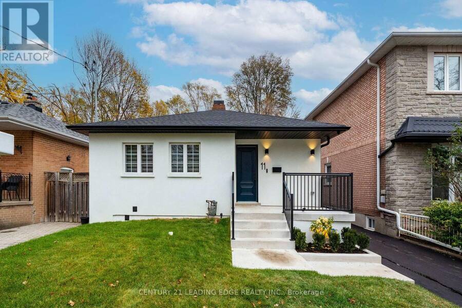
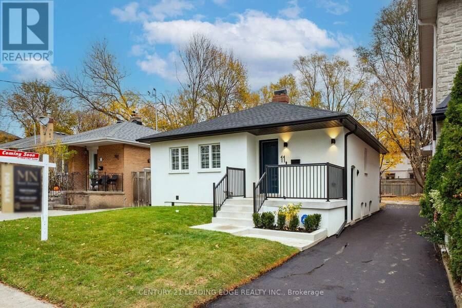
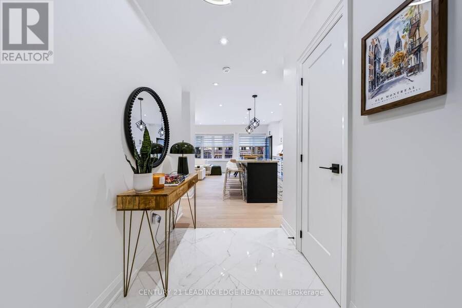
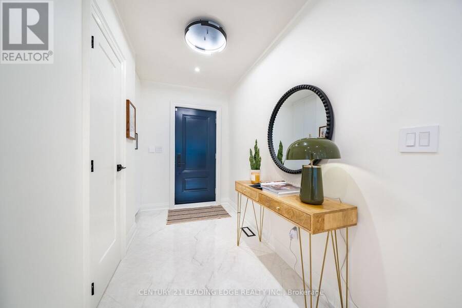
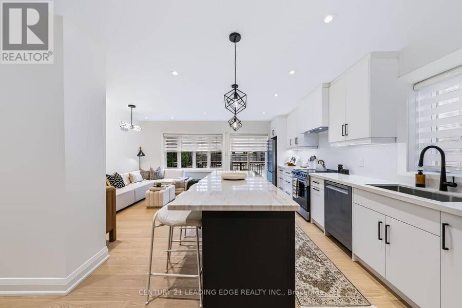
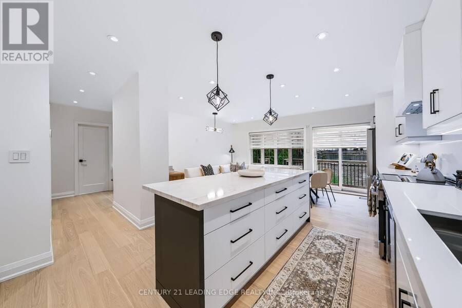
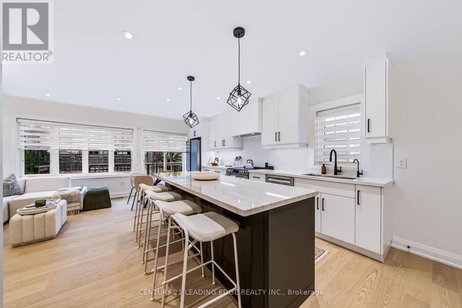
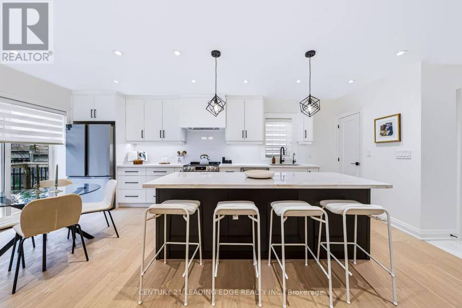
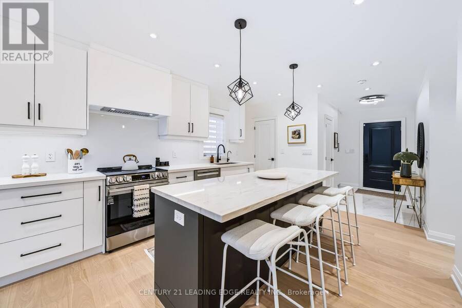
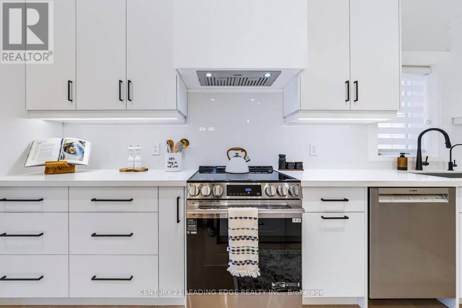
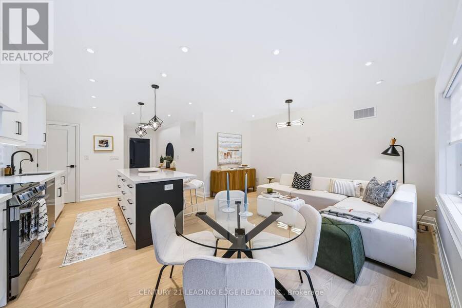
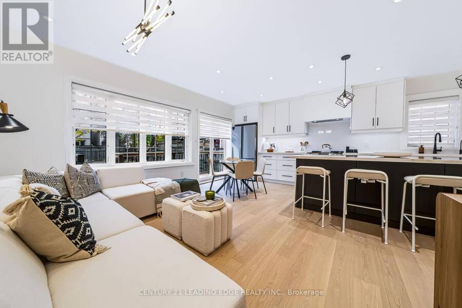
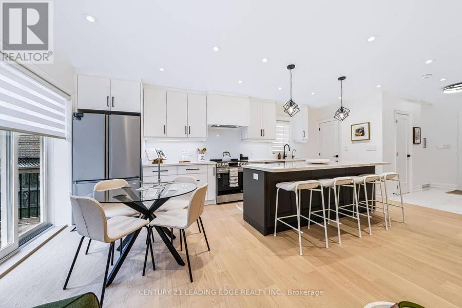
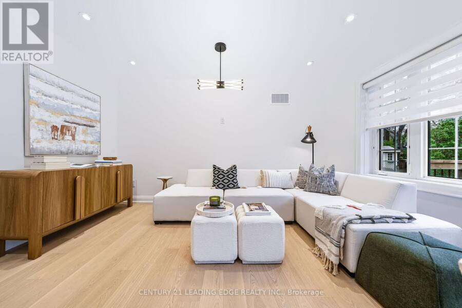
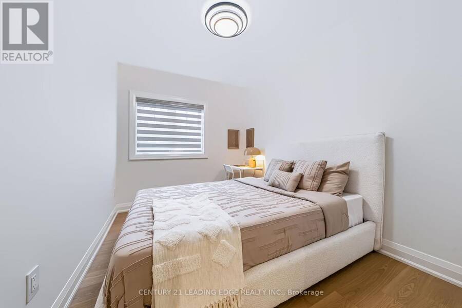
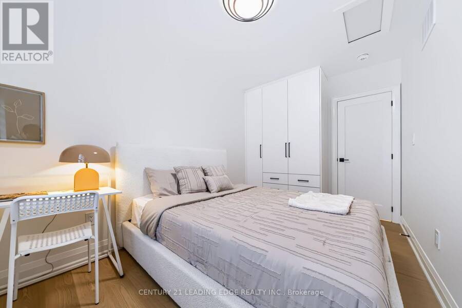
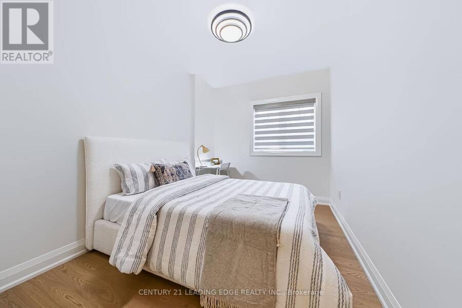
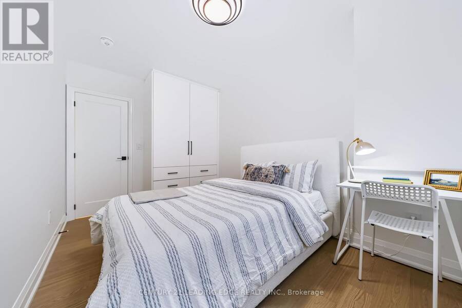
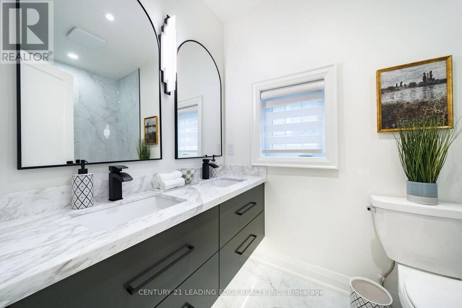
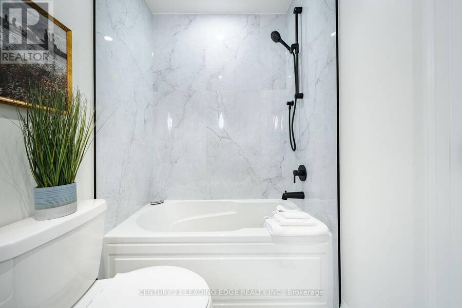
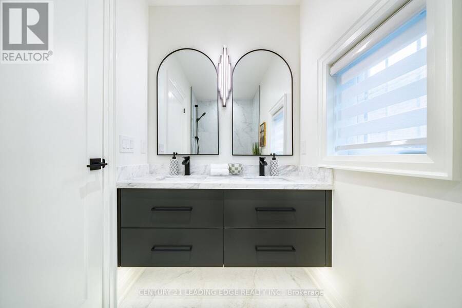
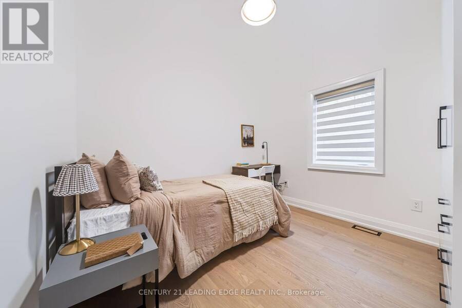
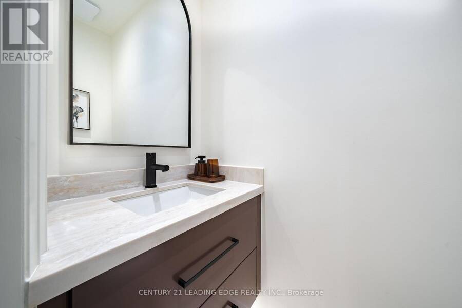
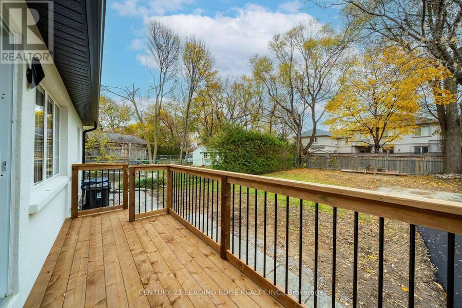
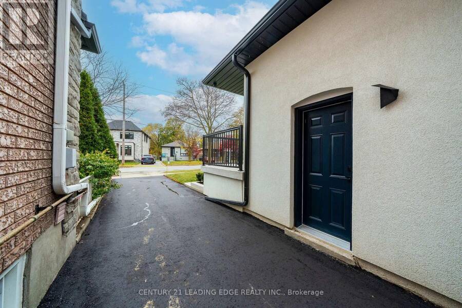
Welcome to this stunning, fully renovated top-to-bottom detached bungalow at 11 Collinson Blvd, perfectly situated in Toronto's highly sought-after Clanton Park. This turnkey property offers an exceptional blend of modern luxury and incredible income potential, making it a dream opportunity for families and savvy investors alike. The main level boasts a bright, open-concept layout with hardwood floors throughout. It features 3 spacious bedrooms, 1.5 beautifully updated baths, and a gourmet kitchen centered around a massive island-ideal forcasual dining and entertaining. Downstairs, a completely private separate entrance leads to a fully finished ... read more
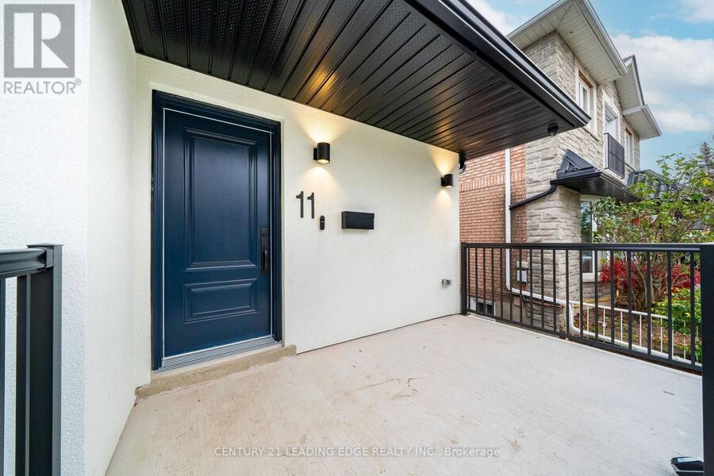
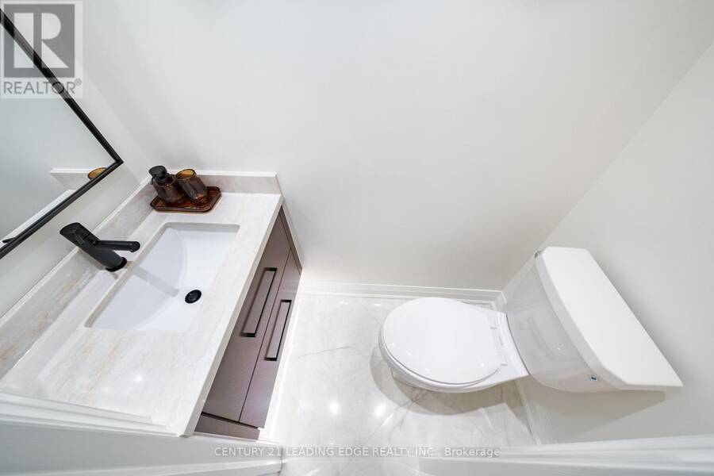
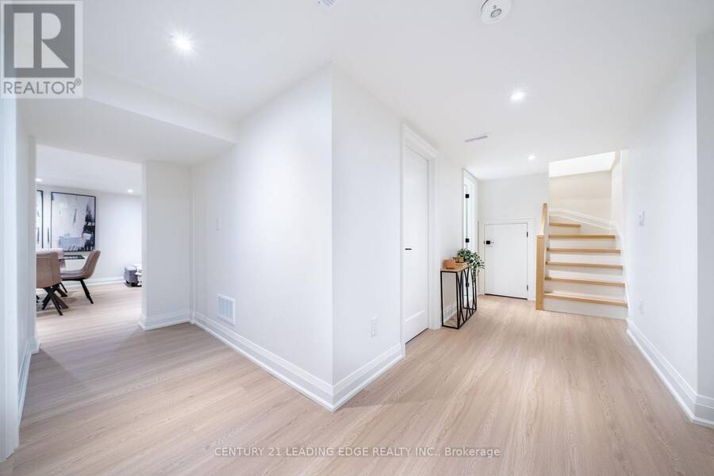
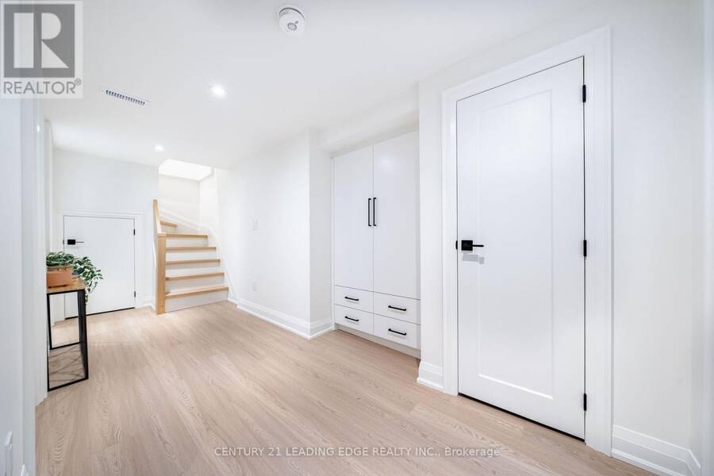
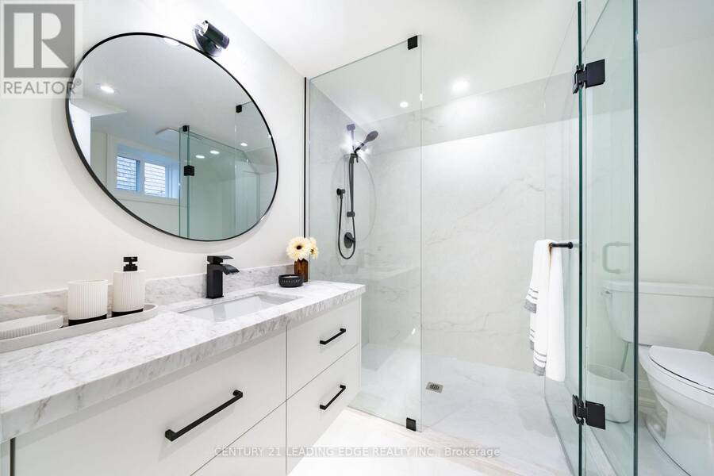
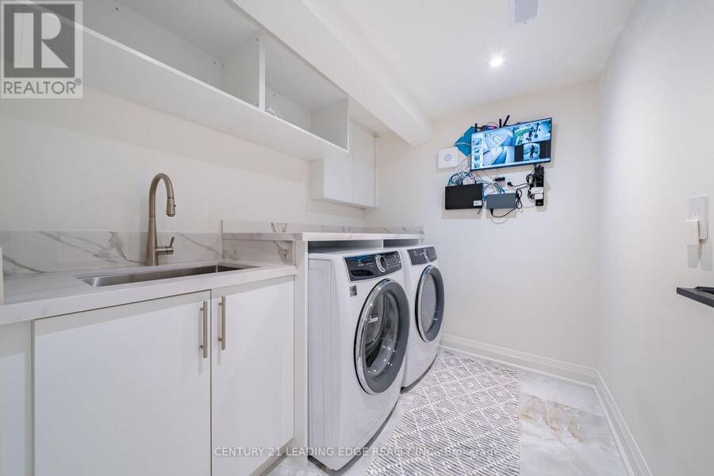
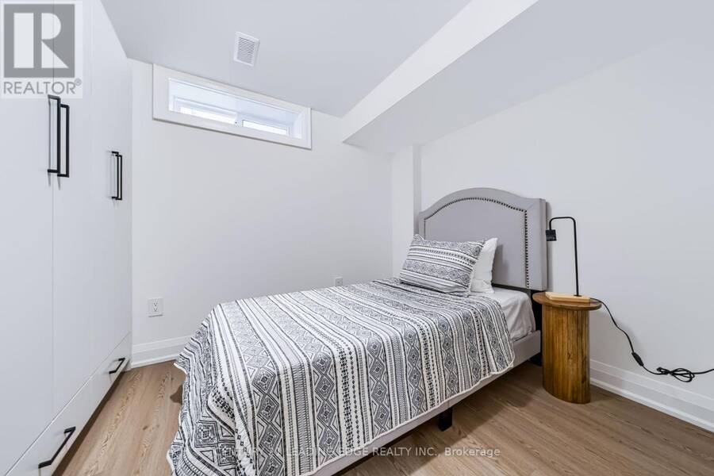
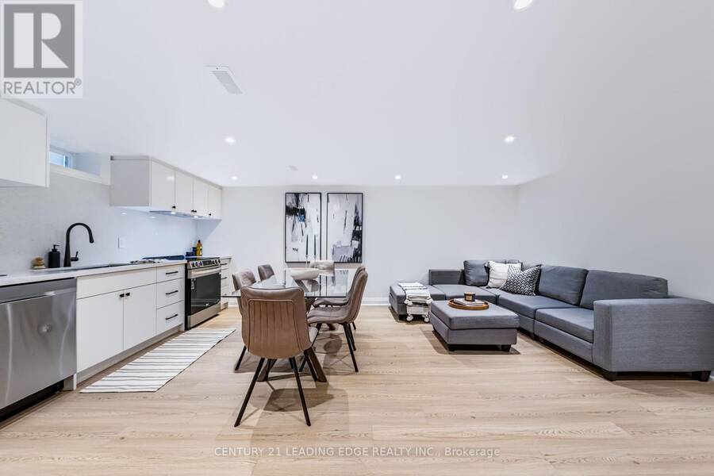
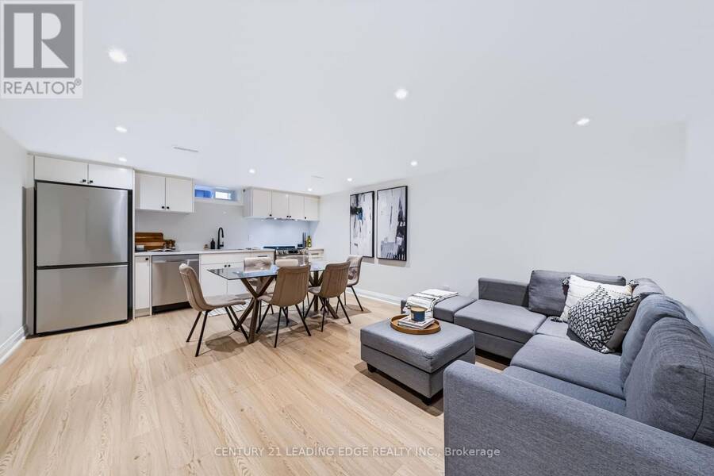
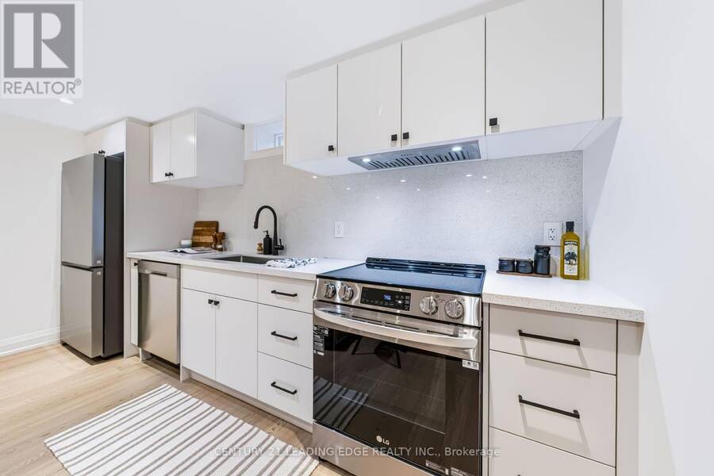
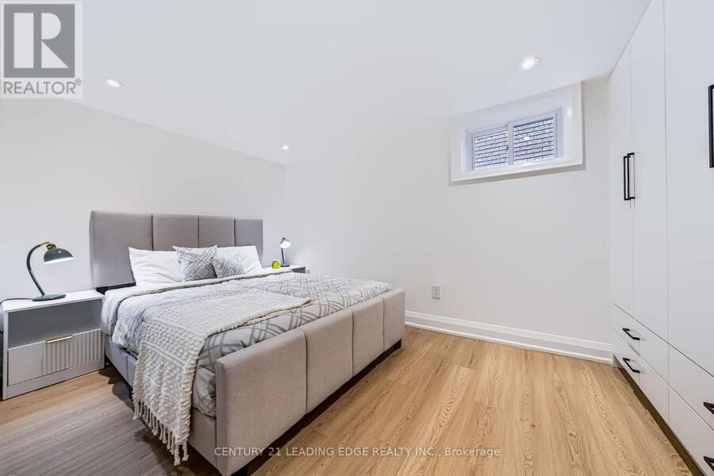
Welcome to this stunning, fully renovated top-to-bottom detached bungalow at 11 Collinson Blvd, perfectly situated in Toronto's highly sought-after Clanton Park. This turnkey property offers an exceptional blend of modern luxury and incredible income potential, making it a dream opportunity for families and savvy investors alike. The main level boasts a bright, open-concept layout with hardwood floors throughout. It features 3 spacious bedrooms, 1.5 beautifully updated baths, and a gourmet kitchen centered around a massive island-ideal forcasual dining and entertaining. Downstairs, a completely private separate entrance leads to a fully finished basement apartment designed to optimize your monthly cash flow. This impressive lower unit includes a full kitchen, dedicated living and dining rooms, 2 bedrooms, a 3-piece bath, and laundry. Live upstairs while generating substantial passive income from the basement, or rent both units to maximize your returns in a premium Toronto location close to top-rated schools, parks, shopping, and transit. (id:25417)
- Listing ID: C14163570
- Property Type: Single Family
| Property | |
|---|---|
| Style: | Bungalow |
| Ownership: | Freehold |
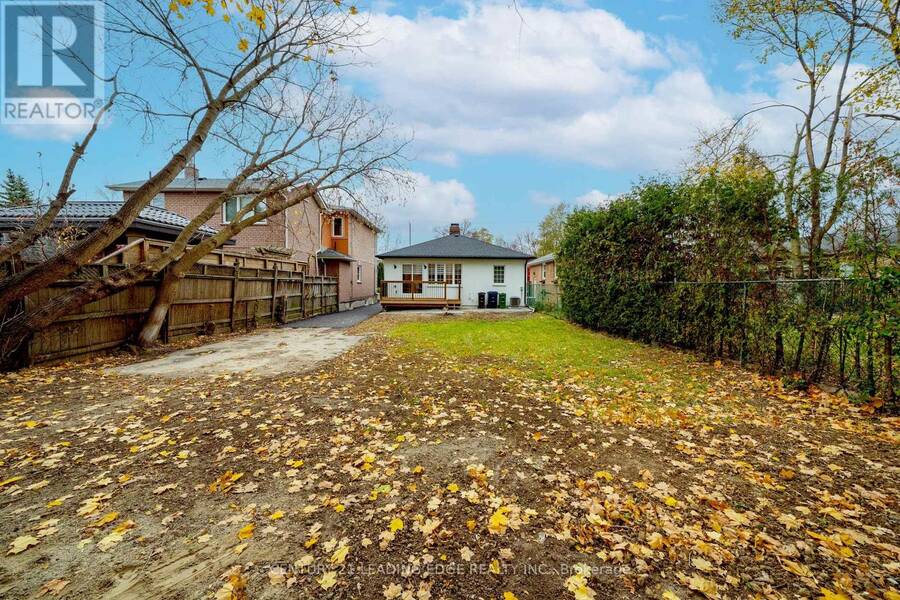
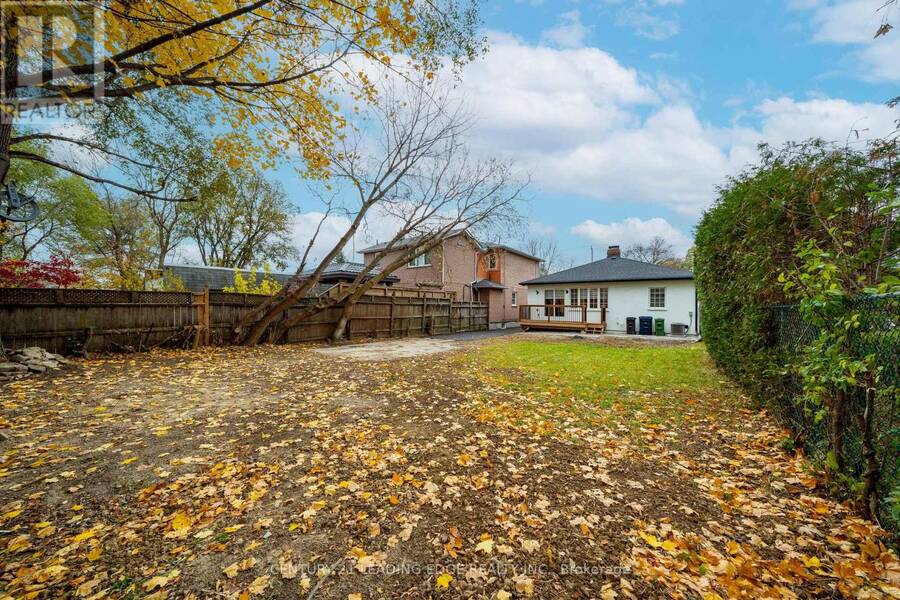
| Lot Size: | 40.1 by 130.8 FT Fenced Yard |
| Parking: | No Garage 4 Spaces |
| Building | |
|---|---|
| Type: | Single Family House |
| Appliances: | Dishwasher, Dryer, Hood Fan, Refrigerator, Stove, Washer and Blinds |
| HVAC: | Central Air Conditioning, Fireplace and Forced Air Natural Gas |
| Exterior: | Stucco |
| Basement: | N/A (Finished) |
| Utilities: | Sanitary Sewer |
| Location | |
|---|---|
| City: | Toronto (Clanton Park) |
| Province: | Ontario |
| Nearby Amenities: | Park, Place Of Worship, Public Transit and Schools |
| Rooms | Level | Dimensions |
|---|---|---|
| Bedroom 5 | Basement | 4.32 m x 2.62 m |
| Laundry room | Basement | 2.01 m x 2.62 m |
| Recreational, Games room | Basement | 4.02 m x 2.62 m |
| Kitchen | Basement | 4.27 m x 2.62 m |
| Dining room | Basement | 2.13 m x 3.53 m |
| Bedroom 4 | Basement | 3.1 m x 2.62 m |
| Dining room | Main level | 5.55 m x 3.56 m |
| Kitchen | Main level | 5.55 m x 5.55 m |
| Family room | Main level | 4.28 m x 2.07 m |
| Primary Bedroom | Main level | 4.02 m x 2.56 m |
| Bedroom 2 | Main level | 4.02 m x 2.51 m |
| Bedroom 3 | Main level | 3.5 m x 3.07 m |
Book a showing to see this Collinson Boulevard Home in Toronto
This property has so much to offer. Book a private showing now, as you do not want to miss out on 11 COLLINSON BOULEVARD in Toronto, Ontario!
Private Showing Request
Send a request to book a private showing for
.
Please Note: Information you supply in the contact form will be kept fully confidential.
Is this home the right property for you? Start a conversation to find out.
Get Directions to this Property
Not sure where this property is? Get directions to this Collinson Boulevard Home in Toronto.


Provided by CENTURY 21 LEADING EDGE REALTY INC.. MLS®, REALTOR®, and the associated logos are trademarks of the Canadian Real Estate Association.

This REALTOR.ca listing content is owned and licensed by REALTOR® members of the Canadian Real Estate Association.
Have questions or need more information about this home? Don't know where to begin? Then, let us connect you with the best real estate agent to guide you.

Inquiries submitted through this website will be responded to by a local sales representative from Royal LePage®.
Start a Conversation by Text
Provide your full name, phone and email to start a conversation by text message.
Please Note: Information you supply in the contact form will be kept fully confidential.
Start a Conversation by Email
Provide your full name and email to start a conversation by email.
Please Note: Information you supply in the contact form will be kept fully confidential.