
109 GLENCREST BOULEVARD, Toronto, Ontario M4B 1L9

$1,250,000.00
- 6 bedrooms
- 3 bathrooms
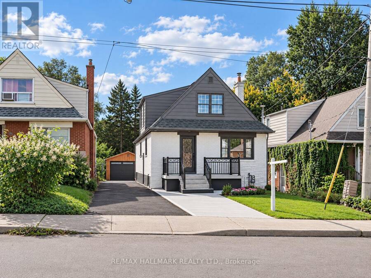
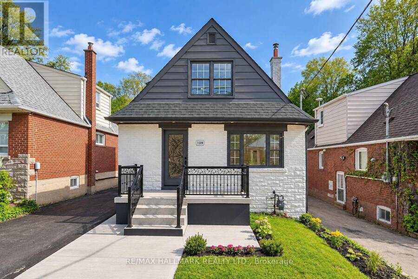
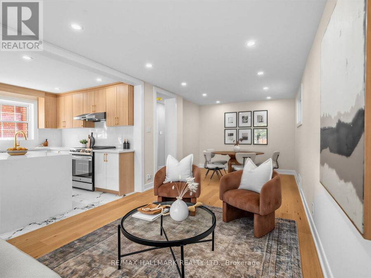
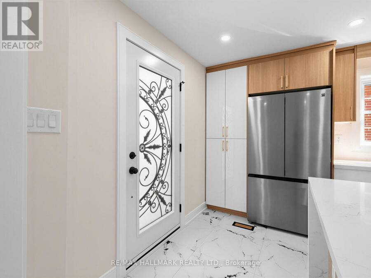
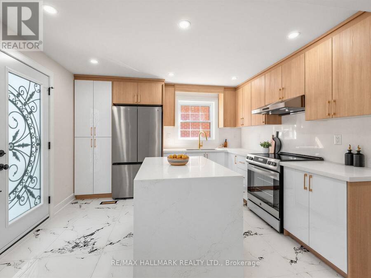
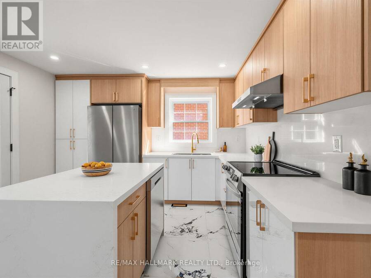
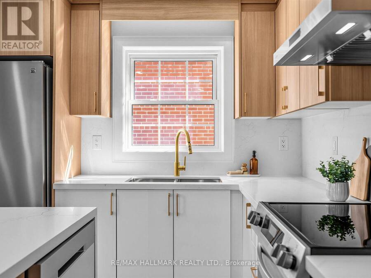
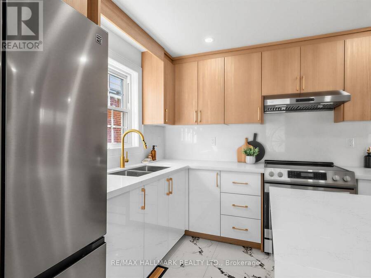
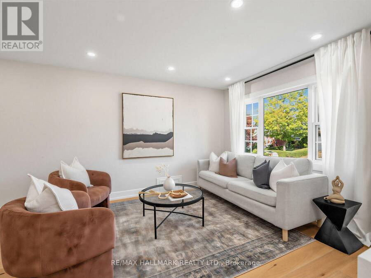
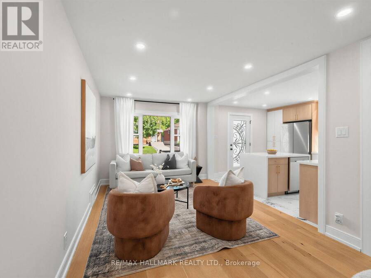
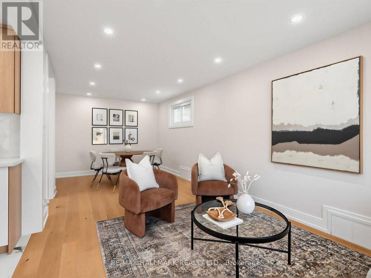
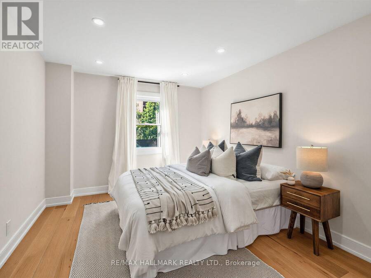
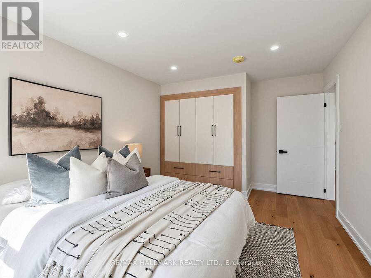
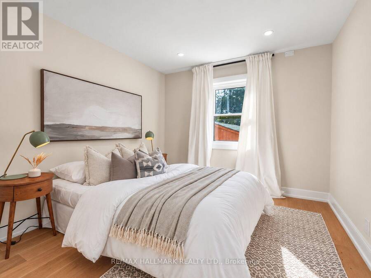
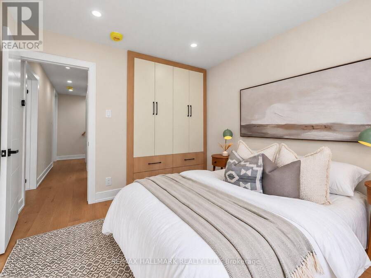
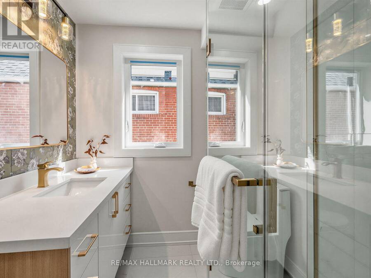
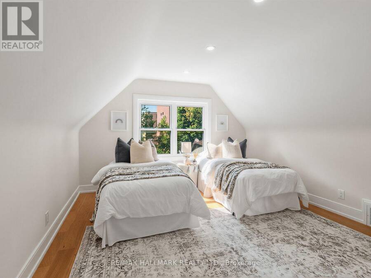
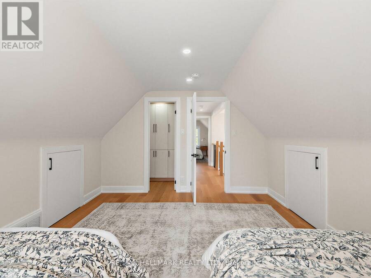
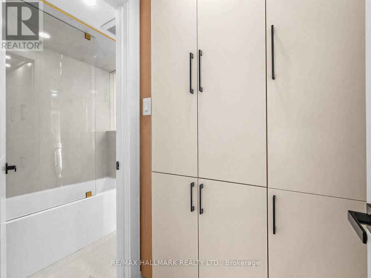
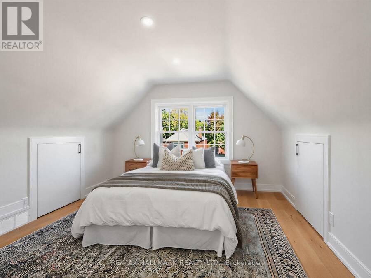
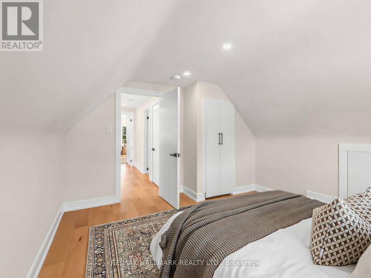
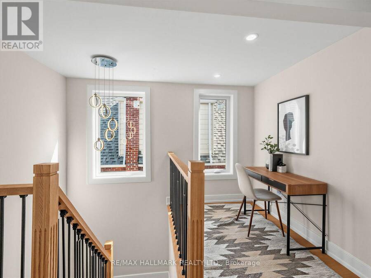
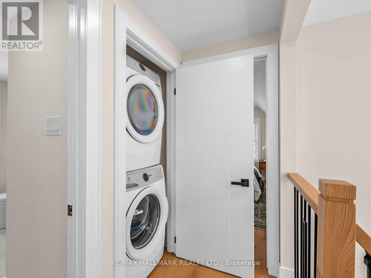
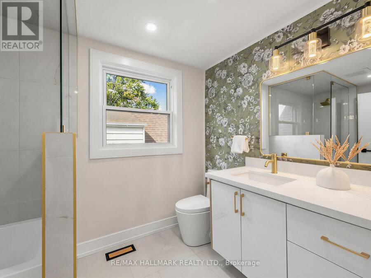
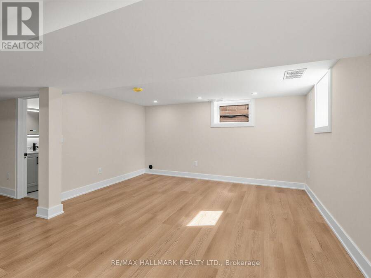
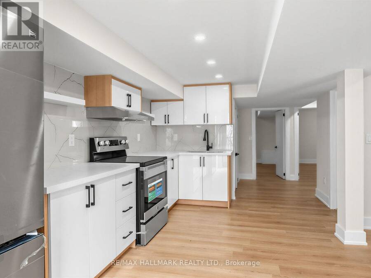
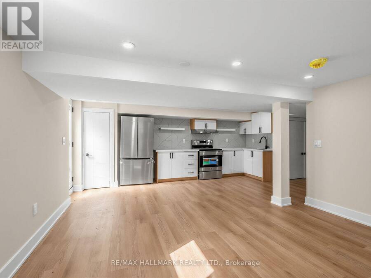
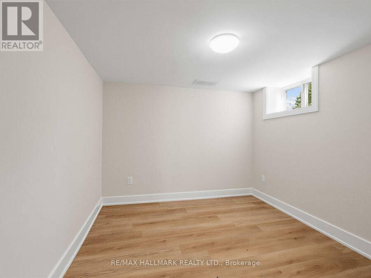
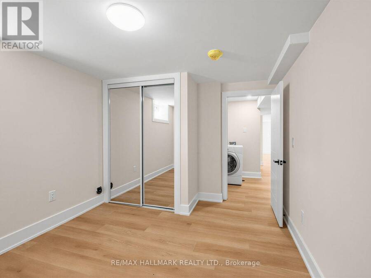
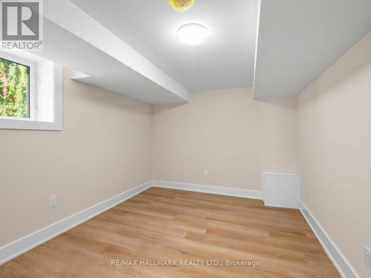
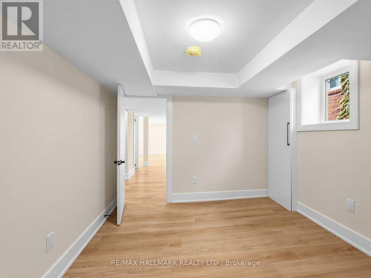
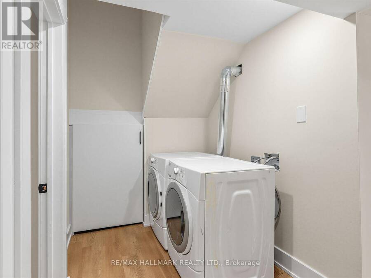
Welcome to this beautifully renovated detached Duplex, offering modern finishes, thoughtful updates, and excellent income potential. The home has been extensively renovated and has never been lived in since the renovations were completed.The main level features 2 bedrooms and a full bathroom, along with a contemporary kitchen complete with quartz countertops, stylish backsplash, and brand-new stainless steel appliances. Upstairs, you'll find a spacious primary bedroom with a walk-in closet and 4-piece ensuite, a second bedroom, a versatile den, and a convenient laundry area.The fully finished and legally permitted 2-bedroom basement apartment offers ... read more
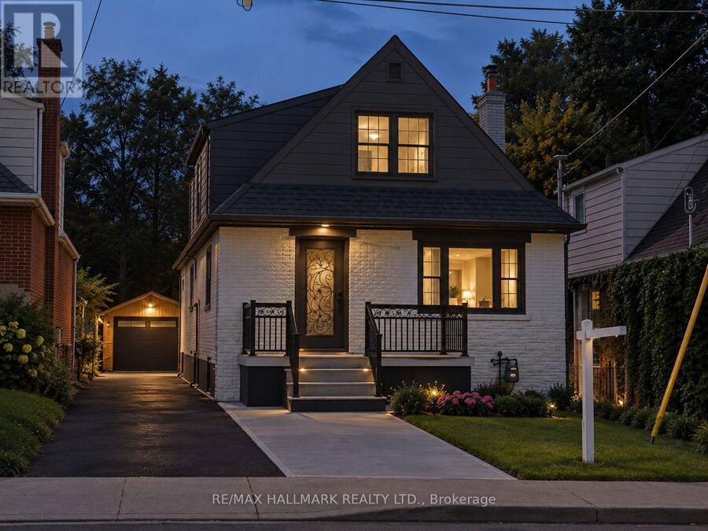
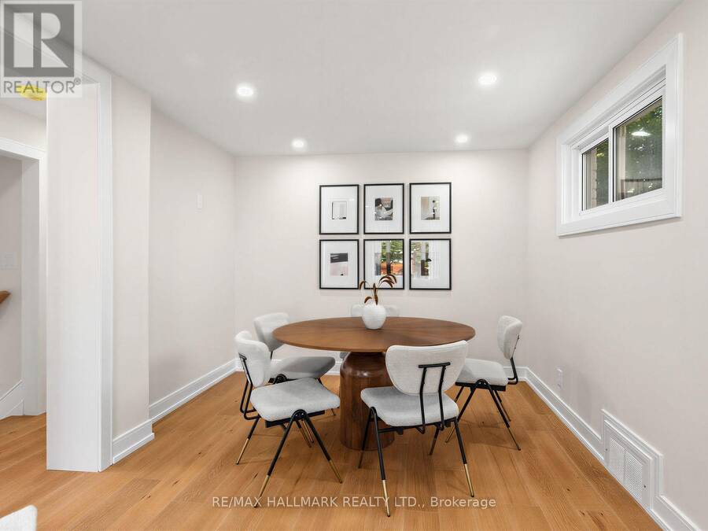
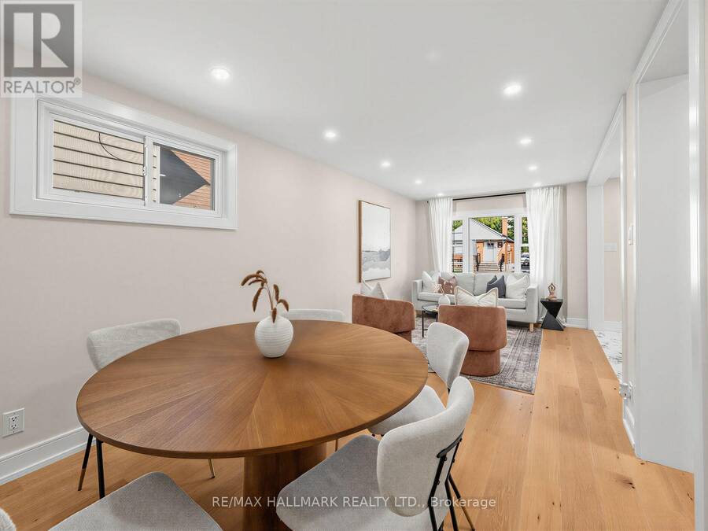
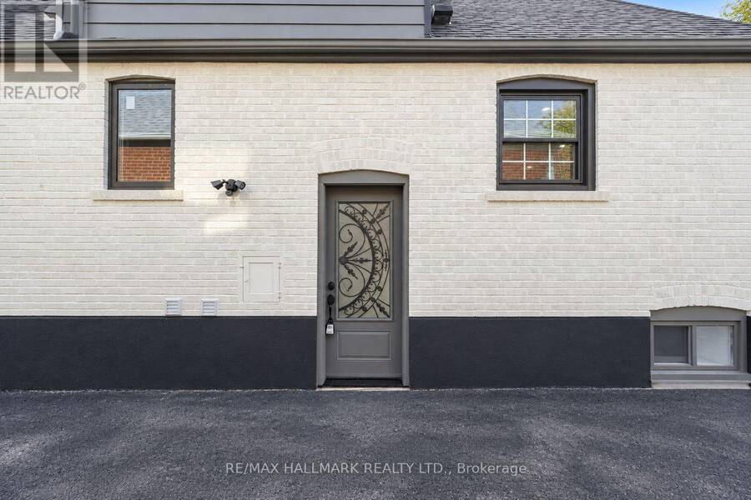
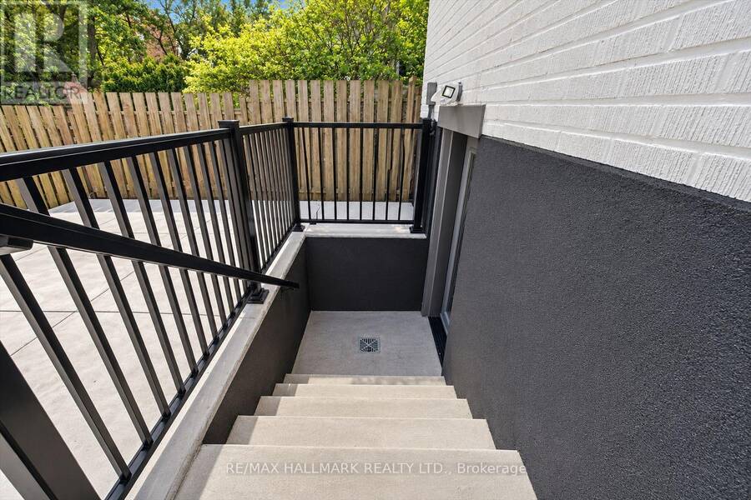
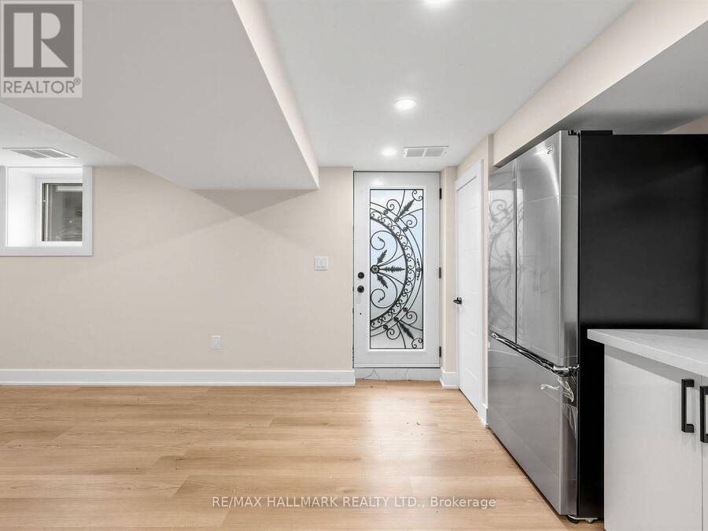
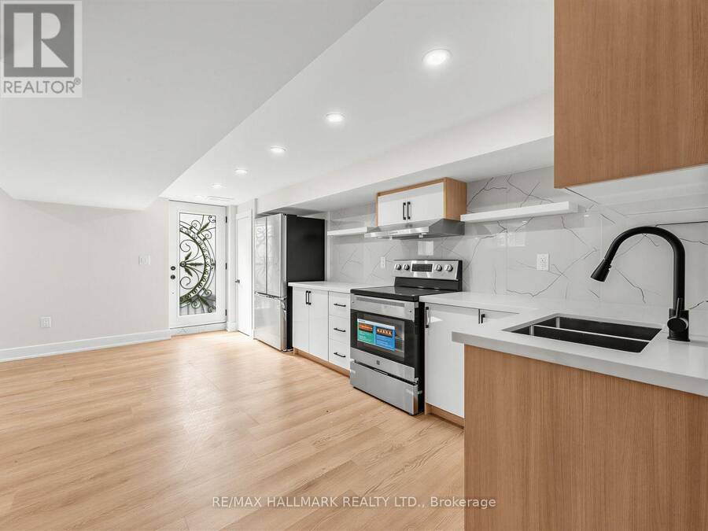
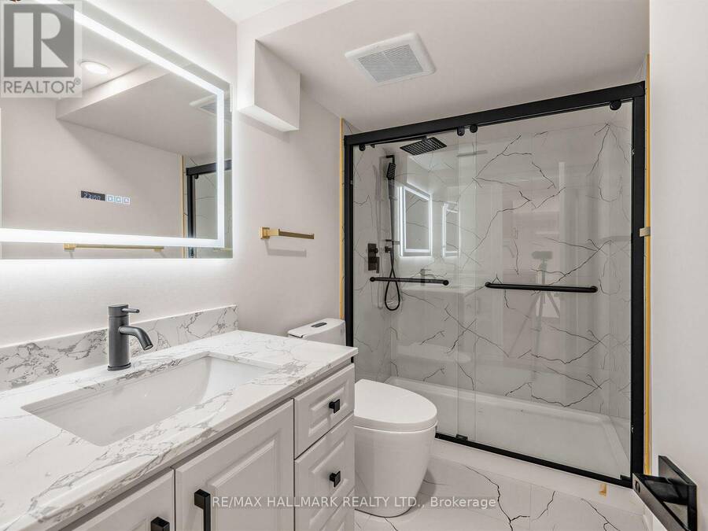
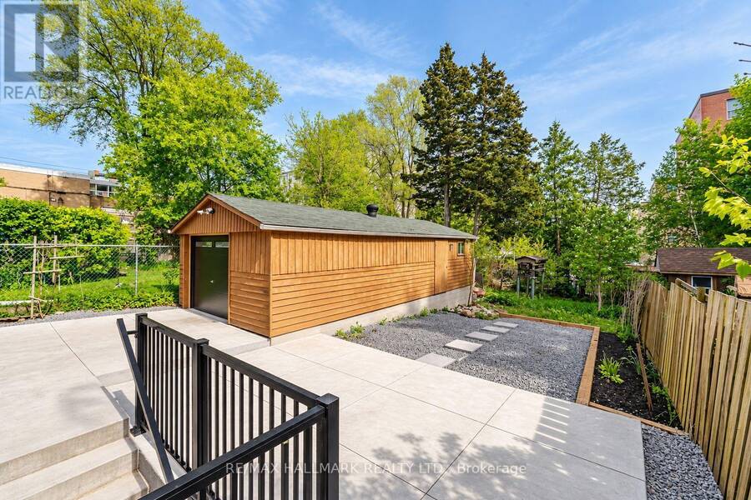
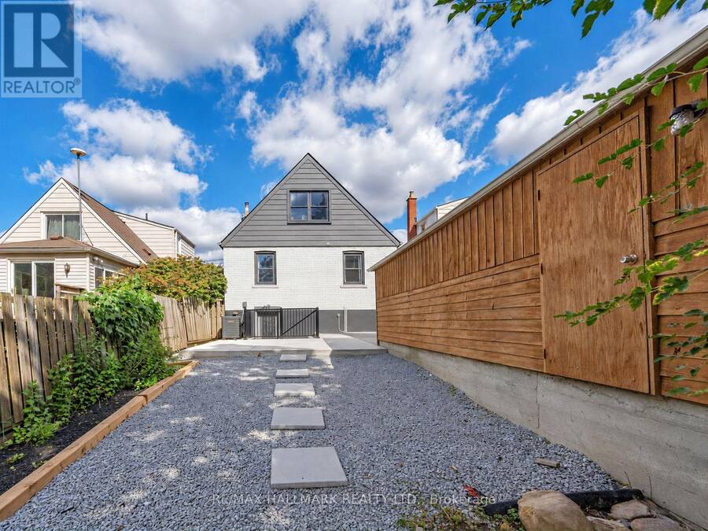
Welcome to this beautifully renovated detached Duplex, offering modern finishes, thoughtful updates, and excellent income potential. The home has been extensively renovated and has never been lived in since the renovations were completed.The main level features 2 bedrooms and a full bathroom, along with a contemporary kitchen complete with quartz countertops, stylish backsplash, and brand-new stainless steel appliances. Upstairs, you'll find a spacious primary bedroom with a walk-in closet and 4-piece ensuite, a second bedroom, a versatile den, and a convenient laundry area.The fully finished and legally permitted 2-bedroom basement apartment offers excellent additional income potential, with its own separate entrance, laundry, and full bathroom.Major upgrades throughout the home include a 200-amp electrical panel, new 1" city water service, complete ESA-approved rewiring, updated plumbing including permitted underground plumbing, updated furnace and A/C, new roof shingles, and brand-new exterior doors. Additional improvements include new parging around the home, an extended concrete driveway with parking for 4 vehicles, an enlarged front porch with new railing, and professional landscaping.The detached garage features a brand-new garage door and separate tool room, while also offering future potential for conversion into a garden suite, subject to applicable approvals.A rare opportunity offering multiple living spaces, extensive renovations, and strong flexibility for homeowners or investors. (id:25417)
Open House this Sunday, September 27th, from 11:00 AM to 1:00 PM.
- Listing ID: E13799220
- Property Type: Single Family
| Property | |
|---|---|
| Ownership: | Freehold |
| Lot Size: | 33.3 by 146.4 FT Fenced Yard |
| Parking: | Detached Garage 5 Spaces |
| Building | |
|---|---|
| Type: | Single Family House |
| Appliances: | Dishwasher, Dryer, Hood Fan, Refrigerator, Stove, Washer and Water Heater |
| HVAC: | Central Air Conditioning, Fireplace and Forced Air Natural Gas |
| Exterior: | Stone and Brick |
| Basement: | N/A, N/A |
| Utilities: | Sanitary Sewer |
| Location | |
|---|---|
| City: | Toronto (O'Connor-Parkview) |
| Province: | Ontario |
| Nearby Amenities: | Park, Public Transit and Schools |
| Rooms | Level | Dimensions |
|---|---|---|
| Kitchen | Basement | 4.72 m x 1.68 m |
| Bedroom | Basement | 3.685 m x 2.857 m |
| Bedroom | Basement | 2.931 m x 2.861 m |
| Living room | Basement | 5.837 m x 4.158 m |
| Dining room | Basement | 5.837 m x 4.158 m |
| Living room | Main level | 6.988 m x 3.07 m |
| Dining room | Main level | 6.988 m x 3.07 m |
| Kitchen | Main level | 3.663 m x 3.1 m |
| Bedroom 2 | Main level | 4.7 m x 3.2 m |
| Bedroom 3 | Main level | 3.26 m x 3 m |
| Primary Bedroom | Upper Level | 4.509 m x 3.73 m |
| Bedroom 4 | Upper Level | 3.78 m x 3.63 m |
| Den | Upper Level | 2.03 m x 1.55 m |
Book a showing to see this Glencrest Boulevard Home in Toronto
This property has so much to offer. Book a private showing now, as you do not want to miss out on 109 GLENCREST BOULEVARD in Toronto, Ontario!
Private Showing Request
Send a request to book a private showing for
.
Please Note: Information you supply in the contact form will be kept fully confidential.
Is this home the right property for you? Start a conversation to find out.
Get Directions to this Property
Not sure where this property is? Get directions to this Glencrest Boulevard Home in Toronto.


Provided by RE/MAX HALLMARK REALTY LTD.. MLS®, REALTOR®, and the associated logos are trademarks of the Canadian Real Estate Association.

This REALTOR.ca listing content is owned and licensed by REALTOR® members of the Canadian Real Estate Association.
Have questions or need more information about this home? Don't know where to begin? Then, let us connect you with the best real estate agent to guide you.

Inquiries submitted through this website will be responded to by a local sales representative from Royal LePage®.
Start a Conversation by Text
Provide your full name, phone and email to start a conversation by text message.
Please Note: Information you supply in the contact form will be kept fully confidential.
Start a Conversation by Email
Provide your full name and email to start a conversation by email.
Please Note: Information you supply in the contact form will be kept fully confidential.