
1084 BAY STREET, Toronto, Ontario M5S 0A3

$2,845,000.00
- 3 bedrooms
- 3 bathrooms
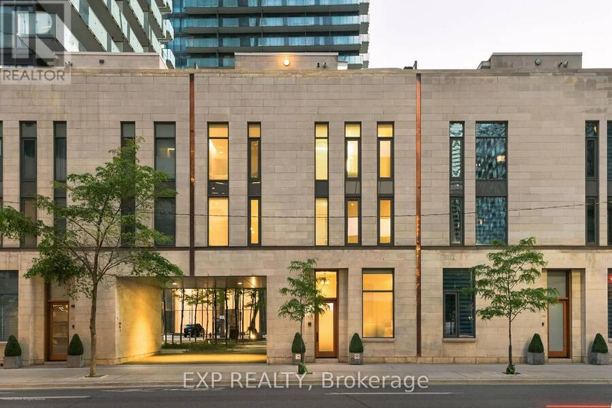
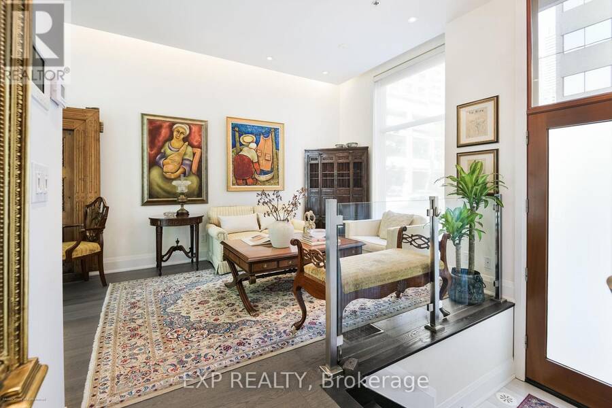
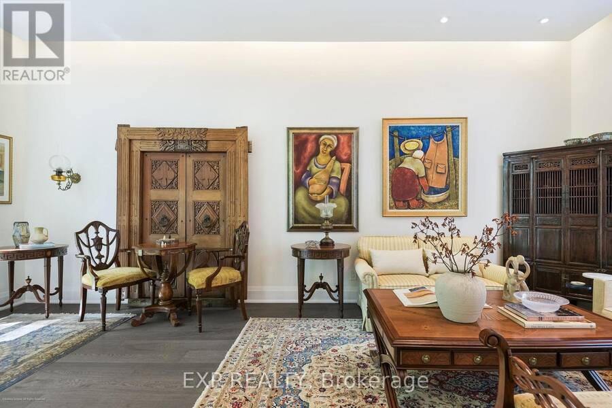
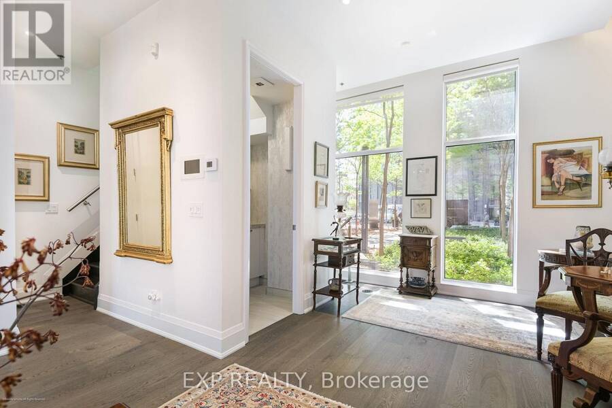
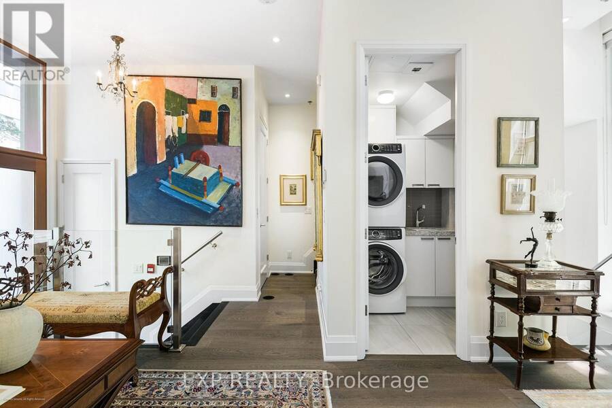
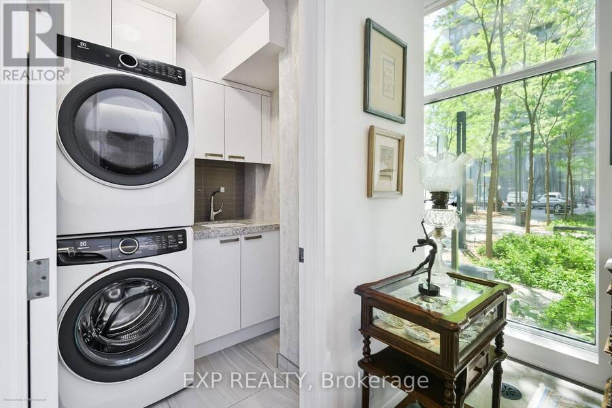
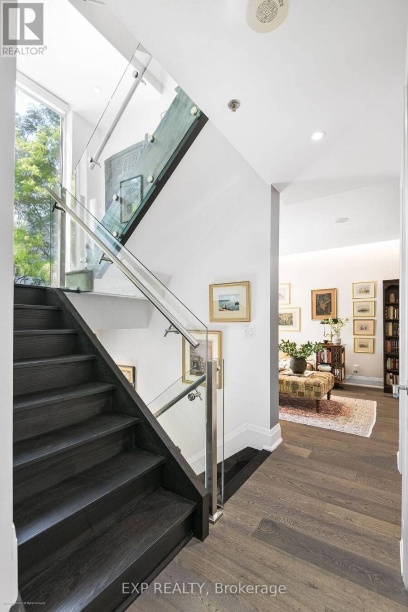
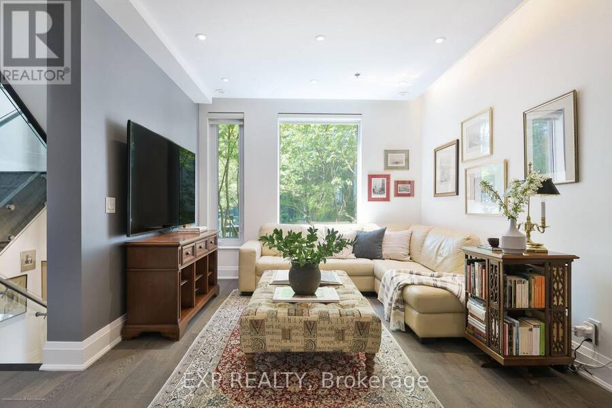
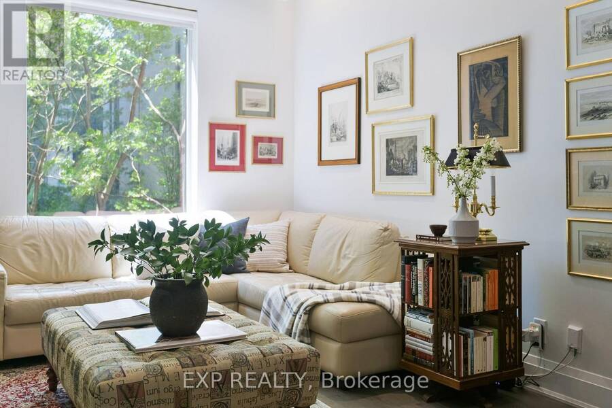
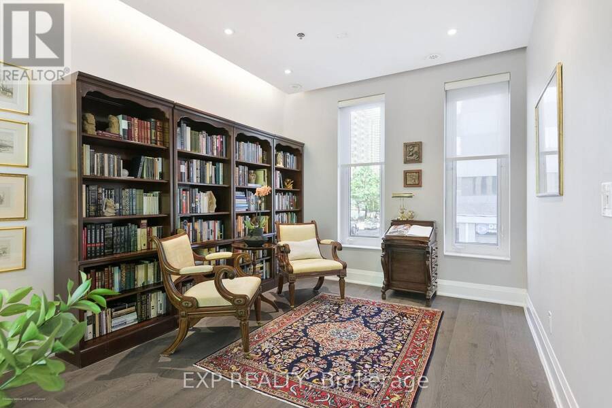
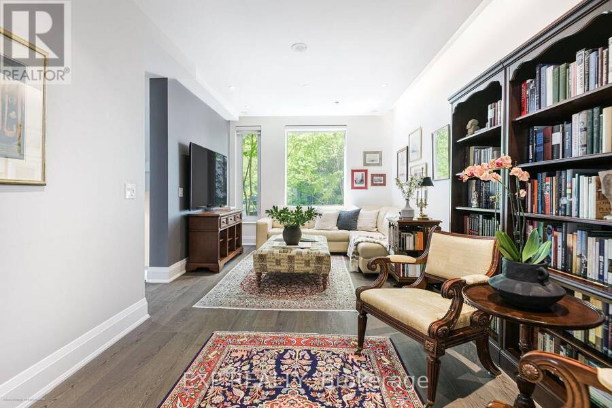
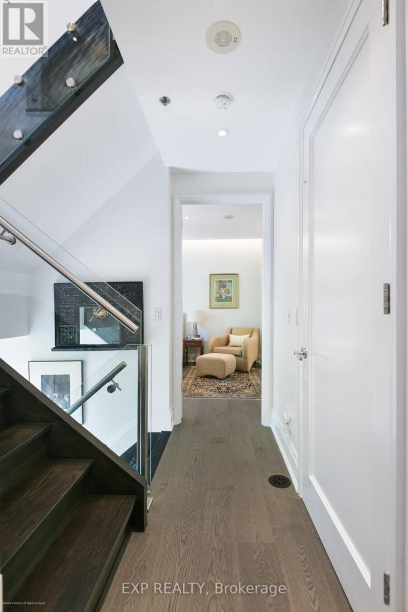
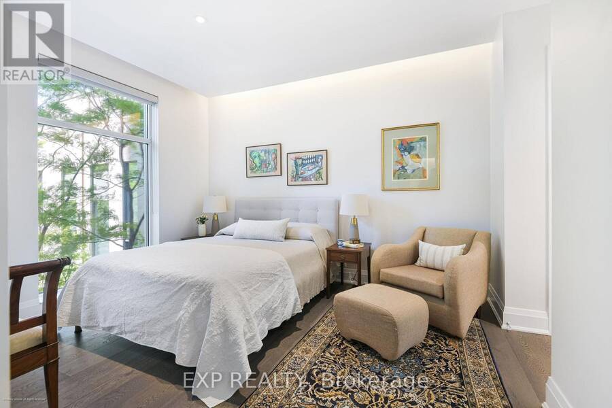
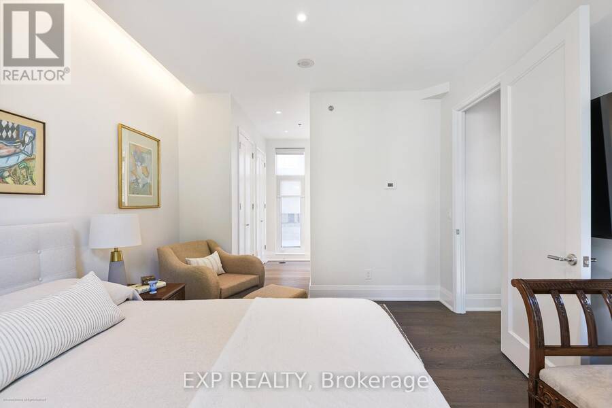
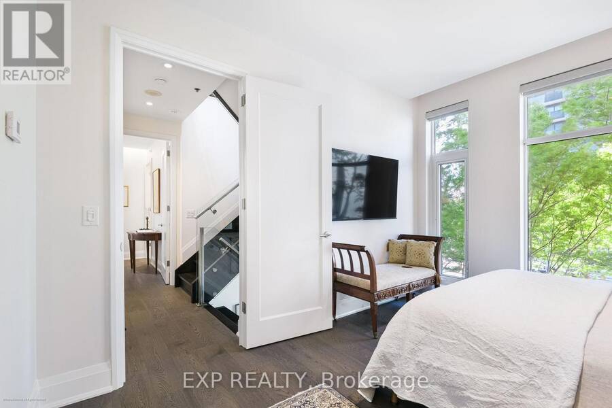
Sophisticated urban living in the heart of Bay & Bloor. This architecturally striking limestone townhouse offers approximately 2,686 sq. ft. of meticulously maintained living space plus a 432sq. ft. private rooftop terrace. Connected by a private elevator, the residence blends the scale and flexibility of a home with the convenience of condominium living.Thoughtfully designed with multiple living areas, soaring ceilings, floor-to-ceiling glazing, and desirable east and west exposures, the home is filled with natural light throughout the day. The quality of construction and level of care are immediately apparent, with timeless finishes and an ... read more
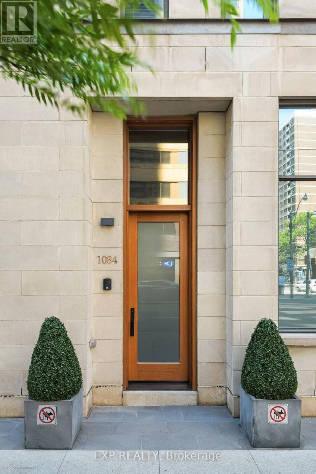
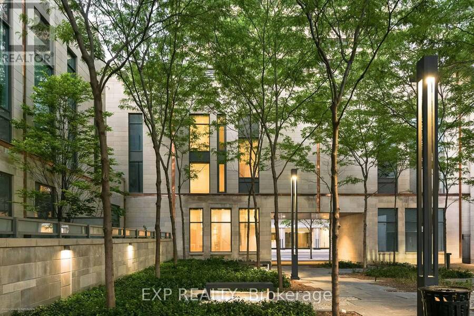
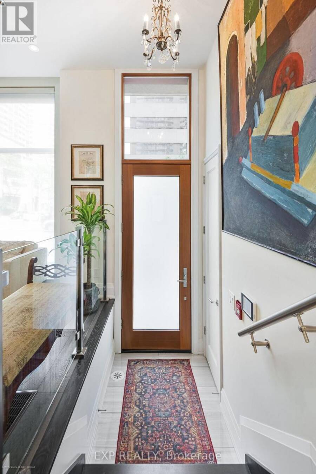
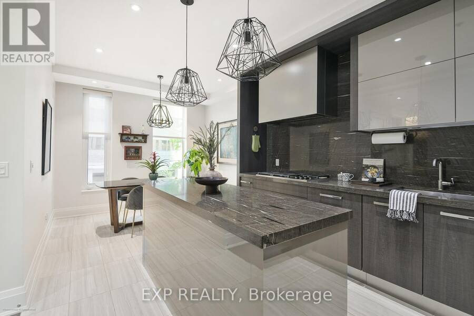
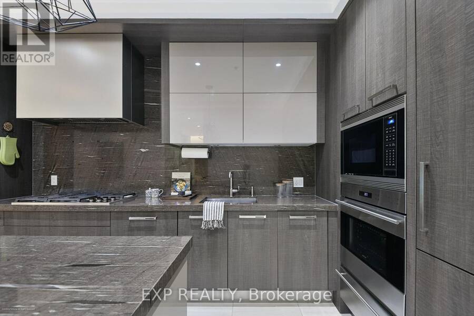
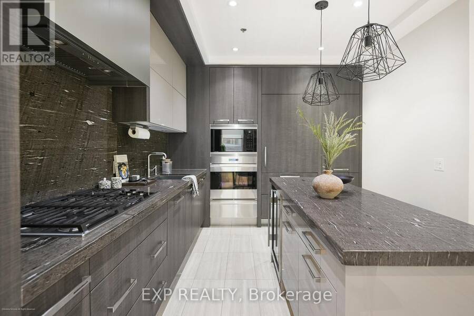
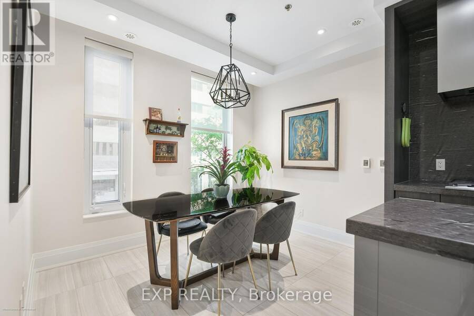
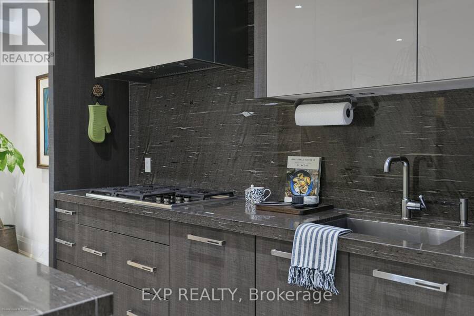
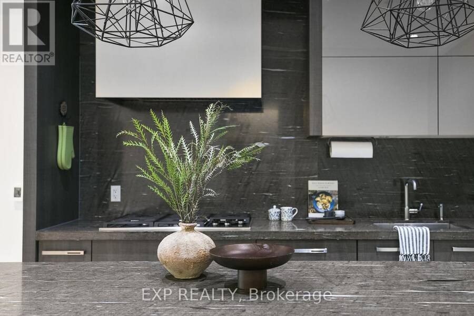
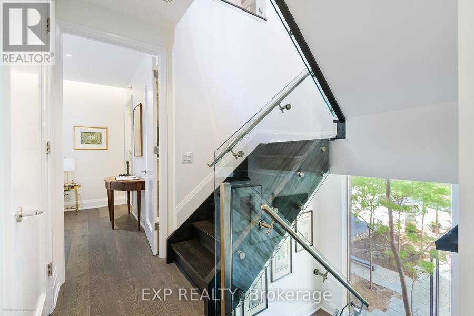
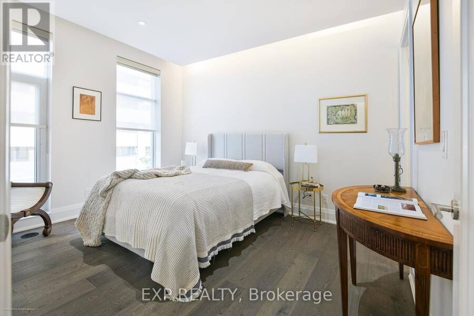
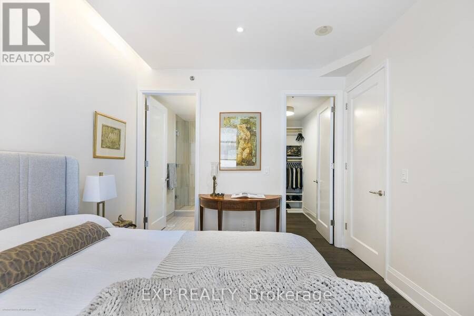
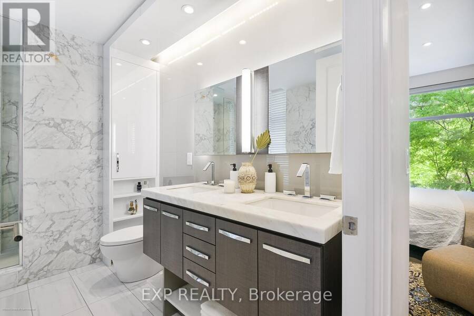
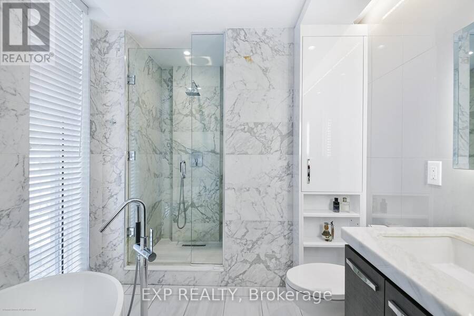
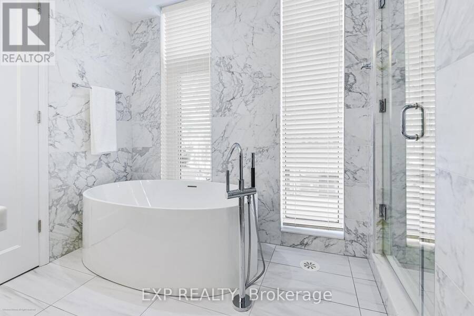
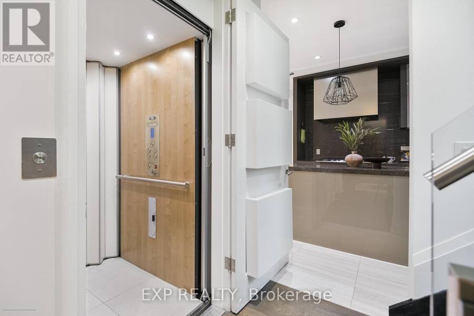
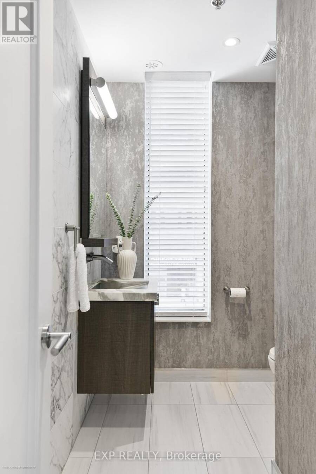
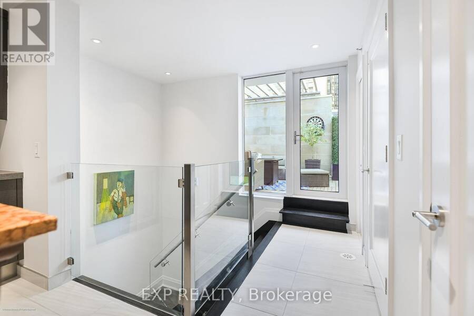
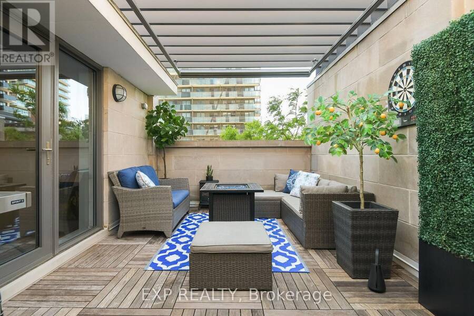
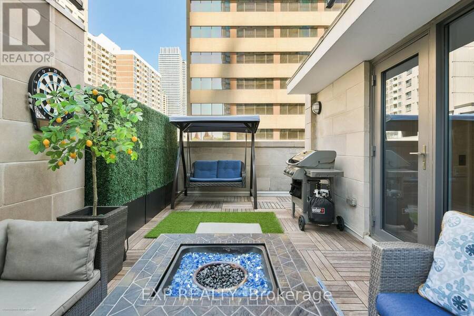
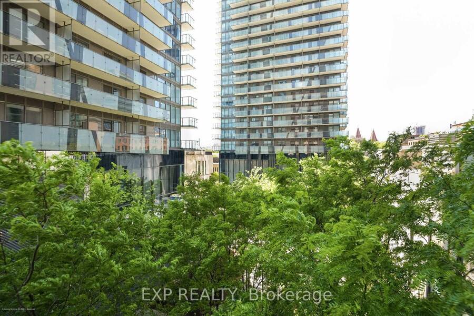
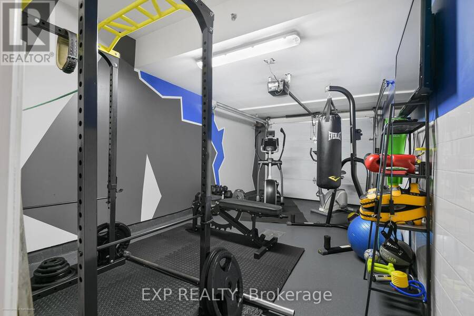
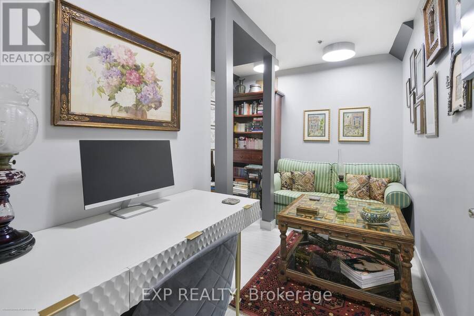
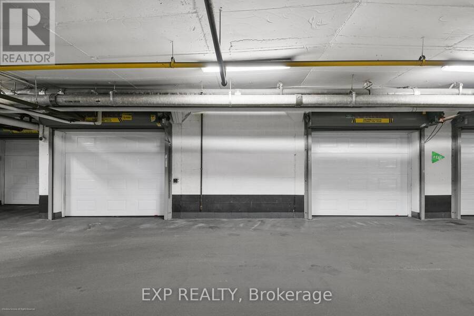
Sophisticated urban living in the heart of Bay & Bloor. This architecturally striking limestone townhouse offers approximately 2,686 sq. ft. of meticulously maintained living space plus a 432sq. ft. private rooftop terrace. Connected by a private elevator, the residence blends the scale and flexibility of a home with the convenience of condominium living.Thoughtfully designed with multiple living areas, soaring ceilings, floor-to-ceiling glazing, and desirable east and west exposures, the home is filled with natural light throughout the day. The quality of construction and level of care are immediately apparent, with timeless finishes and an exceptional sense of permanence rarely found in urban townhouse living.The chef's kitchen is appointed with premium Wolf and Sub-Zero appliances and custom cabinetry, while flexible living spaces accommodate a variety of lifestyles, including home office, guest suite, fitness, or family living. Additional features include two integrated garages with direct access, a home gym, generous storage, and seamless connectivity between levels via private elevator.The rooftop terrace provides a rare outdoor retreat above the city, offering an ideal setting for entertaining, dining, or quiet relaxation.Perfectly positioned just steps from Yorkville, the University of Toronto, Philosopher's Walk, world-class dining, luxury shopping, and both the Yonge and Bloor subway lines, this is a rare opportunity to own an exceptionally well-built and beautifully maintained residence in one of Toronto's most connected and prestigious neighbourhoods. (id:25417)
- Listing ID: C13753328
- Property Type: Single Family
| Property | |
|---|---|
| Ownership: | Condo Corporation $1,305.44 / Monthly |
| Parking: | Underground 2 Spaces |
| Building | |
|---|---|
| Type: | Single Family Row / Townhouse |
| Appliances: | Dishwasher, Dryer, Microwave, Oven, Refrigerator, Washer, Wine Fridge and Cooktop |
| HVAC: | Central Air Conditioning, Fireplace and Forced Air Natural Gas |
| Exterior: | Concrete |
| Basement: | N/A (Other, See Remarks), N/A (Finished) |
| Location | |
|---|---|
| City: | Toronto (Yonge-Bay Corridor) |
| Province: | Ontario |
| Nearby Amenities: | Hospital, Park, Public Transit and Schools |
| Community Features: | Pets Allowed With Restrictions |
| Rooms | Level | Dimensions |
|---|---|---|
| Kitchen | Second level | 3.26 m x 4.04 m |
| Dining room | Second level | 3.26 m x 2.55 m |
| Primary Bedroom | Third level | 4.07 m x 3.43 m |
| Bedroom 2 | Third level | 3.86 m x 3.26 m |
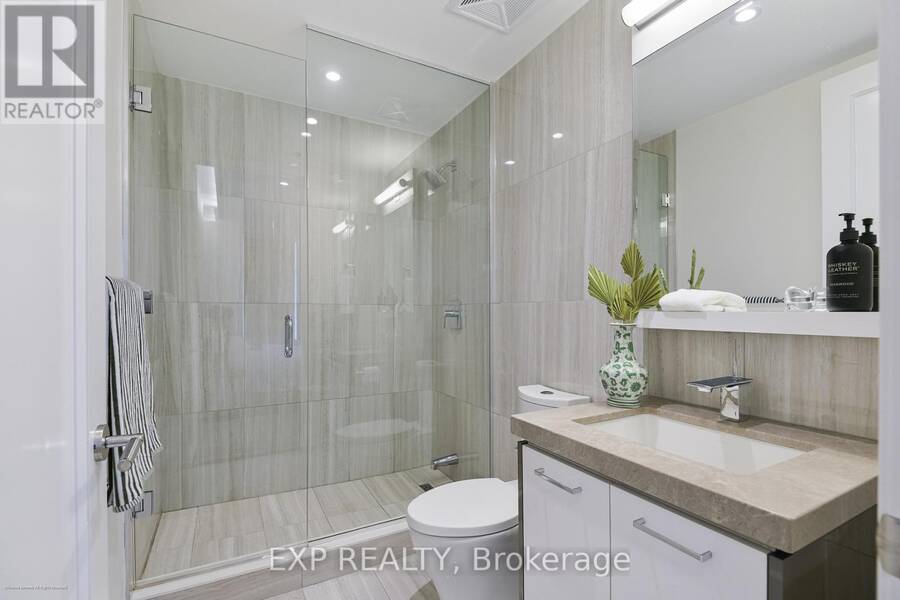
| Bathroom | Third level | 2.42 m x 4.31 m |
| Bathroom | Third level | 1.87 m x 2.62 m |
| Office | Lower level | 2.81 m x 3.6 m |
| Sitting room | Main level | 2.94 m x 2.75 m |
| Family room | Main level | 6.59 m x 3.43 m |
Book a showing to see this Bay Street Condo in Toronto
This property has so much to offer. Book a private showing now, as you do not want to miss out on 1084 BAY STREET in Toronto, Ontario!
Private Showing Request
Send a request to book a private showing for
.
Please Note: Information you supply in the contact form will be kept fully confidential.
Is this condo the right property for you? Start a conversation to find out.
Get Directions to this Property
Not sure where this property is? Get directions to this Bay Street Condo in Toronto.


Provided by EXP REALTY. MLS®, REALTOR®, and the associated logos are trademarks of the Canadian Real Estate Association.

This REALTOR.ca listing content is owned and licensed by REALTOR® members of the Canadian Real Estate Association.
Have questions or need more information about this condo? Don't know where to begin? Then, let us connect you with the best real estate agent to guide you.

Inquiries submitted through this website will be responded to by a local sales representative from Royal LePage®.
Start a Conversation by Text
Provide your full name, phone and email to start a conversation by text message.
Please Note: Information you supply in the contact form will be kept fully confidential.
Start a Conversation by Email
Provide your full name and email to start a conversation by email.
Please Note: Information you supply in the contact form will be kept fully confidential.