
108 YORK DOWNS DRIVE, Toronto, Ontario M3H 2G7

$989,900.00
- 4 bedrooms
- 2 bathrooms
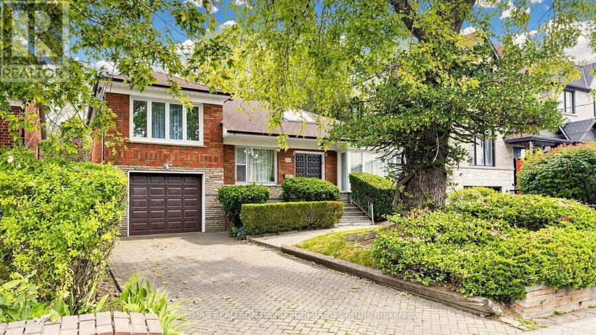
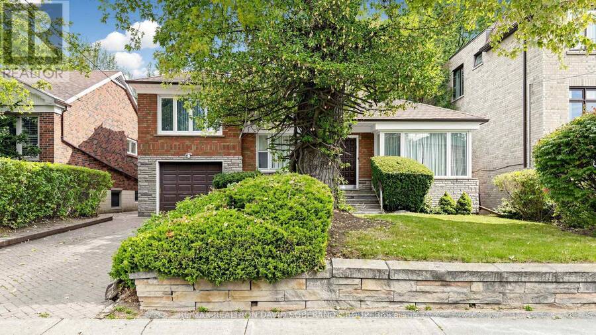
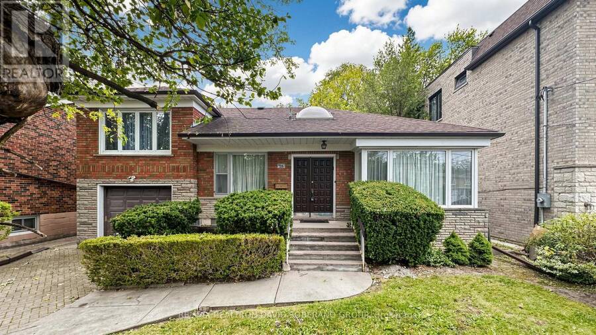
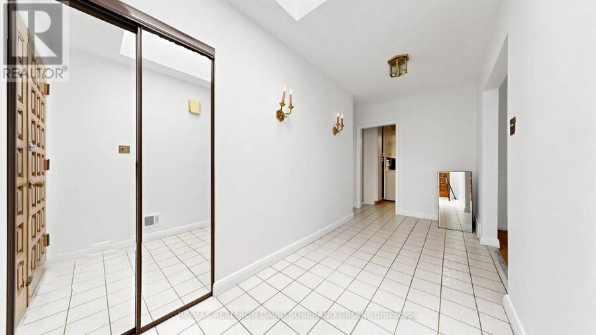
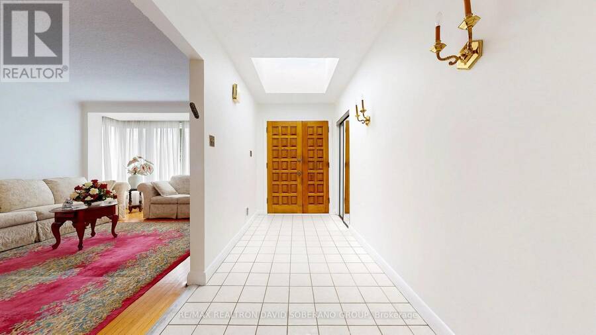
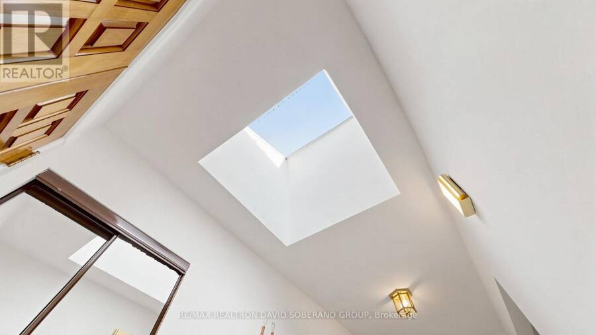
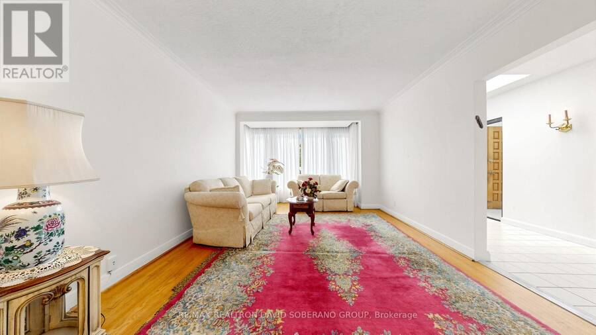
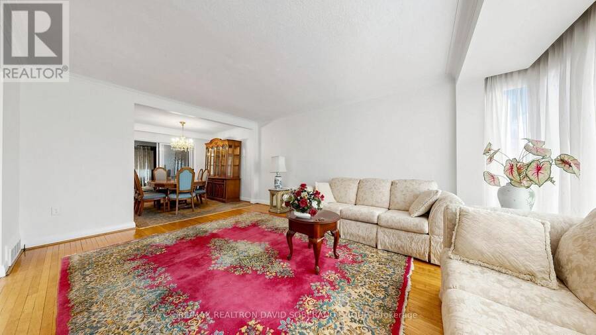
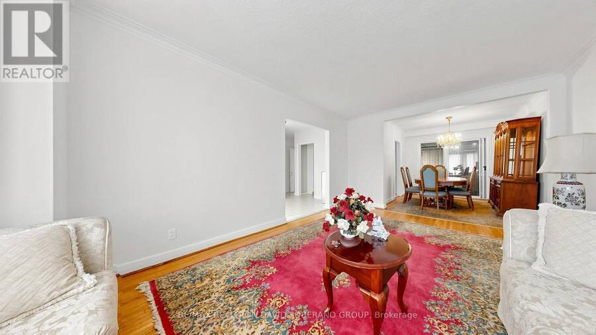
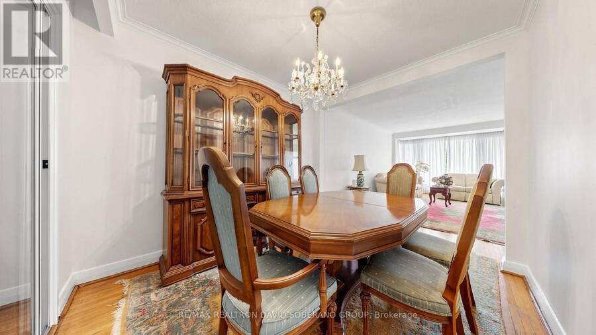
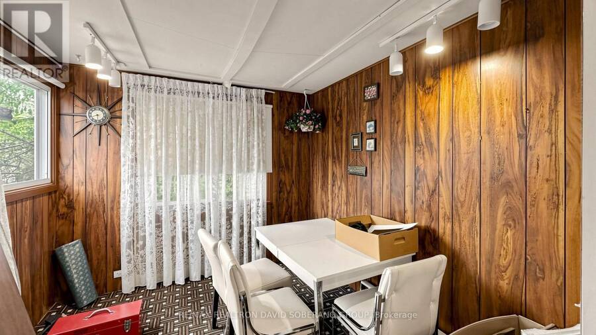
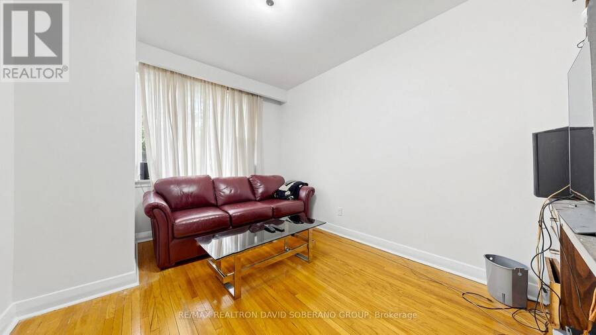
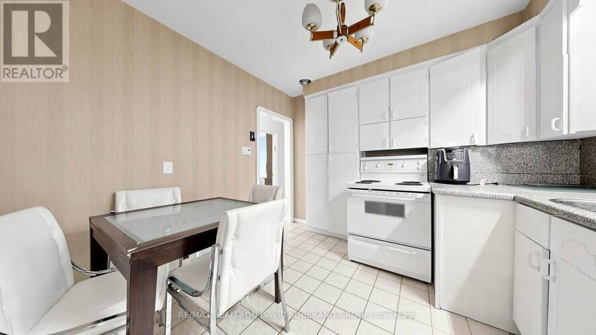
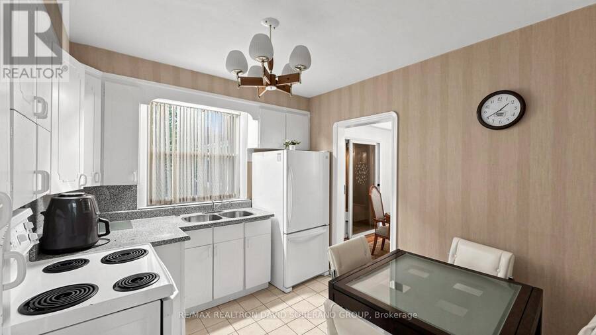
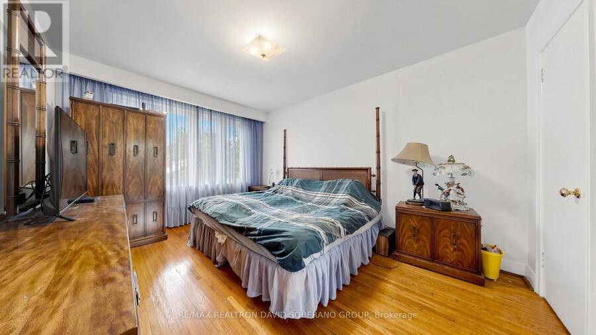
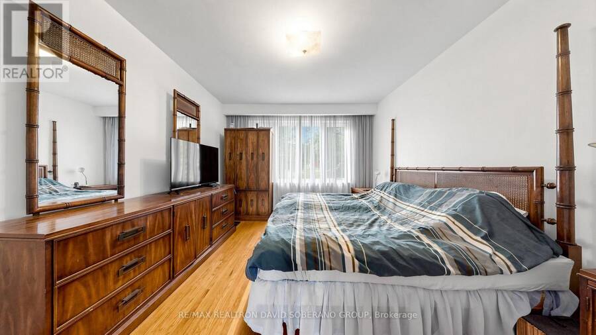
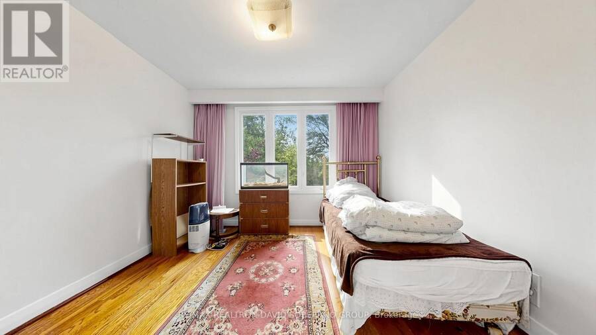
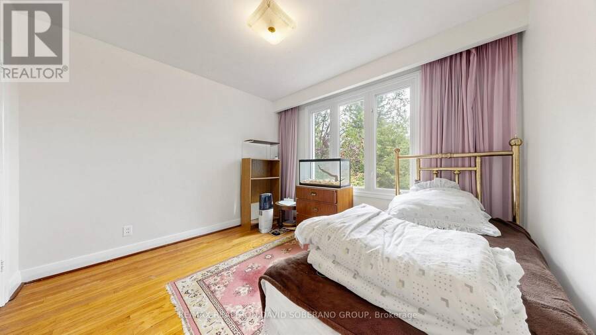
Discover the possibilities at 108 York Downs Drive! This brick three-level sidesplit offers a flexible layout for first-time buyers looking to make a home their own, renovators ready to bring fresh ideas to life, and investors/developers seeking future potential. A skylight welcomes you into the home, where bright living and dining rooms, a functional kitchen and hardwood floors in several rooms provide a starting point for your plans. The layout features one bedroom on the main floor and two upstairs, while an unheated rear sitting room opens to the deck for enjoyment in the warmer months. With a separate side entrance, recreation area, second ... read more
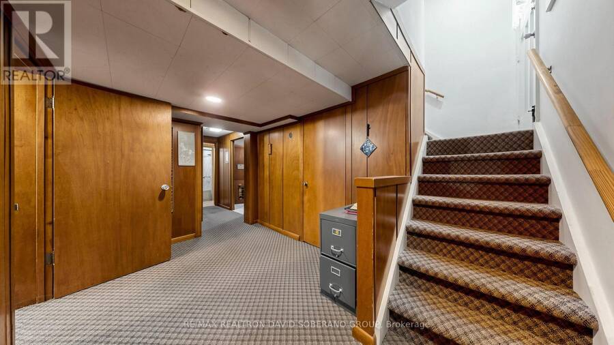
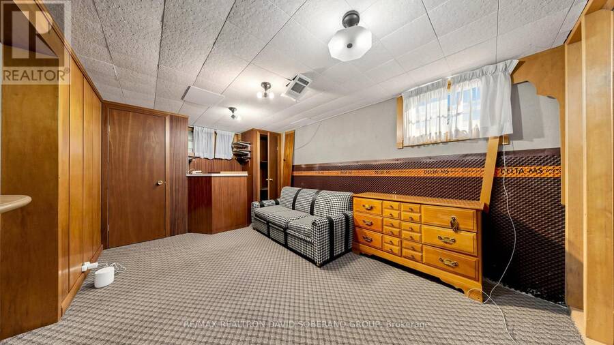
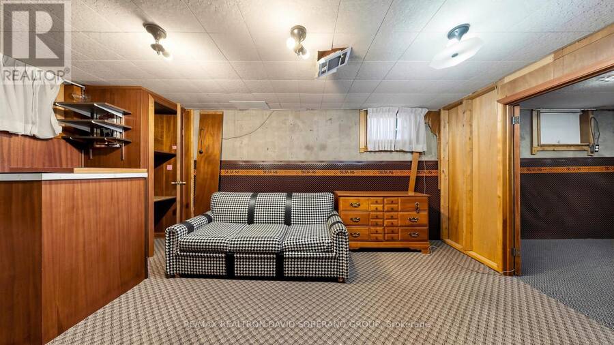
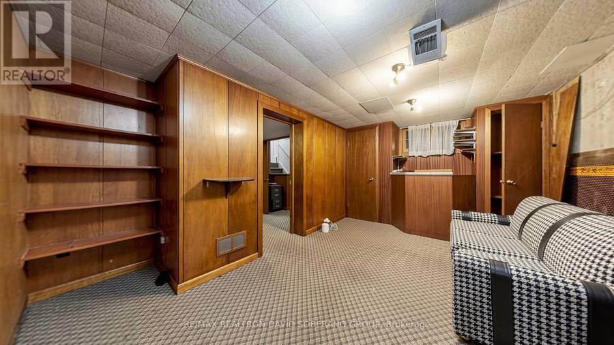
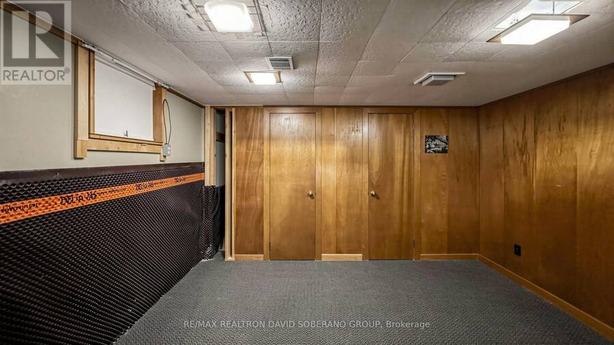
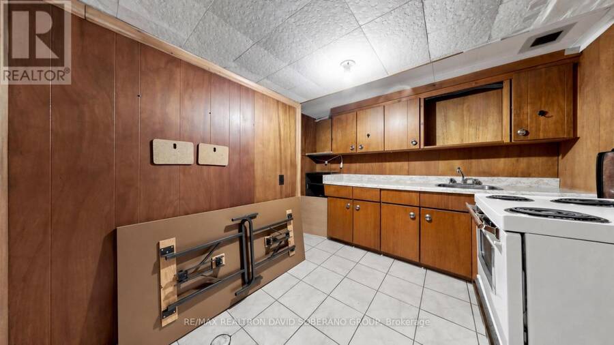
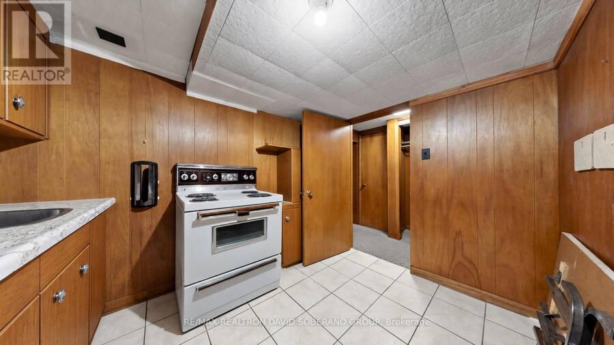
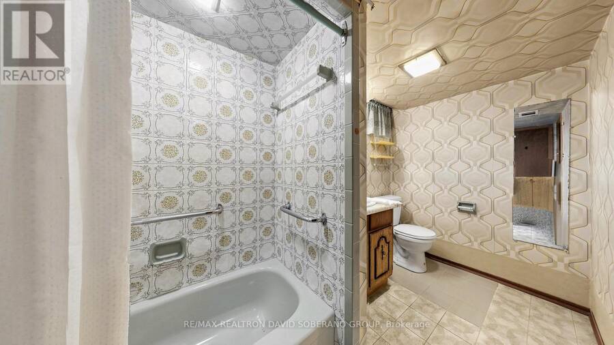
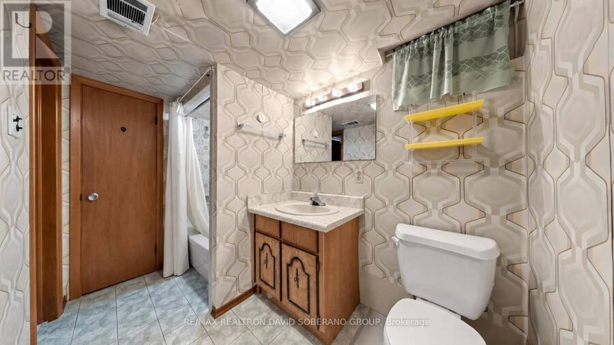
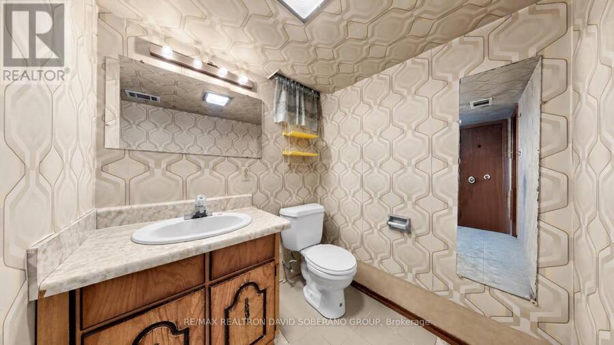
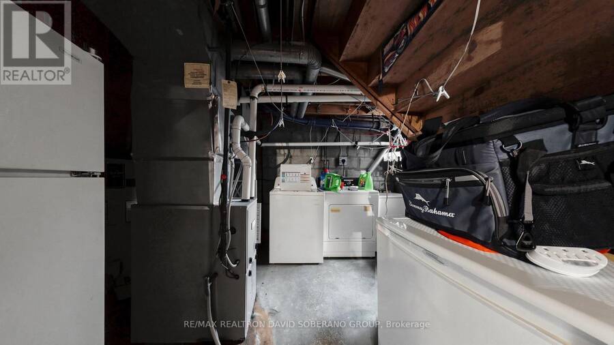
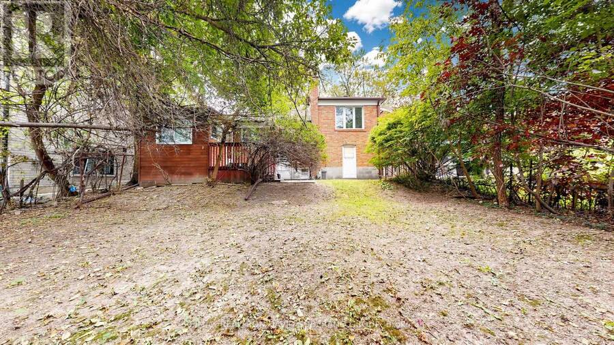
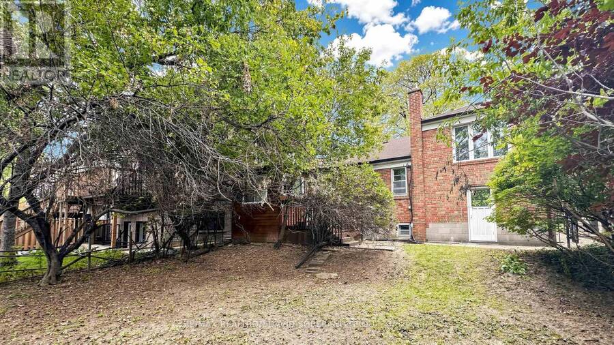
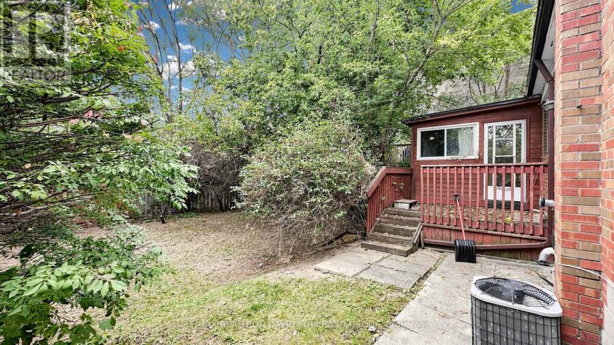
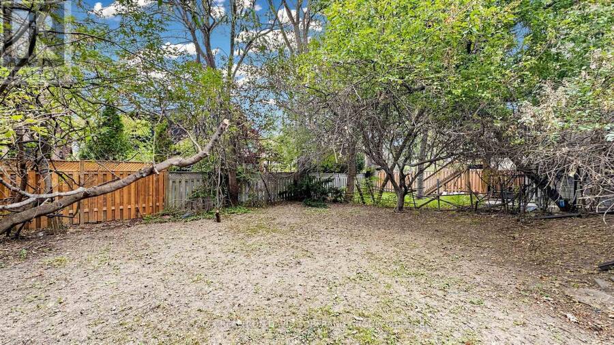
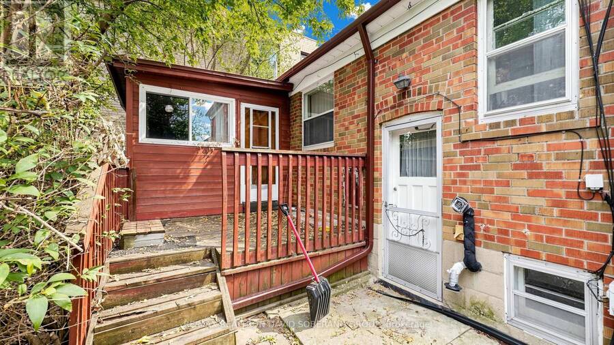
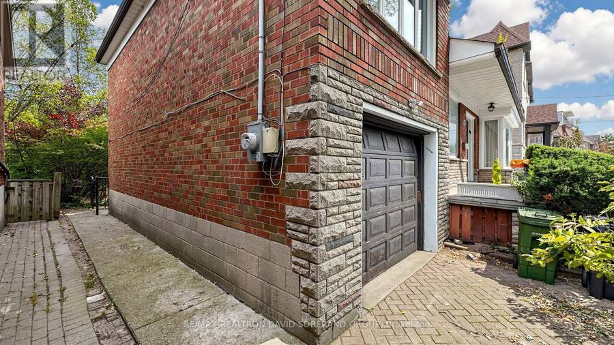
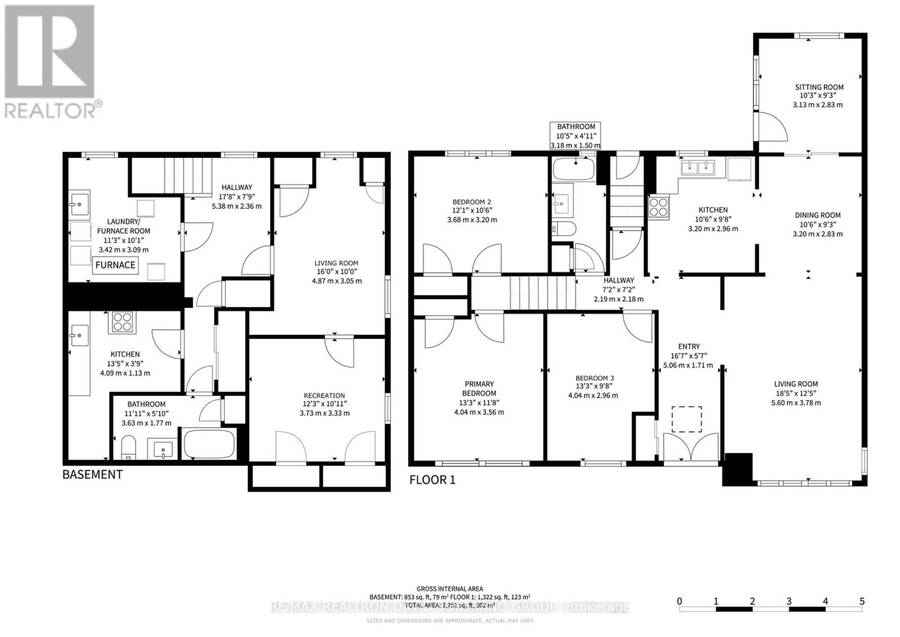
Discover the possibilities at 108 York Downs Drive! This brick three-level sidesplit offers a flexible layout for first-time buyers looking to make a home their own, renovators ready to bring fresh ideas to life, and investors/developers seeking future potential. A skylight welcomes you into the home, where bright living and dining rooms, a functional kitchen and hardwood floors in several rooms provide a starting point for your plans. The layout features one bedroom on the main floor and two upstairs, while an unheated rear sitting room opens to the deck for enjoyment in the warmer months. With a separate side entrance, recreation area, second kitchen, bathroom and laundry, the lower level offers potential for a basement apartment, subject to the necessary approvals. A backyard framed by mature trees adds outdoor space to enjoy. Move in and update over time, or renovate to create a home that's entirely your own. (id:25417)
Open House this Monday, October 5th, from 2:00 PM to 4:00 PM.
- Listing ID: C13838618
- Property Type: Single Family
| Property | |
|---|---|
| Ownership: | Freehold |
| Lot Size: | 50 by 110 FT |
| Parking: | Garage 3 Spaces |
| Building | |
|---|---|
| Type: | Single Family House |
| HVAC: | Central Air Conditioning, Fireplace and Forced Air Natural Gas |
| Exterior: | Brick and Stone |
| Basement: | N/A, N/A (Partially Finished), N/A |
| Utilities: | Sanitary Sewer |
| Location | |
|---|---|
| City: | Toronto (Clanton Park) |
| Province: | Ontario |
| Rooms | Level | Dimensions |
|---|---|---|
| Primary Bedroom | Second level | 4.04 m x 3.56 m |
| Bedroom 2 | Second level | 3.68 m x 3.2 m |
| Recreational, Games room | Basement | 3.73 m x 3.33 m |
| Bathroom | Basement | 3.63 m x 1.77 m |
| Kitchen | Basement | 4.09 m x 1.13 m |
| Utility room | Basement | 3.42 m x 3.09 m |
| Living room | Basement | 4.87 m x 3.05 m |
| Foyer | Main level | 5.06 m x 1.71 m |
| Living room | Main level | 5.6 m x 3.78 m |
| Dining room | Main level | 3.2 m x 2.83 m |
| Sitting room | Main level | 3.13 m x 2.83 m |
| Kitchen | Main level | 3.2 m x 2.96 m |
| Bedroom 3 | Main level | 4.04 m x 2.96 m |
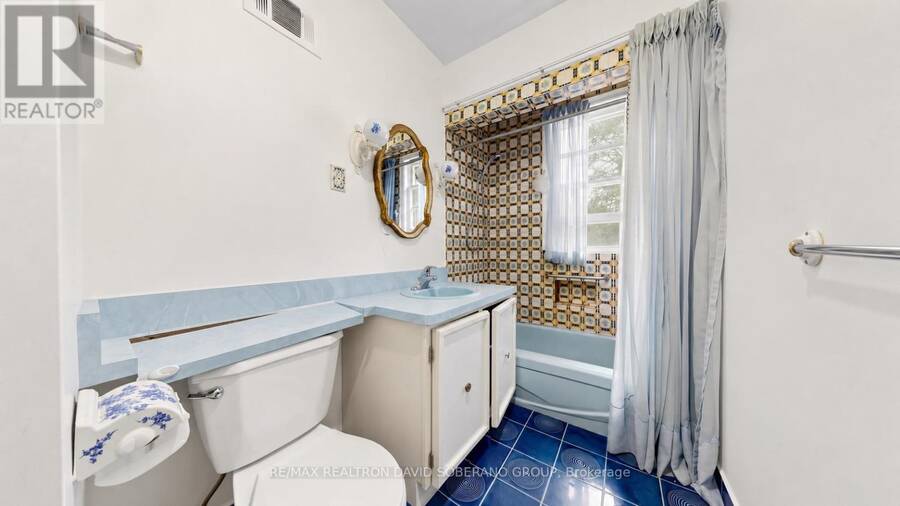
| Bathroom | Main level | 3.18 m x 3.2 m |
Book a showing to see this York Downs Drive Home in Toronto
This property has so much to offer. Book a private showing now, as you do not want to miss out on 108 YORK DOWNS DRIVE in Toronto, Ontario!
Private Showing Request
Send a request to book a private showing for
.
Please Note: Information you supply in the contact form will be kept fully confidential.
Is this home the right property for you? Start a conversation to find out.
Get Directions to this Property
Not sure where this property is? Get directions to this York Downs Drive Home in Toronto.


Provided by RE/MAX REALTRON DAVID SOBERANO GROUP. MLS®, REALTOR®, and the associated logos are trademarks of the Canadian Real Estate Association.

This REALTOR.ca listing content is owned and licensed by REALTOR® members of the Canadian Real Estate Association.
Have questions or need more information about this home? Don't know where to begin? Then, let us connect you with the best real estate agent to guide you.

Inquiries submitted through this website will be responded to by a local sales representative from Royal LePage®.
Start a Conversation by Text
Provide your full name, phone and email to start a conversation by text message.
Please Note: Information you supply in the contact form will be kept fully confidential.
Start a Conversation by Email
Provide your full name and email to start a conversation by email.
Please Note: Information you supply in the contact form will be kept fully confidential.