
108 EMPRESS AVENUE, Toronto, Ontario M2N 3T6

$1,950,000.00
- 5 bedrooms
- 4 bathrooms
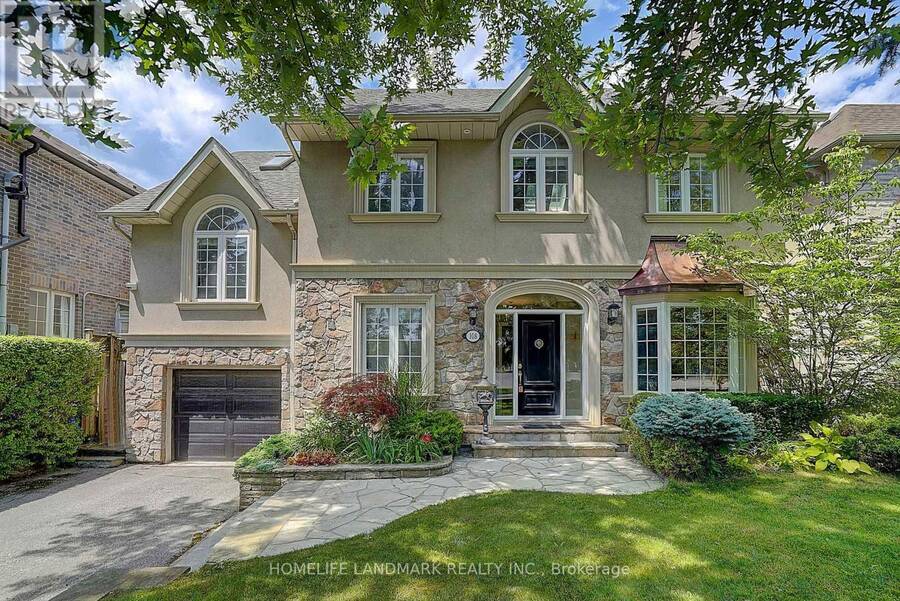
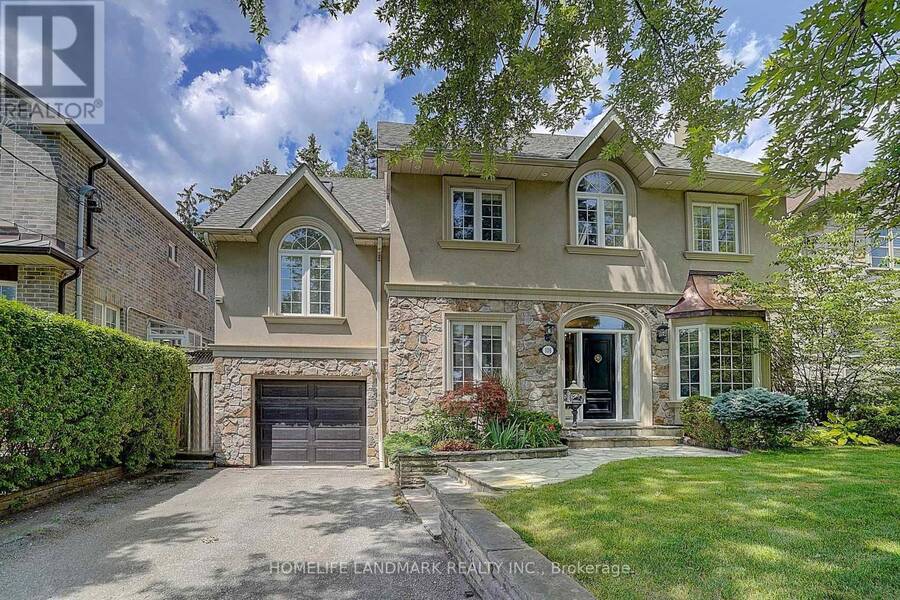
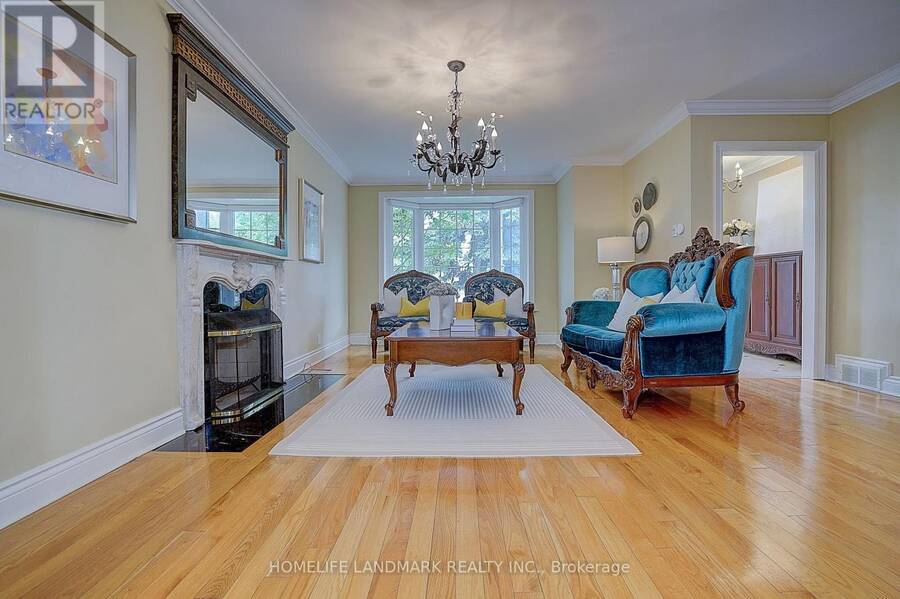
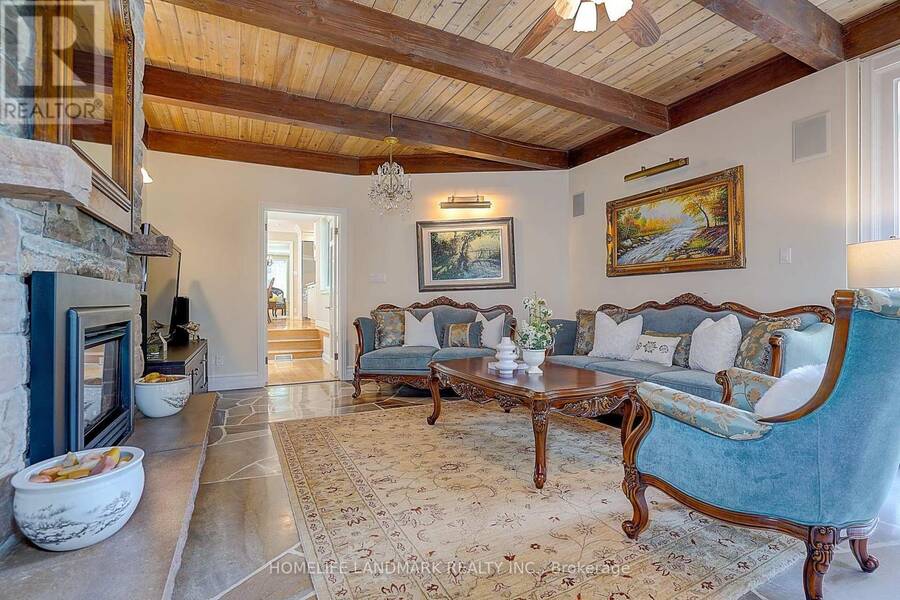
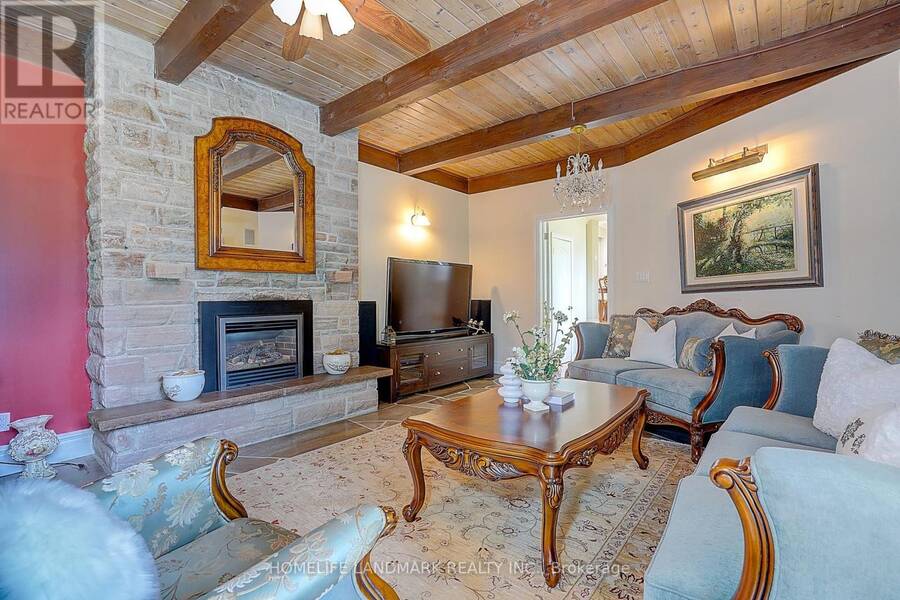
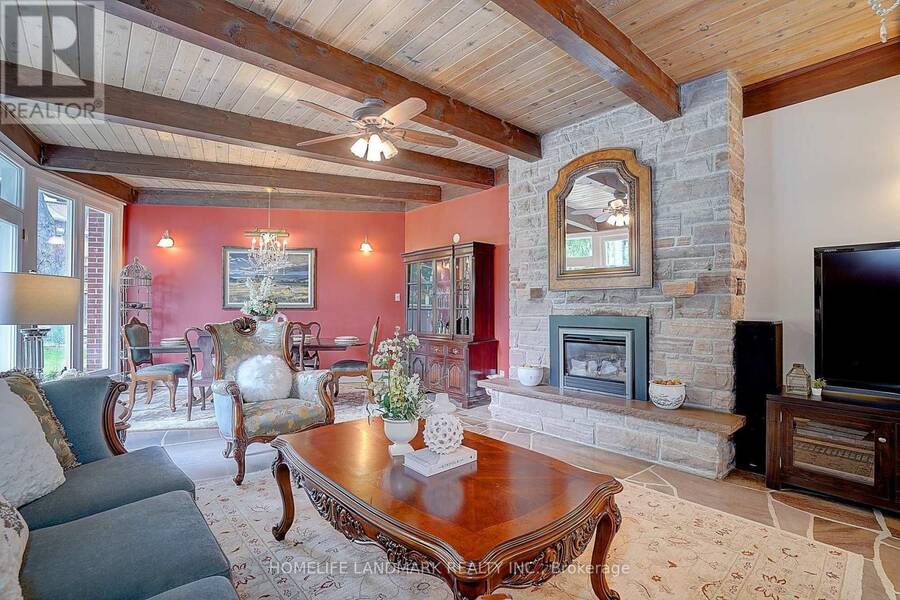
A Rare Opportunity to Own a Truly One-of-a-Kind Luxury Residence in Prestigious Willowdale. This professionally renovated residence offers exceptional craftsmanship, timeless character. The spectacular cottage-inspired Family Room is truly the heart of the home, featuring soaring wood-beamed ceilings, natural stone flooring, a stunning floor-to-ceiling stone fireplace, oversized windows, and walk-outs to the professionally landscaped backyard. The warm architectural details create the perfect balance of luxury and comfort, making it a space unlike anything found in most Willowdale homes.The split-level interior design naturally separates each living ... read more
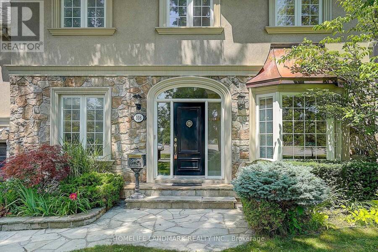
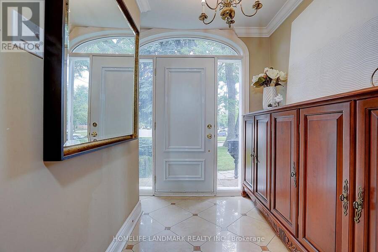
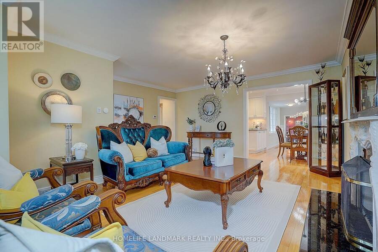
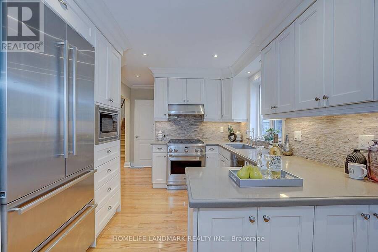
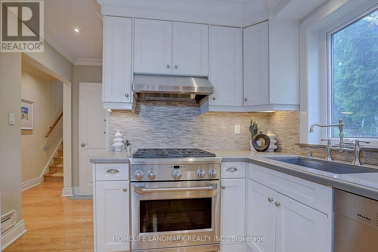
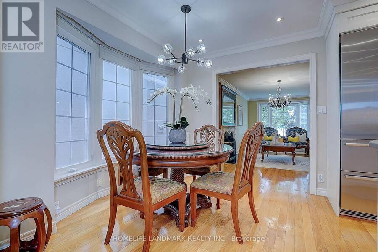
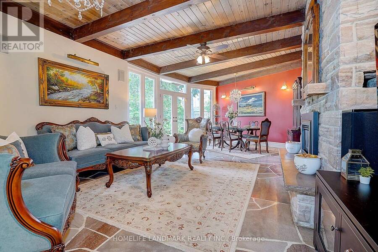
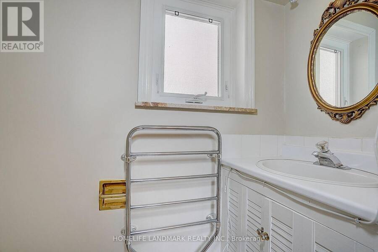
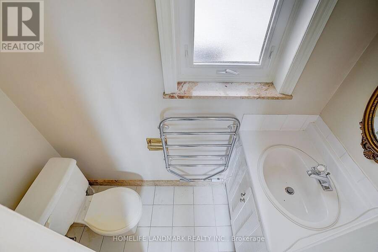
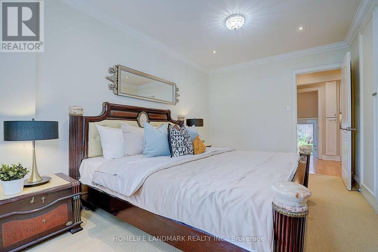
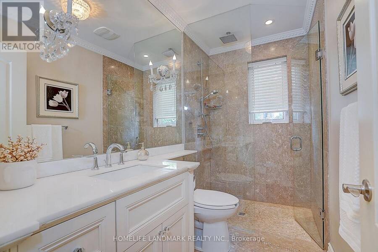
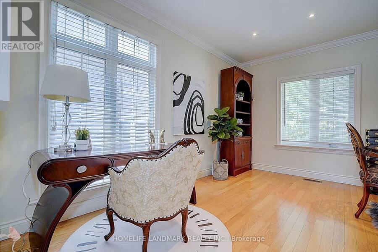
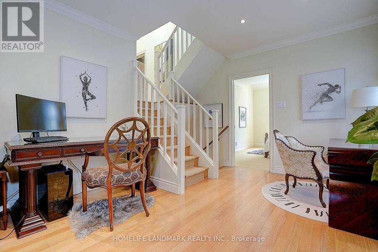

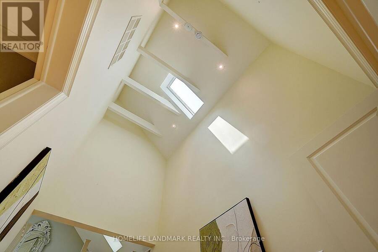
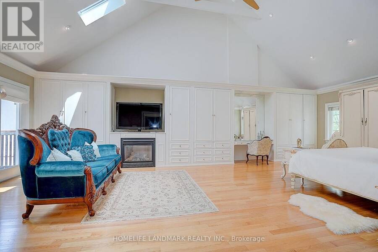
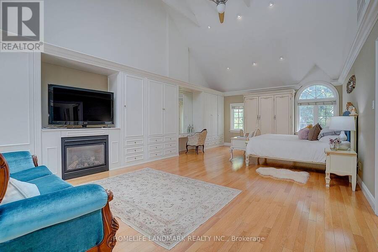
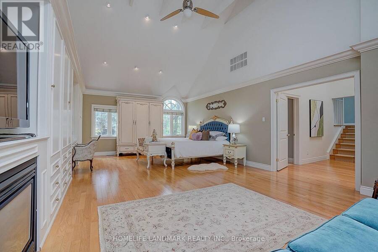
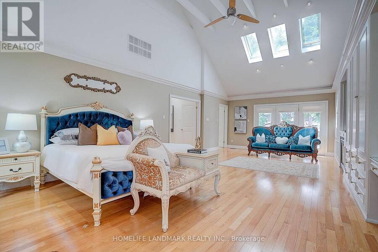
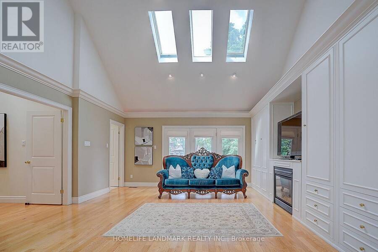
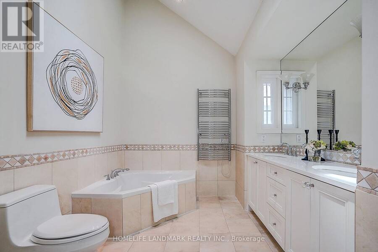
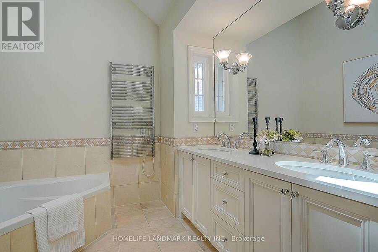
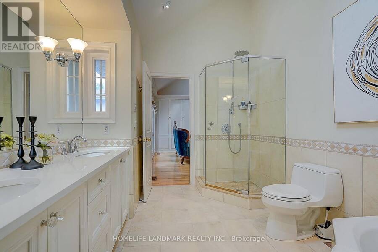
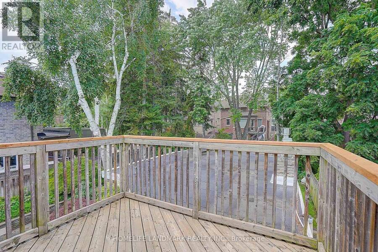
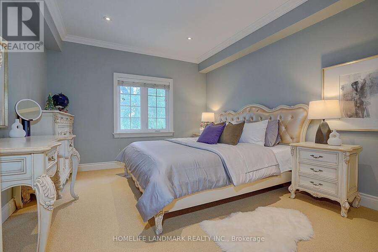
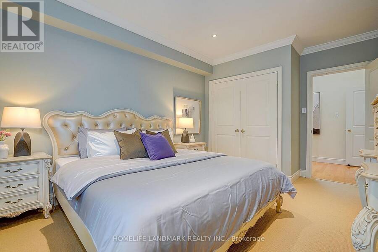
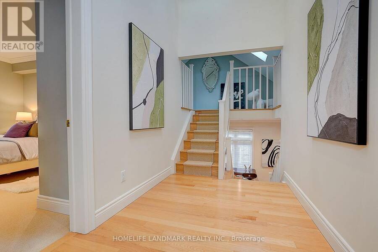
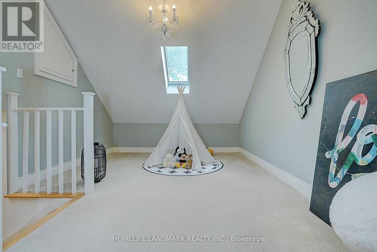
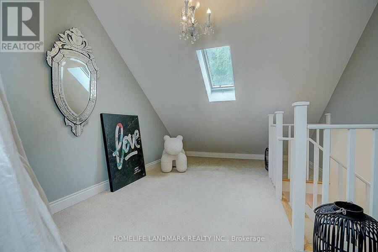
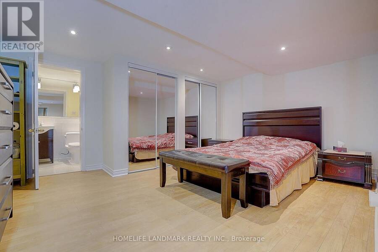
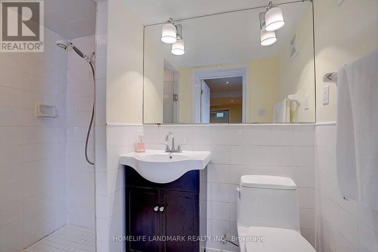
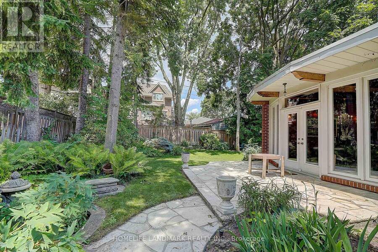
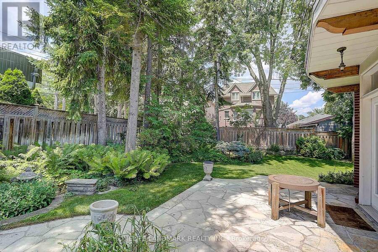
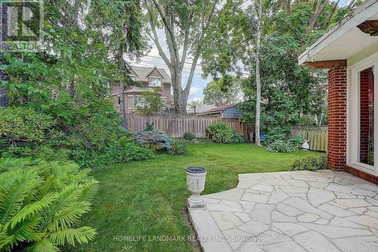
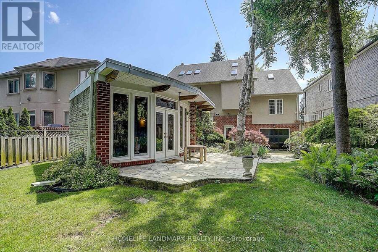
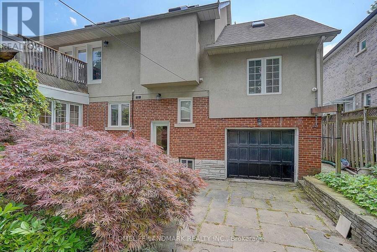
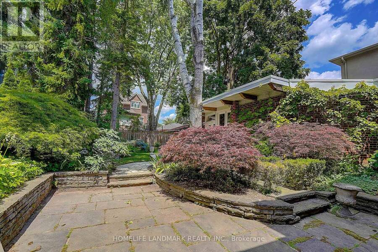
A Rare Opportunity to Own a Truly One-of-a-Kind Luxury Residence in Prestigious Willowdale. This professionally renovated residence offers exceptional craftsmanship, timeless character. The spectacular cottage-inspired Family Room is truly the heart of the home, featuring soaring wood-beamed ceilings, natural stone flooring, a stunning floor-to-ceiling stone fireplace, oversized windows, and walk-outs to the professionally landscaped backyard. The warm architectural details create the perfect balance of luxury and comfort, making it a space unlike anything found in most Willowdale homes.The split-level interior design naturally separates each living area, providing enhanced privacy while maintaining excellent flow throughout the home.The grand Primary Retreat occupies its own private upper level and is undoubtedly one of the home's most impressive features. Dramatic cathedral ceilings, abundant skylights, and recessed pot lights flood the room with natural light, creating an extraordinary sense of openness and airiness. Complete with custom built-in cabinetry, a gas fireplace, direct access to a private balcony, and a luxurious 6-piece ensuite with heated floors, this exceptional suite offers the feeling of a boutique luxury hotel.The finished lower level features a separate entrance, spacious recreation room, additional bedroom with ensuite, and outstanding flexibility for extended family, guests, nanny suite, or home office. The beautifully landscaped backyard offers multiple stone patios, lush greenery, and exceptional privacy-an ideal setting for outdoor entertaining or peaceful relaxation. an impressive estate-like presence. Located in one of North York's most prestigious neighbourhoods, surrounded by luxury custom homes, parks, transit, and top-ranked schools including Earl Haig Secondary School. (id:25417)
- Listing ID: C13663728
- Property Type: Single Family
| Property | |
|---|---|
| Ownership: | Freehold |
| Lot Size: | 50.1 by 128.2 FT Fenced Yard |
| Parking: | Attached Garage 3 Spaces |
| Building | |
|---|---|
| Type: | Single Family House |
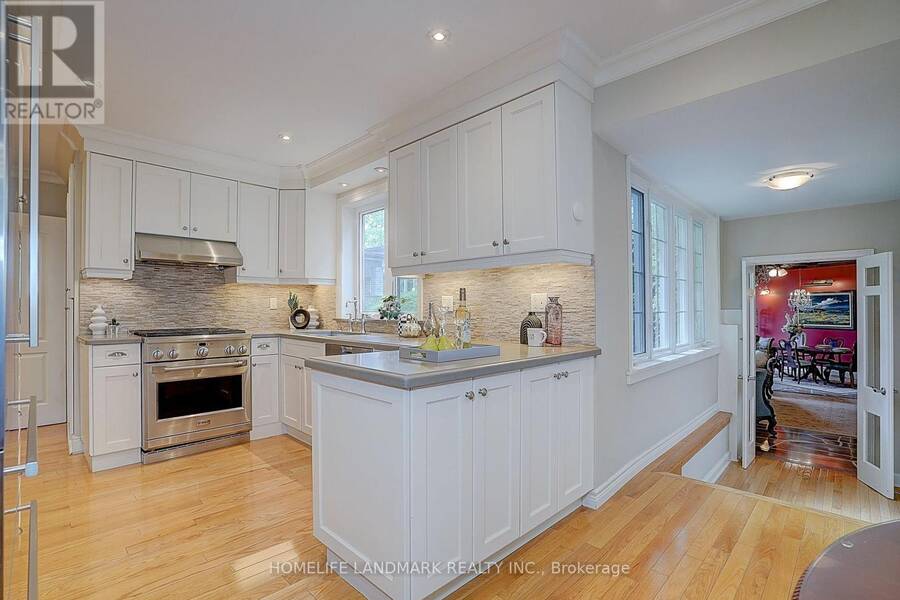
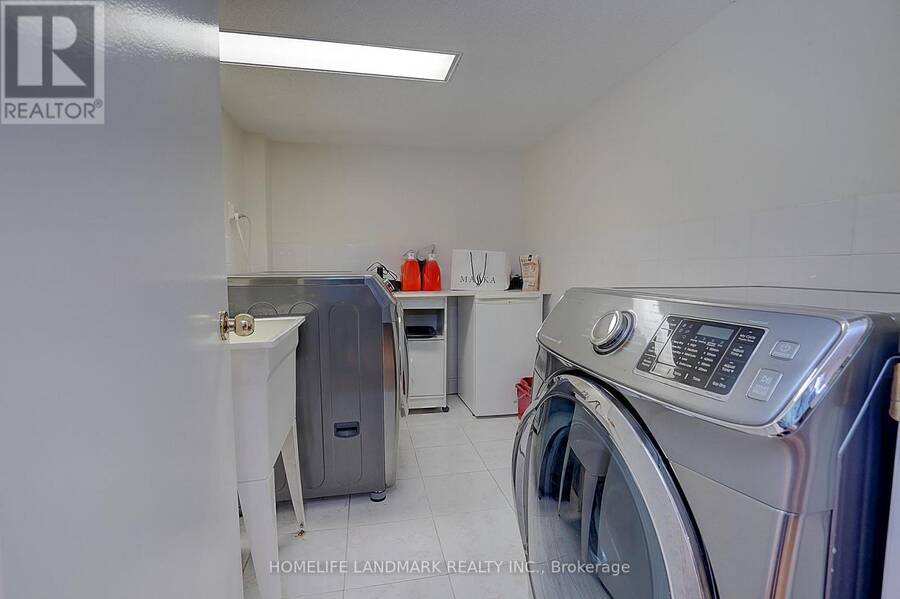
| Appliances: | Dryer, Hood Fan, Microwave, Refrigerator, Stove, Washer, Window Coverings and Garage Door Opener Remote(s) |
| HVAC: | Central Air Conditioning, Fireplace and Forced Air Natural Gas |
| Exterior: | Brick and Stucco |
| Basement: | N/A, N/A (Finished) |
| Utilities: | Sanitary Sewer |
| Location | |
|---|---|
| City: | Toronto |
| Province: | Ontario |
| Nearby Amenities: | Public Transit and Schools |
| Rooms | Level | Dimensions |
|---|---|---|
| Primary Bedroom | Second level | 8.88 m x 5.1 m |
| Bedroom 4 | Second level | 4.54 m x 3.54 m |
| Recreational, Games room | Basement | 5.2 m x 3.06 m |
| Bedroom | Basement | 4.67 m x 3.8 m |
| Family room | Main level | 7.8 m x 4.7 m |
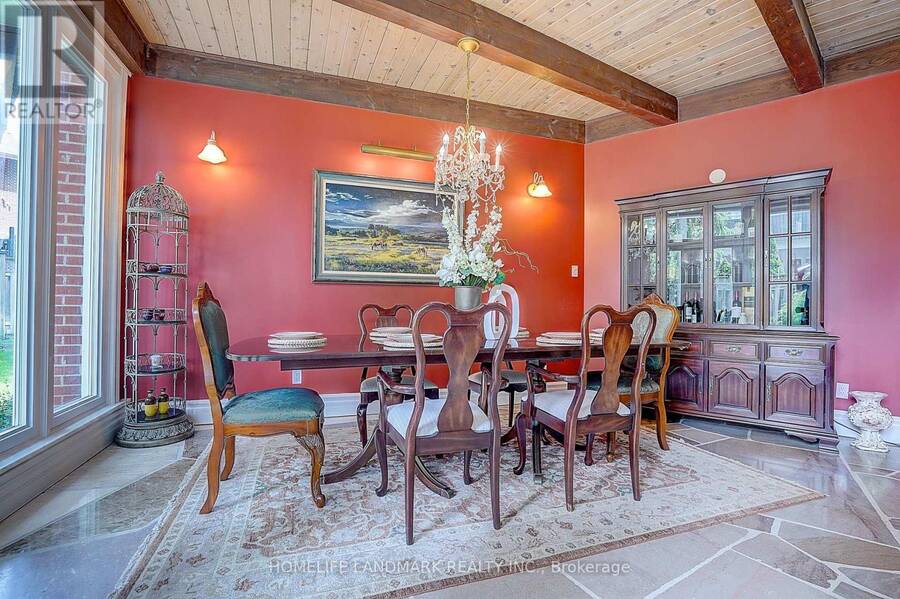
| Dining room | Main level | 7.8 m x 4.7 m |
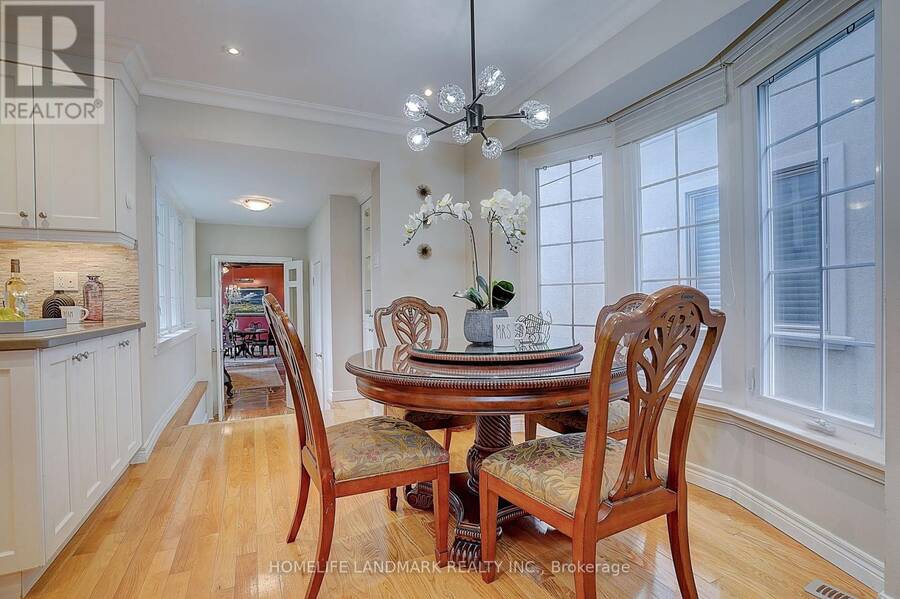
| Eating area | Main level | 4.15 m x 2.85 m |
| Kitchen | Main level | 3.36 m x 2.76 m |
| Bedroom | Main level | 4.5 m x 2.92 m |
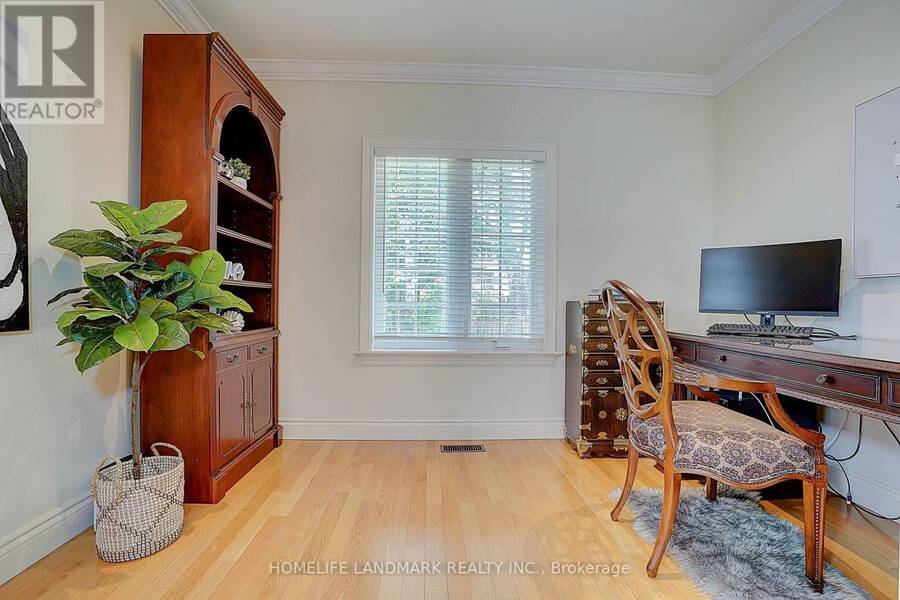
| Office | In between | 4.1 m x 3.48 m |
| Bedroom 2 | In between | 4.1 m x 3.48 m |
Book a showing to see this Empress Avenue Home in Toronto
This property has so much to offer. Book a private showing now, as you do not want to miss out on 108 EMPRESS AVENUE in Toronto, Ontario!
Private Showing Request
Send a request to book a private showing for
.
Please Note: Information you supply in the contact form will be kept fully confidential.
Is this home the right property for you? Start a conversation to find out.
Get Directions to this Property
Not sure where this property is? Get directions to this Empress Avenue Home in Toronto.


Provided by HOMELIFE LANDMARK REALTY INC.. MLS®, REALTOR®, and the associated logos are trademarks of the Canadian Real Estate Association.

This REALTOR.ca listing content is owned and licensed by REALTOR® members of the Canadian Real Estate Association.
Have questions or need more information about this home? Don't know where to begin? Then, let us connect you with the best real estate agent to guide you.

Inquiries submitted through this website will be responded to by a local sales representative from Royal LePage®.
Start a Conversation by Text
Provide your full name, phone and email to start a conversation by text message.
Please Note: Information you supply in the contact form will be kept fully confidential.
Start a Conversation by Email
Provide your full name and email to start a conversation by email.
Please Note: Information you supply in the contact form will be kept fully confidential.