
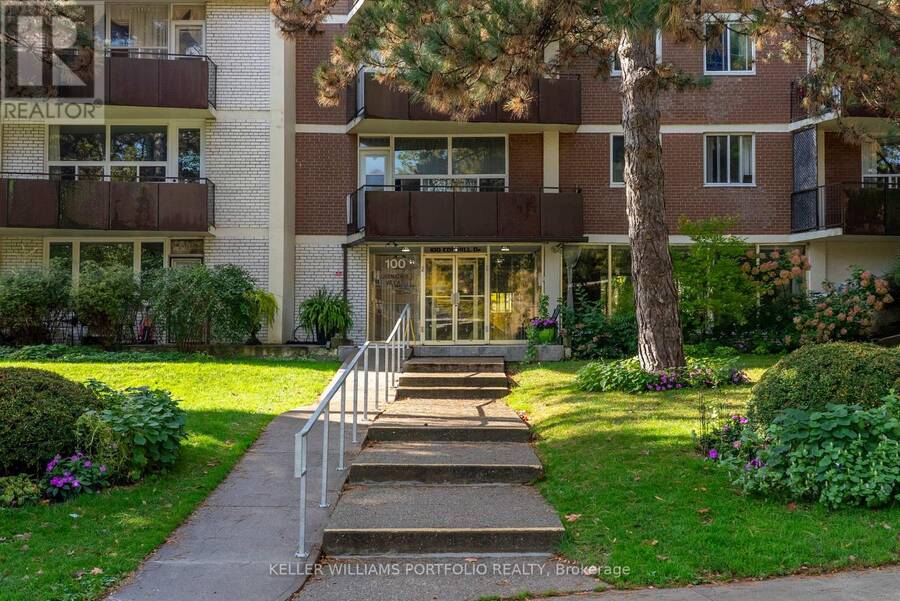
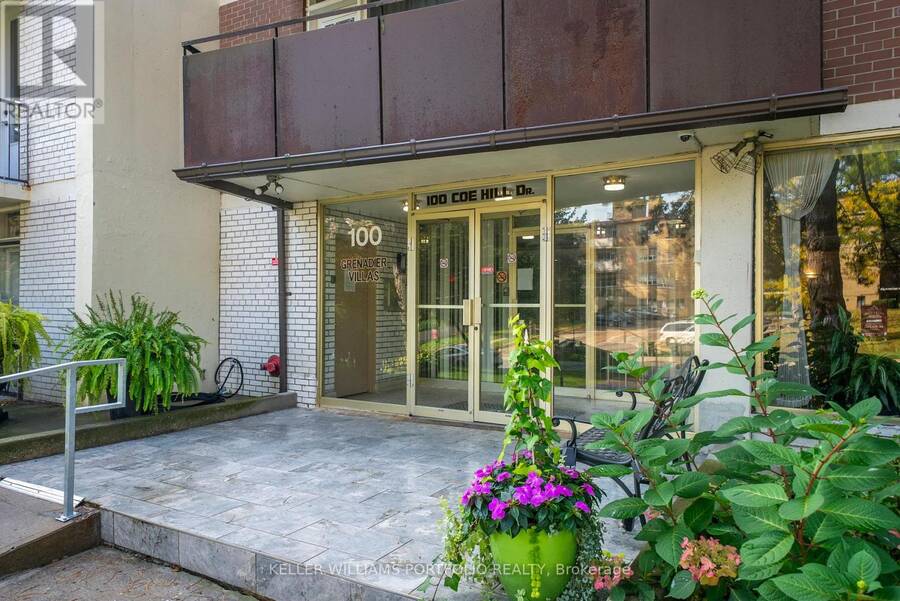
108 - 100 COE HILL DRIVE, Toronto, Ontario M6S 3E1

$480,000.00
- 2 bedrooms
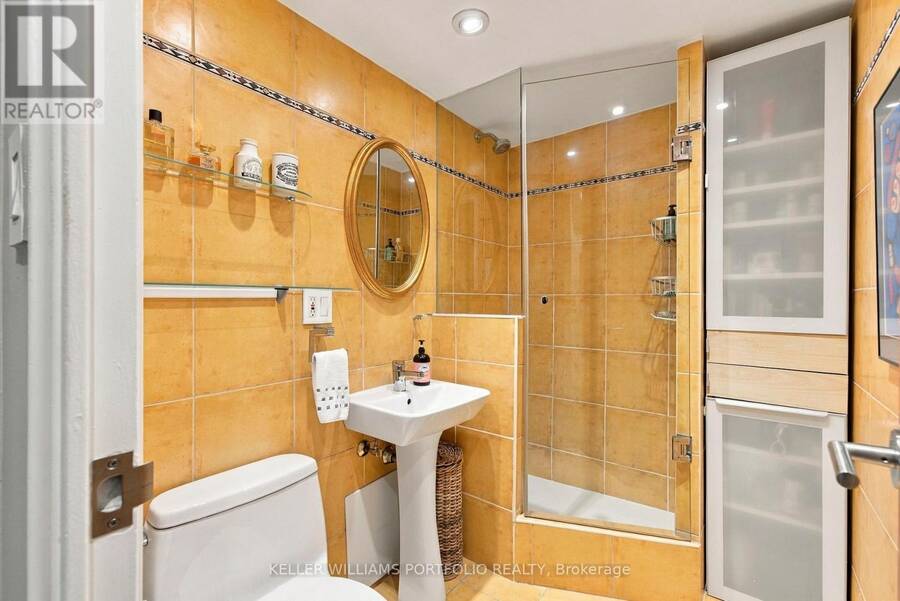
- 1 bathrooms
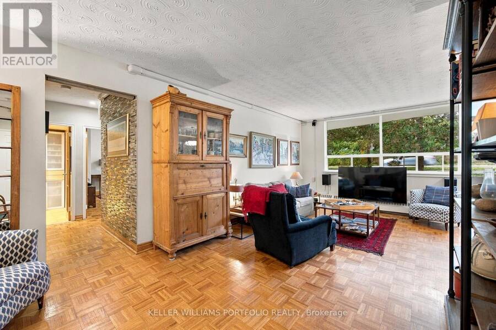
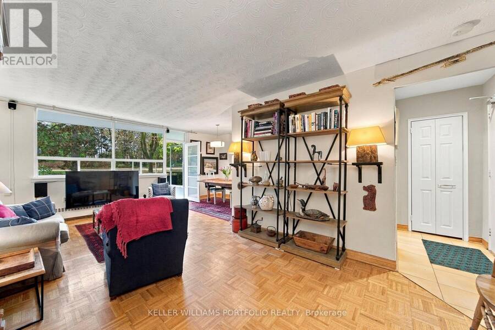
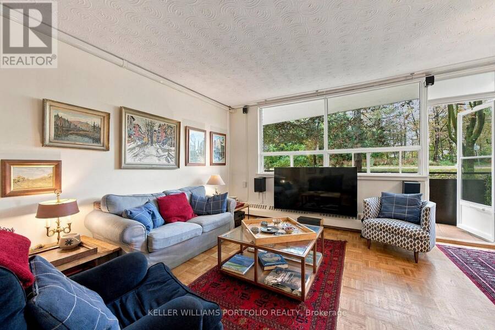
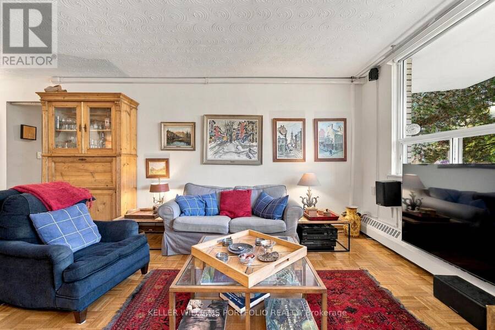
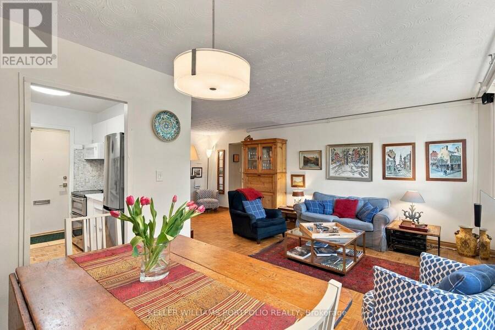
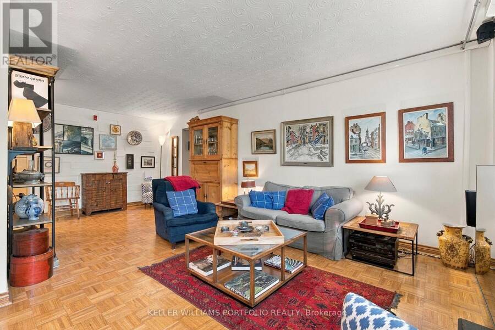
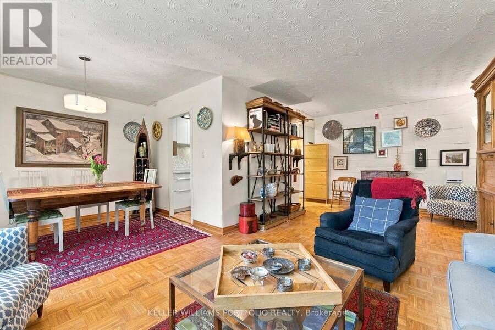
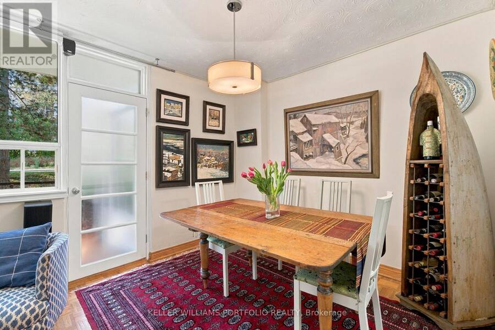
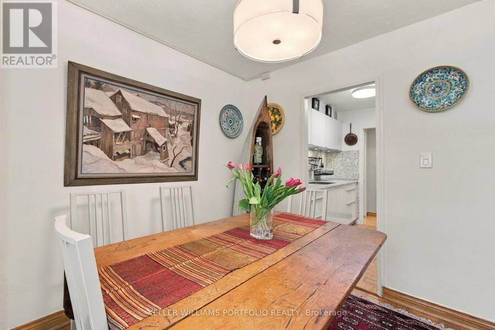
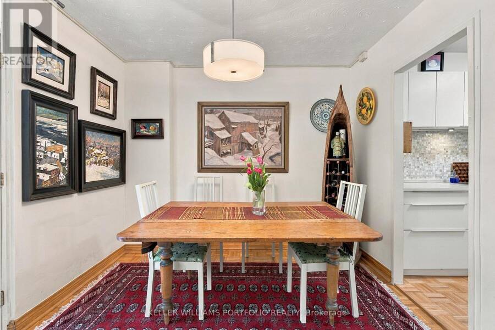
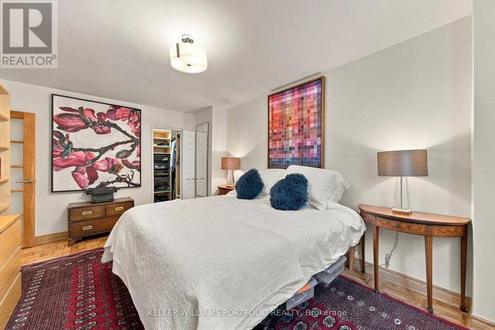
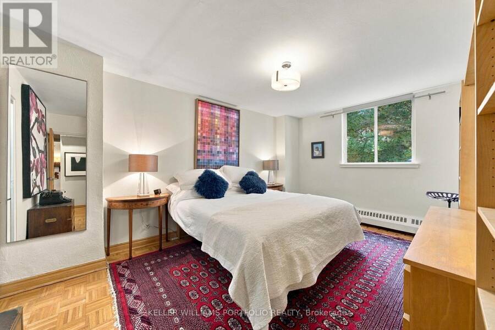
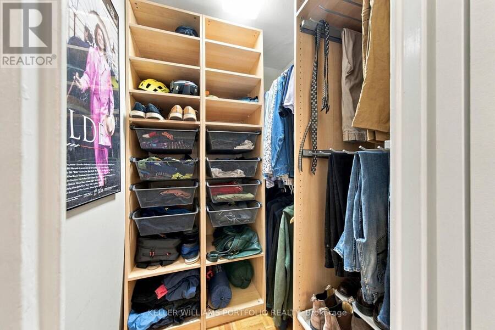
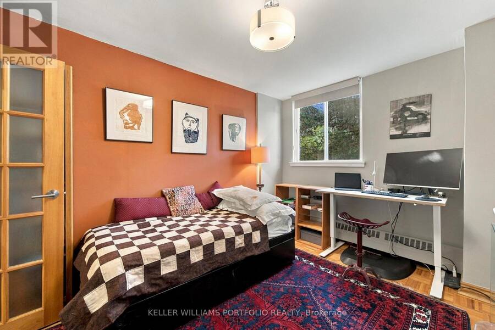
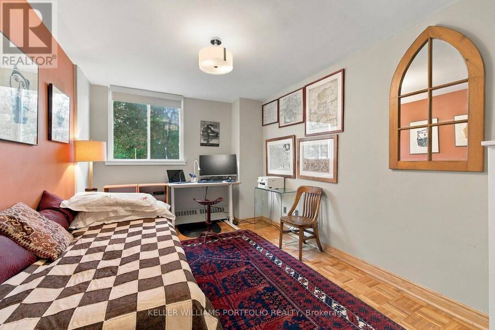
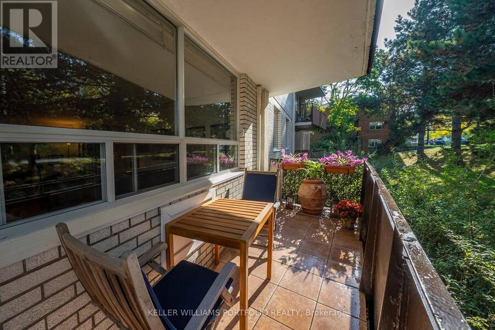
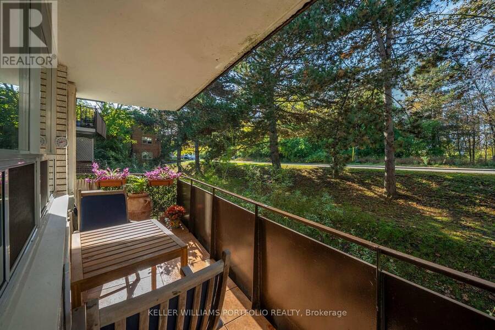
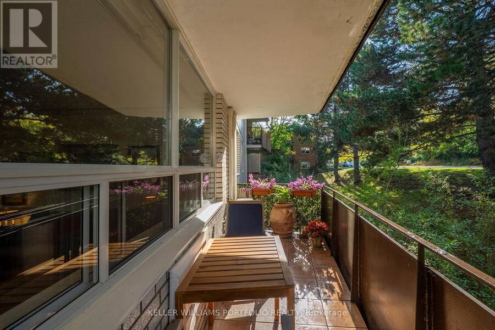
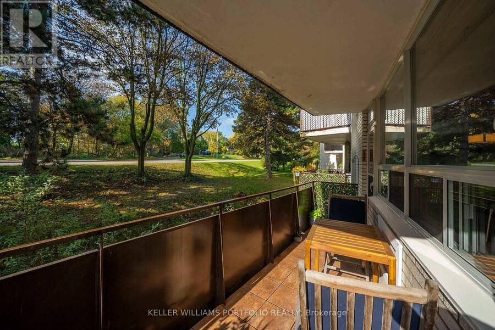
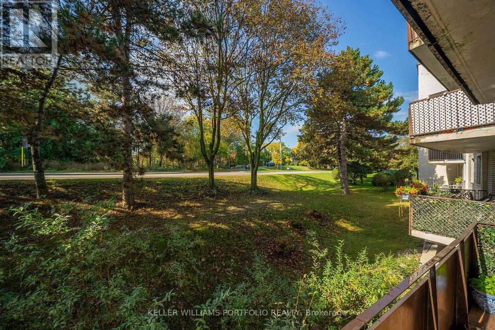
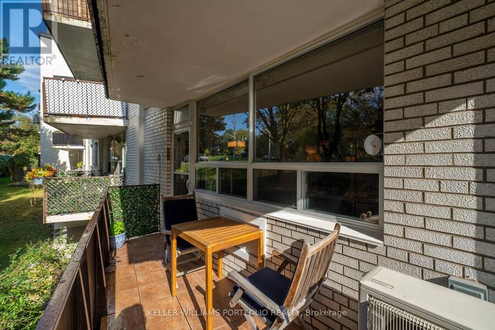
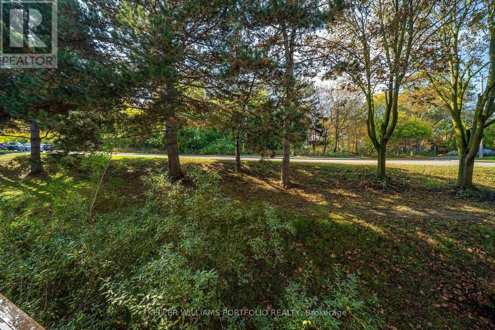
Welcome To Prime Bloor West Village/Swansea Location. Spacious 2 Bedroom Suite Offers Functional Open Concept Living/Dining Area With A Walk-Out To West Facing Balcony Perfect For Enjoying Afternoon Sun. This Suite is Airy, Welcoming And Meticulously Maintained. Leafy Treetop Views Feel Like A Private Nest In The City. Large Primary Bedroom With Walk-In Closet. Lots Of Storage. Locker Conveniently Located On The Same Floor Just Down The Hall. Updated Electrical Panel (2023) 8-Breaker 220V. Heat Pump Ductless Split-Type Air Conditioner (2023). Perfectly Positioned Between Bloor West Village, High Park And Water Fron Bike Trails, Close the TTC, Walking ... read more
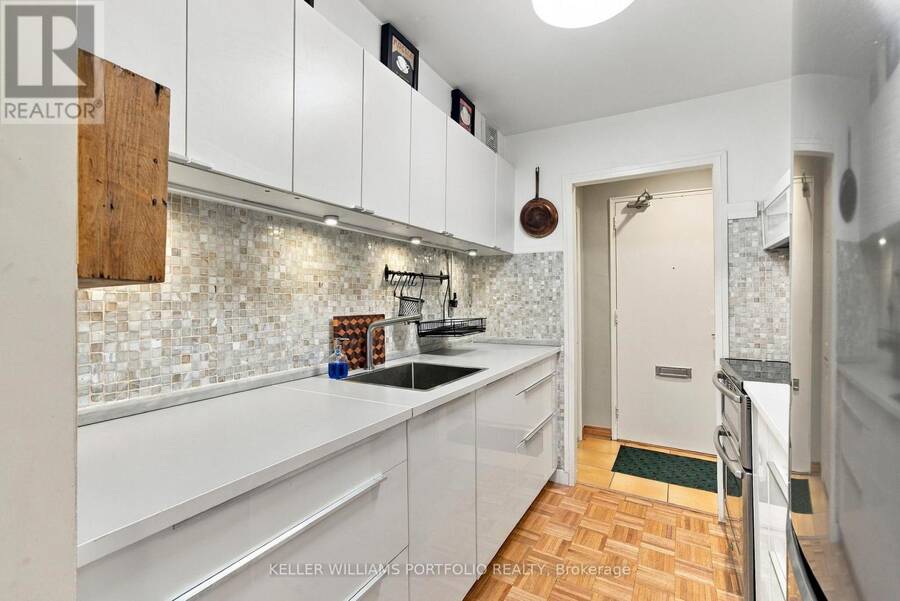
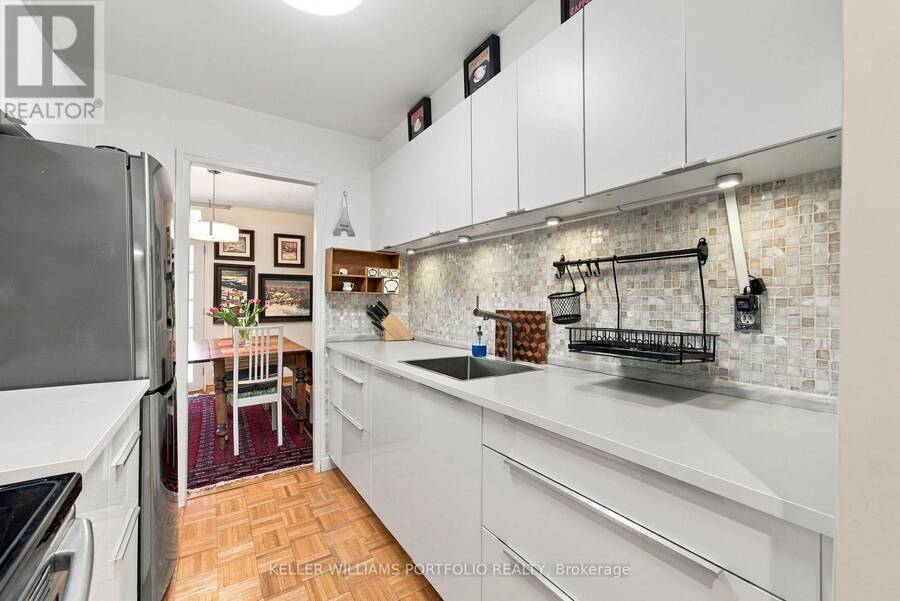
Welcome To Prime Bloor West Village/Swansea Location. Spacious 2 Bedroom Suite Offers Functional Open Concept Living/Dining Area With A Walk-Out To West Facing Balcony Perfect For Enjoying Afternoon Sun. This Suite is Airy, Welcoming And Meticulously Maintained. Leafy Treetop Views Feel Like A Private Nest In The City. Large Primary Bedroom With Walk-In Closet. Lots Of Storage. Locker Conveniently Located On The Same Floor Just Down The Hall. Updated Electrical Panel (2023) 8-Breaker 220V. Heat Pump Ductless Split-Type Air Conditioner (2023). Perfectly Positioned Between Bloor West Village, High Park And Water Fron Bike Trails, Close the TTC, Walking Distance to Jane Subway Station. This Is Affordable Living In An Amazing Neighborhood. Board Approval For Renovations Of Lobby And Common Areas With Funds From 2026 Budget. (id:25417)
- Listing ID: W14081924
- Property Type: Single Family
| Property | |
|---|---|
| Ownership: | Co-ownership $723.00 / Monthly |
| Parking: | Underground 1 Spaces |
| Building | |
|---|---|
| Type: | Single Family Apartment |
| Appliances: | Refrigerator, Stove and Microwave |
| HVAC: | Fireplace, Radiant Heat and Wall Unit Natural Gas |
| Exterior: | Brick Facing |
| Basement: | None |
| Location | |
|---|---|
| City: | Toronto (High Park-Swansea) |
| Province: | Ontario |
| Community Features: | Pets Allowed With Restrictions |
| Rooms | Level | Dimensions |
|---|---|---|
| Living room | Main level | 6.62 m x 3.44 m |
| Dining room | Main level | 3.02 m x 2.41 m |
| Kitchen | Main level | 2.43 m x 2.31 m |
| Primary Bedroom | Main level | 4.84 m x 3.67 m |
| Bedroom 2 | Main level | 3.89 m x 2.94 m |
Book a showing to see this Coe Hill Drive Home in Toronto
This property has so much to offer. Book a private showing now, as you do not want to miss out on 108 - 100 COE HILL DRIVE in Toronto, Ontario!
Private Showing Request
Send a request to book a private showing for
.
Please Note: Information you supply in the contact form will be kept fully confidential.
Is this home the right property for you? Start a conversation to find out.
Get Directions to this Property
Not sure where this property is? Get directions to this Coe Hill Drive Home in Toronto.


Provided by KELLER WILLIAMS PORTFOLIO REALTY. MLS®, REALTOR®, and the associated logos are trademarks of the Canadian Real Estate Association.

This REALTOR.ca listing content is owned and licensed by REALTOR® members of the Canadian Real Estate Association.
Have questions or need more information about this home? Don't know where to begin? Then, let us connect you with the best real estate agent to guide you.

Inquiries submitted through this website will be responded to by a local sales representative from Royal LePage®.
Start a Conversation by Text
Provide your full name, phone and email to start a conversation by text message.
Please Note: Information you supply in the contact form will be kept fully confidential.
Start a Conversation by Email
Provide your full name and email to start a conversation by email.
Please Note: Information you supply in the contact form will be kept fully confidential.