
107 TRETHEWEY DRIVE, Toronto, Ontario M6M 4B6

$2,788,888.00
- 9 bedrooms
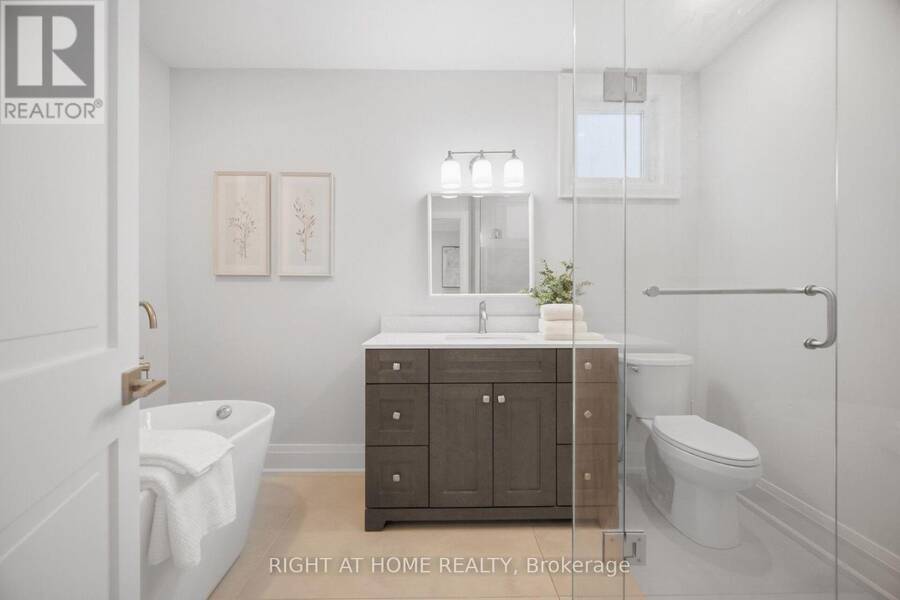
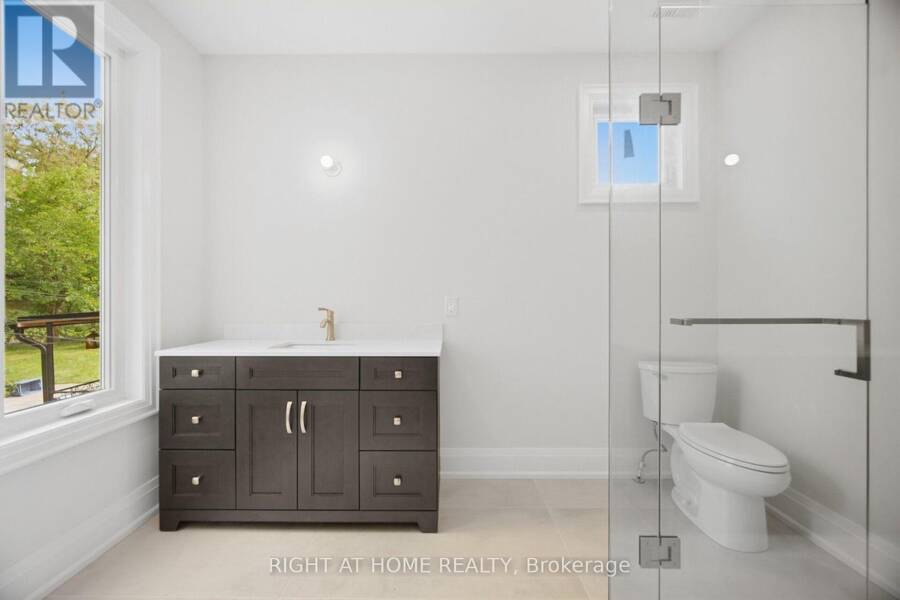
- 6 bathrooms
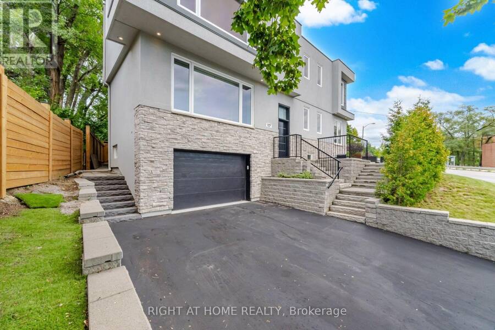
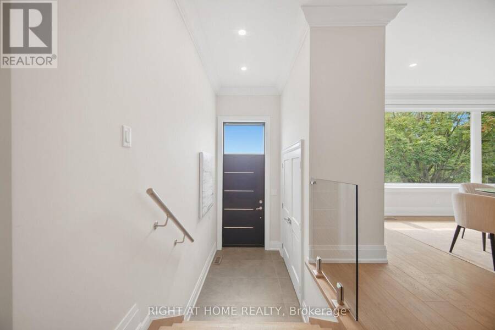
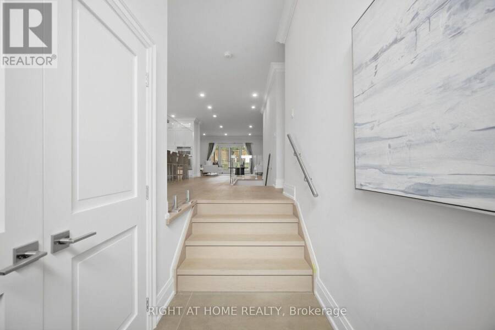
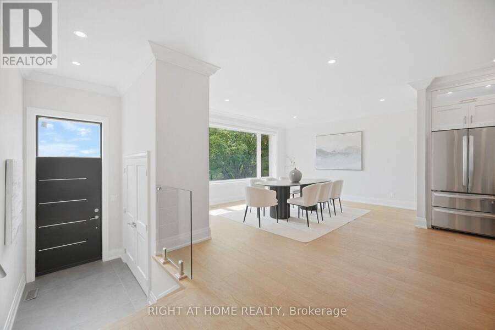
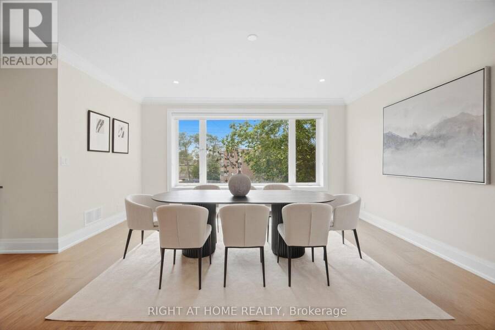
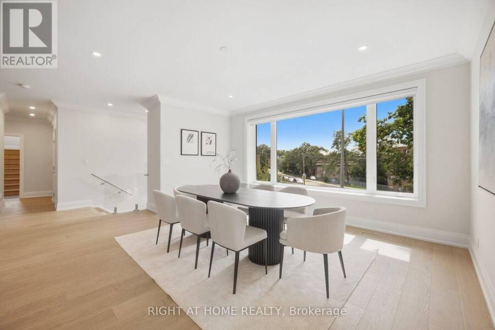
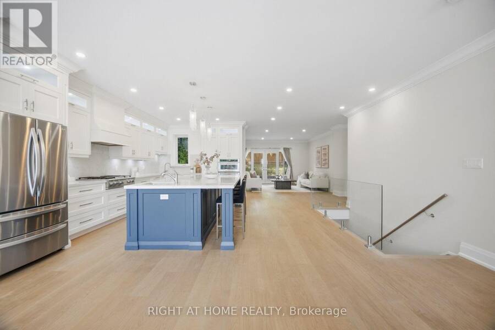
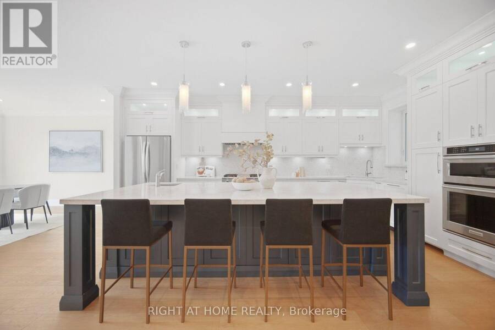
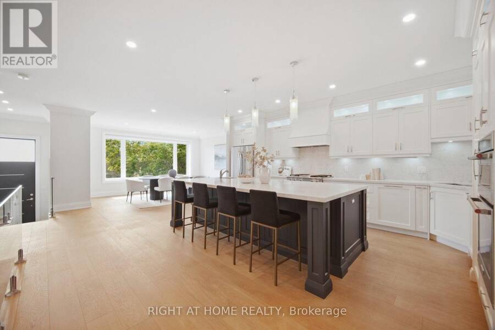
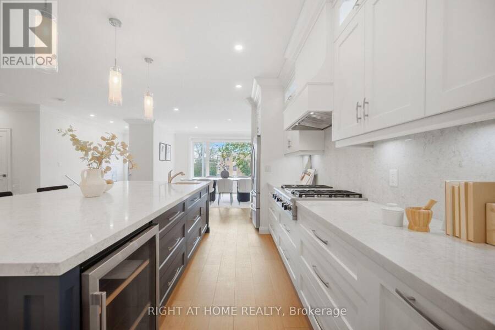
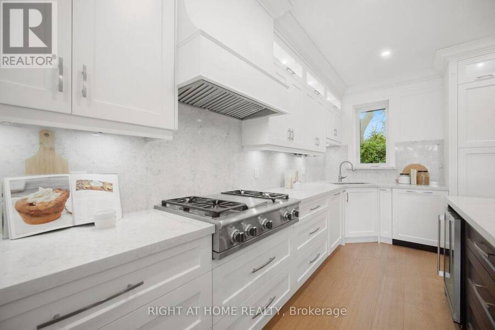
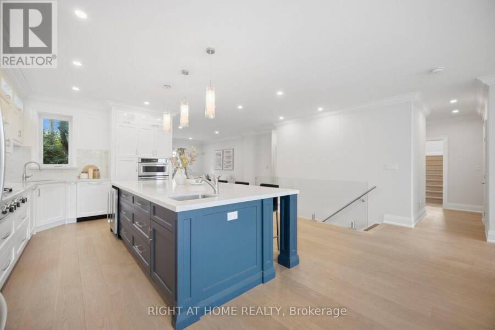
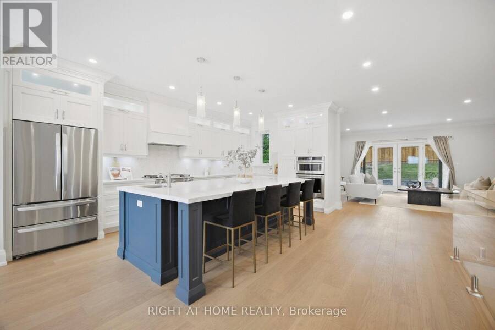
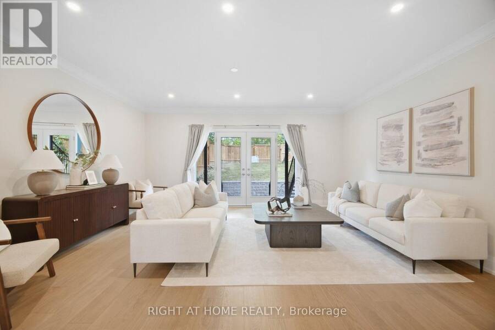
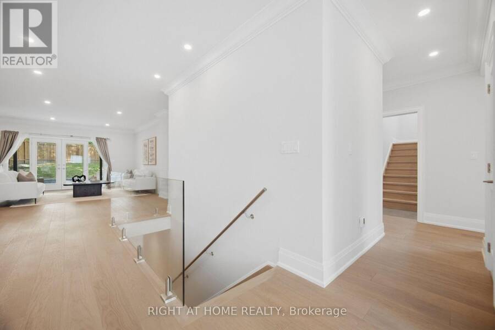
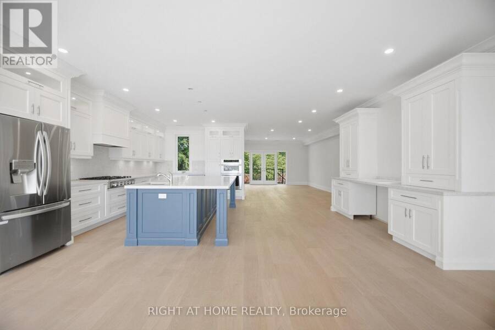
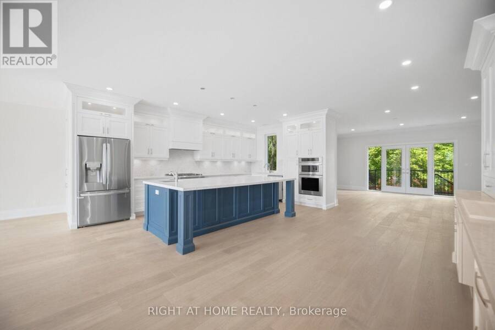
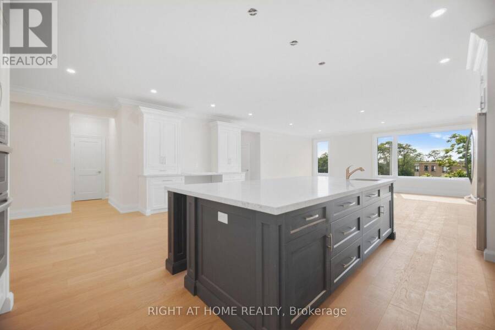
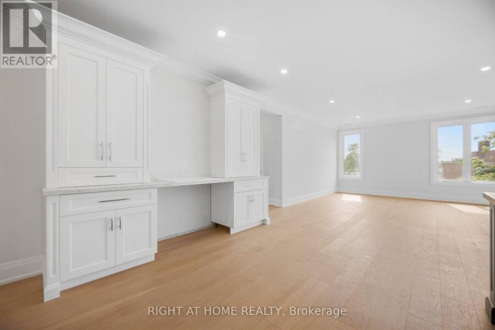
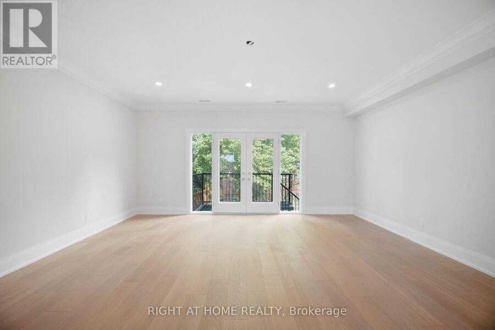
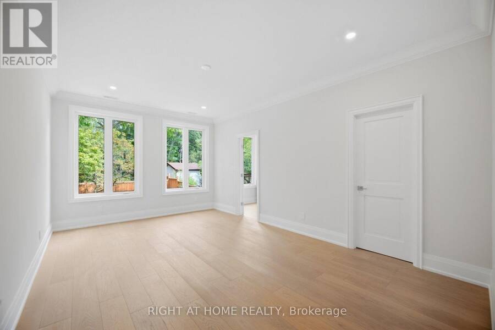
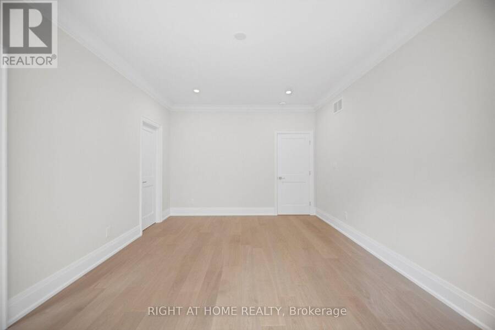
A rare Custom-Built Legal Duplex Offering over 6,500 Sq. Ft. of Finished Living Space!! Designed for the evolving needs of today families, this thoughtfully designed custom-built legal duplex offers a rare alternative to traditional single-family housing. With the ability to create 1, 2 or 3 fully independent living environments that offers separate mechanical systems (3 electrical panels, 2 furnaces, 2 a/c units, & 2 hot water tanks) and kitchens with exceptional privacy. The home is ideally suited for multi-generational living, shared family ownership, live-and-rent arrangements, or long-term wealth building. Situated on a premium oversized lot ... read more
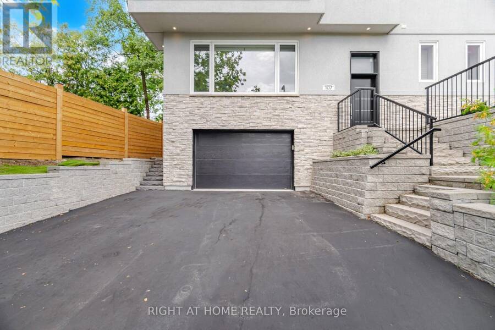
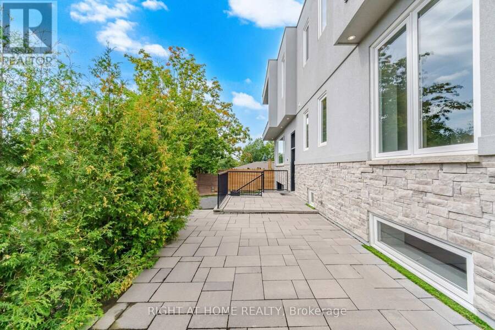
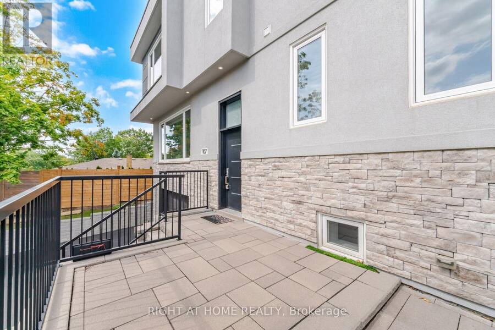
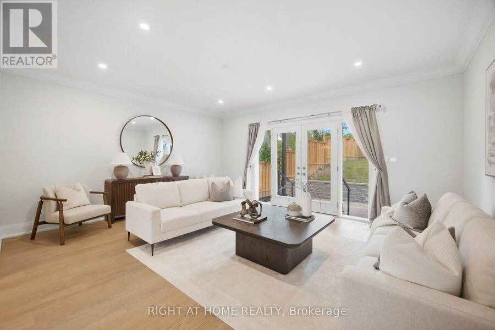
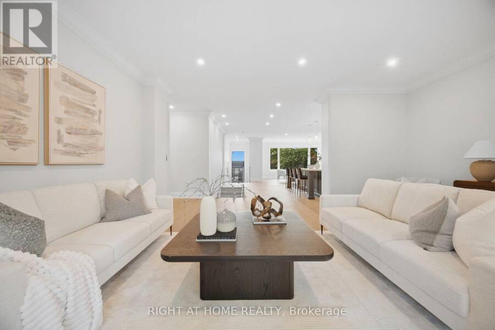
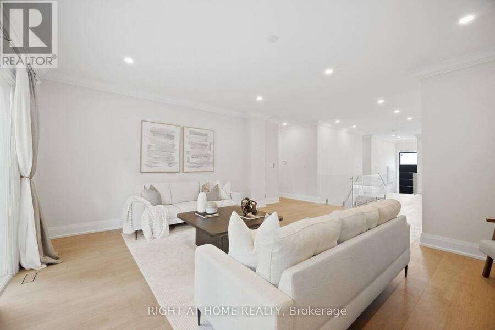
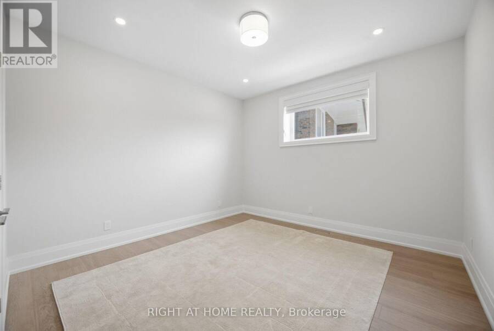
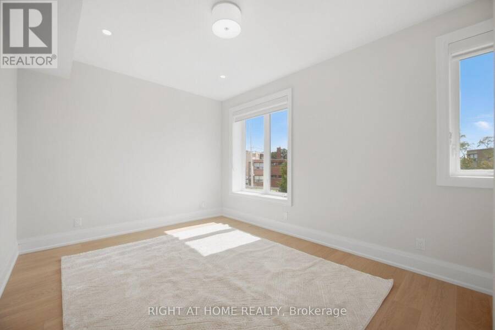
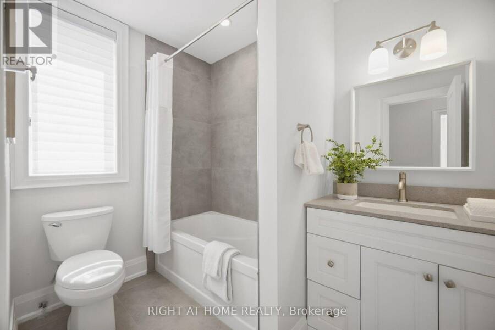
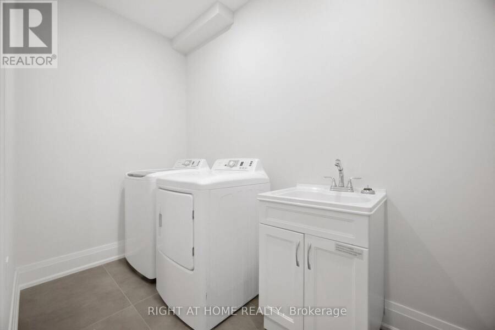
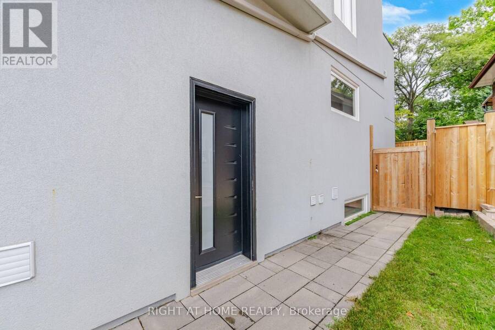
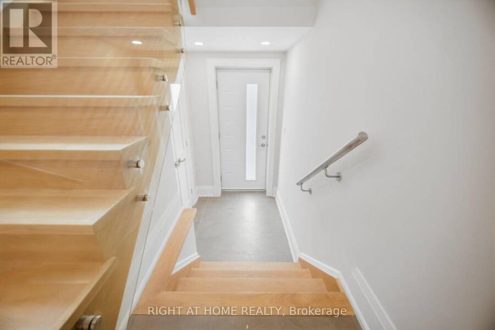
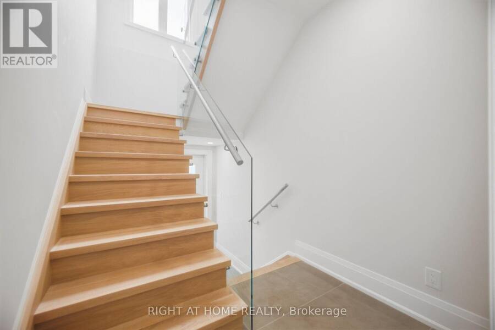
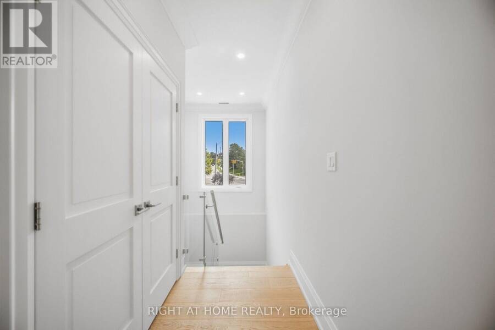
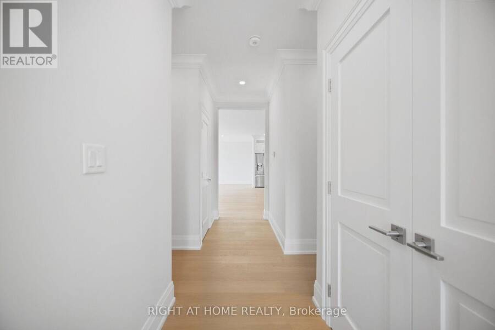
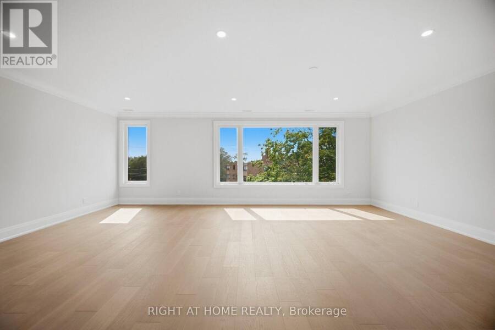
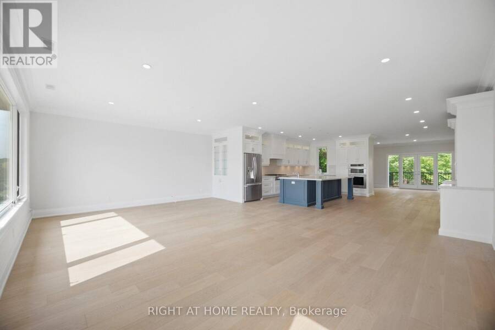
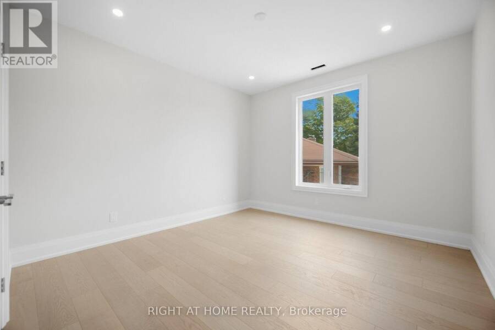
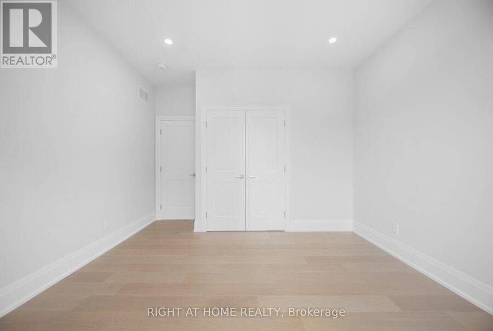
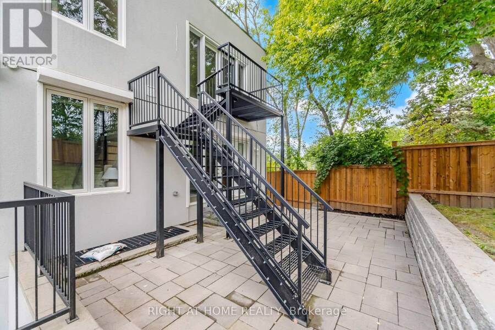
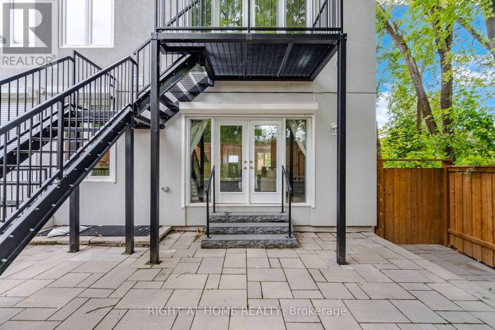
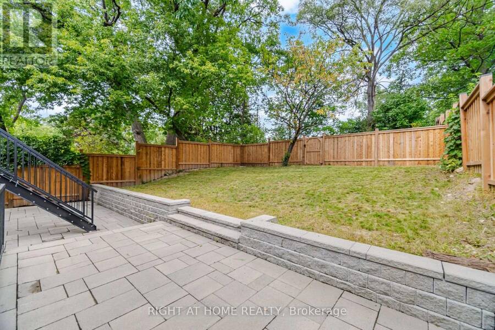
A rare Custom-Built Legal Duplex Offering over 6,500 Sq. Ft. of Finished Living Space!! Designed for the evolving needs of today families, this thoughtfully designed custom-built legal duplex offers a rare alternative to traditional single-family housing. With the ability to create 1, 2 or 3 fully independent living environments that offers separate mechanical systems (3 electrical panels, 2 furnaces, 2 a/c units, & 2 hot water tanks) and kitchens with exceptional privacy. The home is ideally suited for multi-generational living, shared family ownership, live-and-rent arrangements, or long-term wealth building. Situated on a premium oversized lot (8,260 sq ft) and boasting approximately 4,650 square feet above grade living space and fully finished basement, this home delivers exceptional scale, flexibility, and quality rarely found within the Toronto market. Located 200m from Black Creek access to 400 series highways and 3 bus stops from the new Eglinton cross town Keelesdale Station (corner of Keele/Elinton) making city and downtown commuting very convenient. **Seller advises that the basement is a separate self-contained unit with two entrances/exits. The basement is not represented or warranted by the Seller as a legal secondary dwelling unit. Buyer to conduct their own due diligence with the appropriate municipal authorities regarding zoning, permits, building/fire code requirements and any requirements for conversion or retrofit of the basement. Seller makes no representation or warranty regarding the ability to legalize or retrofit the basement as a separate dwelling unit ** (id:25417)
- Listing ID: W13800956
- Property Type: Multi-family
| Property | |
|---|---|
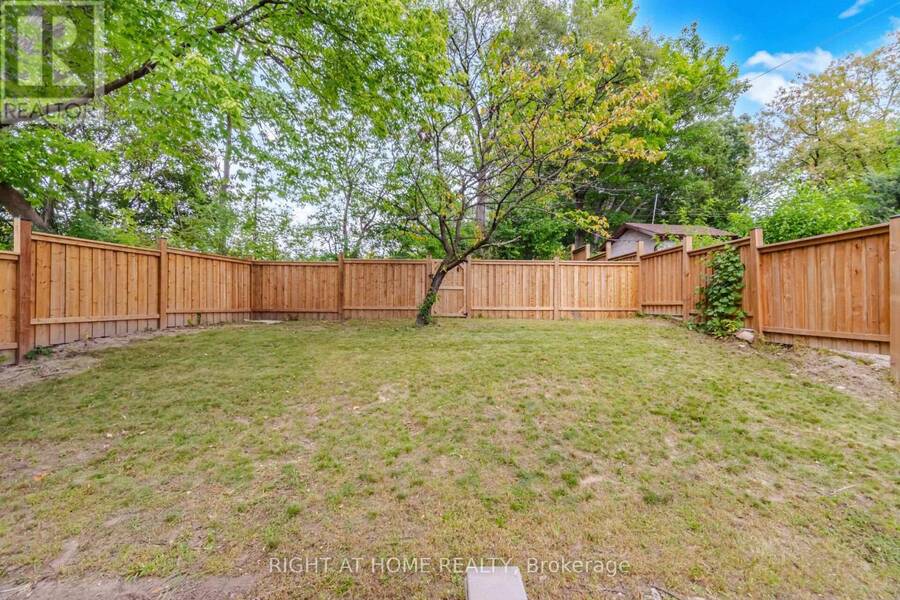
| Lot Size: | 71.8 by 165.9 FT Fenced Yard |
| Parking: | Garage 8 Spaces |
| Building | |
|---|---|
| Type: | Multi-family Duplex |
| Appliances: | Dishwasher, Dryer, Garage Door Opener Remote(s), Microwave, Oven, Range, Refrigerator, Washer and Oven - Built-In |
| HVAC: | Central Air Conditioning, Fireplace and Forced Air Natural Gas |
| Exterior: | Stucco and Brick Veneer |
| Basement: | N/A, N/A (Finished) |
| Utilities: | Sanitary Sewer |
| Location | |
|---|---|
| City: | Toronto (Beechborough-Greenbrook) |
| Province: | Ontario |
| Nearby Amenities: | Park, Place Of Worship and Public Transit |
| Rooms | Level | Dimensions |
|---|---|---|
| Kitchen | Second level | 5.64 m x 3.96 m |
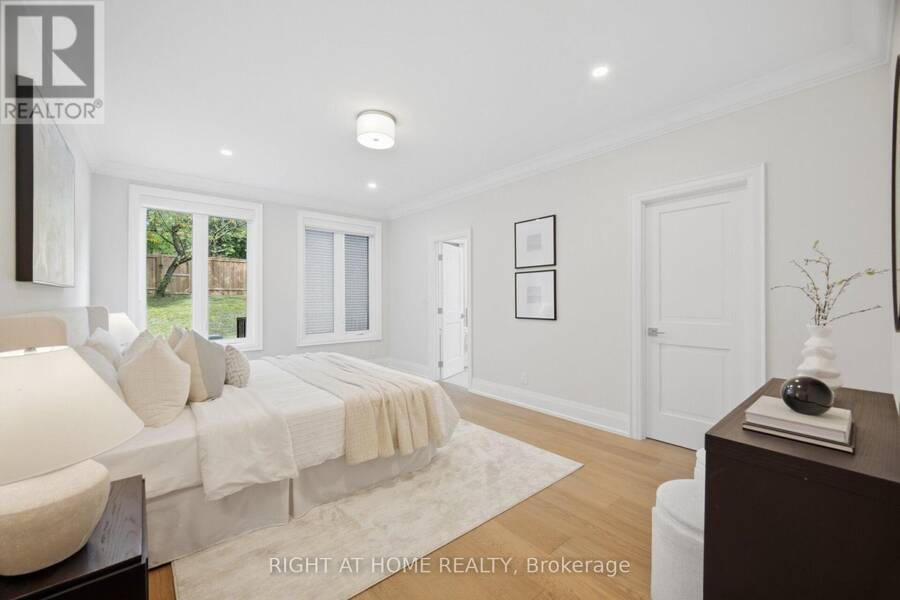
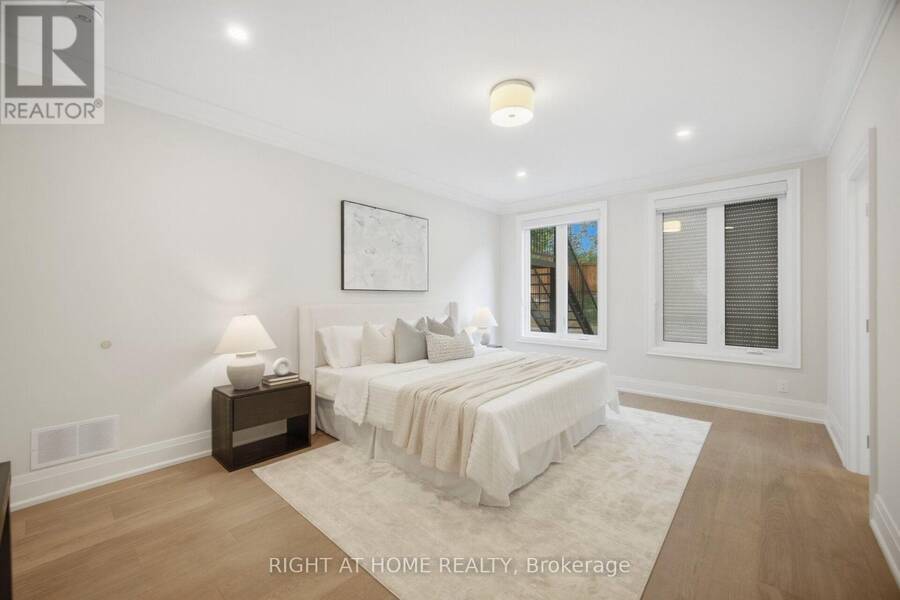
| Primary Bedroom | Second level | 5.49 m x 3.66 m |
| Bedroom | Second level | 3.81 m x 3.66 m |
| Bedroom 2 | Second level | 3.66 m x 3.35 m |
| Laundry room | Second level | 1.37 m x 1.22 m |
| Family room | Second level | 5.49 m x 4.57 m |
| Living room | Second level | 7.47 m x 5.33 m |
| Kitchen | Basement | 10.82 m x 4.19 m |
| Kitchen | Basement | 3.96 m x 3.96 m |
| Living room | Basement | 6.71 m x 4.19 m |
| Other | Basement | 3.86 m x 3.3 m |
| Other | Basement | 3.43 m x 3.1 m |
| Other | Basement | 3.58 m x 2.44 m |
| Laundry room | Basement | 2.77 m x 2.44 m |
| Storage | Basement | 2.13 m x 1.63 m |
| Family room | Main level | 4.88 m x 4.27 m |
| Living room | Main level | 5.33 m x 4.57 m |
| Kitchen | Main level | 5.79 m x 3.96 m |
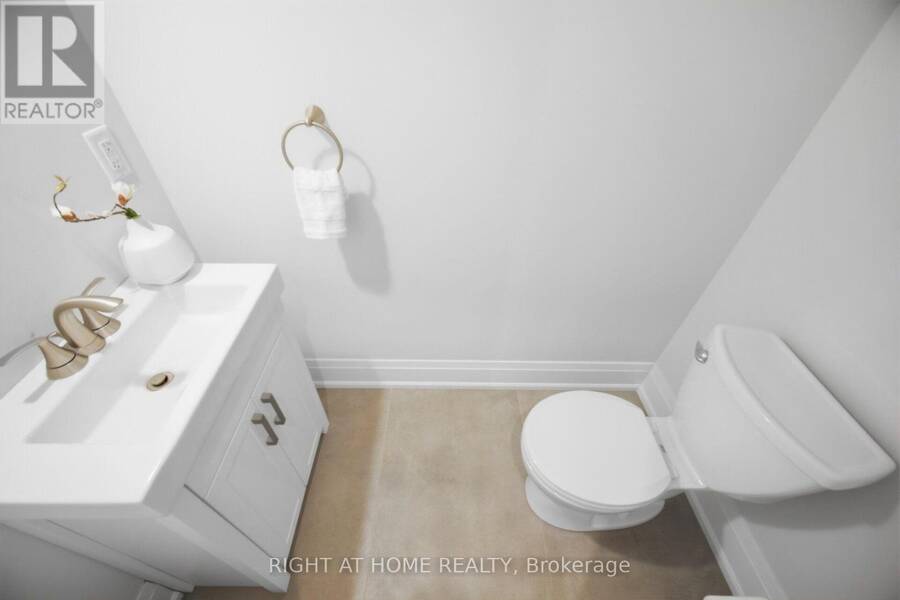
| Partial bathroom | Main level | 1.83 m x 1.07 m |
| Primary Bedroom | Main level | 548.64 m x 3.66 m |
| Bedroom | Main level | 3.96 m x 3.81 m |
| Bedroom 2 | Main level | 3.66 m x 3.51 m |
| Laundry room | Main level | 3.2 m x 1.52 m |
Book a showing to see this Trethewey Drive Home in Toronto
This property has so much to offer. Book a private showing now, as you do not want to miss out on 107 TRETHEWEY DRIVE in Toronto, Ontario!
Private Showing Request
Send a request to book a private showing for
.
Please Note: Information you supply in the contact form will be kept fully confidential.
Is this multi-family home the right property for you? Start a conversation to find out.
Get Directions to this Property
Not sure where this property is? Get directions to this Trethewey Drive Home in Toronto.


Provided by RIGHT AT HOME REALTY. MLS®, REALTOR®, and the associated logos are trademarks of the Canadian Real Estate Association.

This REALTOR.ca listing content is owned and licensed by REALTOR® members of the Canadian Real Estate Association.
Have questions or need more information about this home? Don't know where to begin? Then, let us connect you with the best real estate agent to guide you.

Inquiries submitted through this website will be responded to by a local sales representative from Royal LePage®.
Start a Conversation by Text
Provide your full name, phone and email to start a conversation by text message.
Please Note: Information you supply in the contact form will be kept fully confidential.
Start a Conversation by Email
Provide your full name and email to start a conversation by email.
Please Note: Information you supply in the contact form will be kept fully confidential.