
107 OTTER CRESCENT, Toronto, Ontario M5N 2W9

$1,998,000.00
- 5 bedrooms
- 4 bathrooms
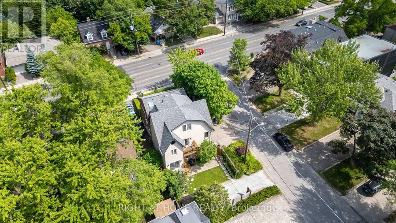
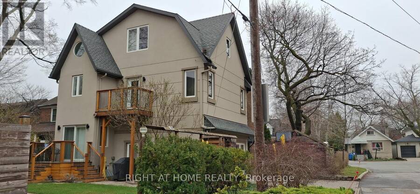
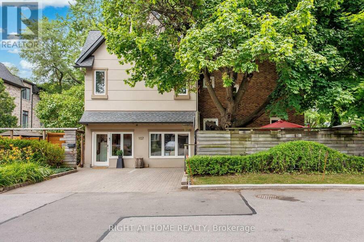
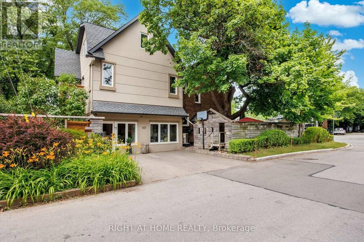
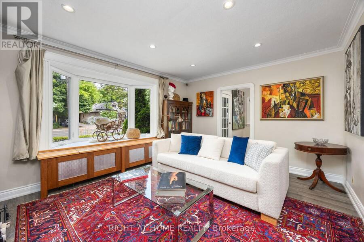
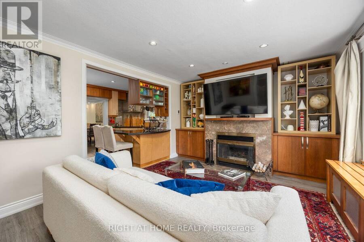
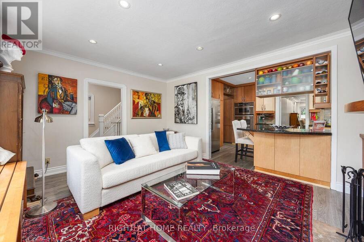
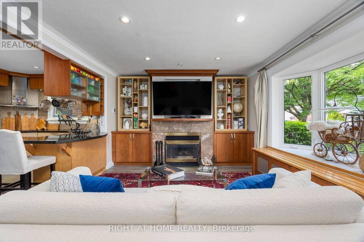
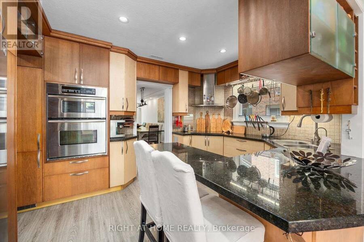
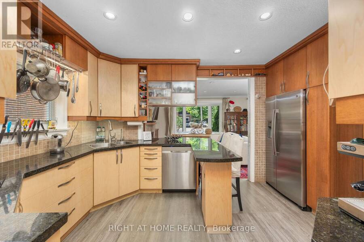
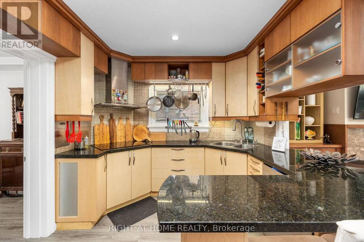
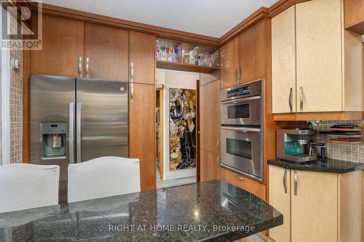
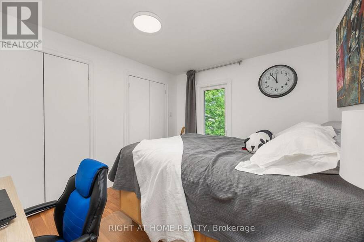
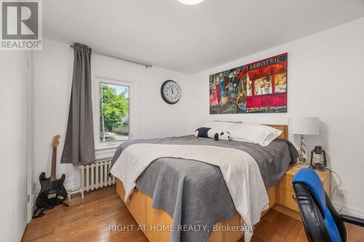
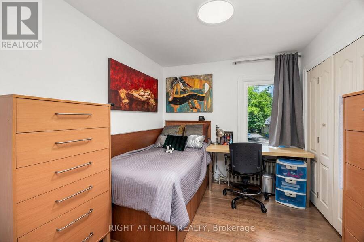
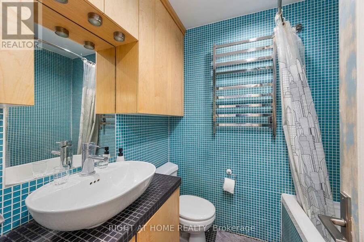
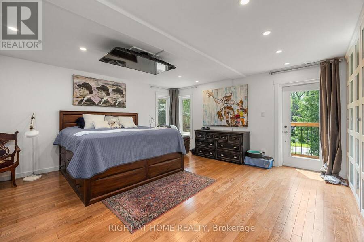
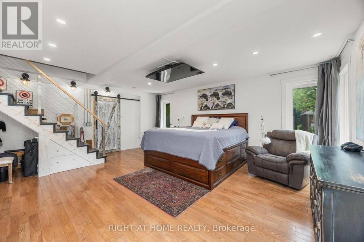
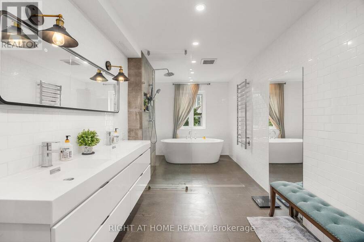
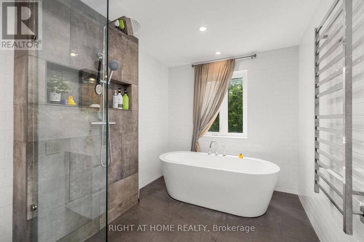
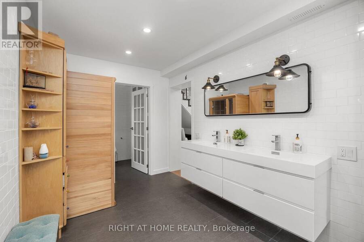
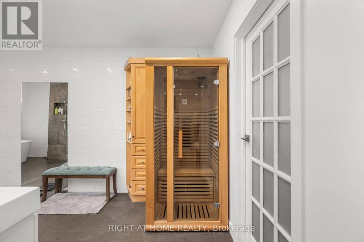
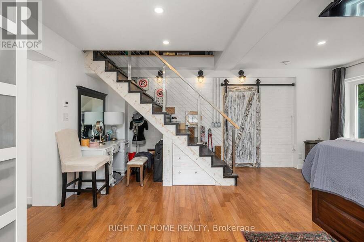
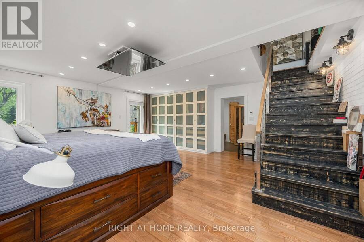
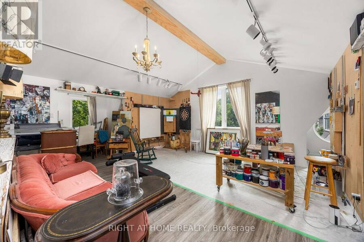
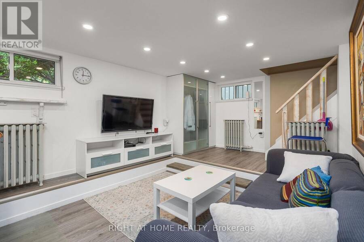
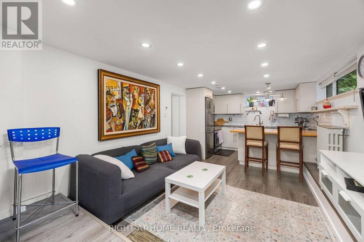
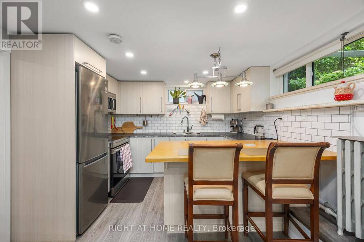
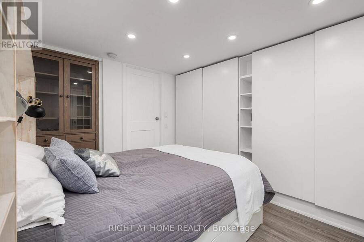
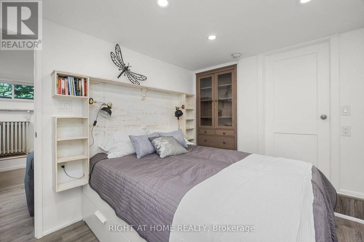
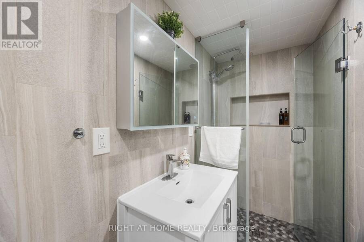
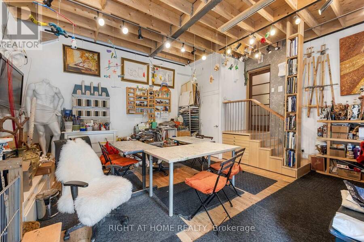
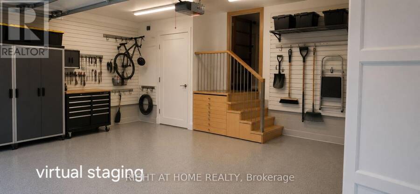
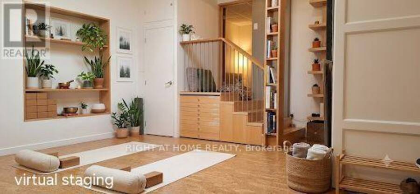
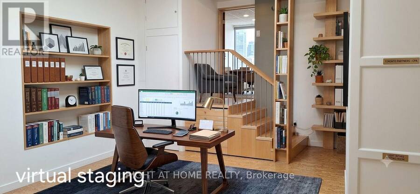
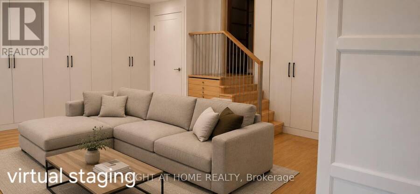
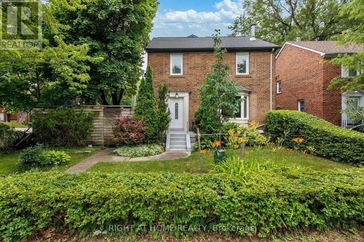
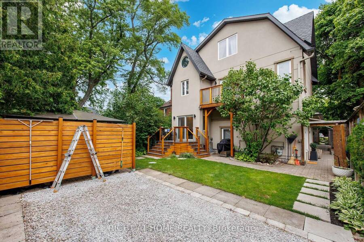
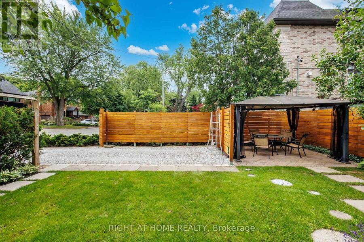
One-of-a-kind, thoughtfully crafted home in the prestigious Bathurst/Avenue Rd area. This unique property features 4+1 bedrooms, an oversized loft, and 4 bathrooms. The updated kitchen comes with two fridges and a heated granite countertop. The modern basement apartment with a separate entrance, finished in 2022, offers flexibility as an in-law suite, Airbnb rental, or guest unit. Approximately 50% of the home is a brand-new build, showcasing high-end finishes and upgrades, including water radiant heated flooring and high-performance insulating materials. The ground-level great room, currently used as an art studio, can be converted back into a ... read more
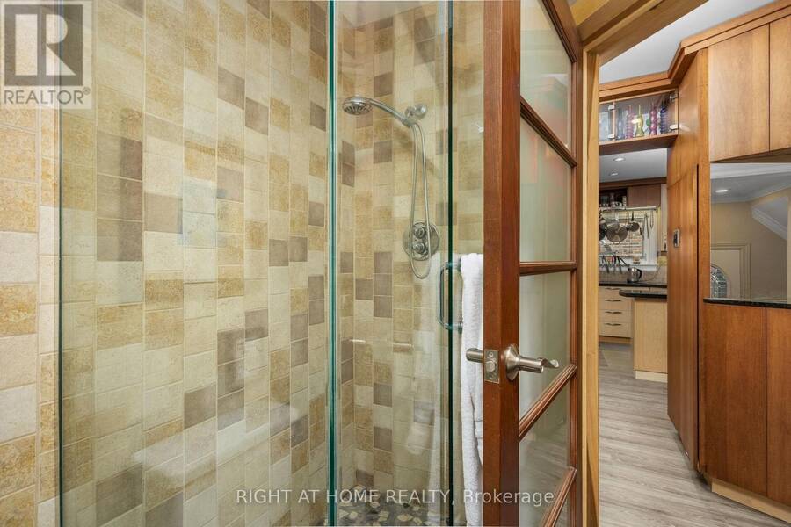
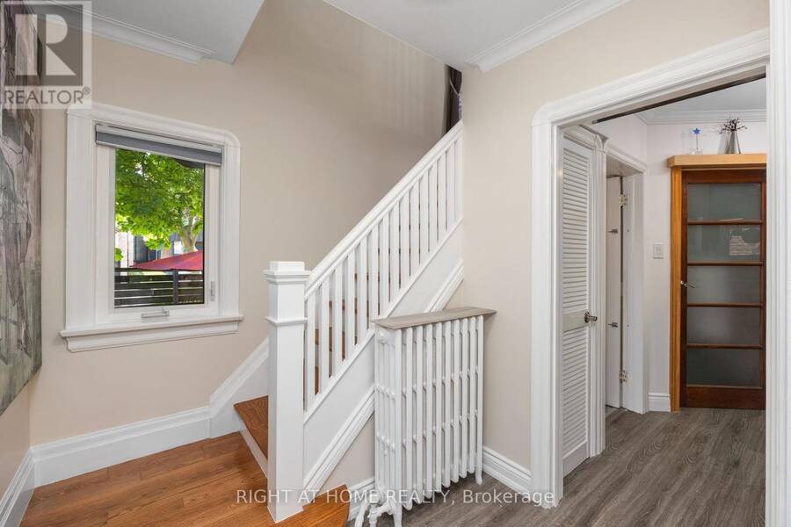
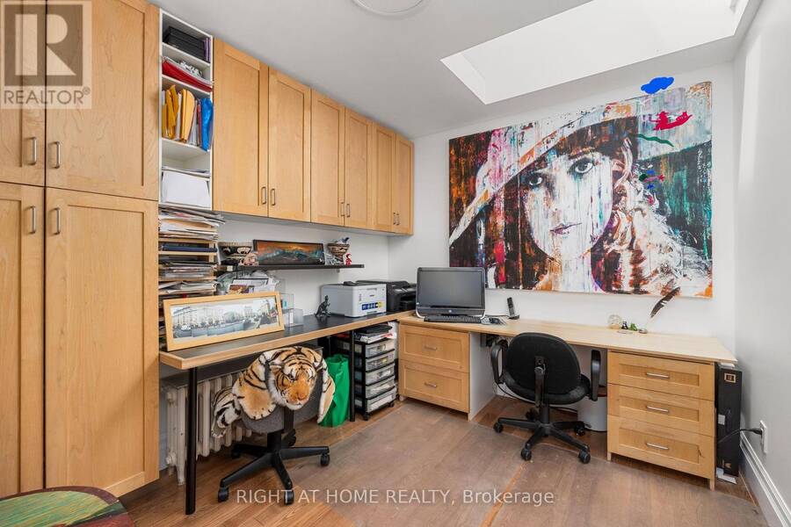
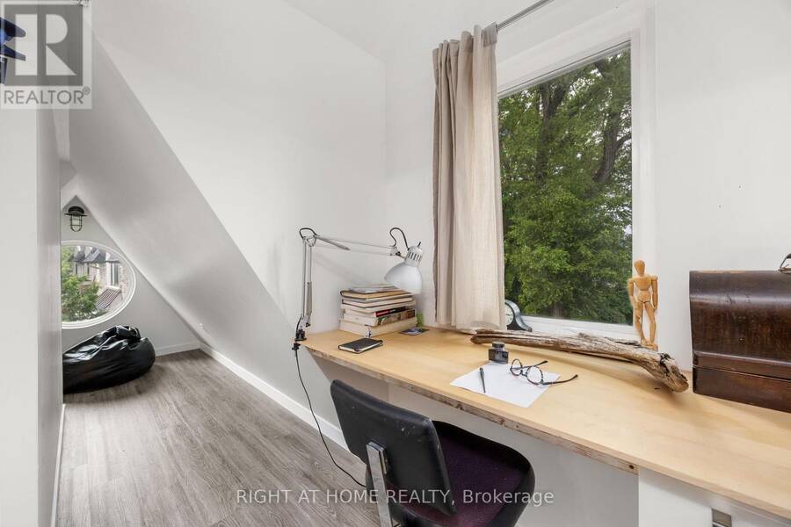
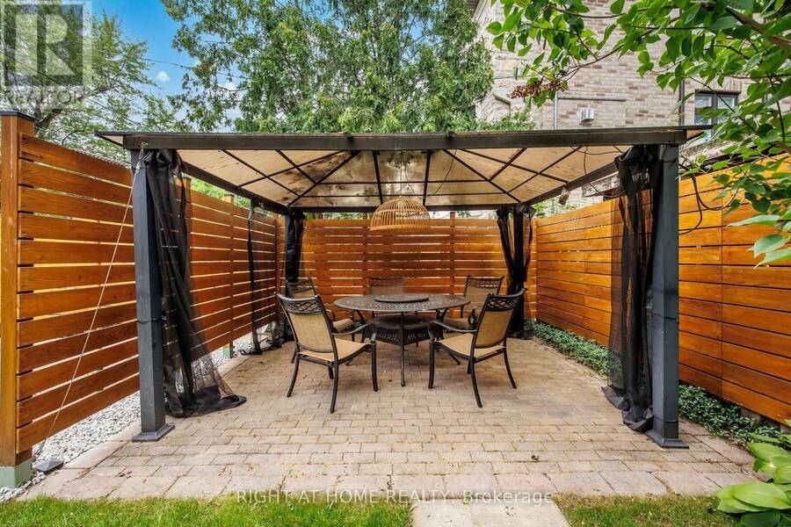
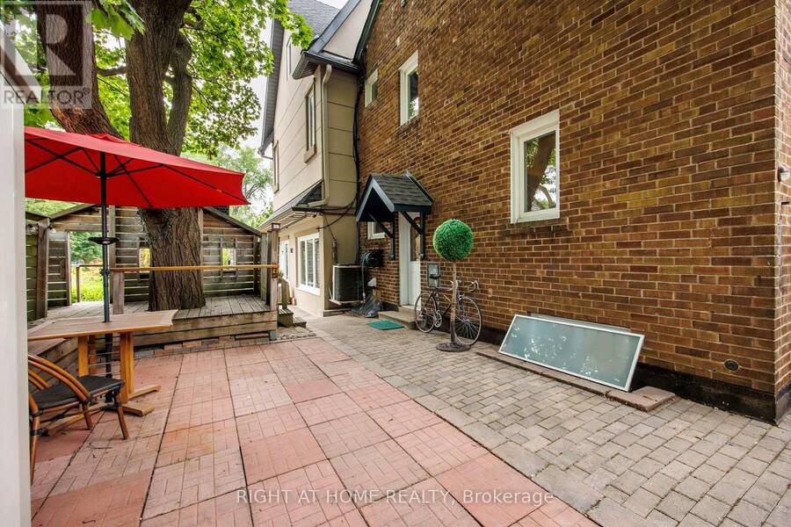
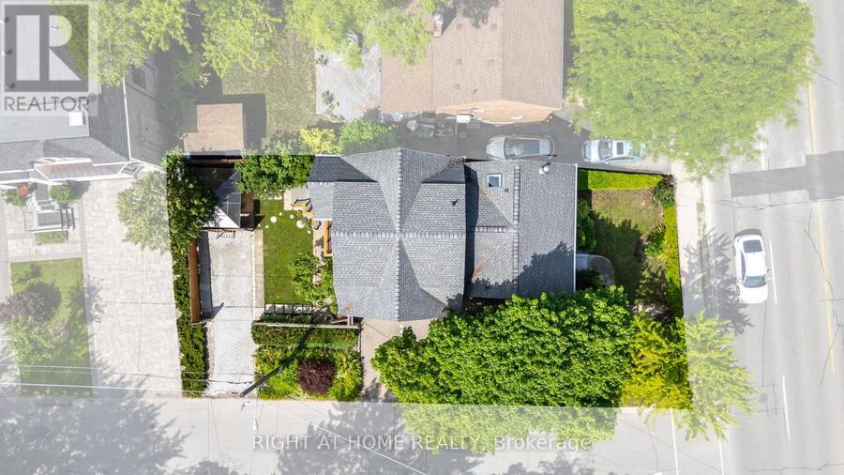
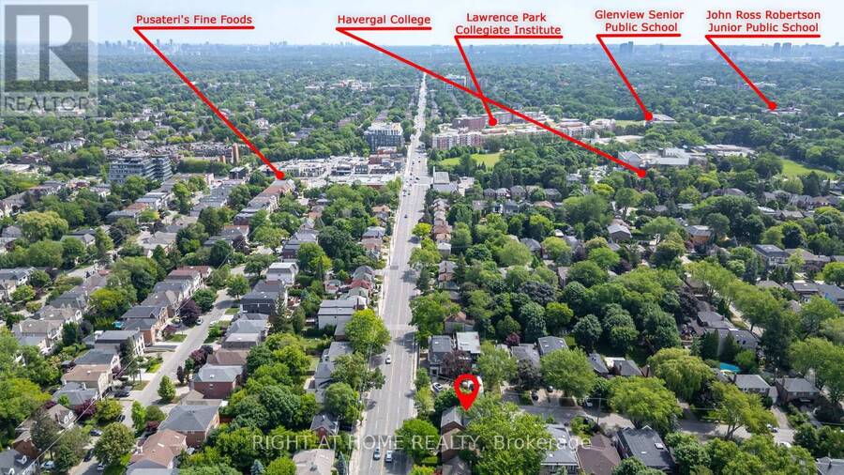
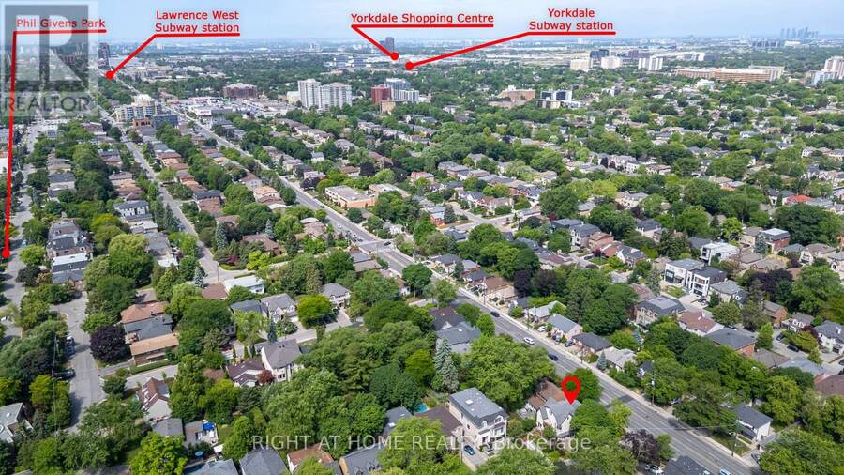
One-of-a-kind, thoughtfully crafted home in the prestigious Bathurst/Avenue Rd area. This unique property features 4+1 bedrooms, an oversized loft, and 4 bathrooms. The updated kitchen comes with two fridges and a heated granite countertop. The modern basement apartment with a separate entrance, finished in 2022, offers flexibility as an in-law suite, Airbnb rental, or guest unit. Approximately 50% of the home is a brand-new build, showcasing high-end finishes and upgrades, including water radiant heated flooring and high-performance insulating materials. The ground-level great room, currently used as an art studio, can be converted back into a two-car garage. Enjoy beautifully landscaped grounds with mature trees, a gazebo, and even a charming treehouse. The property has potential for office use (previously 361 Lawrence Ave W, Toronto). The lot size is effectively larger due to the inclusion of adjacent municipal land. Too many features to list, please refer to the detailed floor plans attached. Survey and building permits are available upon request. The property is in the district of the city's top-ranked schools: John Ross Robertson Junior Public School, Glenview Senior Public School, Lawrence Park Collegiate Institute, and the prestigious private girls' school, Havergal College. Situated in a family-friendly neighborhood just a short distance from Avenue Road, with easy access to parks, shopping, restaurants, three subway stations, main transportation hubs, and public transit. This is a must-see masterpiece with unmatched character and artistic flair! (id:25417)
- Listing ID: C13238888
- Property Type: Single Family
| Property | |
|---|---|
| Ownership: | Freehold |
| Lot Size: | 33.1 by 100 FT Landscaped |
| Parking: | Other 4 Spaces |
| Building | |
|---|---|
| Type: | Single Family House |
| Appliances: | Central Vacuum, Dishwasher, Dryer, Garburator, Microwave, Oven, Range, Stove, Two Refrigerators, Washer, Water Heater, Water Purifier and Oven - Built-In |
| HVAC: | Central Air Conditioning, Fireplace, Other and Ventilation System Natural Gas |
| Exterior: | Brick and Stucco |
| Basement: | N/A (Finished), N/A, N/A, Full |
| Utilities: | Sanitary Sewer |
| Location | |
|---|---|
| City: | Toronto (Bedford Park-Nortown) |
| Province: | Ontario |
| Nearby Amenities: | Hospital, Park, Place Of Worship, Public Transit and Schools |
| Rooms | Level | Dimensions |
|---|---|---|
| Laundry room | Second level | 1.7 m x 2.02 m |
| Primary Bedroom | Second level | 6.14 m x 5.61 m |
| Bedroom 2 | Second level | 4.1 m x 3.07 m |
| Bedroom 3 | Second level | 3.27 m x 2.51 m |
| Bedroom 4 | Second level | 2.63 m x 3.63 m |
| Living room | Basement | 3.41 m x 5.02 m |
| Dining room | Basement | 3.41 m x 5.02 m |
| Bedroom | Basement | 2.71 m x 3.54 m |
| Laundry room | Basement | 1.8 m x 1.76 m |
| Kitchen | Basement | 3.41 m x 2.59 m |
| Kitchen | Main level | 3.61 m x 6.04 m |
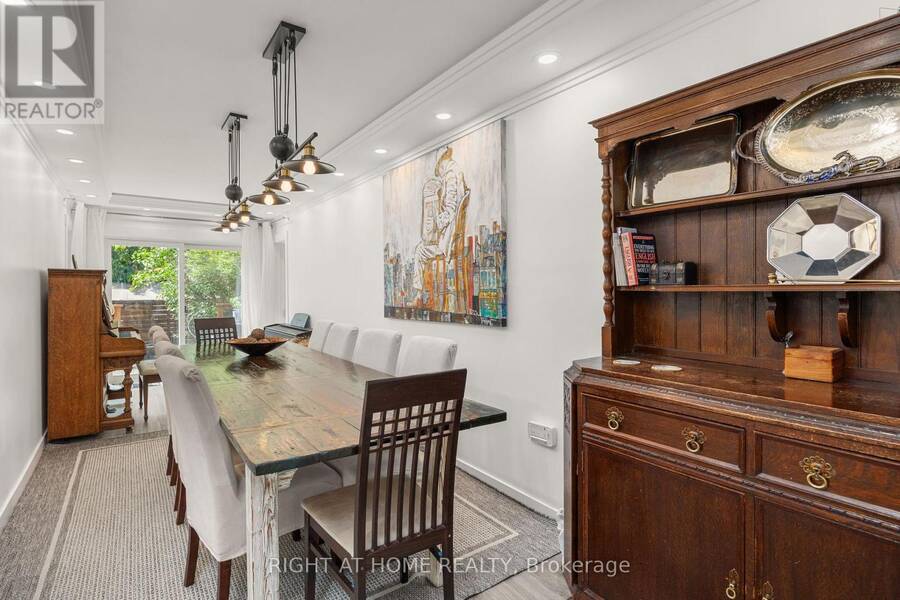
| Dining room | Main level | 7.75 m x 2.57 m |
| Family room | Main level | 3.68 m x 4.87 m |
| Loft | Upper Level | 6.14 m x 8.28 m |
| Great room | Ground level | 6.13 m x 5.56 m |
Book a showing to see this Otter Crescent Home in Toronto
This property has so much to offer. Book a private showing now, as you do not want to miss out on 107 OTTER CRESCENT in Toronto, Ontario!
Private Showing Request
Send a request to book a private showing for
.
Please Note: Information you supply in the contact form will be kept fully confidential.
Is this home the right property for you? Start a conversation to find out.
Get Directions to this Property
Not sure where this property is? Get directions to this Otter Crescent Home in Toronto.


Provided by RIGHT AT HOME REALTY. MLS®, REALTOR®, and the associated logos are trademarks of the Canadian Real Estate Association.

This REALTOR.ca listing content is owned and licensed by REALTOR® members of the Canadian Real Estate Association.
Have questions or need more information about this home? Don't know where to begin? Then, let us connect you with the best real estate agent to guide you.

Inquiries submitted through this website will be responded to by a local sales representative from Royal LePage®.
Start a Conversation by Text
Provide your full name, phone and email to start a conversation by text message.
Please Note: Information you supply in the contact form will be kept fully confidential.
Start a Conversation by Email
Provide your full name and email to start a conversation by email.
Please Note: Information you supply in the contact form will be kept fully confidential.