
106 TIAGO AVENUE, Toronto, Ontario M4B 2A3


$1,650,000.00
- 5 bedrooms
- 4 bathrooms
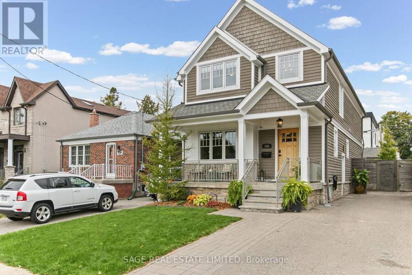
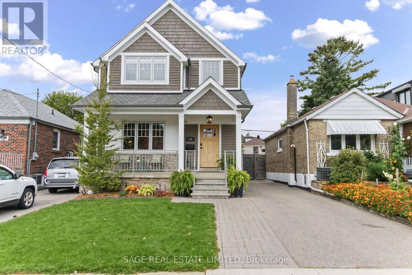
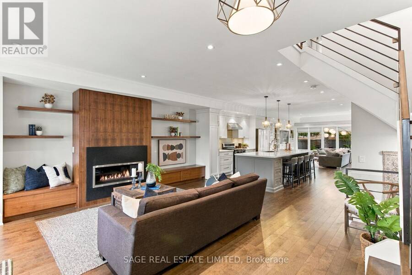
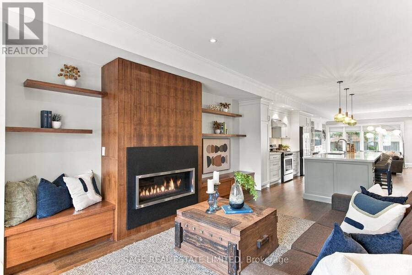
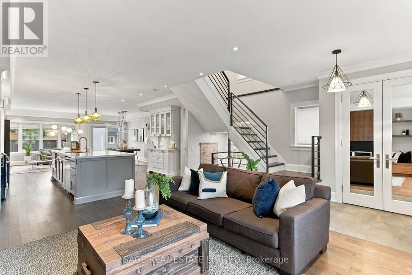
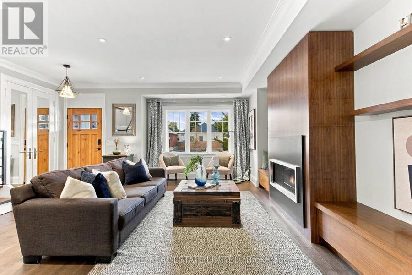
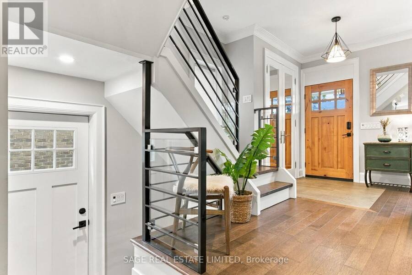
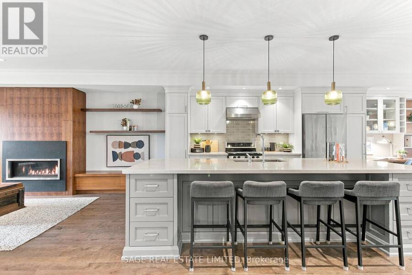
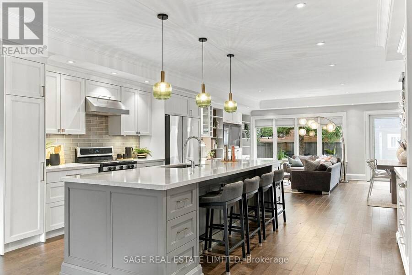
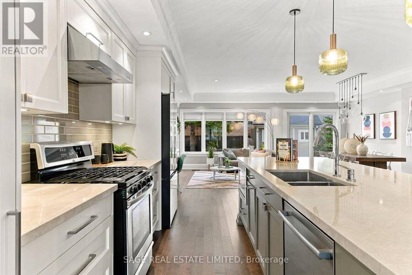
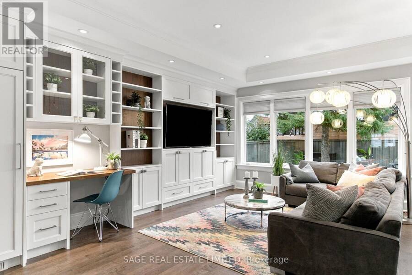
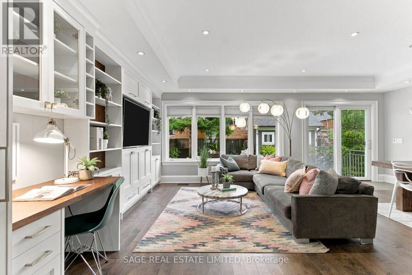
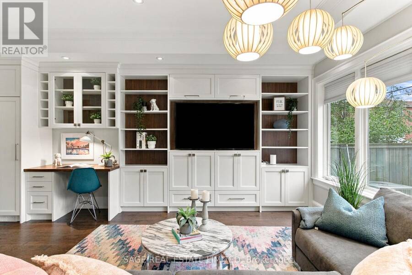
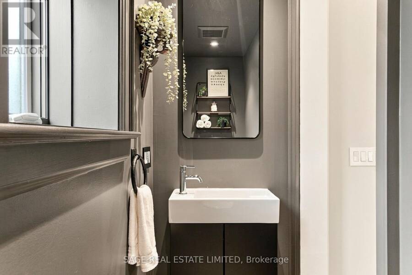
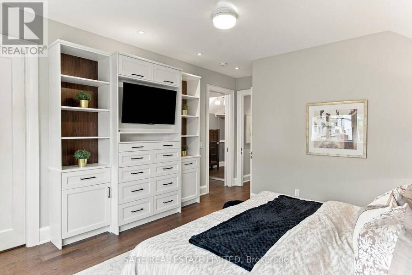
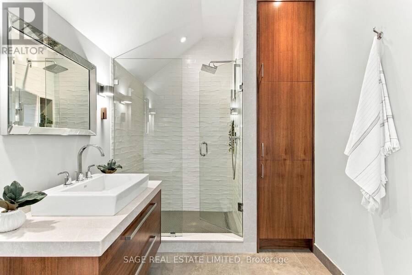
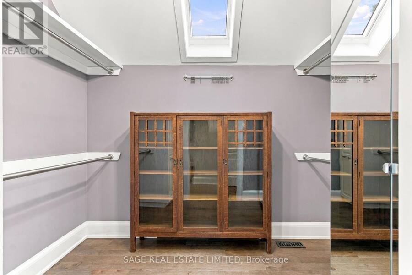
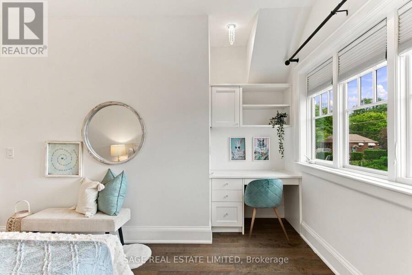
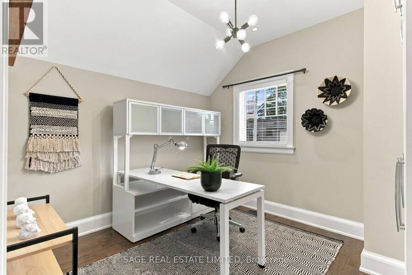
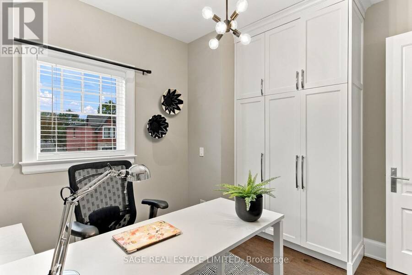
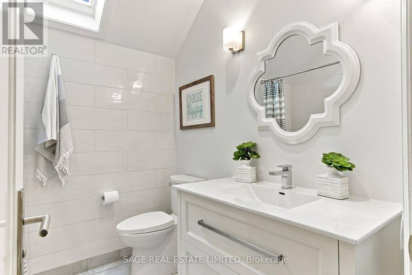
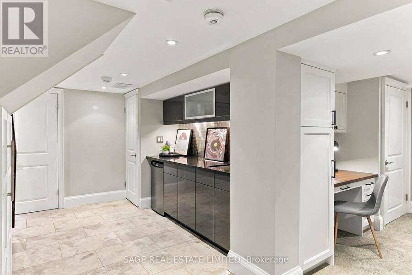
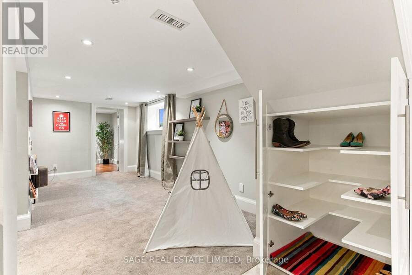
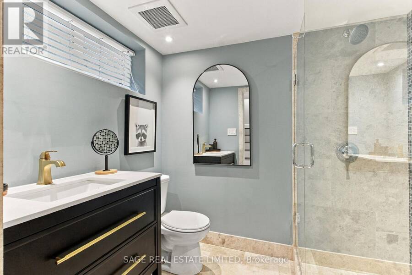
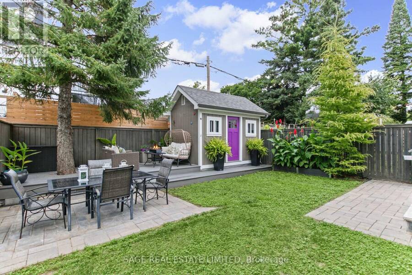
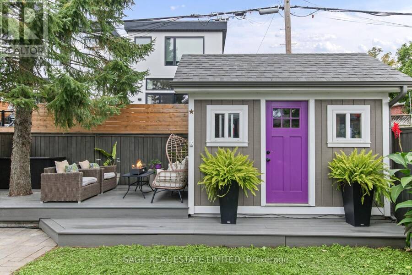
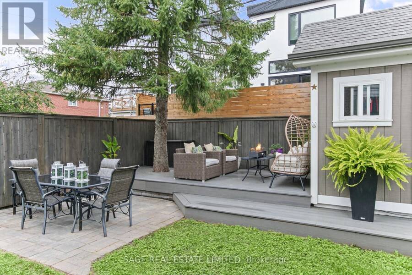
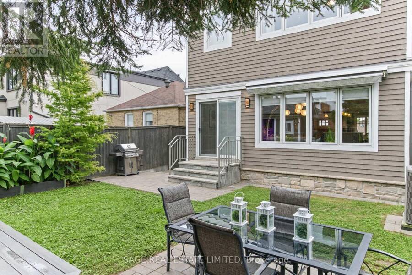
Turn-key Topham Park Family Home! Builder's own home, complete with dozens of thoughtful upgrades. Built with love, featuring high quality materials; natural stone porches (front & back), solid core 90" wood doors, 7" wood baseboards, premium shingles, premium wood windows, heated bathroom floors (x3), sprinkler system, 200AMP service, backflow preventer & over $150k in custom maple & walnut cabinetry throughout. Plenty of work-from-home opportunity with custom built-in desk spaces on each floor! Smart storage solutions including large outdoor shed, walk-in storage closet & utility room with workbench. Plenty of space for your hobbies & projects. Did ... read more
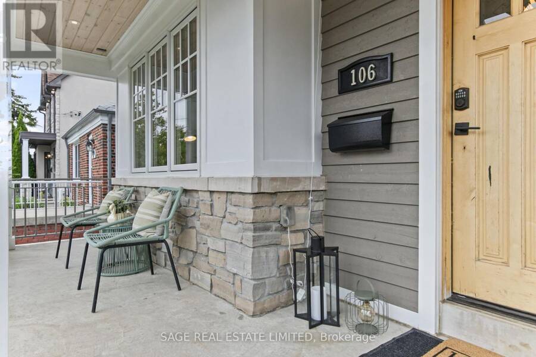
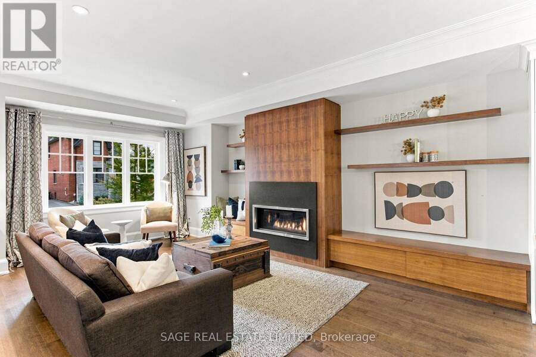
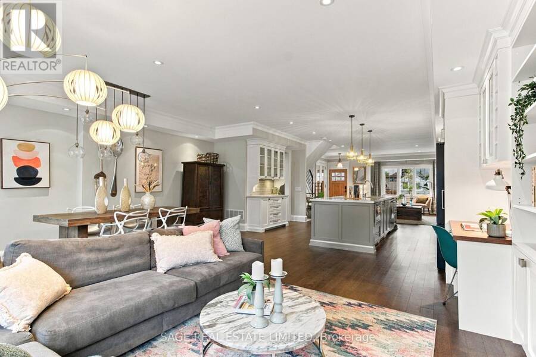
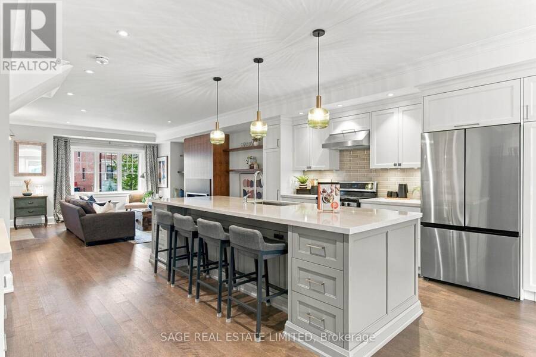
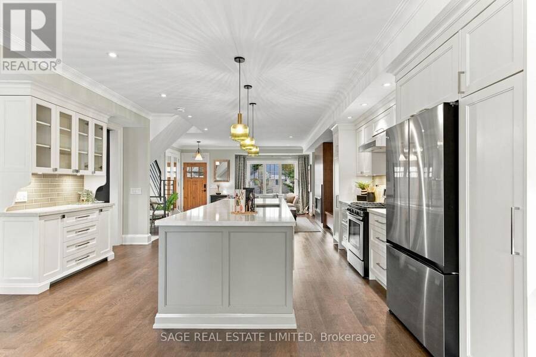
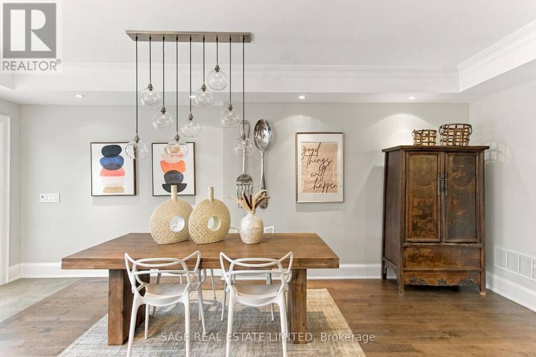
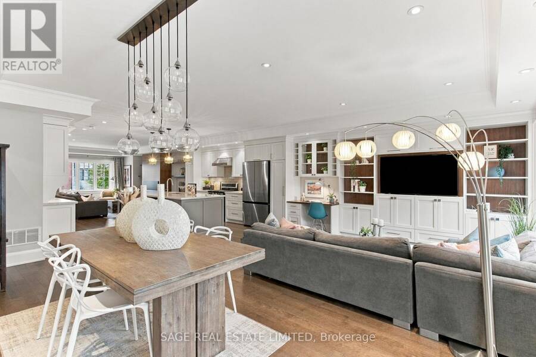
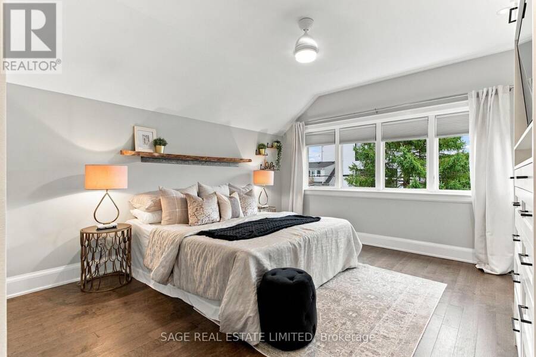
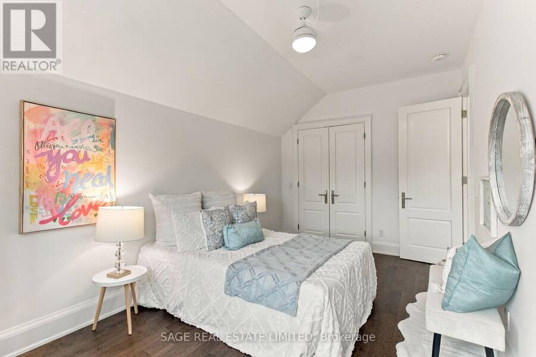
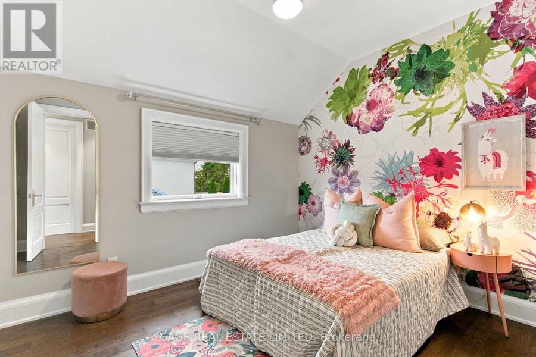
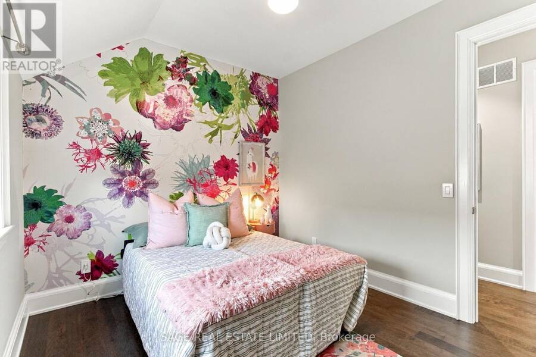
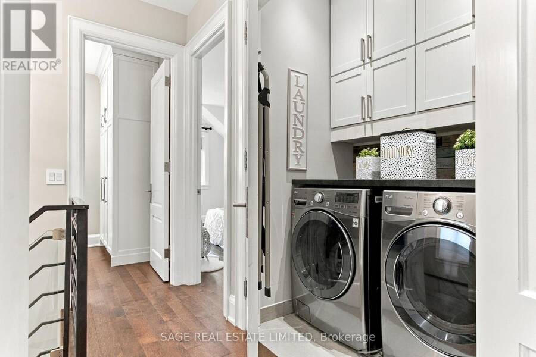
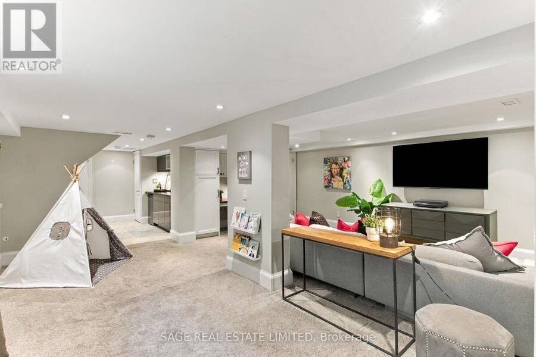
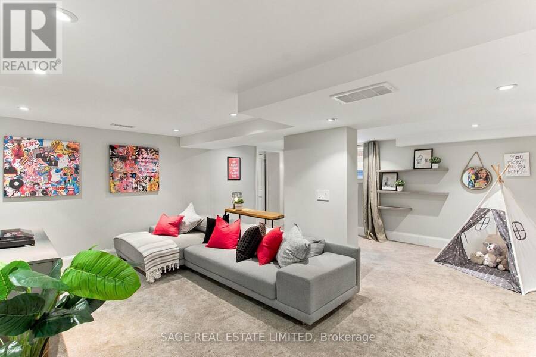
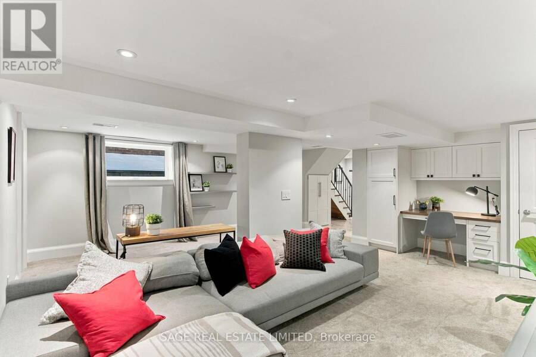
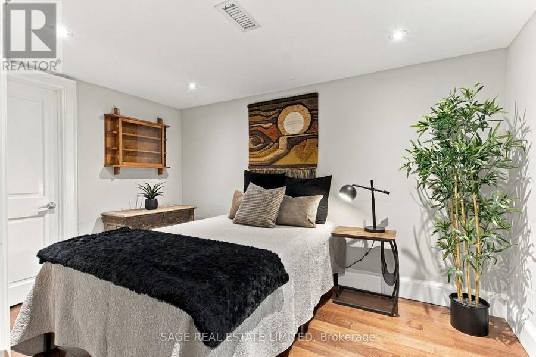
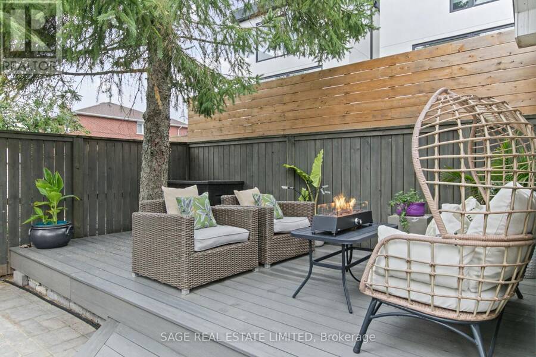
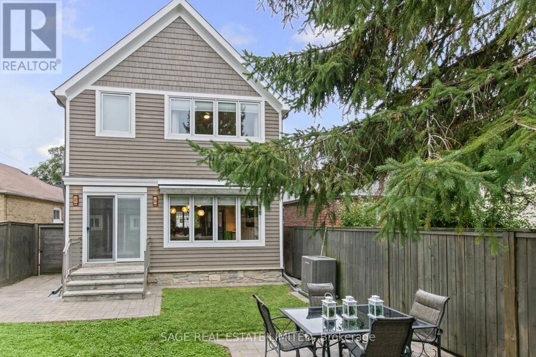
Turn-key Topham Park Family Home! Builder's own home, complete with dozens of thoughtful upgrades. Built with love, featuring high quality materials; natural stone porches (front & back), solid core 90" wood doors, 7" wood baseboards, premium shingles, premium wood windows, heated bathroom floors (x3), sprinkler system, 200AMP service, backflow preventer & over $150k in custom maple & walnut cabinetry throughout. Plenty of work-from-home opportunity with custom built-in desk spaces on each floor! Smart storage solutions including large outdoor shed, walk-in storage closet & utility room with workbench. Plenty of space for your hobbies & projects. Did I mention the shoe closet? Warm & welcoming main floor featuring linear gas fireplace with black granite surround, 11' Caesarstone island, powder room & multiple spacious & welcoming living spaces. Walk-out from the dining room to the fully fenced backyard featuring a custom storage shed, composite deck, interlock patio & natural stone porch. Welcome friends & family to stay a while & enjoy socializing in the open concept space, filled with natural light. Enjoy your coffee & a book on the sunny South-facing front porch or invite friends to a backyard BBQ. Upstairs features four spacious bedrooms, two full baths (including a primary ensuite), walk-in closet & laundry room. Functional basement featuring separate side entrance, wet bar, three piece bath, recreation room, fifth bedroom & walk-in storage closet.Located on a quiet interior street, this home is easily walkable to the nearby schools, parks, shops, restaurants & nature trails in this vibrant community. Easy TTC access including the new LRT & a short drive to downtown, the DVP & the 401. (id:25417)
Open House this Saturday, October 3rd, from 2:00 PM to 4:00 PM and Sunday, October 4th, from 2:00 PM to 4:00 PM.
- Listing ID: E13845220
- Property Type: Single Family
| Property | |
|---|---|
| Ownership: | Freehold |
| Lot Size: | 33 by 100 FT Fenced Yard, Lawn Sprinkler and Landscaped |
| Parking: | No Garage 3 Spaces |
| Building | |
|---|---|
| Type: | Single Family House |
| Appliances: | Blinds, Dishwasher, Dryer, Hood Fan, Microwave, Range, Refrigerator, Storage Shed, Washer and Central Vacuum |
| HVAC: | Central Air Conditioning, Fireplace and Forced Air Natural Gas |
| Exterior: | Wood and Stone |
| Basement: | N/A (Finished), N/A |
| Utilities: | Sanitary Sewer |
| Location | |
|---|---|
| City: | Toronto (O'Connor-Parkview) |
| Province: | Ontario |
| Nearby Amenities: | Park, Place Of Worship, Public Transit and Schools |
| Rooms | Level | Dimensions |
|---|---|---|
| Primary Bedroom | Second level | 4.42 m x 4.11 m |
| Bedroom 2 | Second level | 4.9 m x 2.95 m |
| Bedroom 3 | Second level | 3.53 m x 2.9 m |
| Bedroom 4 | Second level | 3.4 m x 3.05 m |
| Recreational, Games room | Basement | 6.05 m x 5.87 m |
| Bedroom 5 | Basement | 3.73 m x 2.57 m |
| Foyer | Basement | 3.18 m x 2.39 m |
| Foyer | Main level | 1.96 m x 1.55 m |
| Living room | Main level | 6.07 m x 4.01 m |
| Kitchen | Main level | 4.98 m x 4.45 m |
| Family room | Main level | 4.5 m x 3.48 m |
| Dining room | Main level | 6.22 m x 2.74 m |
Book a showing to see this Tiago Avenue Home in Toronto
This property has so much to offer. Book a private showing now, as you do not want to miss out on 106 TIAGO AVENUE in Toronto, Ontario!
Private Showing Request
Send a request to book a private showing for
.
Please Note: Information you supply in the contact form will be kept fully confidential.
Is this home the right property for you? Start a conversation to find out.
Get Directions to this Property
Not sure where this property is? Get directions to this Tiago Avenue Home in Toronto.


Provided by SAGE REAL ESTATE LIMITED. MLS®, REALTOR®, and the associated logos are trademarks of the Canadian Real Estate Association.

This REALTOR.ca listing content is owned and licensed by REALTOR® members of the Canadian Real Estate Association.
Have questions or need more information about this home? Don't know where to begin? Then, let us connect you with the best real estate agent to guide you.

Inquiries submitted through this website will be responded to by a local sales representative from Royal LePage®.
Start a Conversation by Text
Provide your full name, phone and email to start a conversation by text message.
Please Note: Information you supply in the contact form will be kept fully confidential.
Start a Conversation by Email
Provide your full name and email to start a conversation by email.
Please Note: Information you supply in the contact form will be kept fully confidential.