
106 RATHBURN ROAD, Toronto, Ontario M9A 1R7

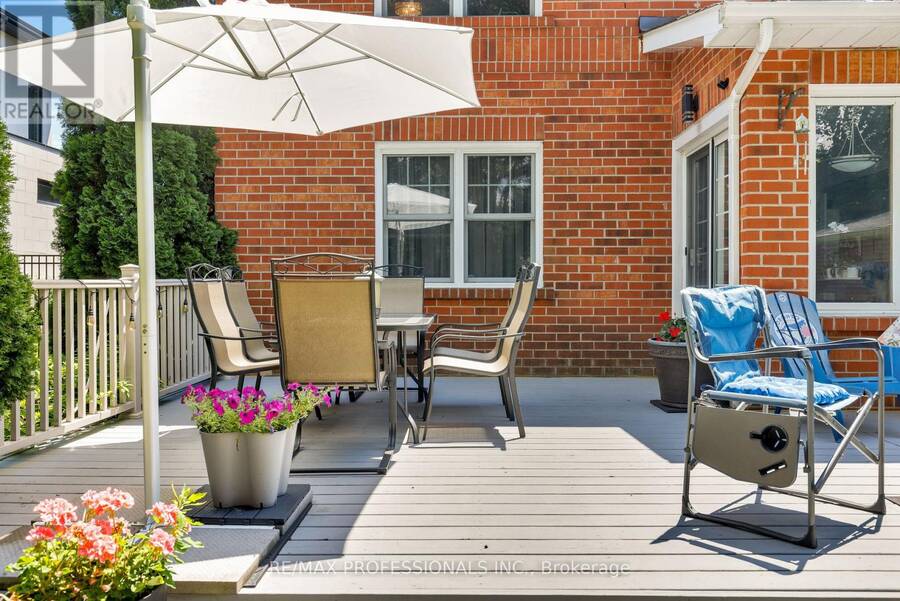
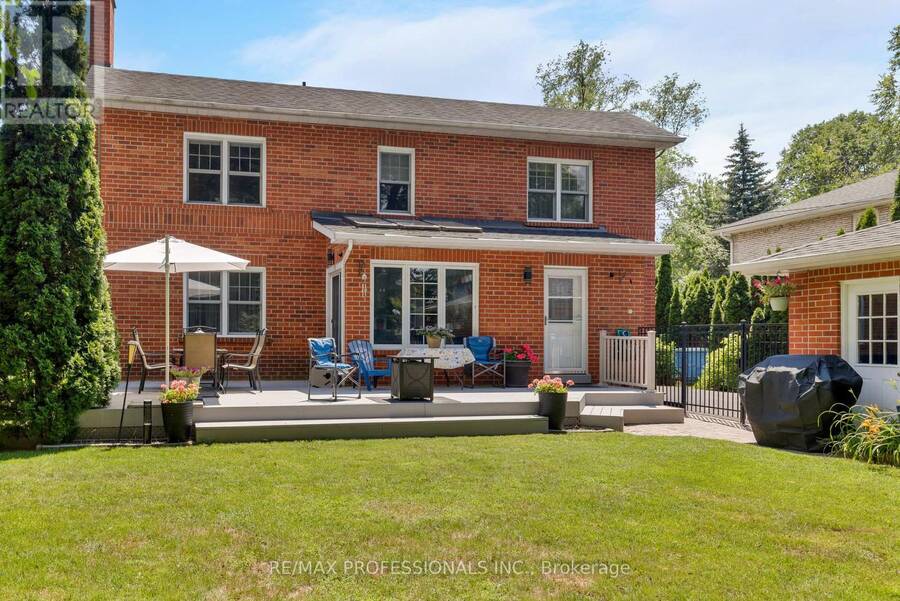
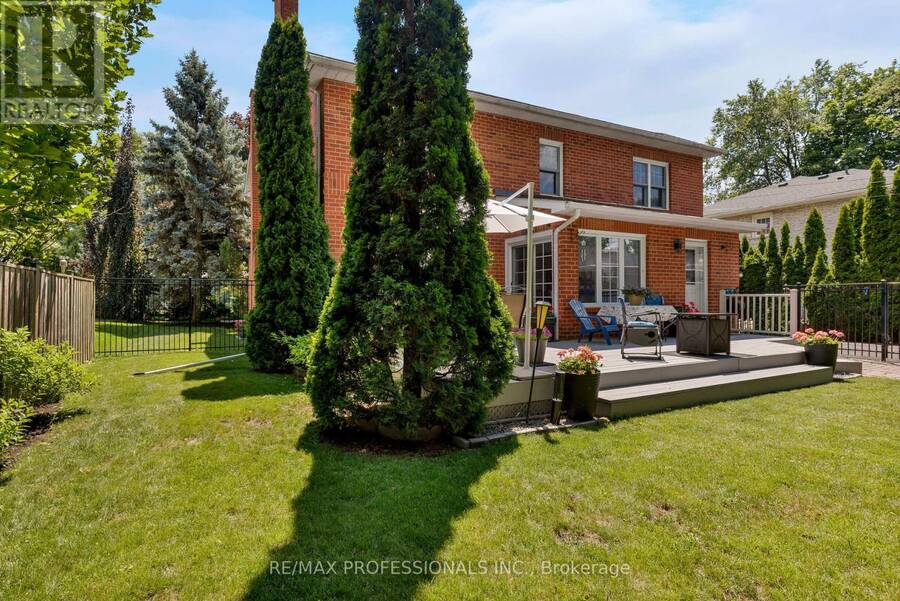
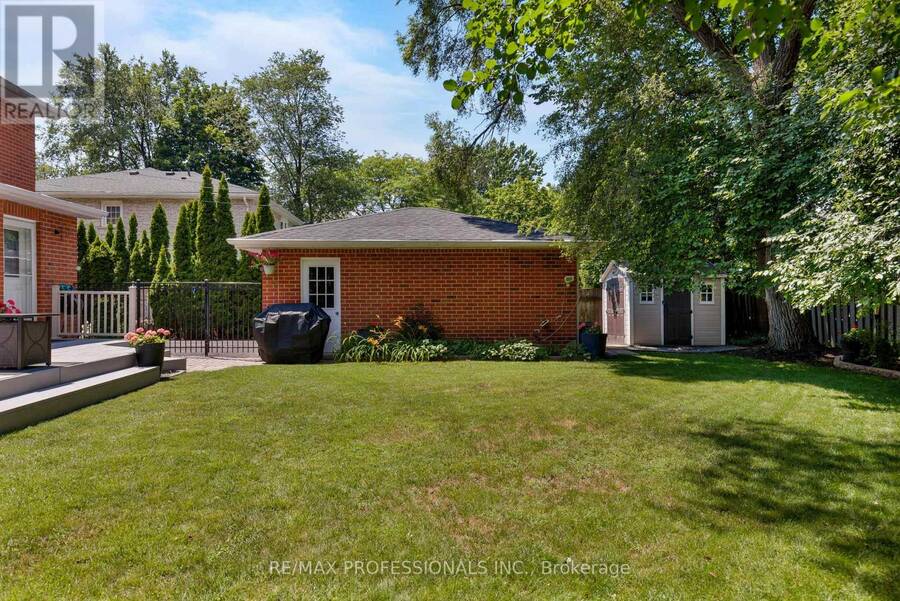
$2,998,000.00
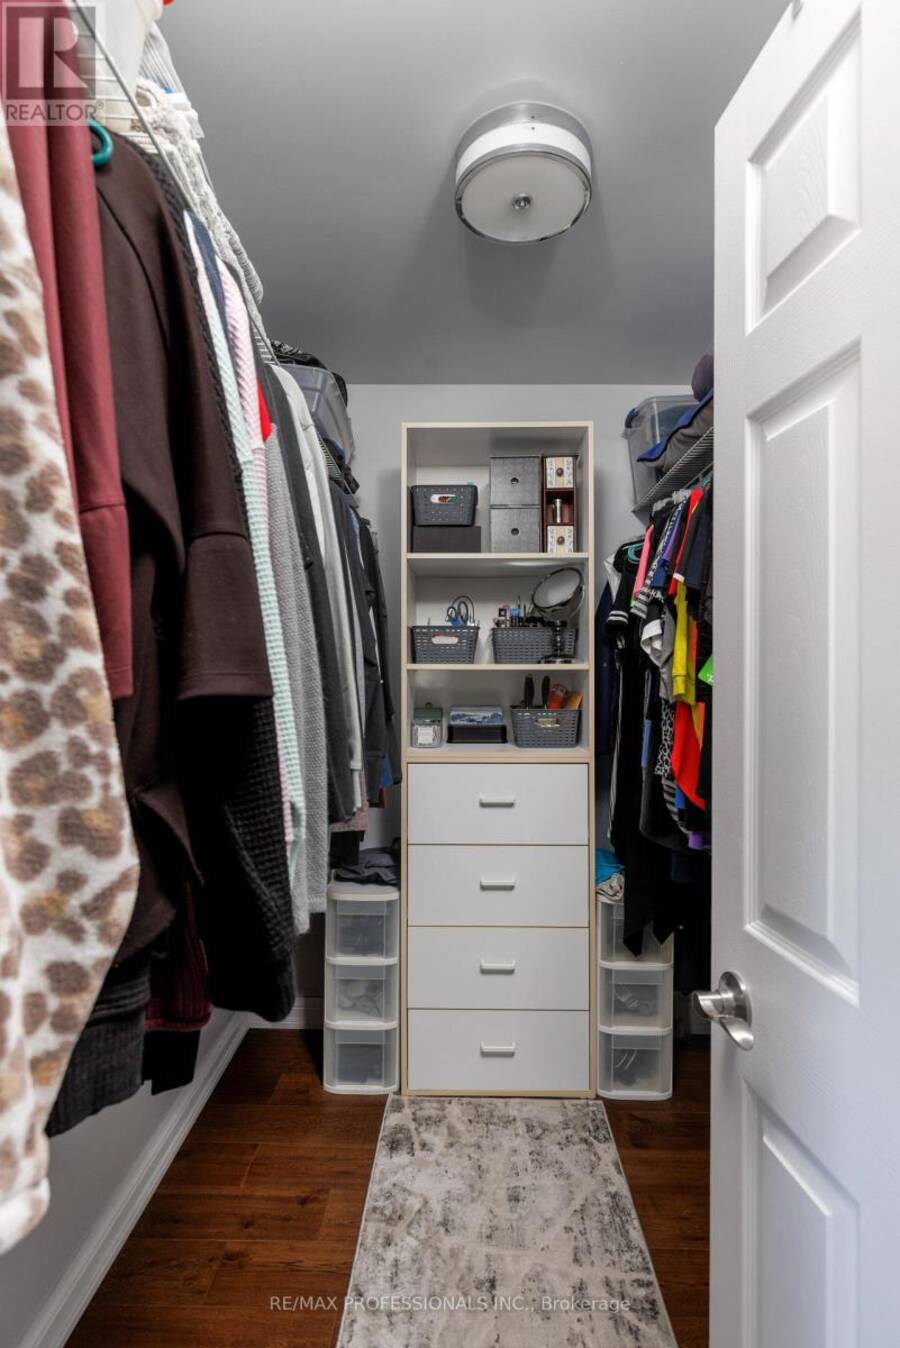
- 5 bedrooms
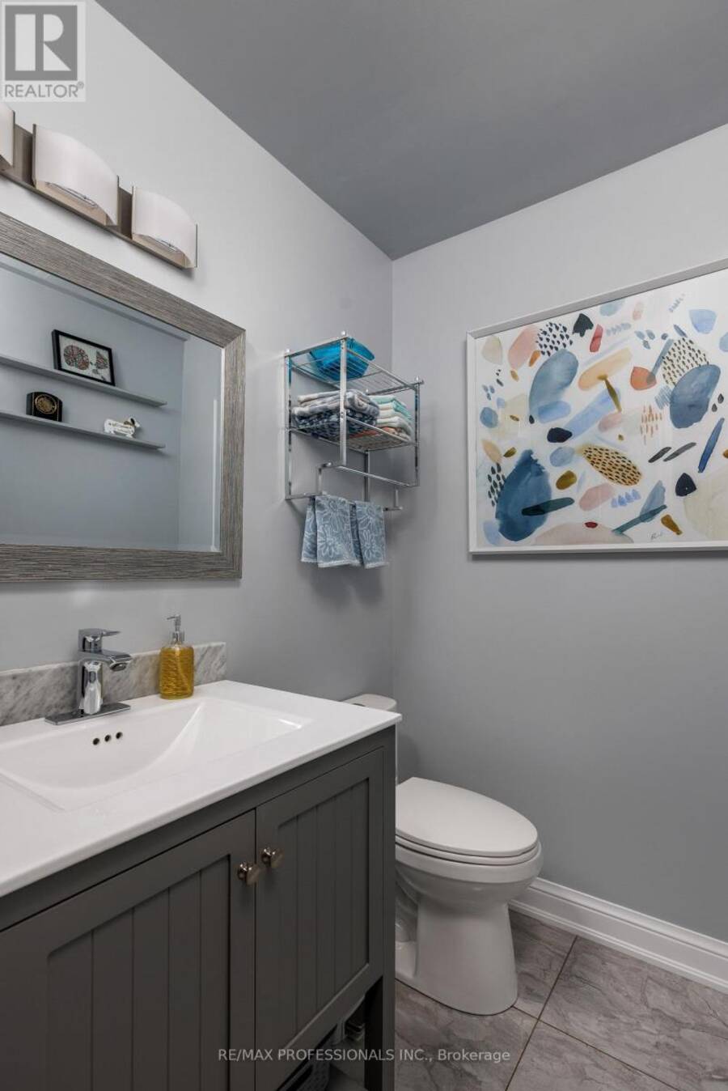
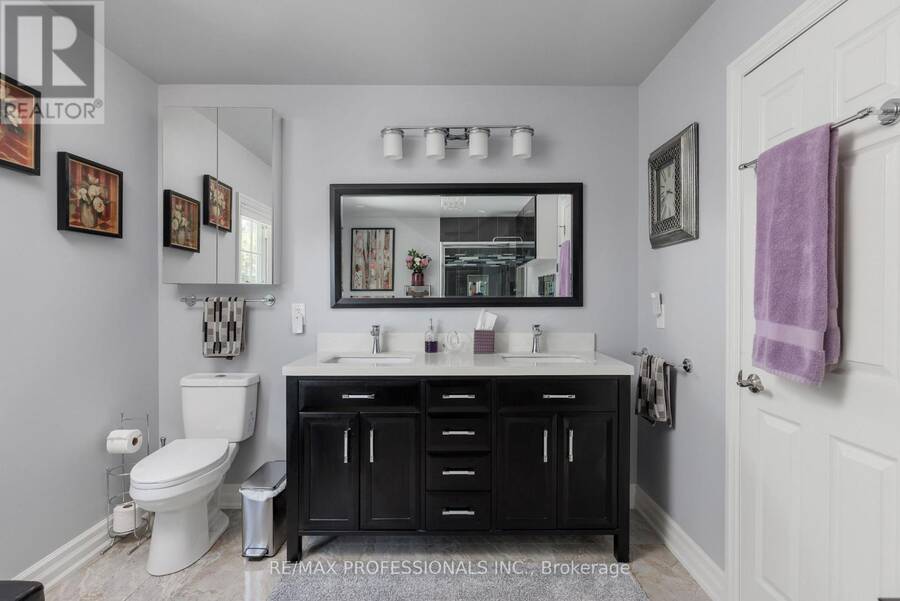
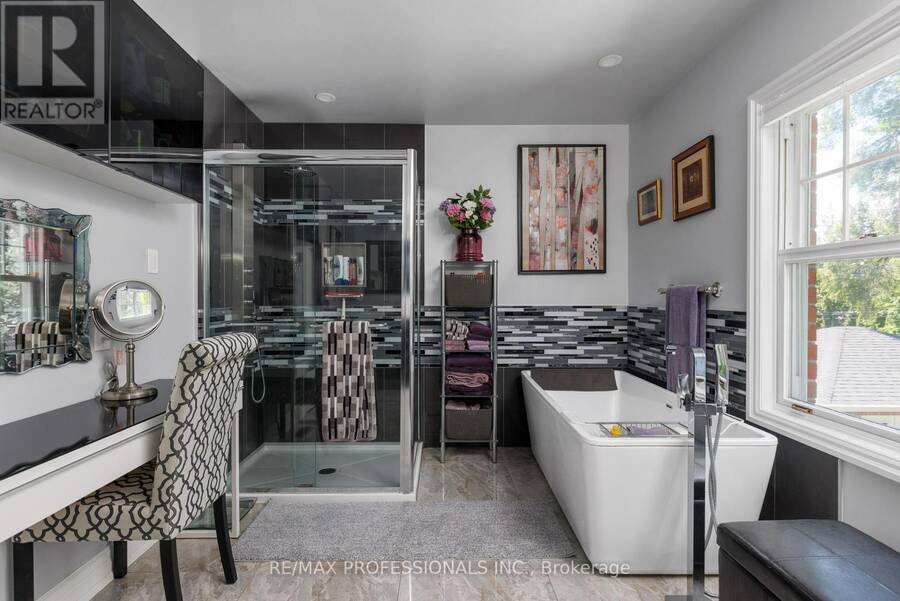
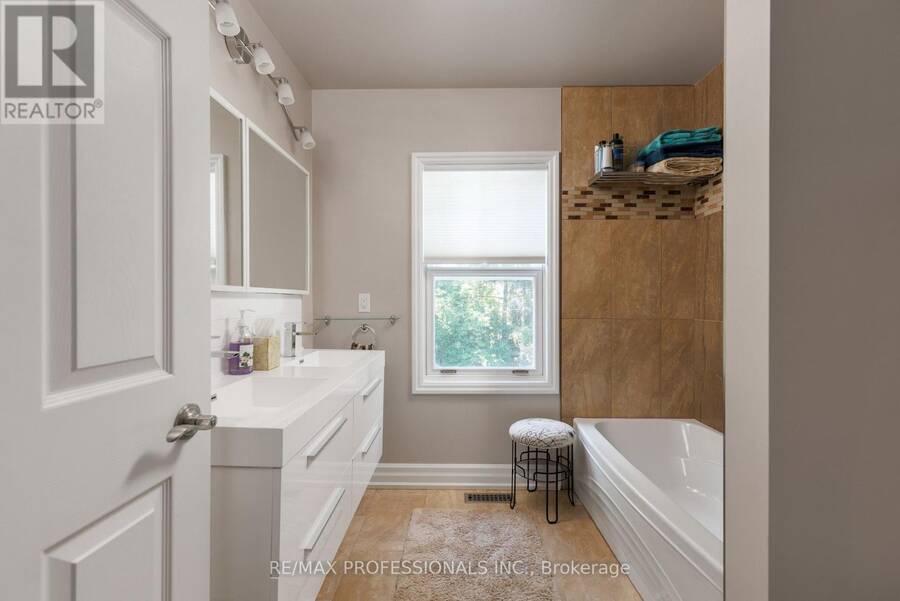
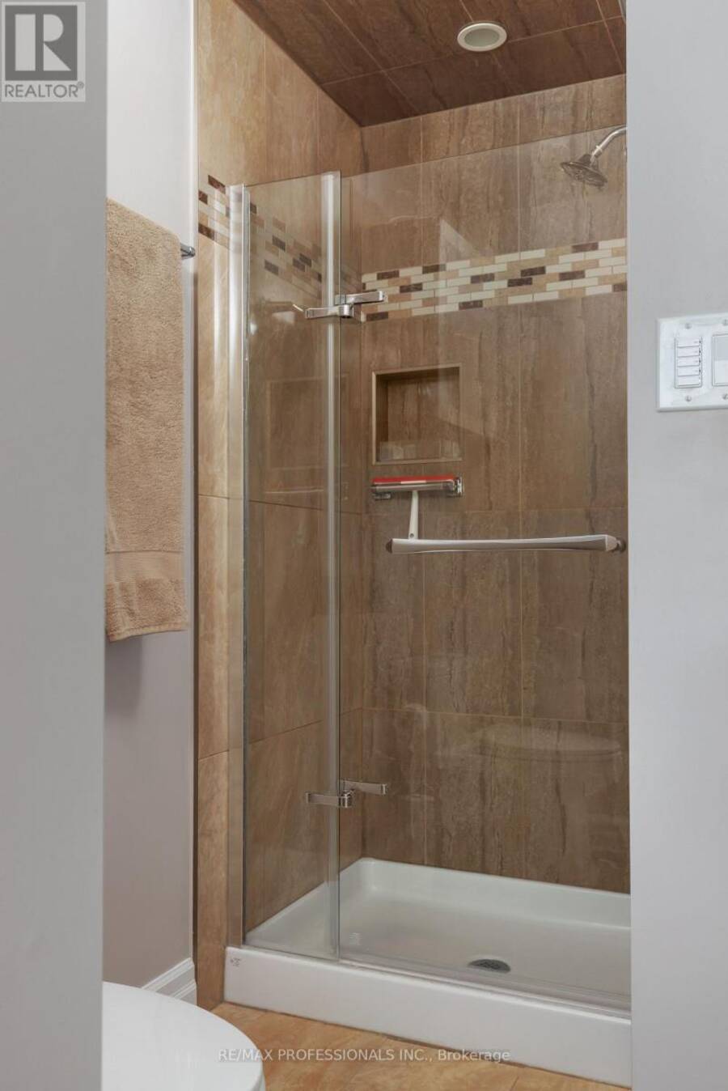
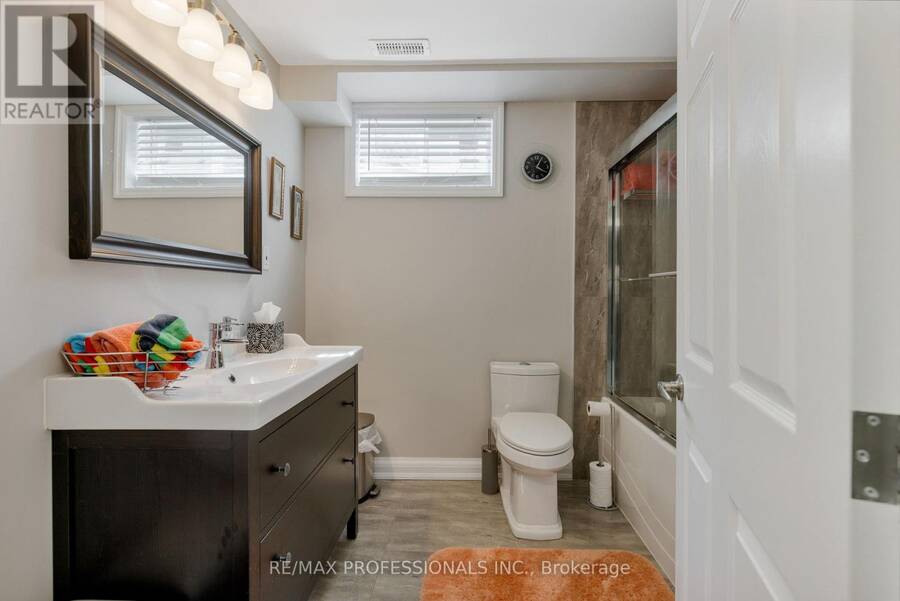
- 4 bathrooms
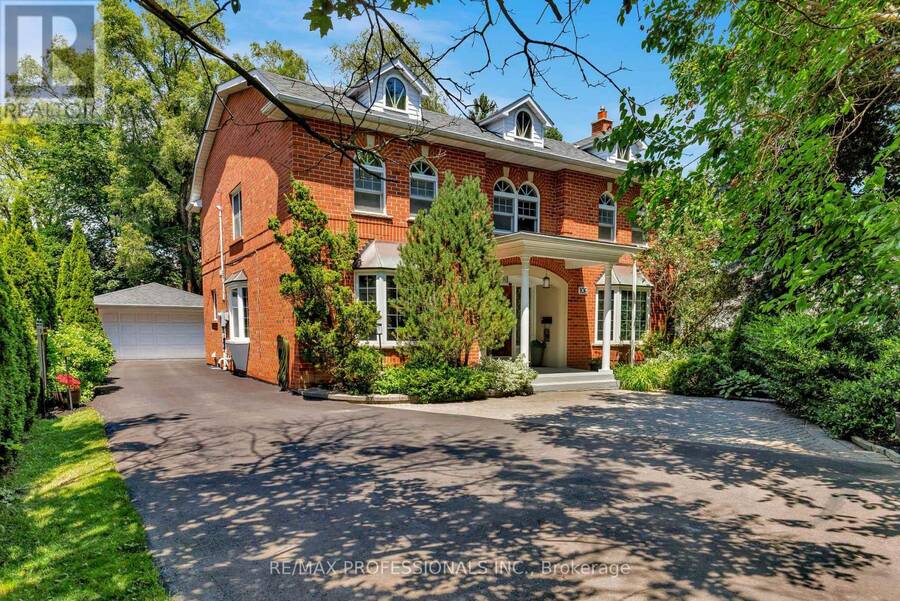
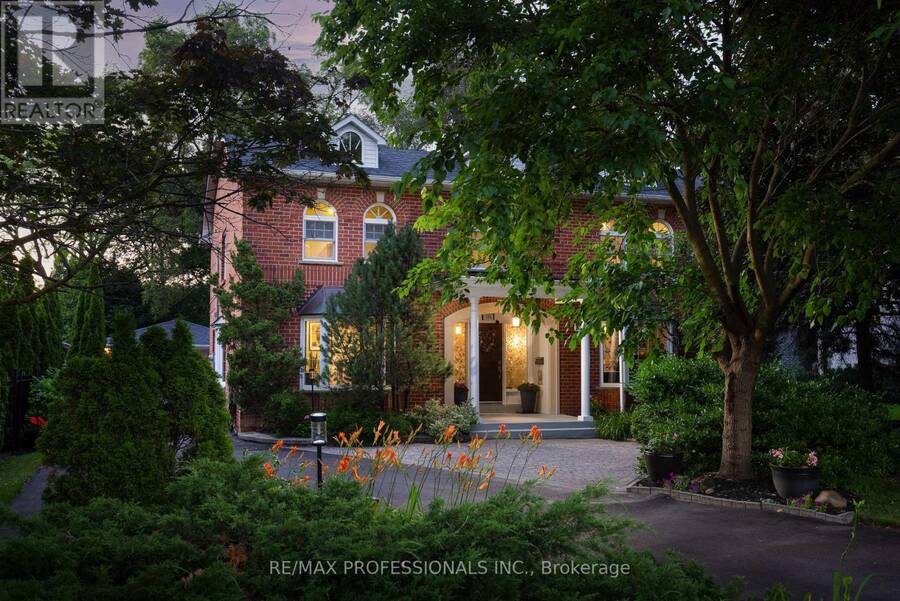
Attention investors- this home is a prime executive placement opportunity. The only move-in ready opportunity in prestigious Thorncrest Village under $3M. High demand rental corridor with well-qualified families looking for short and long term turn-key accommodations. Prime location, offering year-round ease of access to multiple reliable transit routes (direct to Kipling Station & Royal York Station), major highways and 10 minutes from Toronto Pearson Airport (YYZ).Priced well below replacement cost, with all major capital expenditures completed & routinely maintained (home inspection available upon request). This sized large enough to be split into ... read more
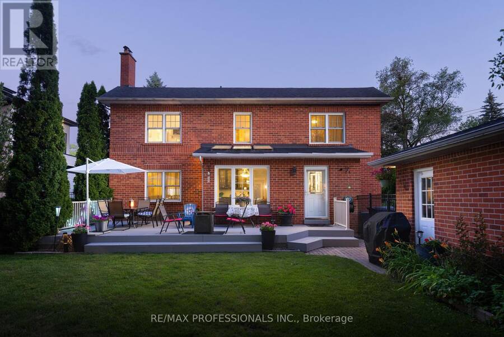
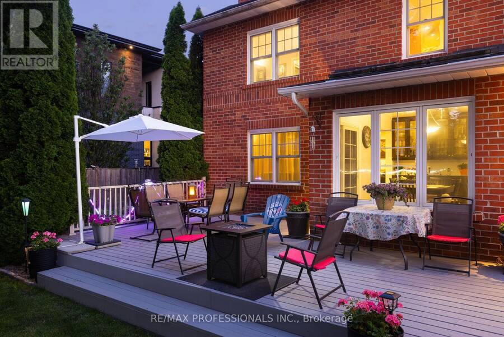
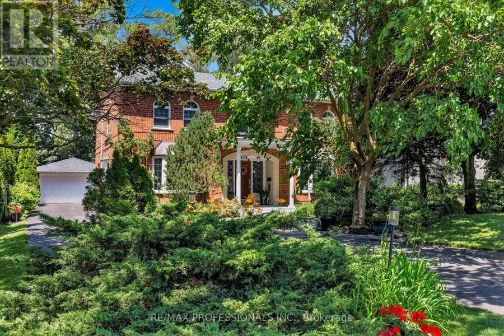
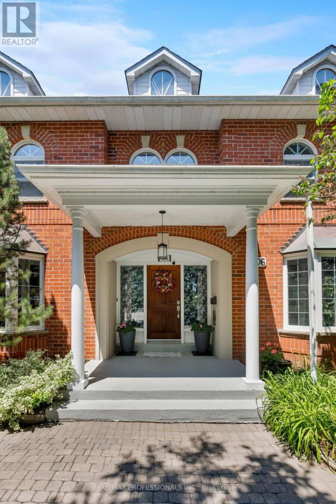
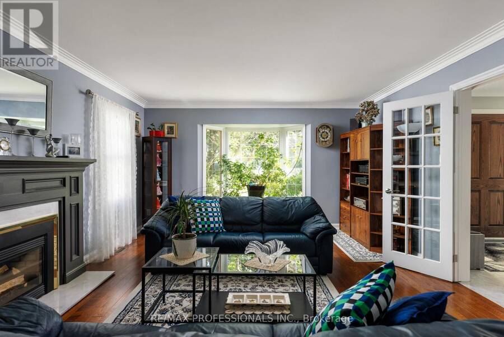
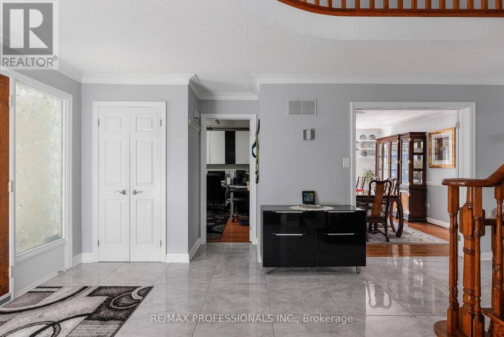
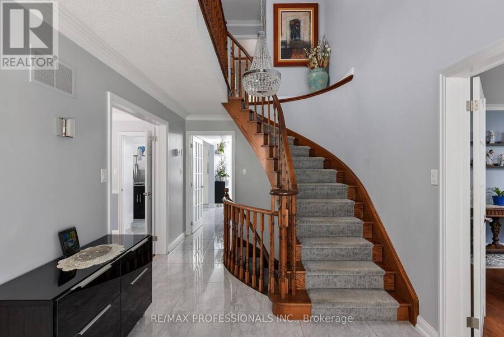
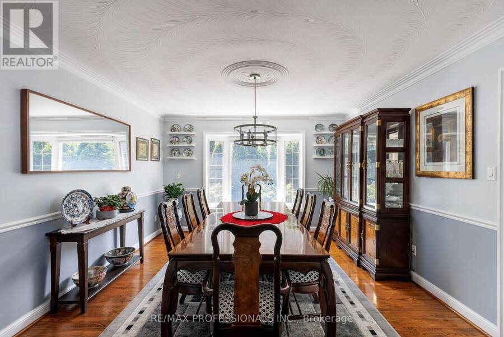
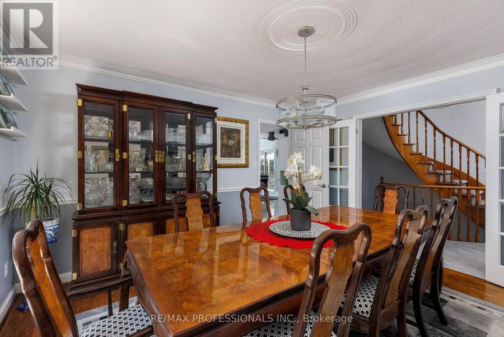
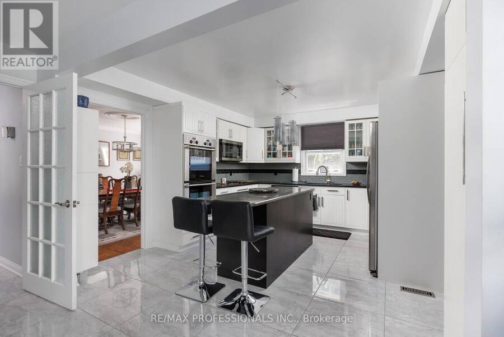
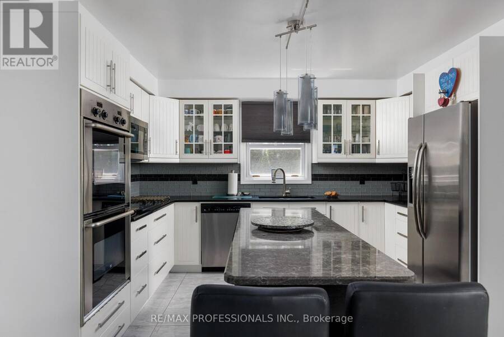
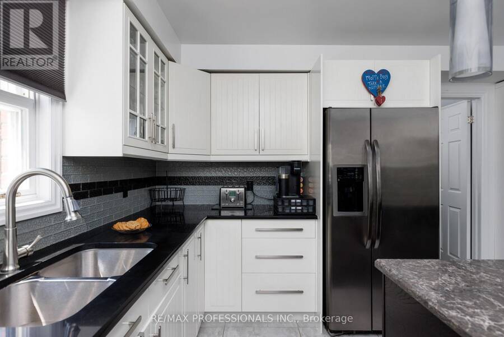
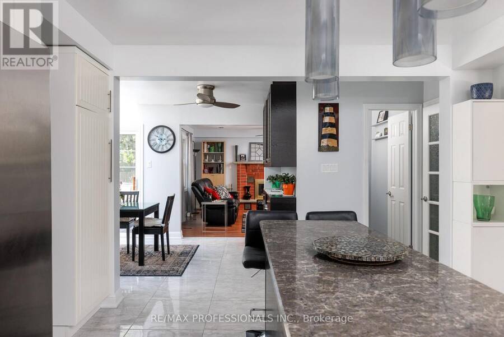
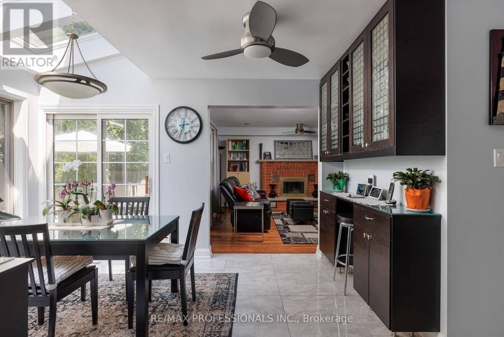
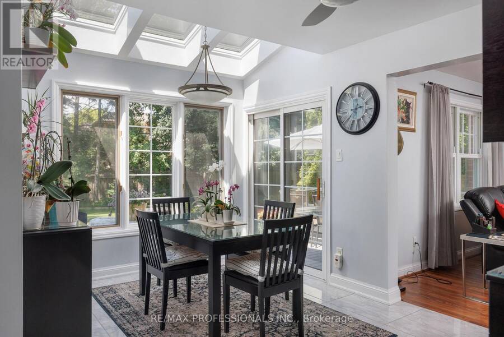
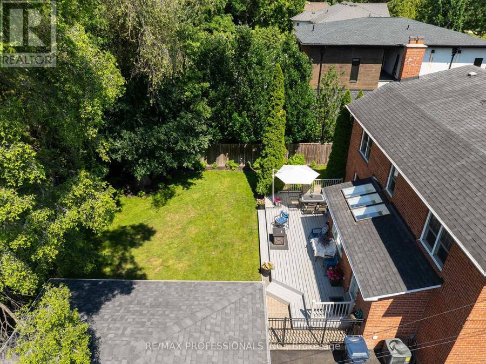
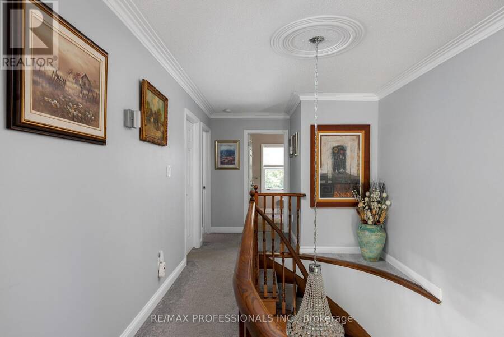
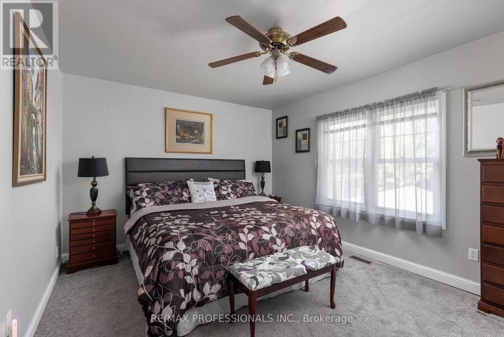
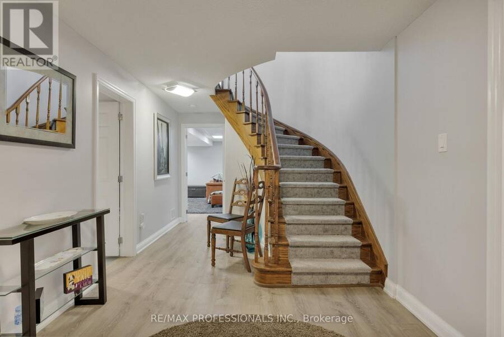
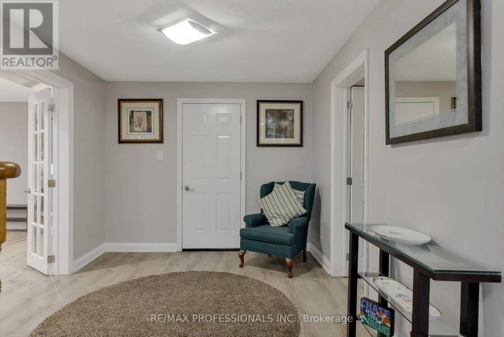
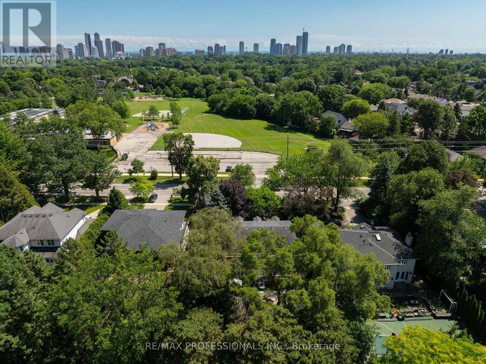
Attention investors- this home is a prime executive placement opportunity. The only move-in ready opportunity in prestigious Thorncrest Village under $3M. High demand rental corridor with well-qualified families looking for short and long term turn-key accommodations. Prime location, offering year-round ease of access to multiple reliable transit routes (direct to Kipling Station & Royal York Station), major highways and 10 minutes from Toronto Pearson Airport (YYZ).Priced well below replacement cost, with all major capital expenditures completed & routinely maintained (home inspection available upon request). This sized large enough to be split into two units or a multi-family layout, this home is an incredibly versatile opportunity. Parking includes a two-car garage, and a three point turn drive to allow for ease of access. For family relocations, Princess Rosethorn School sits right across the street, grocery stores and coffee shops are under 5 minutes away, and the Thorncrest Village Club offers an added perk for residents seeking a true community feeling. For investors curious about rental potential, please contact the listing agent directly. (id:25417)
- Listing ID: W14196346
- Property Type: Single Family
| Property | |
|---|---|
| Ownership: | Freehold |
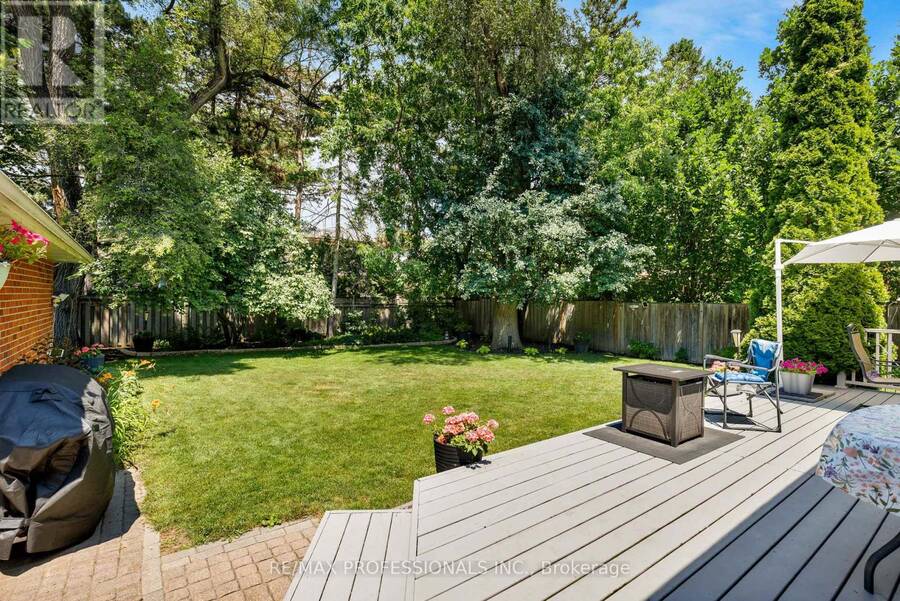
| Lot Size: | 70 by 165 FT Fenced Yard and Landscaped |
| Parking: | Detached Garage 8 Spaces |
| Building | |
|---|---|
| Type: | Single Family House |
| Appliances: | Central Vacuum, Cooktop, Dryer, Freezer, Microwave, Oven, Oven - Built-In, Range, Refrigerator, Washer, Water Meter, Window Coverings, Wine Fridge and Garage Door Opener Remote(s) |
| HVAC: | Central Air Conditioning, Fireplace and Forced Air Natural Gas |
| Exterior: | Brick |
| Basement: | N/A (Finished) |
| Utilities: | Sanitary Sewer |
| Location | |
|---|---|
| City: | Toronto (Princess-Rosethorn) |
| Province: | Ontario |
| Nearby Amenities: | Park, Public Transit and Schools |
| Rooms | Level | Dimensions |
|---|---|---|
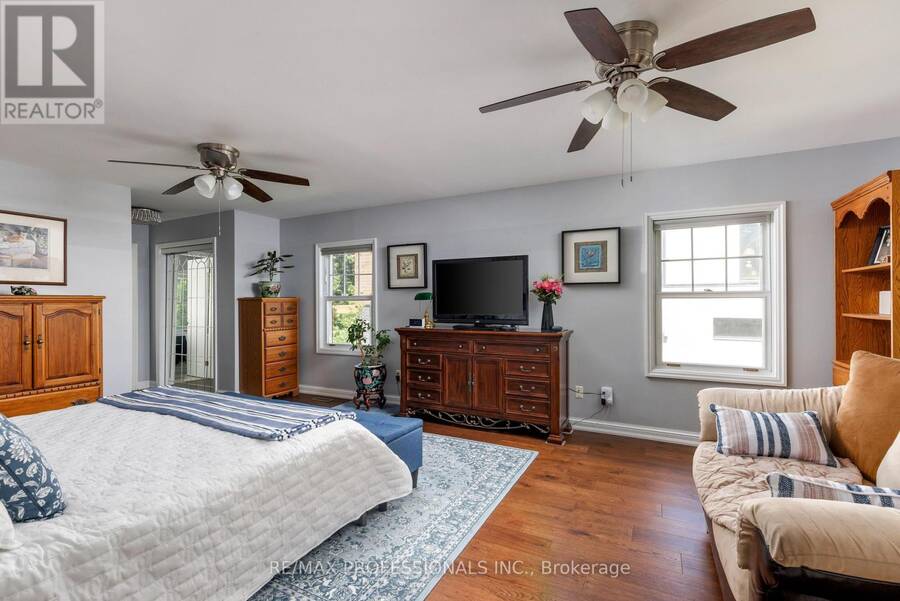
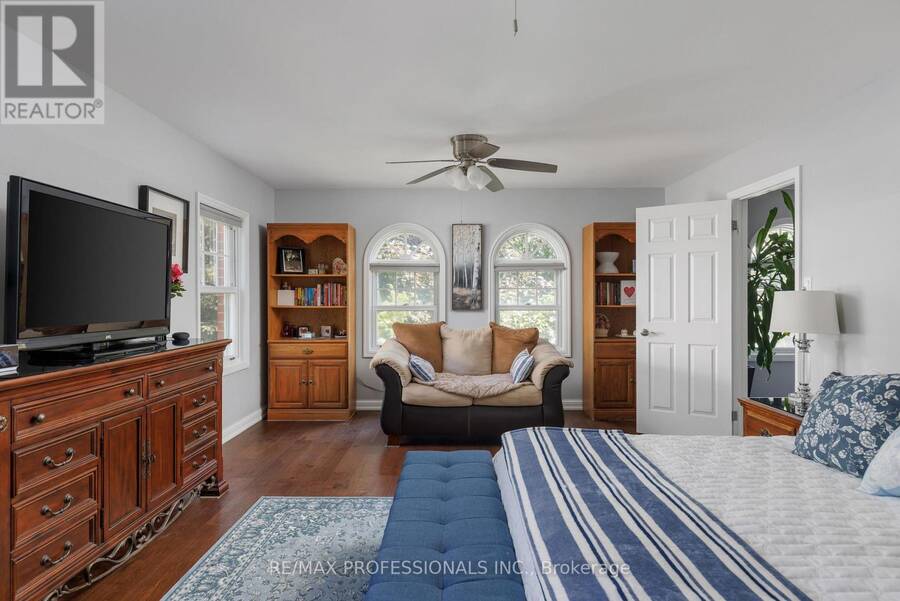
| Primary Bedroom | Second level | 4.25 m x 6.32 m |
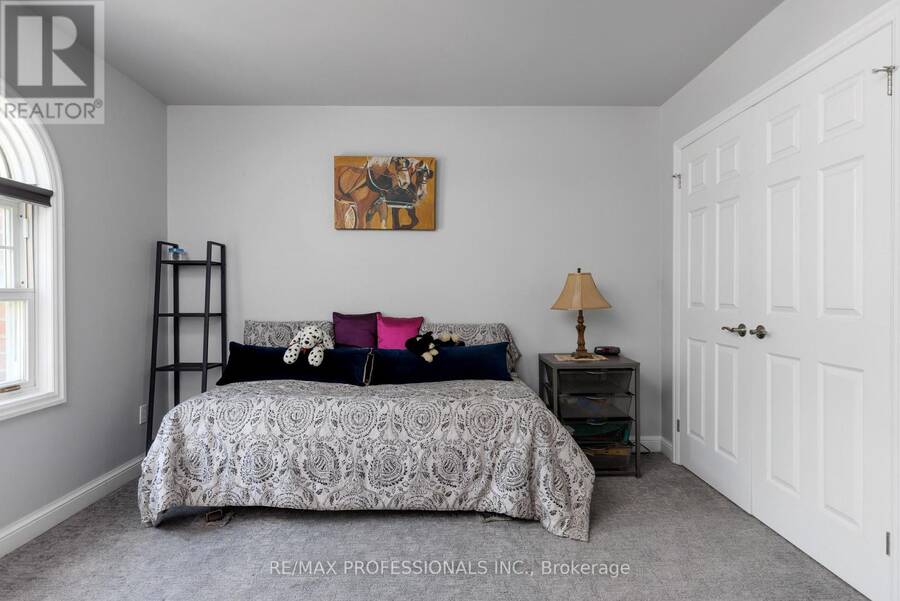
| Bedroom | Second level | 4.26 m x 3.49 m |
| Bedroom | Second level | 4.26 m x 3.31 m |
| Bedroom | Second level | 4.26 m x 3.33 m |
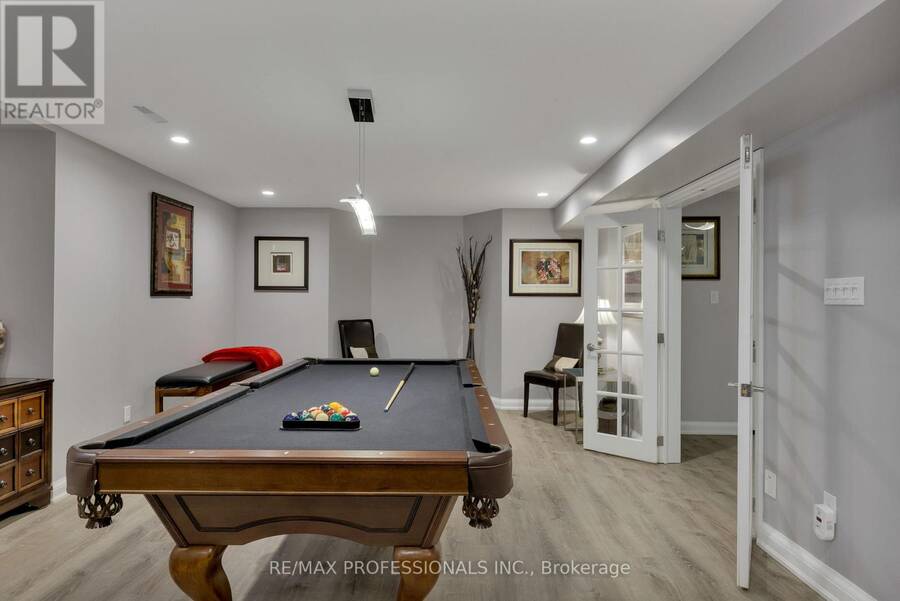
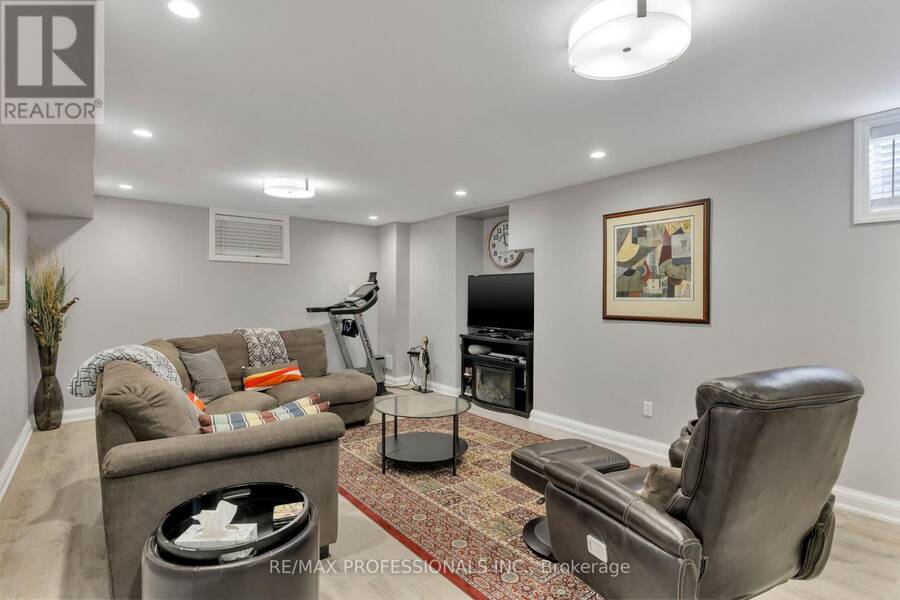
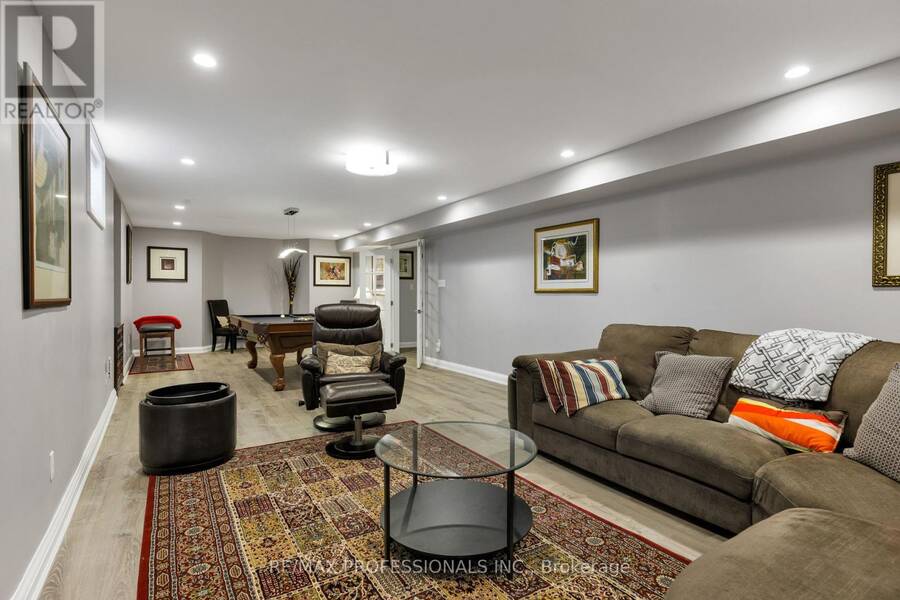
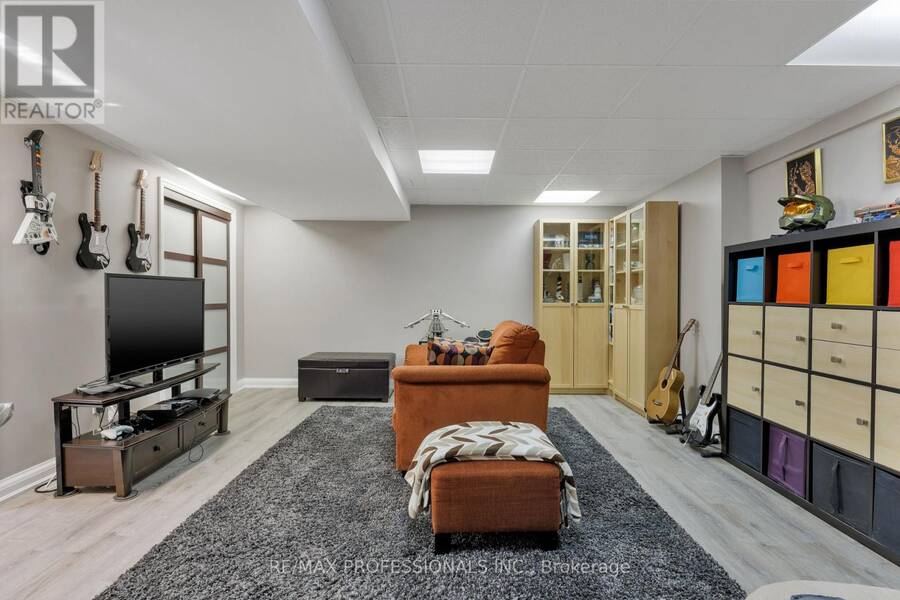
| Recreational, Games room | Lower level | 4.63 m x 11.61 m |
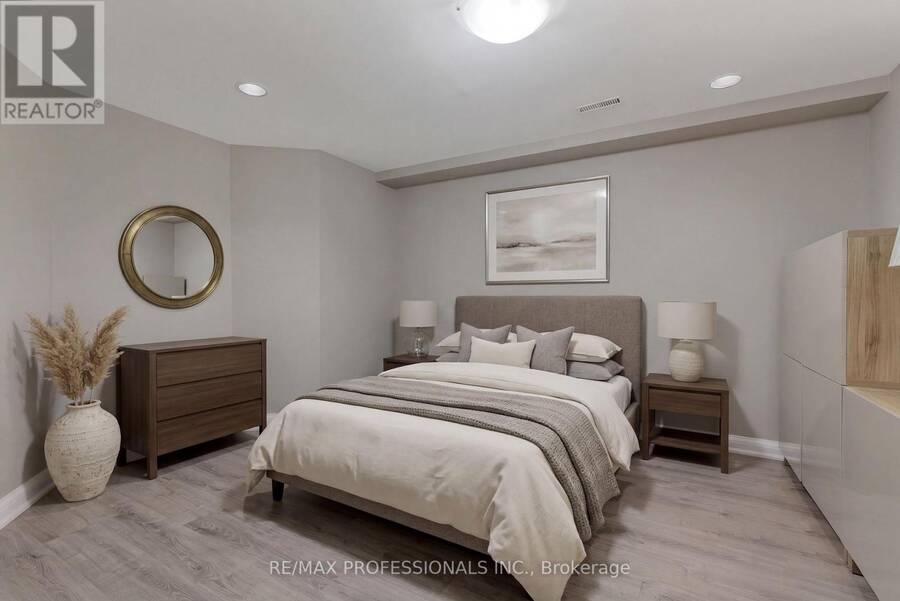
| Bedroom | Lower level | 4.69 m x 5.5 m |
| Office | Lower level | 4.31 m x 4.33 m |
| Utility room | Lower level | 4.31 m x 4.61 m |
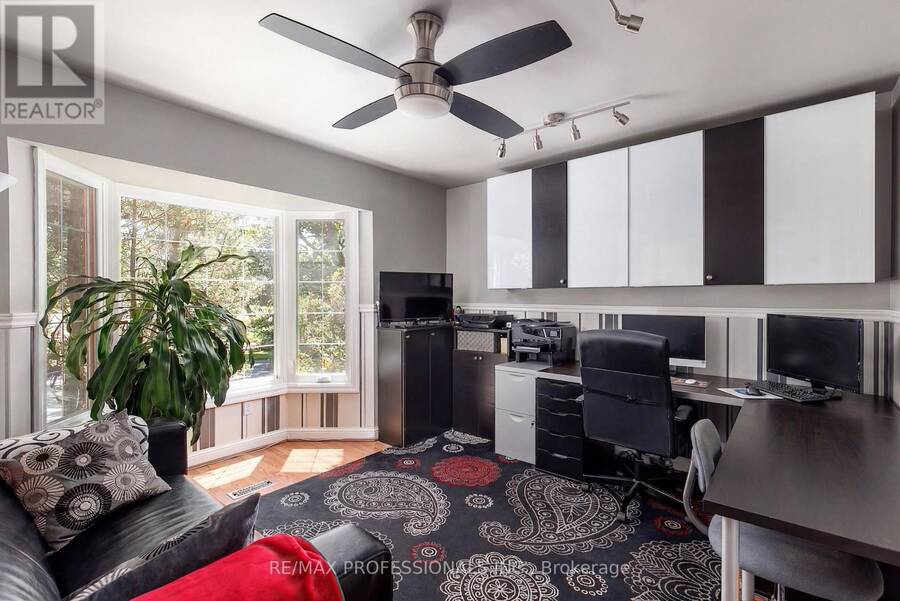
| Office | Ground level | 3.56 m x 4 m |
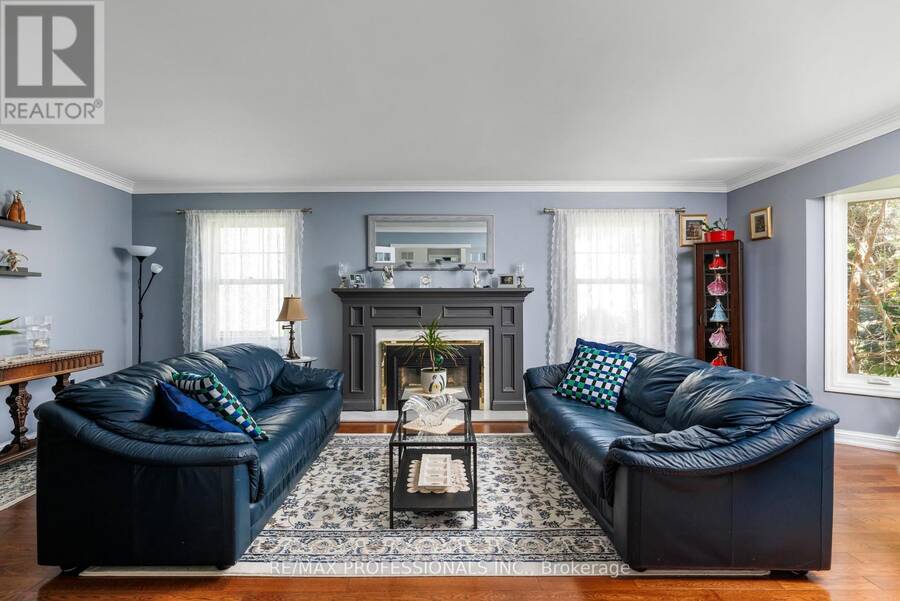
| Living room | Ground level | 4.25 m x 7.07 m |
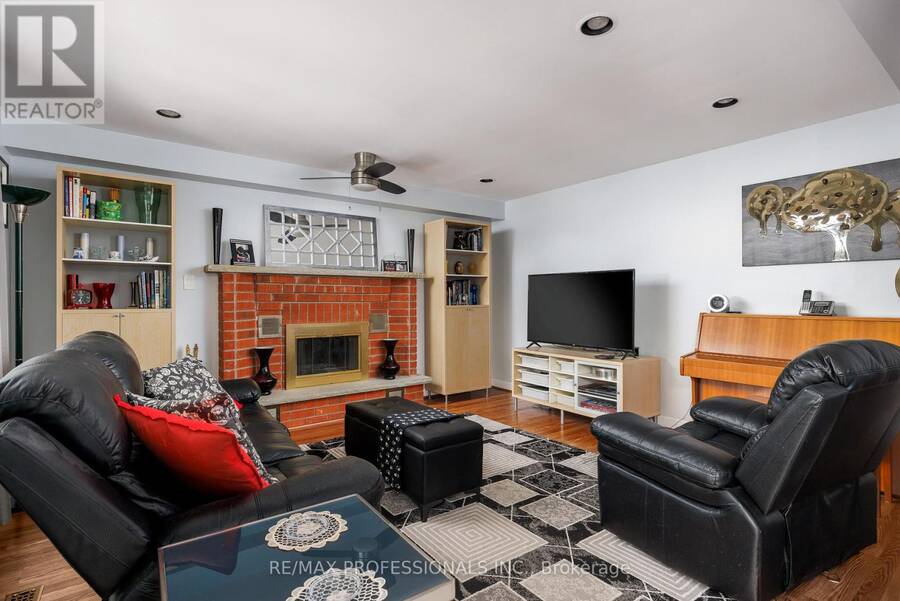
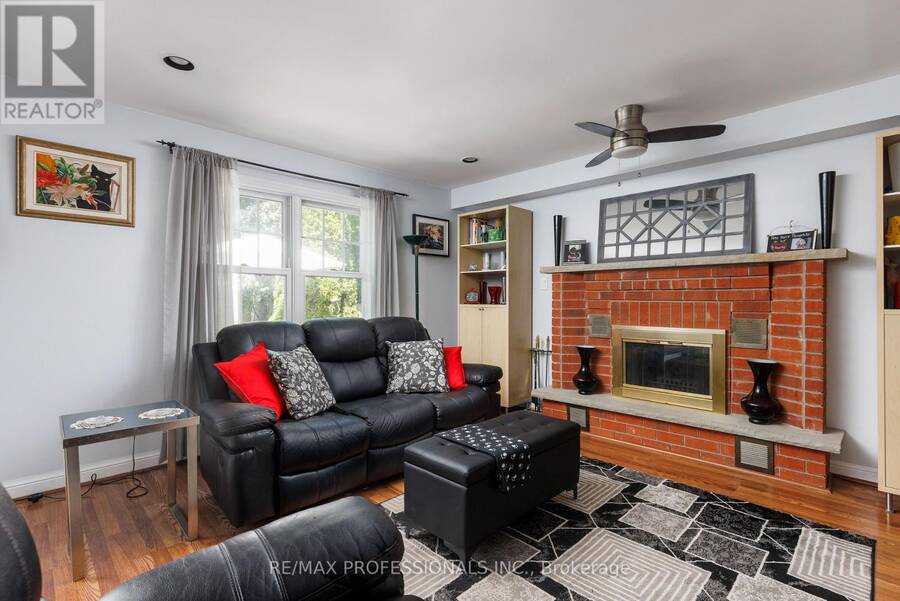
| Family room | Ground level | 4.25 m x 4.7 m |
| Dining room | Ground level | 4.26 m x 3.75 m |
| Kitchen | Ground level | 4.26 m x 3.5 m |
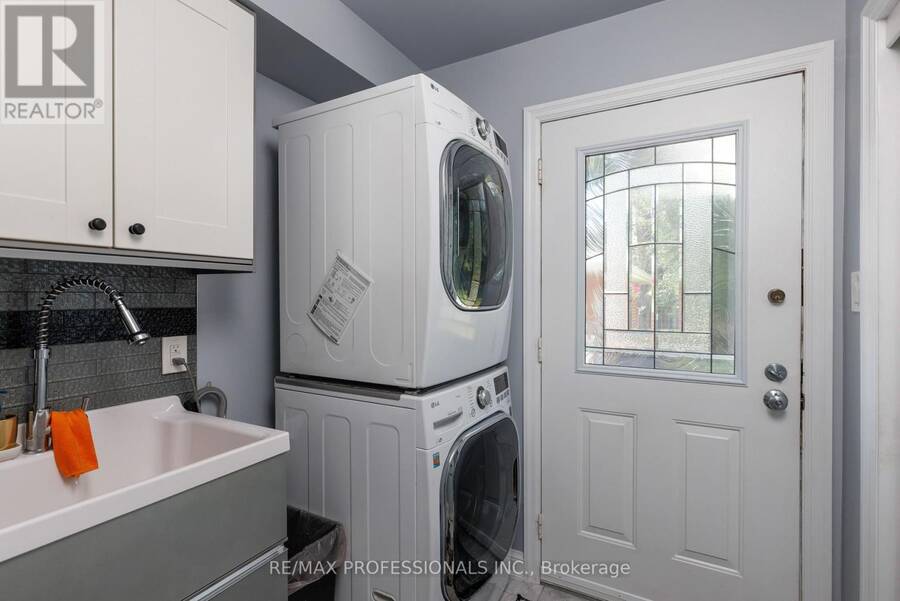
| Laundry room | Ground level | 1.82 m x 1.79 m |
| Solarium | Ground level | 3.55 m x 6.29 m |
Book a showing to see this Rathburn Road Home in Toronto
This property has so much to offer. Book a private showing now, as you do not want to miss out on 106 RATHBURN ROAD in Toronto, Ontario!
Private Showing Request
Send a request to book a private showing for
.
Please Note: Information you supply in the contact form will be kept fully confidential.
Is this home the right property for you? Start a conversation to find out.
Get Directions to this Property
Not sure where this property is? Get directions to this Rathburn Road Home in Toronto.


Provided by RE/MAX PROFESSIONALS INC.. MLS®, REALTOR®, and the associated logos are trademarks of the Canadian Real Estate Association.

This REALTOR.ca listing content is owned and licensed by REALTOR® members of the Canadian Real Estate Association.
Have questions or need more information about this home? Don't know where to begin? Then, let us connect you with the best real estate agent to guide you.

Inquiries submitted through this website will be responded to by a local sales representative from Royal LePage®.
Start a Conversation by Text
Provide your full name, phone and email to start a conversation by text message.
Please Note: Information you supply in the contact form will be kept fully confidential.
Start a Conversation by Email
Provide your full name and email to start a conversation by email.
Please Note: Information you supply in the contact form will be kept fully confidential.