
105 BALMORAL AVENUE, Toronto, Ontario M4V 1J5

$3,395,000.00
- 8 bedrooms
- 5 bathrooms
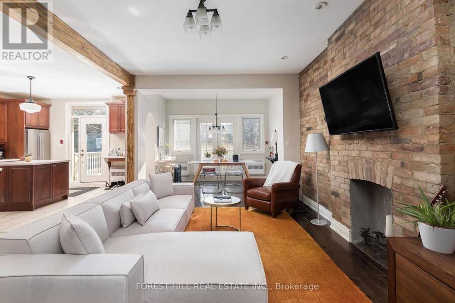
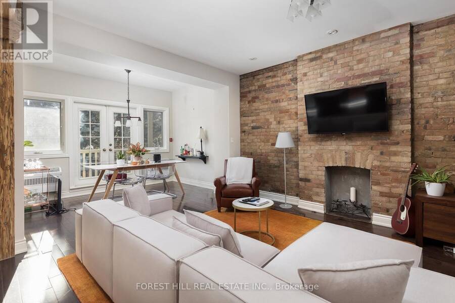
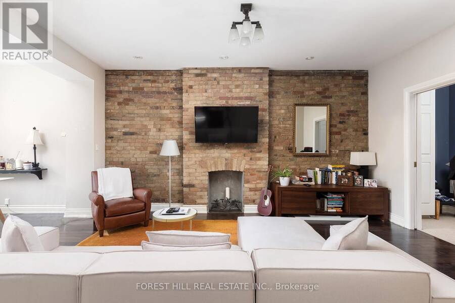
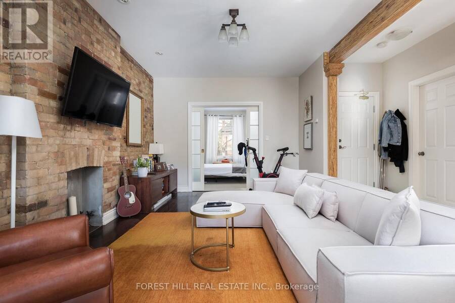
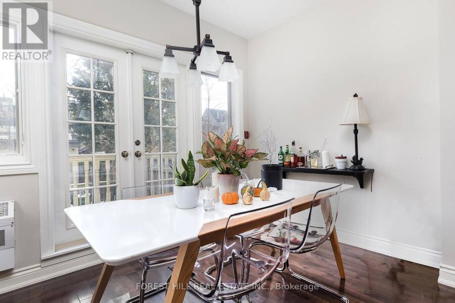
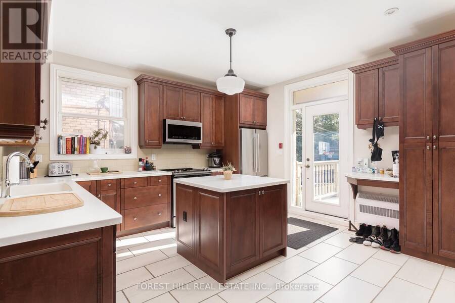
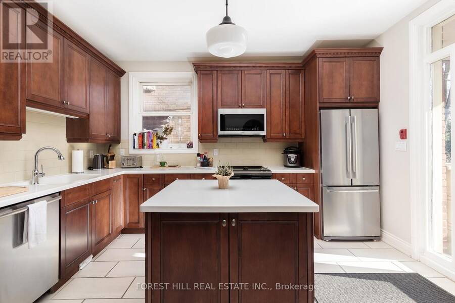
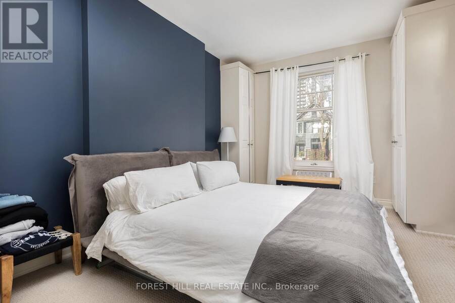
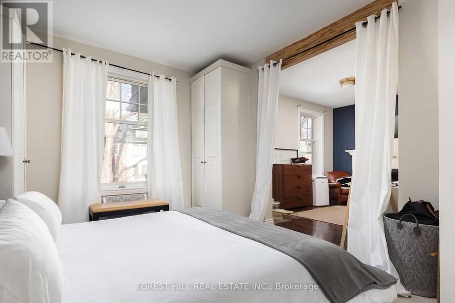
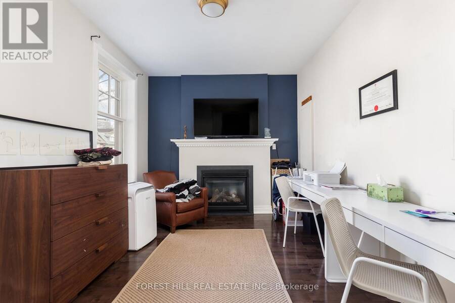
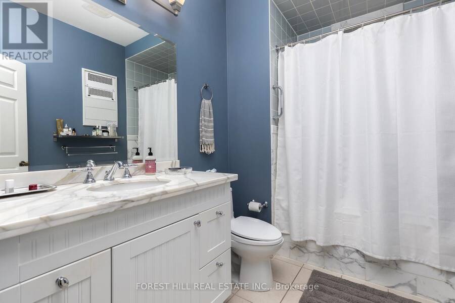
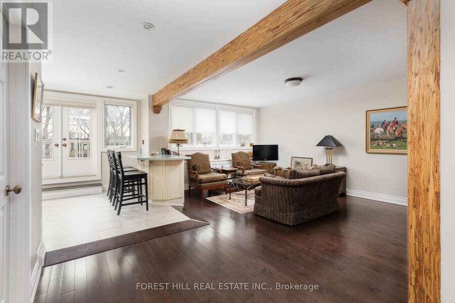
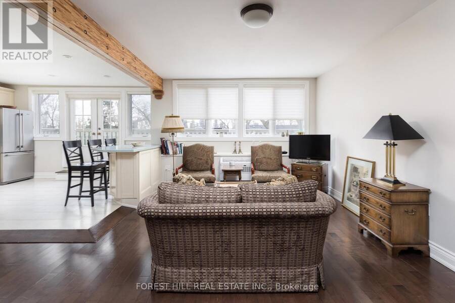
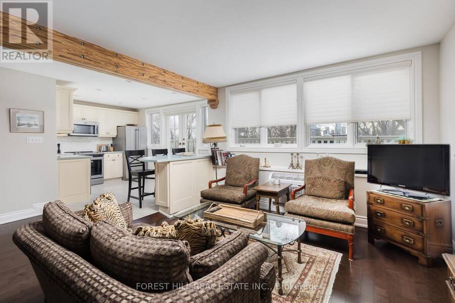
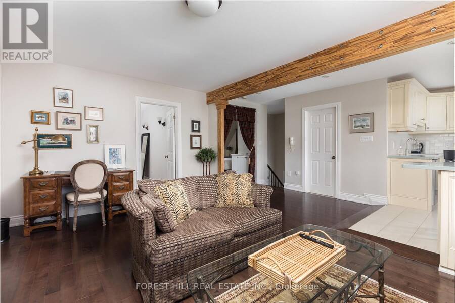
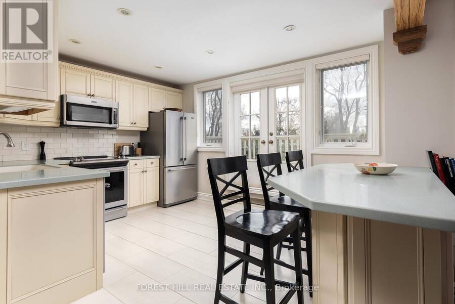
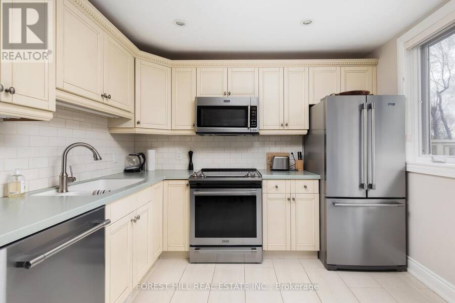
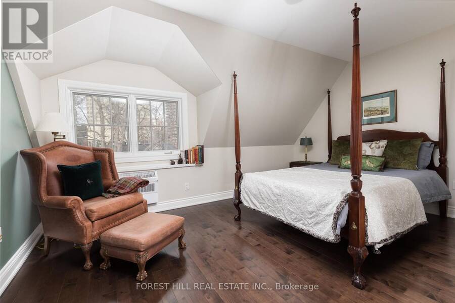
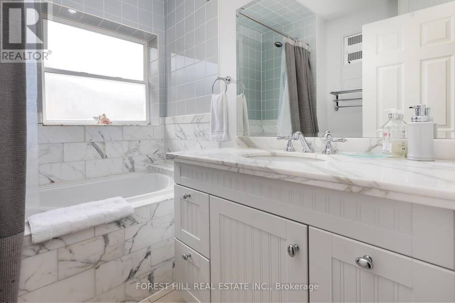
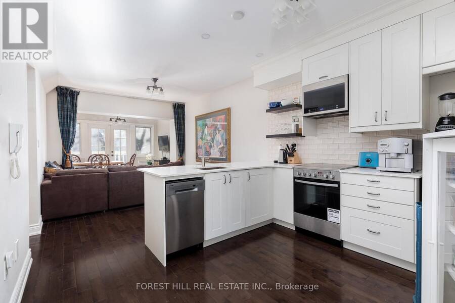
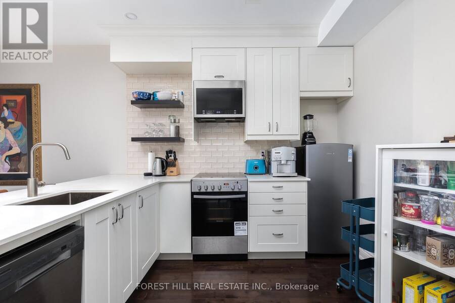
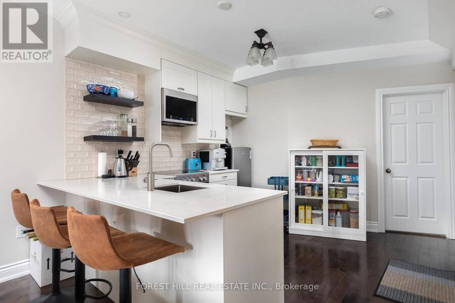
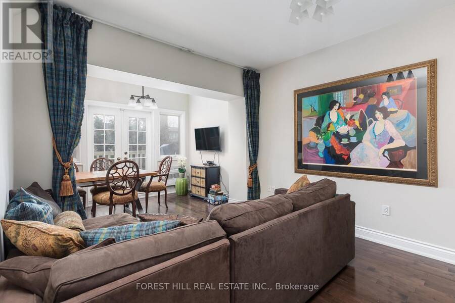
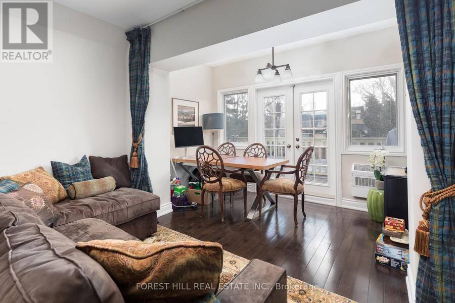
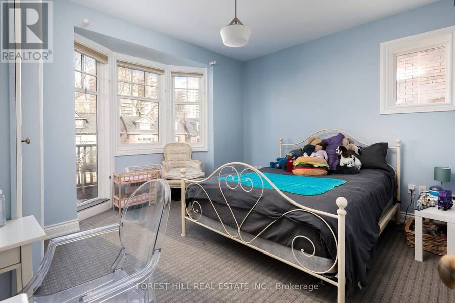
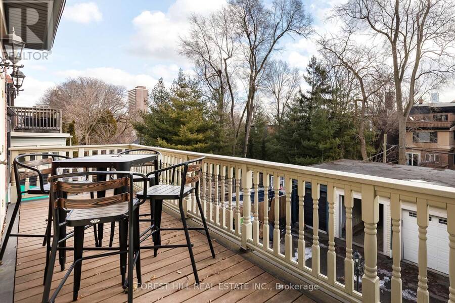
Welcome to 105 Balmoral, an Edwardian home in Deer Park with 5 LEGAL SUITES. It was fully renovated around 2018 and has been beautifully maintained since. The original architectural details are still here, paired with bright contemporary suites inside. Separate hydro meters and 400-amp electrical service. Low-maintenance Trex balconies off each floor. Five-car parking, including a two-car garage. The building is fully tenanted with lovely tenants, so it is turnkey for the next owner. Walk to the shops, restaurants and cafes of Summerhill and St. Clair, with the subway and streetcar close by, all in one of Toronto's most affluent neighbourhoods. ... read more
Welcome to 105 Balmoral, an Edwardian home in Deer Park with 5 LEGAL SUITES. It was fully renovated around 2018 and has been beautifully maintained since. The original architectural details are still here, paired with bright contemporary suites inside. Separate hydro meters and 400-amp electrical service. Low-maintenance Trex balconies off each floor. Five-car parking, including a two-car garage. The building is fully tenanted with lovely tenants, so it is turnkey for the next owner. Walk to the shops, restaurants and cafes of Summerhill and St. Clair, with the subway and streetcar close by, all in one of Toronto's most affluent neighbourhoods. Quality and care throughout. Lovely community of tenants. The listing agents have leased out units at this property for the past 5 years. (id:25417)
- Listing ID: C13851944
- Property Type: Multi-family
| Property | |
|---|---|
| Lot Size: | 31.5 by 140 FT |
| Parking: | Detached Garage 5 Spaces |
| Building | |
|---|---|
| Type: | Multi-family Other |
| Appliances: | Dryer, Washer and Blinds |
| HVAC: | Central Air Conditioning, Fireplace and Radiant Heat Natural Gas |
| Exterior: | Brick |
| Basement: | N/A, N/A, N/A (Finished) |
| Utilities: | Sanitary Sewer |
| Location | |
|---|---|
| City: | Toronto (Yonge-St.Clair) |
| Province: | Ontario |
| Nearby Amenities: | Public Transit and Schools |
| Rooms | Level | Dimensions |
|---|---|---|
| Family room | Second level | 3.34 m x 6.47 m |
| Primary Bedroom | Second level | 3.82 m x 3.86 m |
| Bedroom 2 | Second level | 4 m x 4.67 m |
| Bedroom 3 | Second level | 3.35 m x 3.1 m |
| Living room | Third level | 5.43 m x 5.42 m |
| Kitchen | Third level | 4.04 m x 3.06 m |
| Other | Basement | 4.11 m x 7.14 m |
| Living room | Basement | 3.17 m x 5.82 m |
| Bedroom | Basement | 3.15 m x 3.35 m |
| Laundry room | Basement | 2.02 m x 2.98 m |
| Bedroom | Main level | 4.02 m x 3.06 m |
| Living room | Main level | 3.48 m x 7.82 m |
| Dining room | Main level | 3.48 m x 4.46 m |
| Kitchen | Main level | 3.98 m x 4.25 m |
Book a showing to see this Balmoral Avenue Home in Toronto
This property has so much to offer. Book a private showing now, as you do not want to miss out on 105 BALMORAL AVENUE in Toronto, Ontario!
Private Showing Request
Send a request to book a private showing for
.
Please Note: Information you supply in the contact form will be kept fully confidential.
Is this multi-family home the right property for you? Start a conversation to find out.
Get Directions to this Property
Not sure where this property is? Get directions to this Balmoral Avenue Home in Toronto.


Provided by FOREST HILL REAL ESTATE INC.. MLS®, REALTOR®, and the associated logos are trademarks of the Canadian Real Estate Association.

This REALTOR.ca listing content is owned and licensed by REALTOR® members of the Canadian Real Estate Association.
Have questions or need more information about this home? Don't know where to begin? Then, let us connect you with the best real estate agent to guide you.

Inquiries submitted through this website will be responded to by a local sales representative from Royal LePage®.
Start a Conversation by Text
Provide your full name, phone and email to start a conversation by text message.
Please Note: Information you supply in the contact form will be kept fully confidential.
Start a Conversation by Email
Provide your full name and email to start a conversation by email.
Please Note: Information you supply in the contact form will be kept fully confidential.