
105 - 3686 ST CLAIR AVENUE E, Toronto, Ontario M1M 0E4



$639,000.00
- 3 bedrooms
- 3 bathrooms
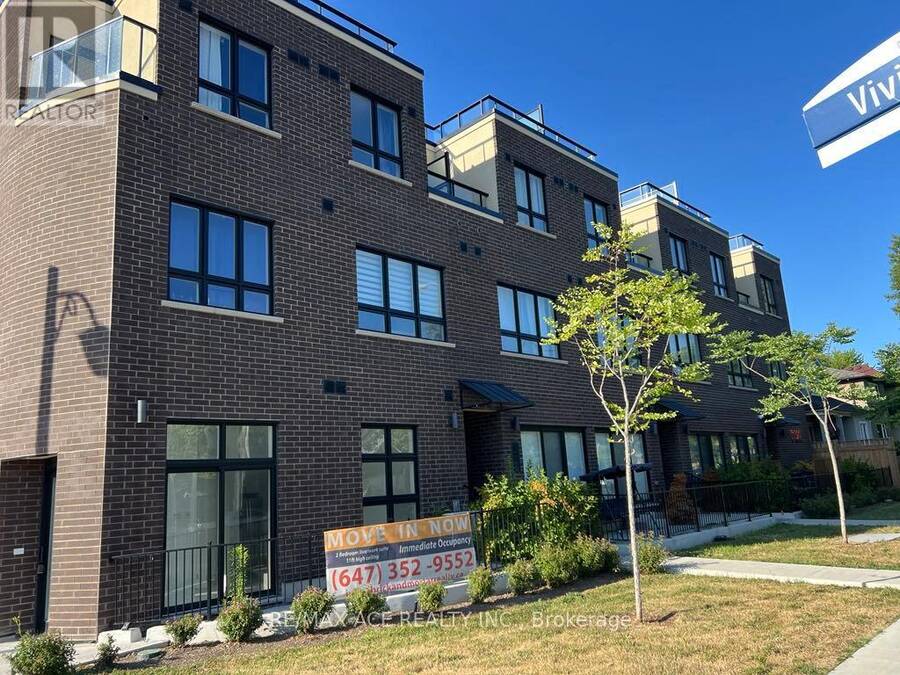
Welcome to a NEW Stack Town House 3 Bedrooms 2.5 Bath! Located in a fabulous community at Midland Ave / St. Clair Ave E. Move in Ready Townhome. Over 1200 SqFt, Open Concept at Main Floor with 10' Ceiling and Large Terrance, Balcony. Many Upgrades, Stained Oak Stairs, Pot Lights, Quartz Counters & More. Top Rated Schools R.H King Academy, John A Leisley, French Emersion School, Parks, Scarborough Bluffs, Lake Ontario and 5 min Walk to Scarborough GO Station, Warden, Kennedy Station also nearby. Minimize your everyday commute time. This property is Full TERION Warranty. On an average RENT $2,800 to $3,000 per month. (id:25417)
- Listing ID: E13578556
- Property Type: Single Family
| Property | |
|---|---|
| Ownership: | Condo Corporation $761.01 / Monthly |
| Parking: | Carport 1 Spaces |
| Building | |
|---|---|
| Type: | Single Family Row / Townhouse |
| HVAC: | Central Air Conditioning, Fireplace and Forced Air Natural Gas |
| Exterior: | Brick Facing |
| Basement: | None |
| Location | |
|---|---|
| City: | Toronto (Cliffcrest) |
| Province: | Ontario |
| Community Features: | Pets Allowed With Restrictions |
| Rooms | Level | Dimensions |
|---|---|---|
| Primary Bedroom | Second level | 3.7 m x 2.97 m |
| Bedroom 2 | Second level | 2.41 m x 2.97 m |
| Bedroom 3 | Second level | 2.64 m x 2.53 m |
| Bathroom | Second level | Measurements not available |
| Bathroom | Third level | Measurements not available |
| Kitchen | Main level | 8.33 m x 3.96 m |
| Dining room | Main level | Measurements not available |
| Living room | Main level | 2.92 m x 3.42 m |
| Partial bathroom | Main level | Measurements not available |
| Laundry room | Main level | Measurements not available |
Book a showing to see this St Clair Avenue East Condo in Toronto
This property has so much to offer. Book a private showing now, as you do not want to miss out on 105 - 3686 ST CLAIR AVENUE E in Toronto, Ontario!
Private Showing Request
Send a request to book a private showing for
.
Please Note: Information you supply in the contact form will be kept fully confidential.
Is this condo the right property for you? Start a conversation to find out.
Get Directions to this Property
Not sure where this property is? Get directions to this St Clair Avenue East Condo in Toronto.


Provided by RE/MAX ACE REALTY INC.. MLS®, REALTOR®, and the associated logos are trademarks of the Canadian Real Estate Association.

This REALTOR.ca listing content is owned and licensed by REALTOR® members of the Canadian Real Estate Association.
Have questions or need more information about this condo? Don't know where to begin? Then, let us connect you with the best real estate agent to guide you.

Inquiries submitted through this website will be responded to by a local sales representative from Royal LePage®.
Start a Conversation by Text
Provide your full name, phone and email to start a conversation by text message.
Please Note: Information you supply in the contact form will be kept fully confidential.
Start a Conversation by Email
Provide your full name and email to start a conversation by email.
Please Note: Information you supply in the contact form will be kept fully confidential.