
1045 OSSINGTON AVENUE, Toronto, Ontario M6G 3V9


$1,049,000.00
- 4 bedrooms
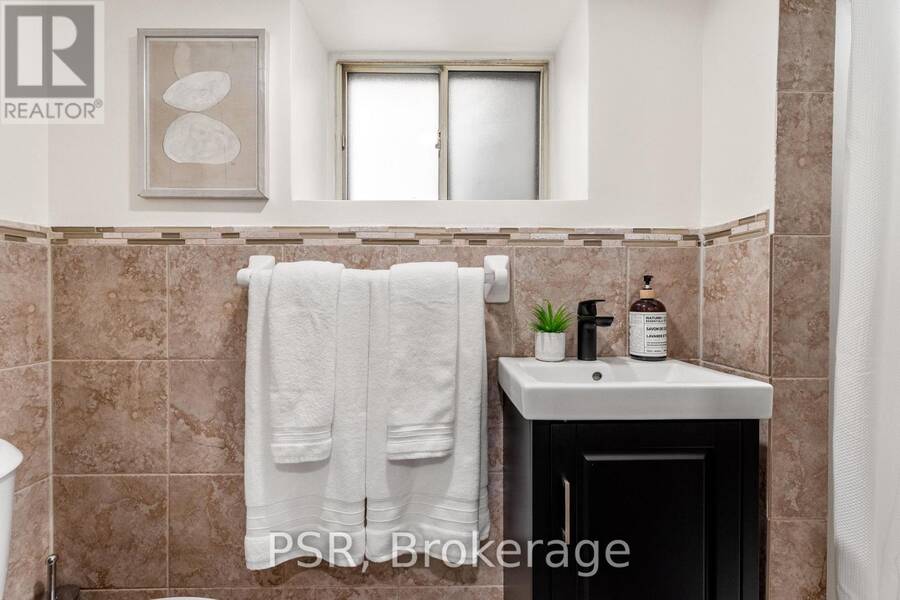
- 2 bathrooms
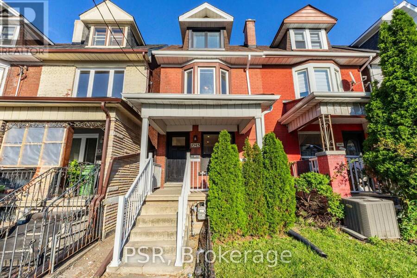
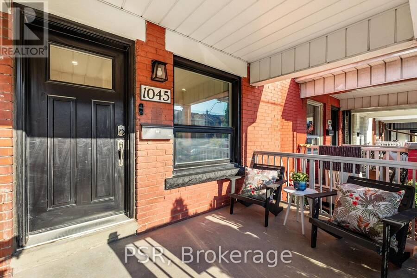
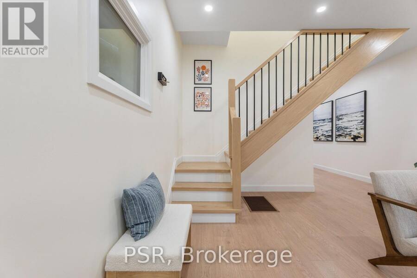
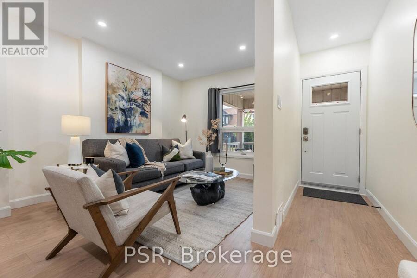
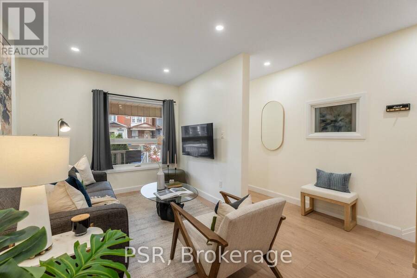
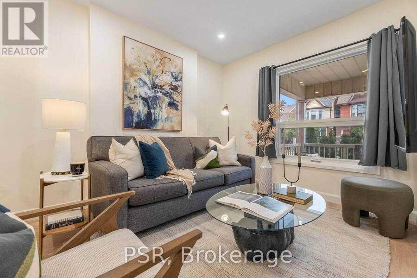
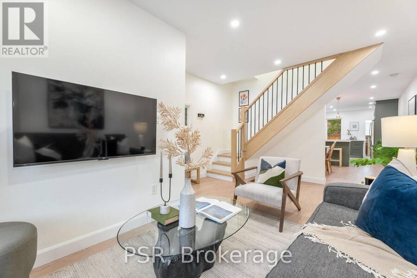
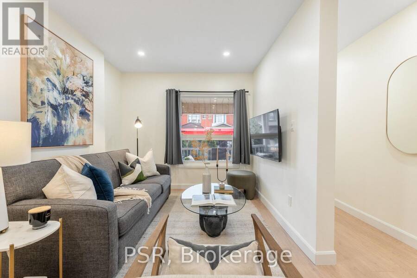
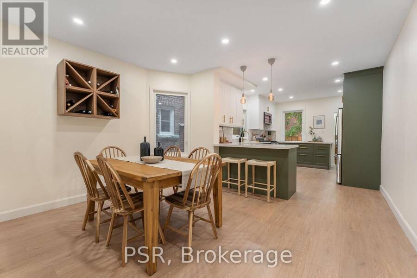
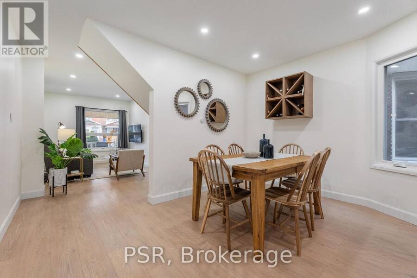
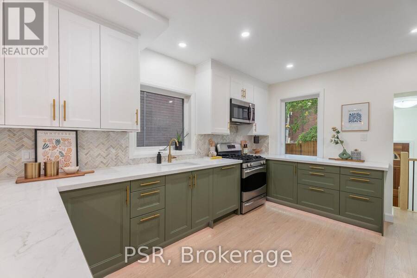
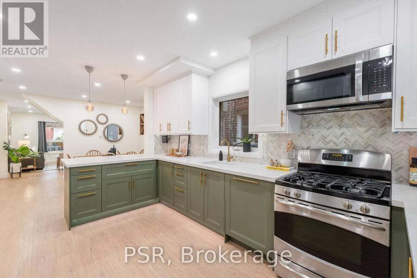
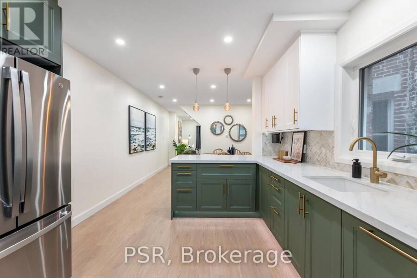
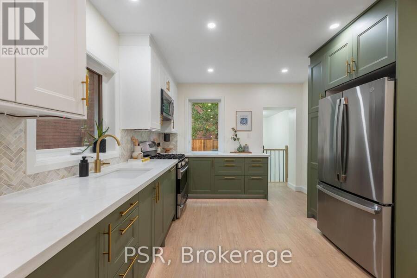
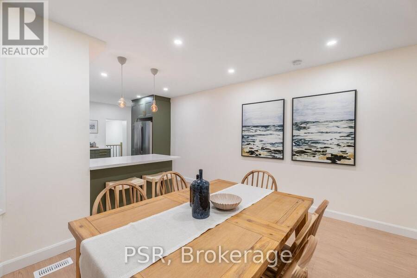
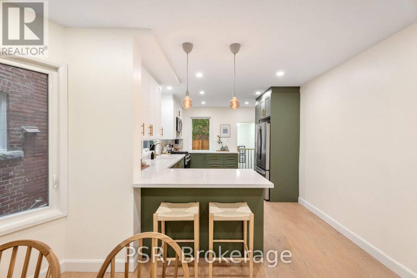
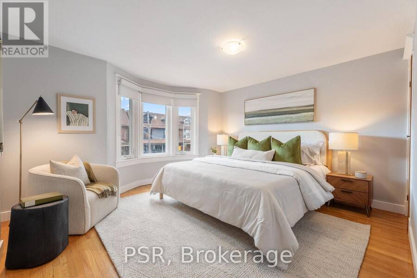
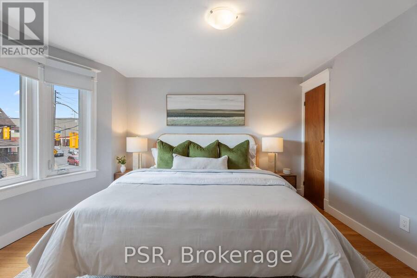
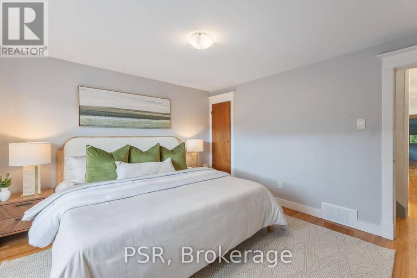
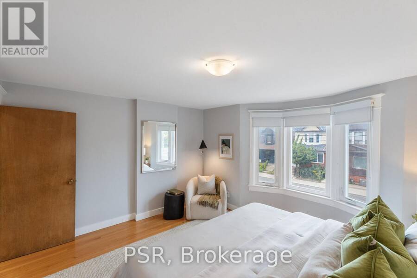
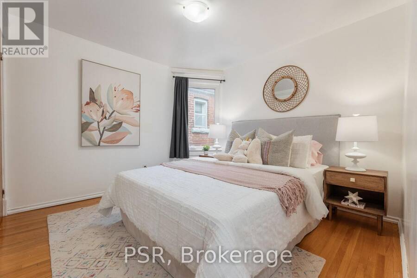
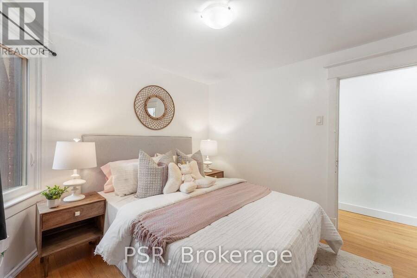
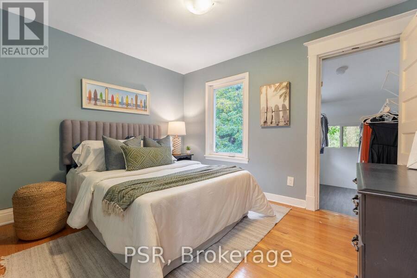
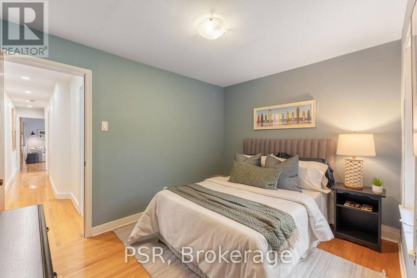
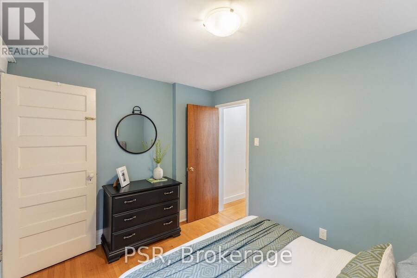
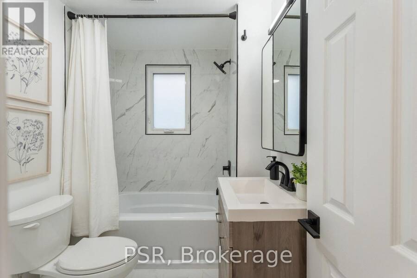
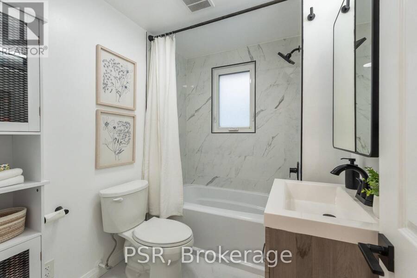
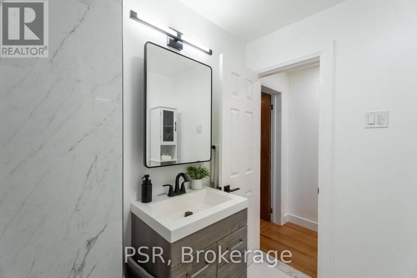
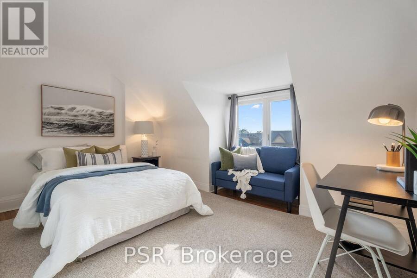
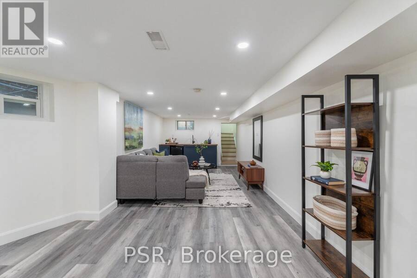
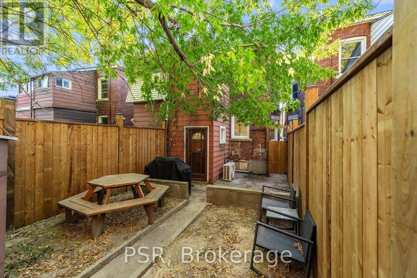
OFFERS ANYTIME! Welcome To 1045 Ossington Ave! This Beautifully Renovated Home Has Been Thoughtfully And Tastefully Updated Throughout, Blending Modern Finishes With A Warm And Inviting Feel. The Recently Renovated Spacious Kitchen Is A Standout, With Beautiful Green & White Cabinets, Gold Hardware & Herringbone Backsplash, It Has A Functional Layout Designed For Both Everyday Living And Entertaining. This Home Is Bright, Stylish And Completely Move-In Ready, Has Large Bedrooms Throughout, And A Third Floor & Full Basement Offering Even More Space And Versatility. Extensively Cared For And Improved By Its Current Owner, This Is A Turnkey Home Where ... read more
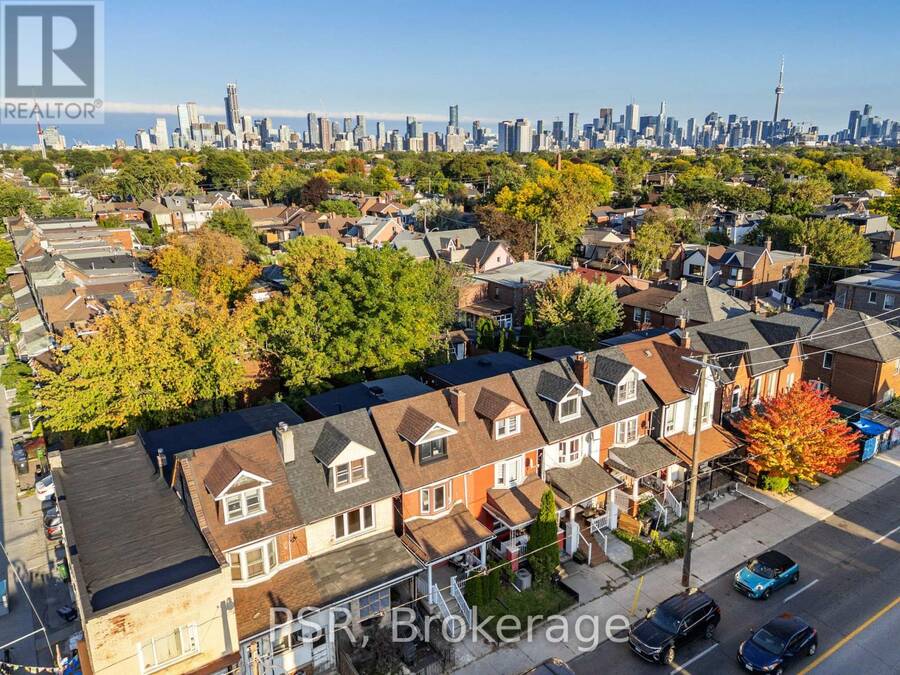
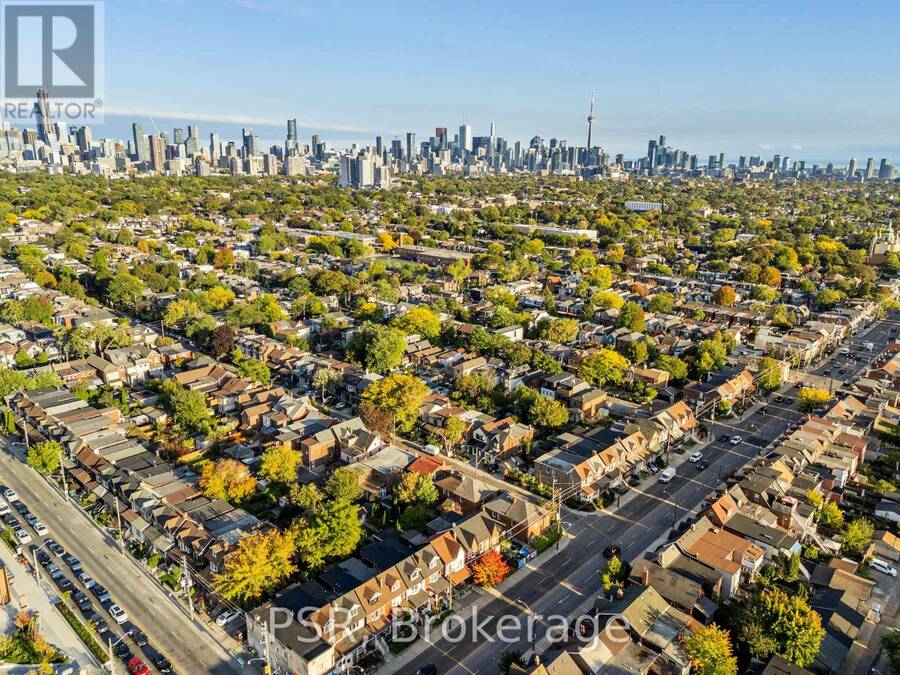
OFFERS ANYTIME! Welcome To 1045 Ossington Ave! This Beautifully Renovated Home Has Been Thoughtfully And Tastefully Updated Throughout, Blending Modern Finishes With A Warm And Inviting Feel. The Recently Renovated Spacious Kitchen Is A Standout, With Beautiful Green & White Cabinets, Gold Hardware & Herringbone Backsplash, It Has A Functional Layout Designed For Both Everyday Living And Entertaining. This Home Is Bright, Stylish And Completely Move-In Ready, Has Large Bedrooms Throughout, And A Third Floor & Full Basement Offering Even More Space And Versatility. Extensively Cared For And Improved By Its Current Owner, This Is A Turnkey Home Where The Work Has Already Been Done. Simply Move In And Enjoy! And Then There's The Location! Set In One Of Toronto's Most Vibrant And Connected Pockets, You're Literally On Ossington Ave. Just Steps From The Restaurants, Cafes, Breweries And Neighbourhood Favourites Along Geary Ave, With Christie Pits, Bloor St W, And All The Energy Of Ossington Close By. Walk To Parks, Shops, Schools, Everyday Essentials, And Transit, With Ossington Station & Bus Just Steps Away For An Easy Trip Downtown. A Neighbourhood With A True Community Feel, Plenty To Do And Some Of The City's Best Spots Right Outside Your Door. (id:25417)
- Listing ID: W13848660
- Property Type: Single Family
| Property | |
|---|---|
| Ownership: | Freehold |
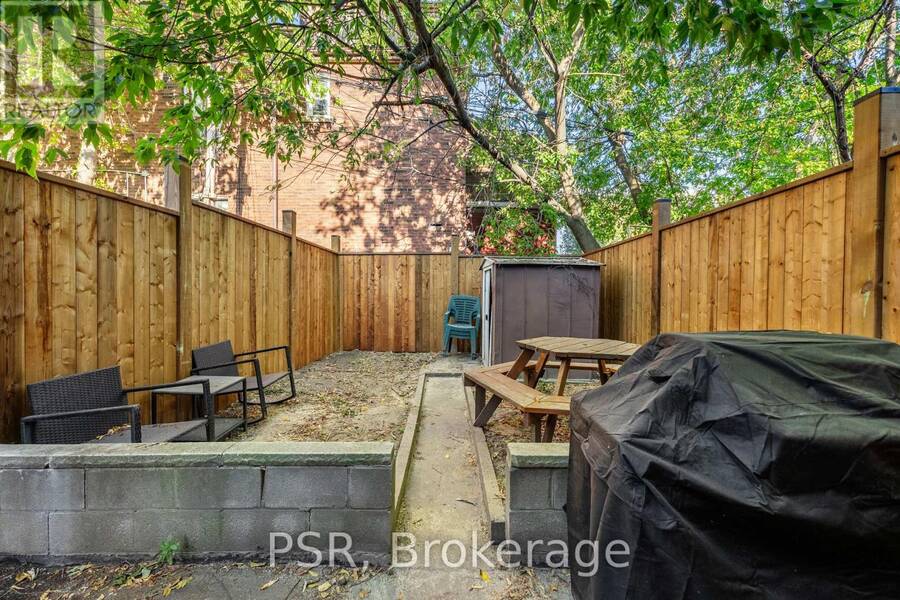
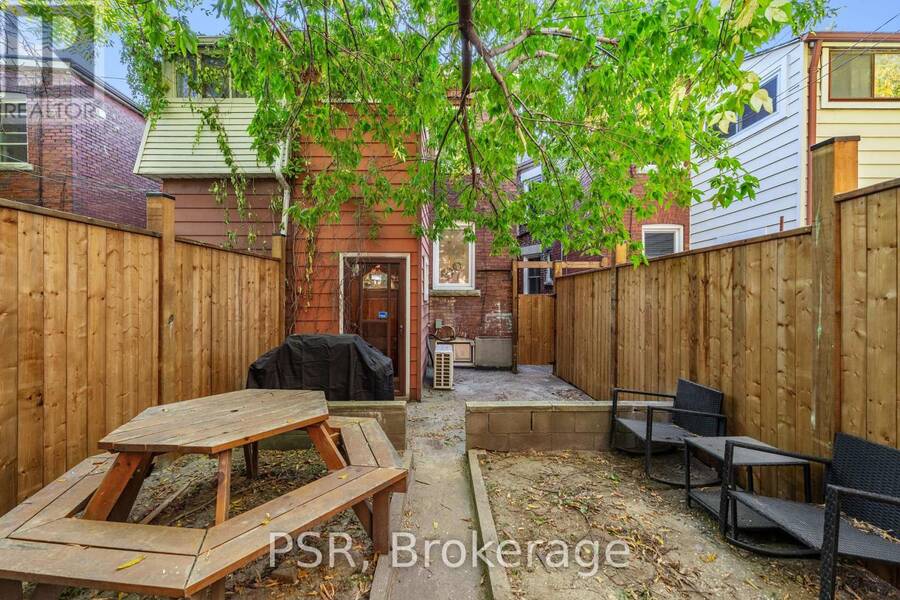
| Lot Size: | 15.5 by 89.9 FT Fully Fenced, Fenced Yard |
| Parking: | No Garage |
| Building | |
|---|---|
| Type: | Single Family House |
| Appliances: | Dishwasher, Dryer, Refrigerator, Stove, Washer, Water Heater, Window Coverings and Oven - Built-In |
| HVAC: | Central Air Conditioning, Fireplace and Forced Air Natural Gas |
| Exterior: | Brick |
| Basement: | N/A (Finished) |
| Utilities: | Sanitary Sewer |
| Location | |
|---|---|
| City: | Toronto |
| Province: | Ontario |
| Nearby Amenities: | Place Of Worship, Public Transit and Schools |
| Rooms | Level | Dimensions |
|---|---|---|
| Primary Bedroom | Second level | 4.06 m x 3.61 m |
| Bedroom 2 | Second level | 3.15 m x 3.15 m |
| Bedroom 3 | Second level | 3.53 m x 2.67 m |
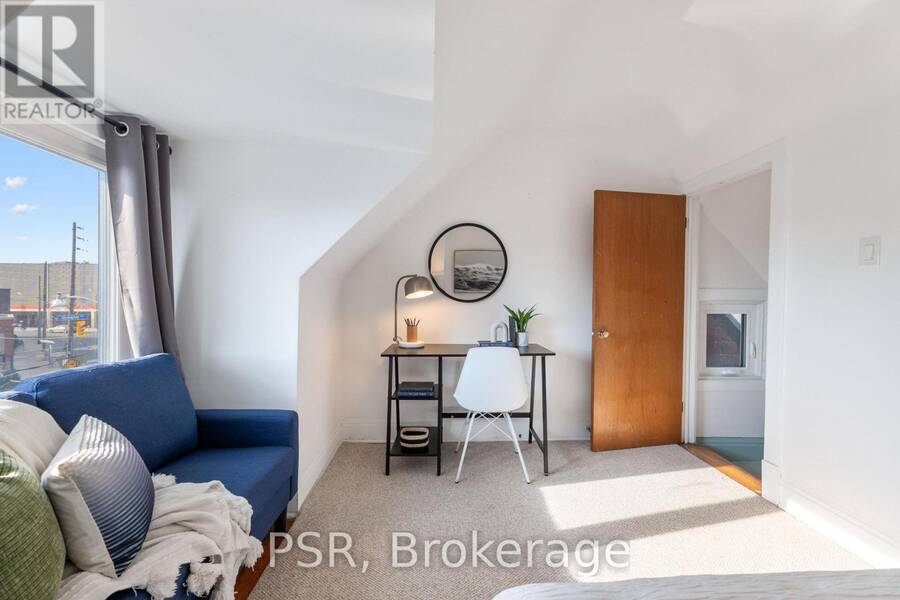
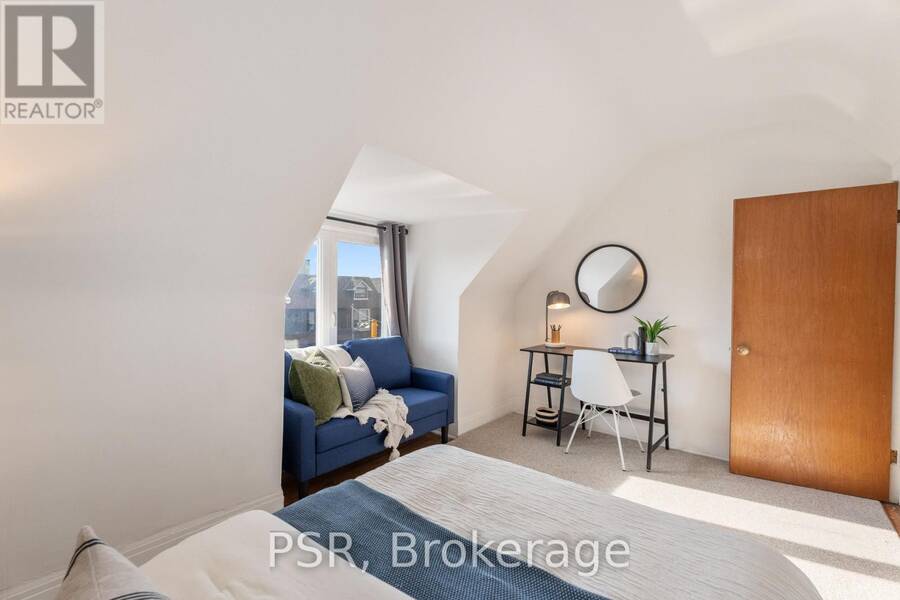
| Bedroom 4 | Third level | 4.04 m x 2.64 m |
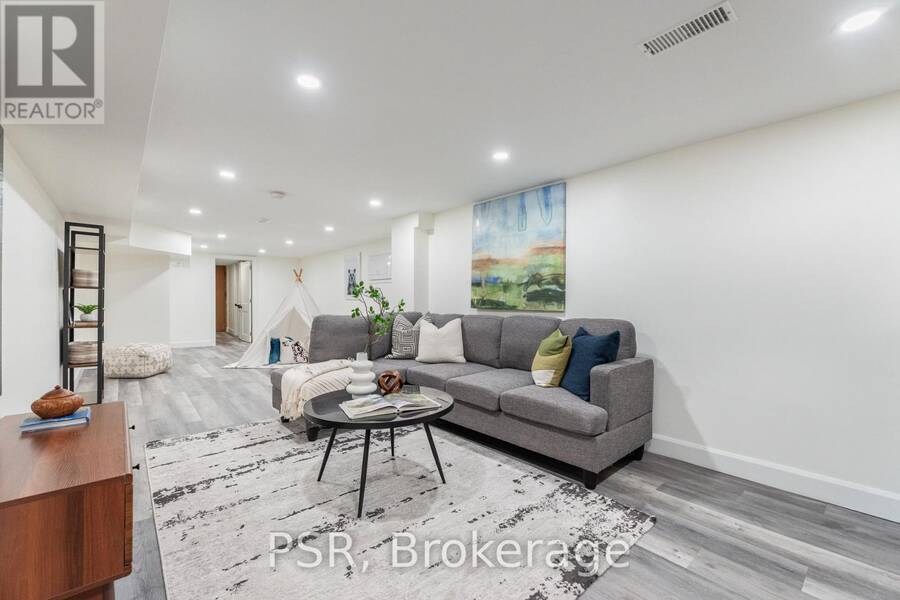
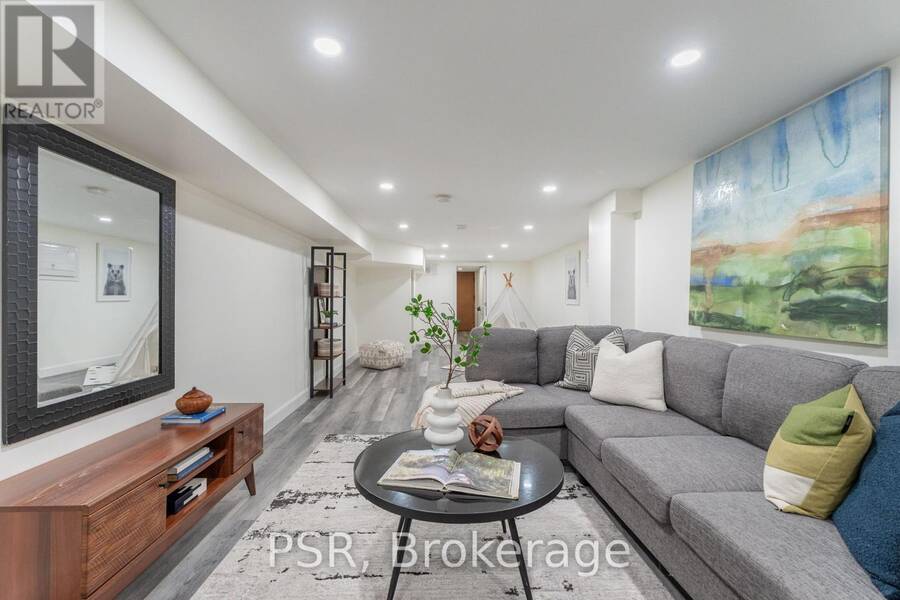
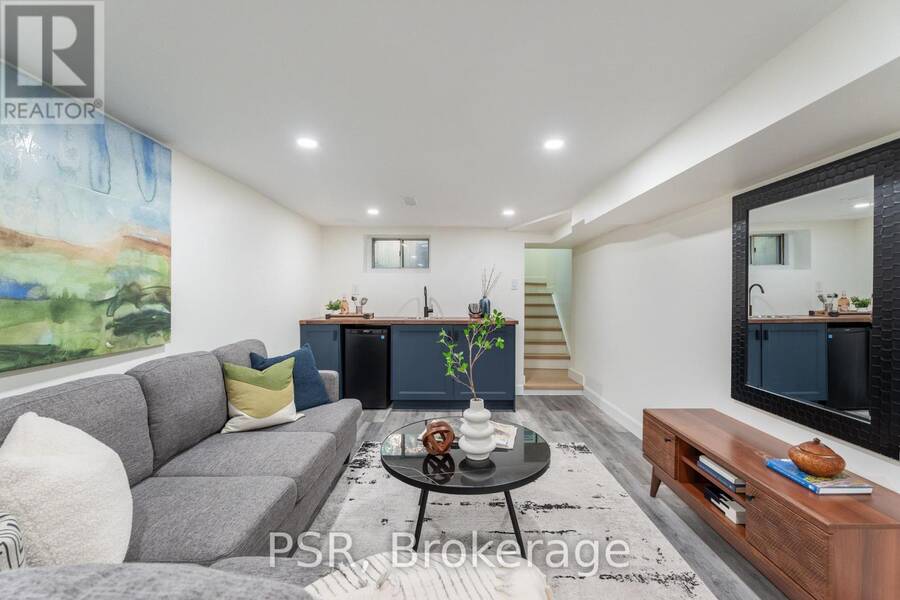
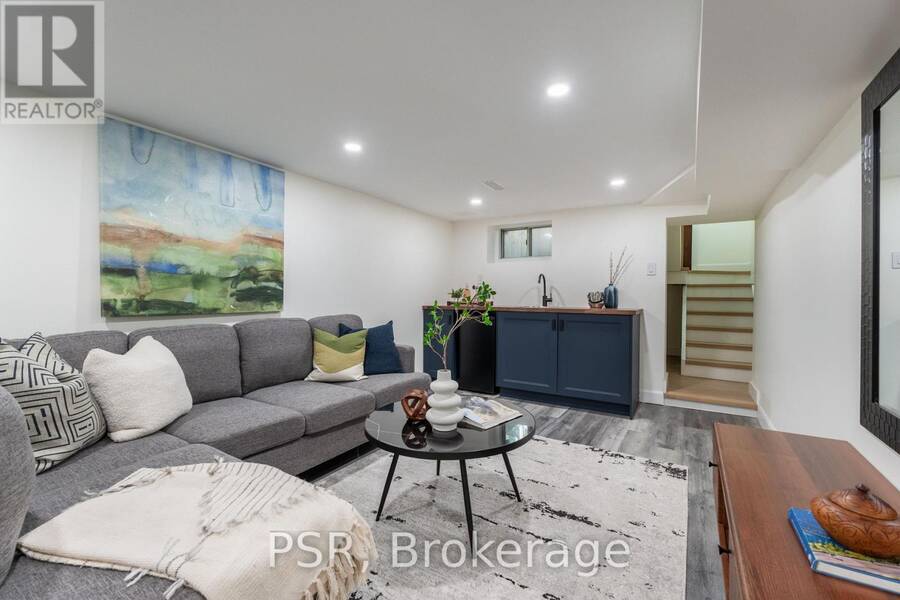
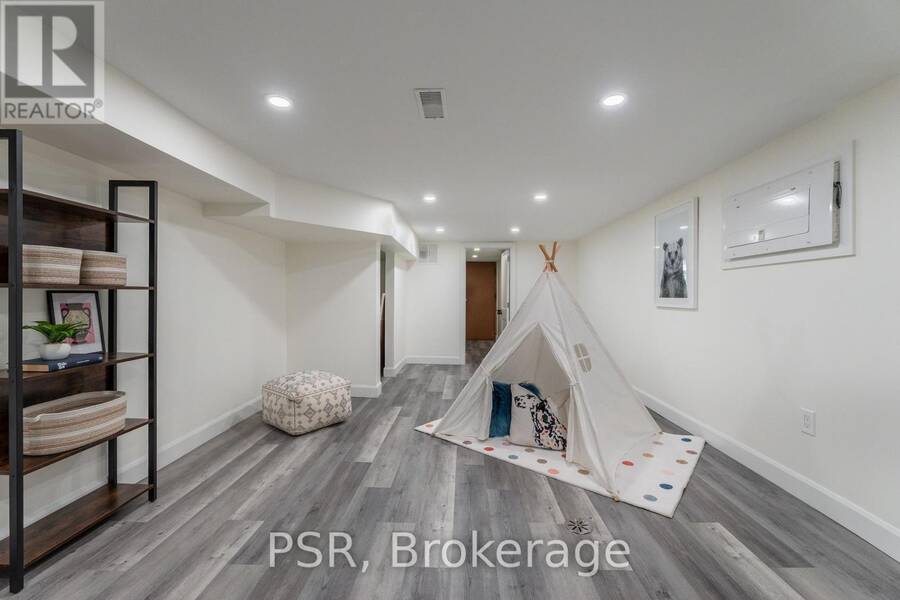
| Recreational, Games room | Lower level | 3.76 m x 10.36 m |
| Laundry room | Lower level | 2.77 m x 2.74 m |
| Living room | Main level | 2.92 m x 5.38 m |
| Dining room | Main level | 4.06 m x 3.23 m |
| Kitchen | Main level | 3.3 m x 4.85 m |
Book a showing to see this Ossington Avenue Home in Toronto
This property has so much to offer. Book a private showing now, as you do not want to miss out on 1045 OSSINGTON AVENUE in Toronto, Ontario!
Private Showing Request
Send a request to book a private showing for
.
Please Note: Information you supply in the contact form will be kept fully confidential.
Is this home the right property for you? Start a conversation to find out.
Get Directions to this Property
Not sure where this property is? Get directions to this Ossington Avenue Home in Toronto.


Provided by PSR. MLS®, REALTOR®, and the associated logos are trademarks of the Canadian Real Estate Association.

This REALTOR.ca listing content is owned and licensed by REALTOR® members of the Canadian Real Estate Association.
Have questions or need more information about this home? Don't know where to begin? Then, let us connect you with the best real estate agent to guide you.

Inquiries submitted through this website will be responded to by a local sales representative from Royal LePage®.
Start a Conversation by Text
Provide your full name, phone and email to start a conversation by text message.
Please Note: Information you supply in the contact form will be kept fully confidential.
Start a Conversation by Email
Provide your full name and email to start a conversation by email.
Please Note: Information you supply in the contact form will be kept fully confidential.