
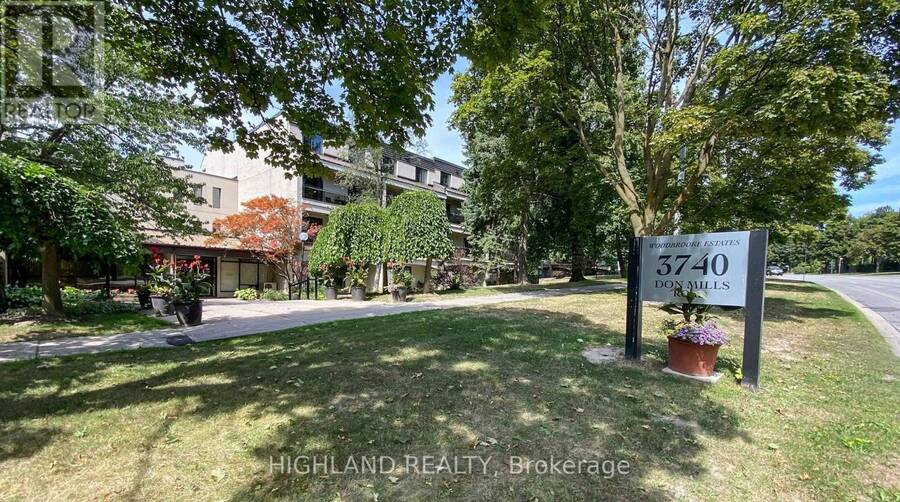
104 - 3740 DON MILLS ROAD, Toronto, Ontario M2H 3J2

$599,000.00
- 3 bedrooms
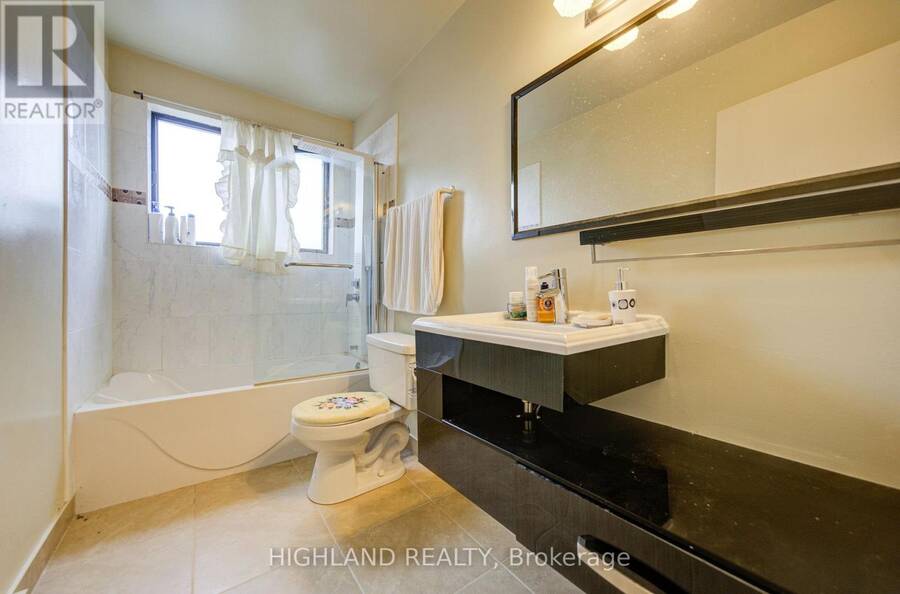
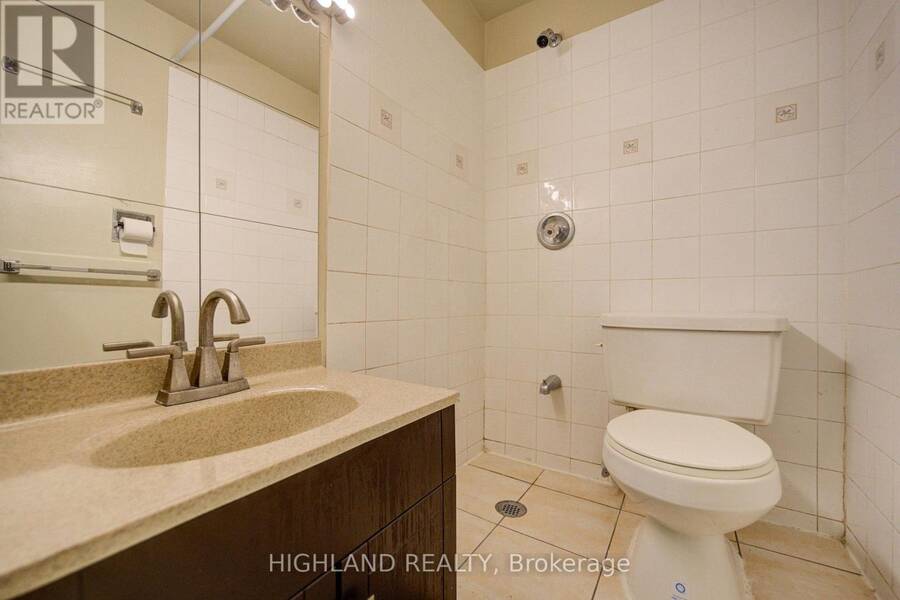
- 2 bathrooms
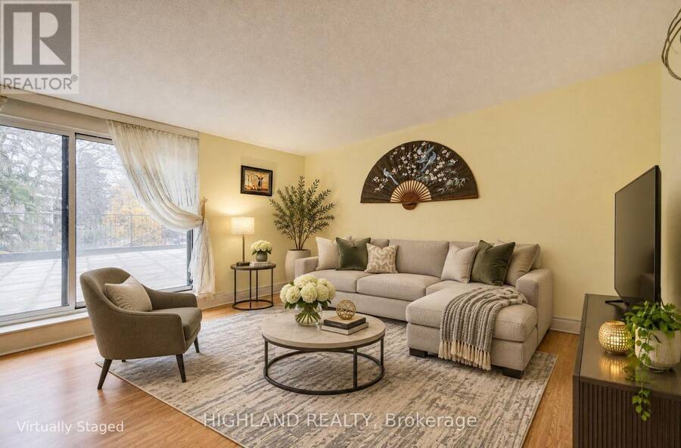
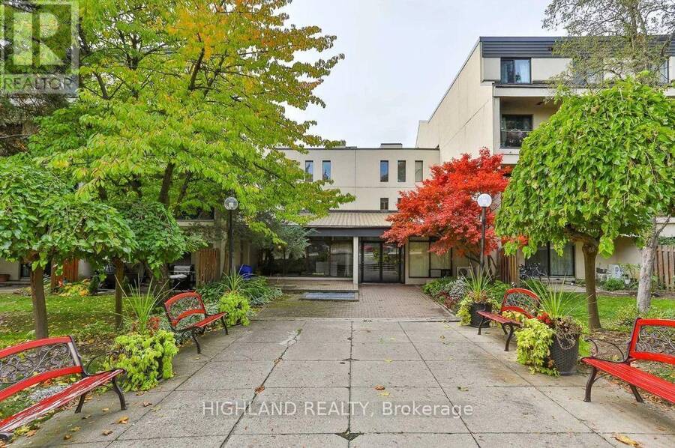
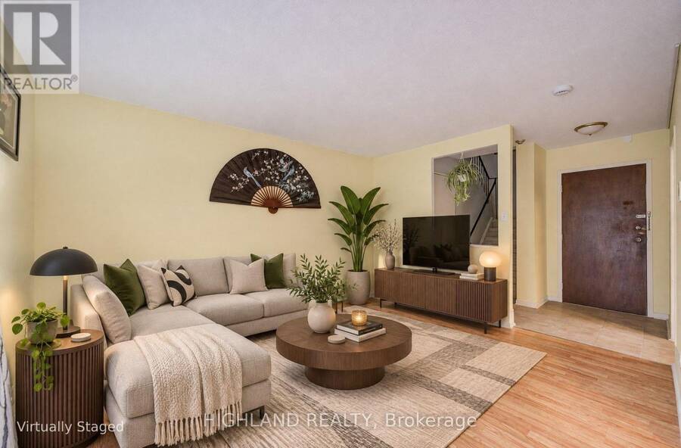
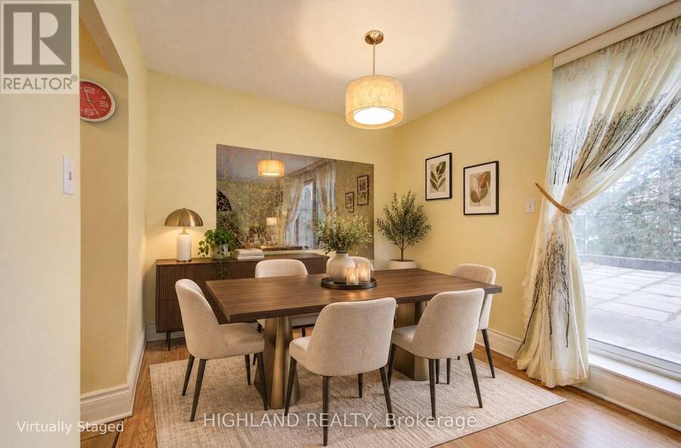
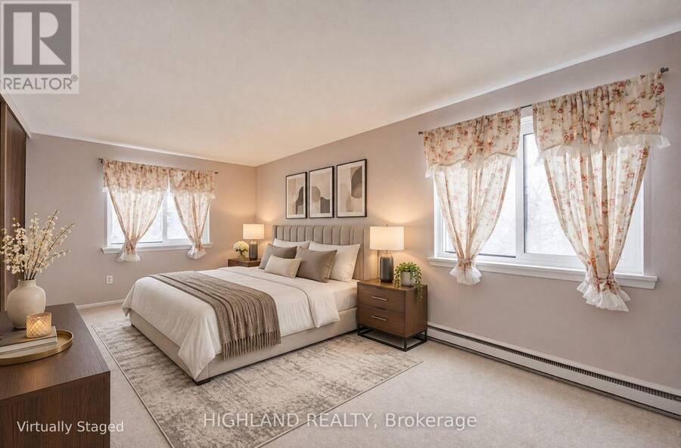
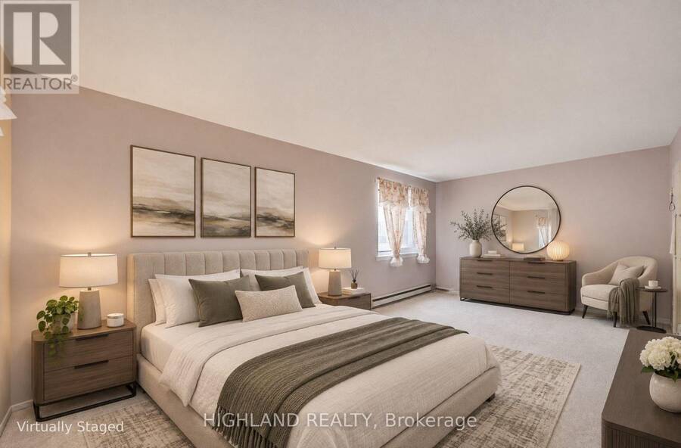
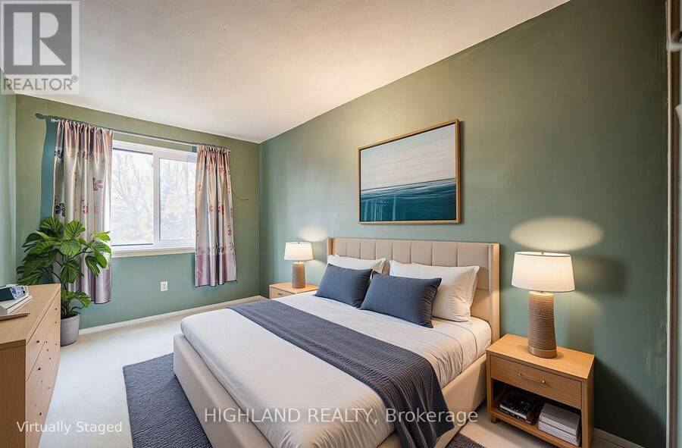
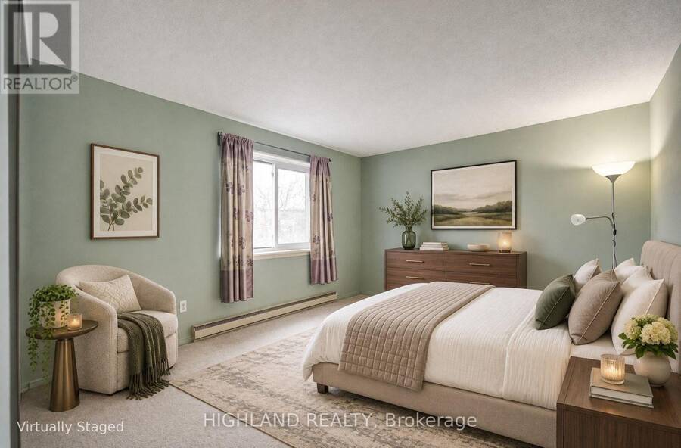
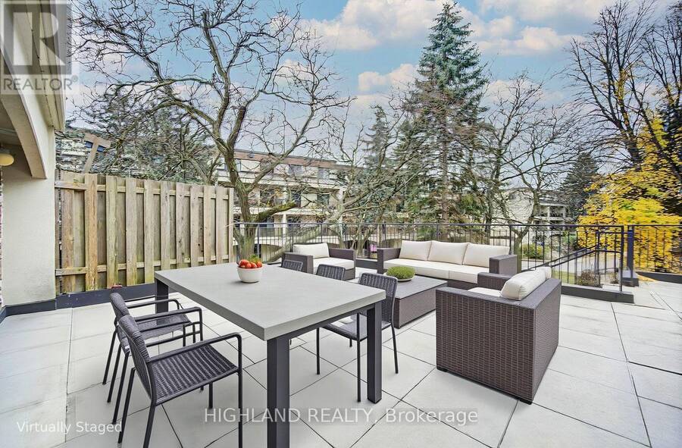
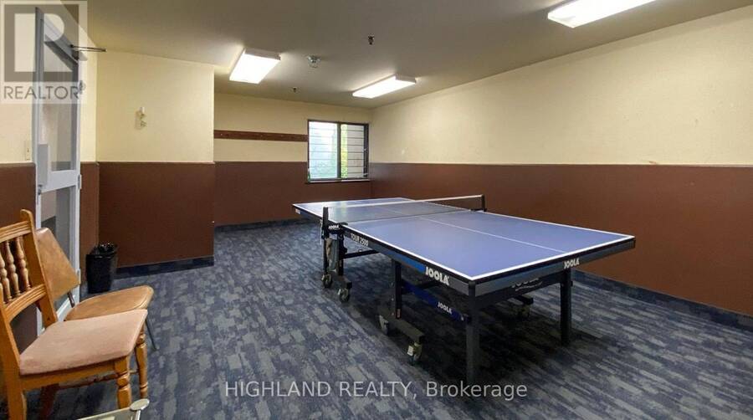
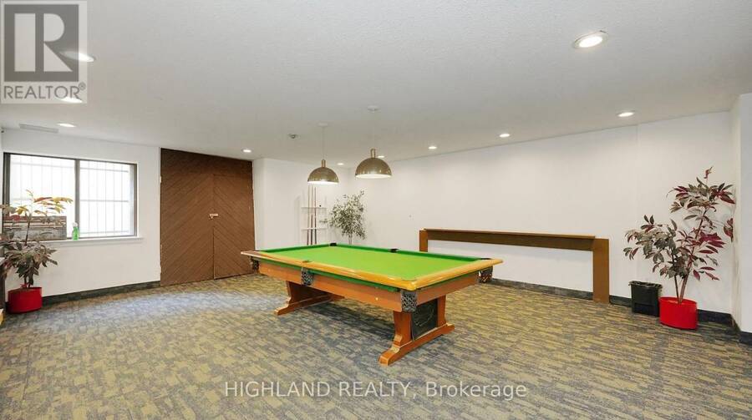
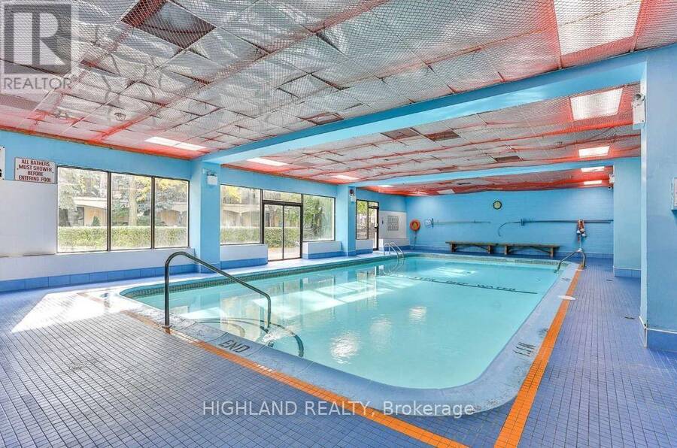
Bright and Spacious 3-Bedroom, 2-Washroom End-Unit Stack Condo Townhouse with Desirable Southwest Exposure! Featuring Large Windows That Fill the Home with Natural Light and a Functional, Generously Sized Layout. Ideally Located Just Steps to TTC, Scenic Trails, and Ravine. Minutes to Highways 404/401 and Close to Top-Rated Schools Including A.Y. Jackson Secondary School, Highland Middle School, and Cliffwood Public School. Conveniently Located Near Seneca College, Shopping Malls, Grocery Stores, and Everyday Amenities. (id:25417)
- Listing ID: C14161606
- Property Type: Single Family
| Property | |
|---|---|
| Ownership: | Condo Corporation $529.81 / Monthly |
| Parking: | Underground 1 Spaces |
| Building | |
|---|---|
| Type: | Single Family Row / Townhouse |
| Appliances: | Refrigerator, Washer and Stove |
| HVAC: | Baseboard Heaters and Fireplace Electric |
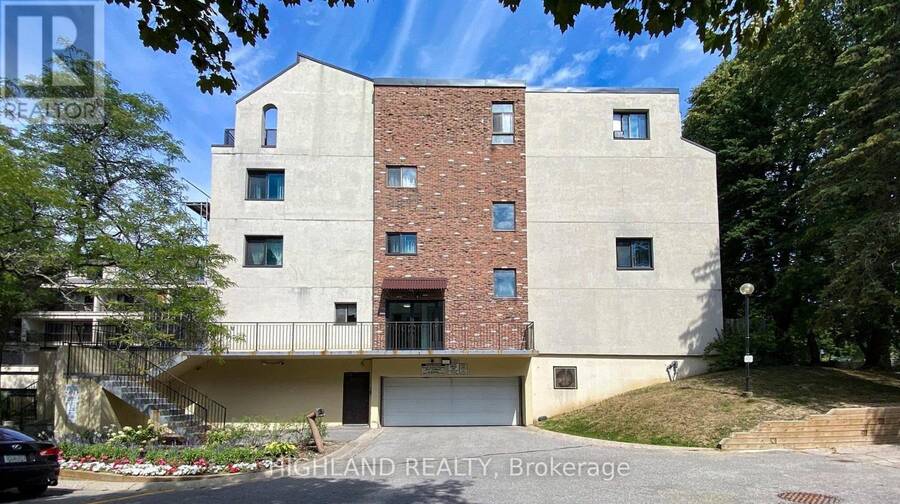
| Exterior: | Brick |
| Basement: | None |
| Location | |
|---|---|
| City: | Toronto (Hillcrest Village) |
| Province: | Ontario |
| Community Features: | Pets Allowed With Restrictions |
| Rooms | Level | Dimensions |
|---|---|---|
| Primary Bedroom | Second level | 6.05 m x 3.35 m |
| Bedroom 2 | Third level | 2.49 m x 4.06 m |
| Bedroom 3 | Third level | 3.51 m x 4.06 m |
| Living room | Main level | 3.43 m x 4.11 m |
| Dining room | Main level | 2.62 m x 2.74 m |
| Kitchen | Main level | 2.5 m x 2.9 m |
Book a showing to see this Don Mills Road Condo in Toronto
This property has so much to offer. Book a private showing now, as you do not want to miss out on 104 - 3740 DON MILLS ROAD in Toronto, Ontario!
Private Showing Request
Send a request to book a private showing for
.
Please Note: Information you supply in the contact form will be kept fully confidential.
Is this condo the right property for you? Start a conversation to find out.
Get Directions to this Property
Not sure where this property is? Get directions to this Don Mills Road Condo in Toronto.


Provided by HIGHLAND REALTY. MLS®, REALTOR®, and the associated logos are trademarks of the Canadian Real Estate Association.

This REALTOR.ca listing content is owned and licensed by REALTOR® members of the Canadian Real Estate Association.
Have questions or need more information about this condo? Don't know where to begin? Then, let us connect you with the best real estate agent to guide you.

Inquiries submitted through this website will be responded to by a local sales representative from Royal LePage®.
Start a Conversation by Text
Provide your full name, phone and email to start a conversation by text message.
Please Note: Information you supply in the contact form will be kept fully confidential.
Start a Conversation by Email
Provide your full name and email to start a conversation by email.
Please Note: Information you supply in the contact form will be kept fully confidential.