
104 - 2800 WARDEN AVENUE, Toronto, Ontario M1W 3Z6

$299,000.00
- 3 bedrooms
- 2 bathrooms
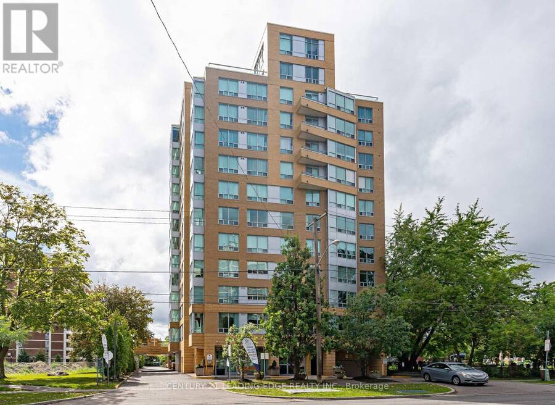
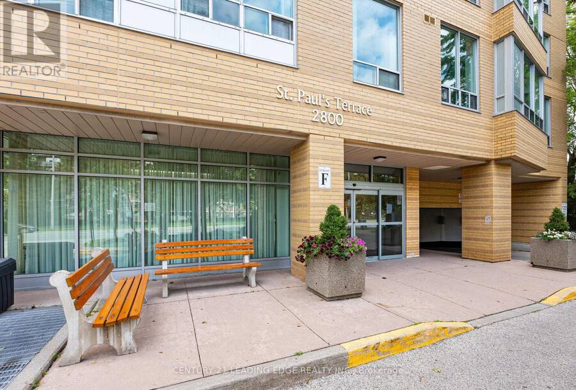
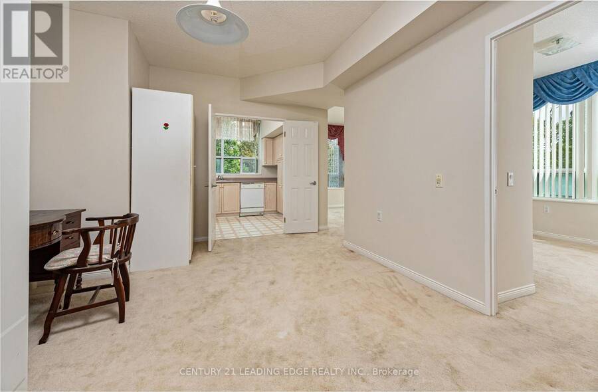
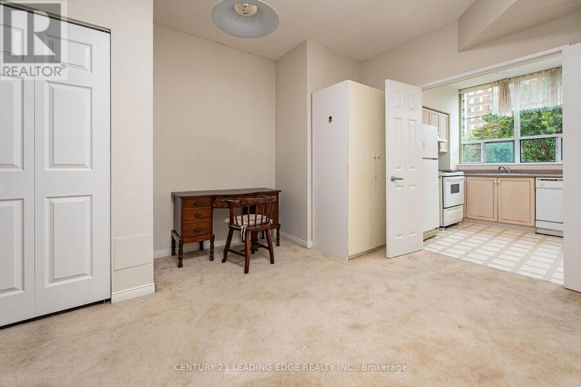
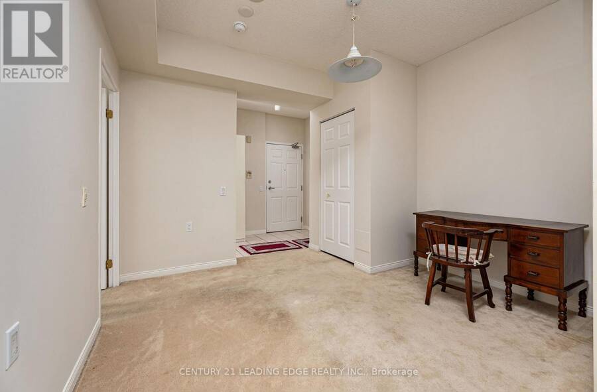
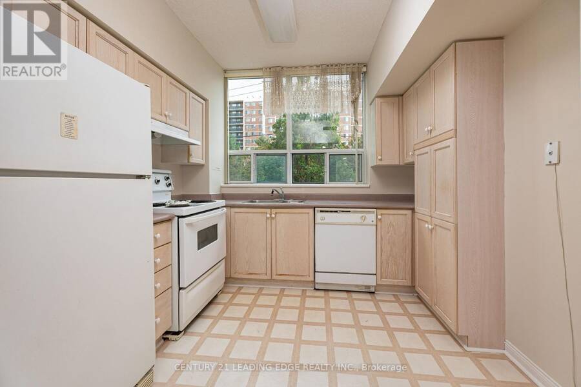
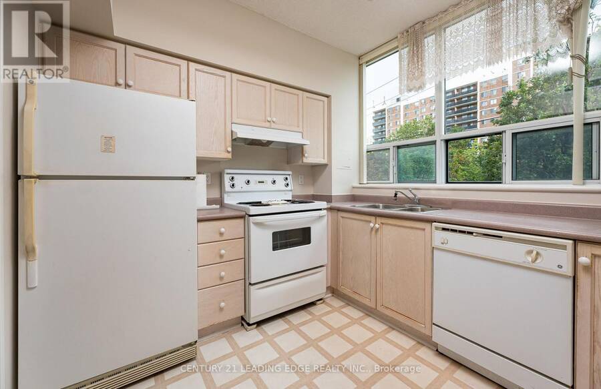
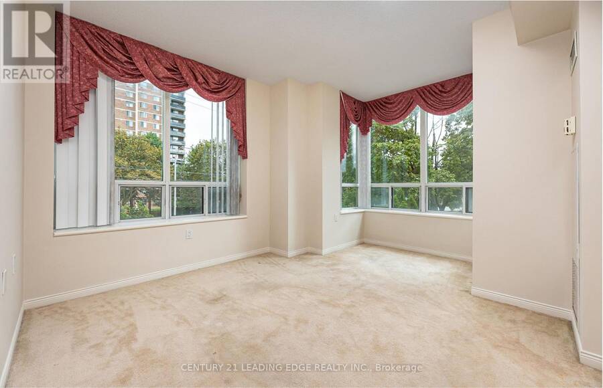
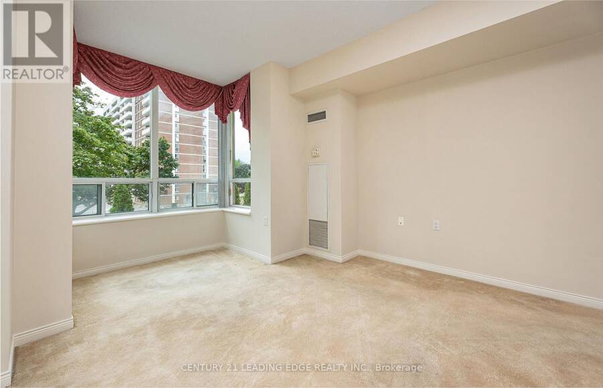
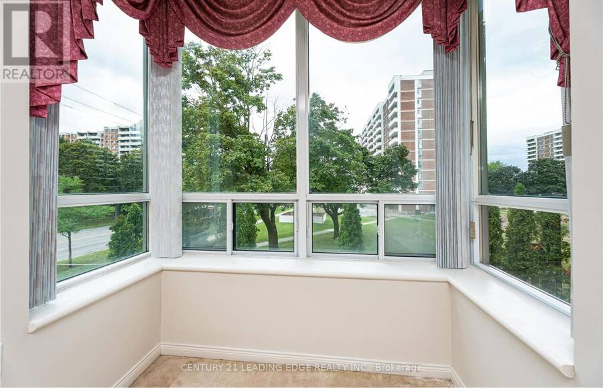
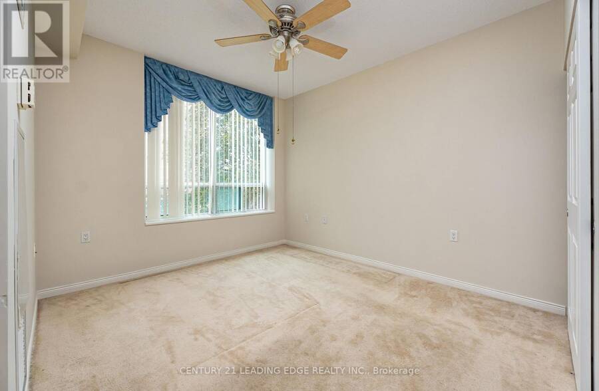
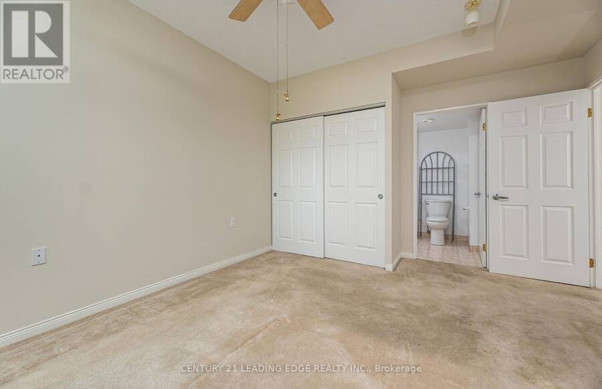
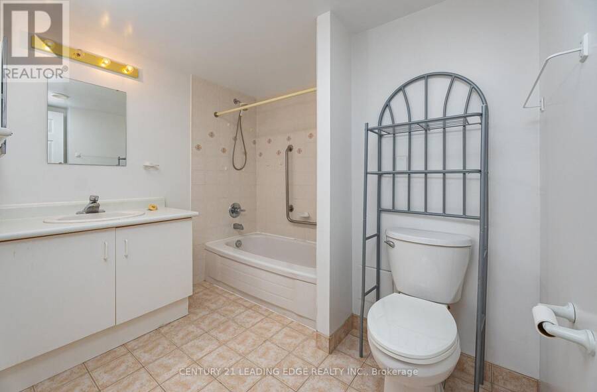
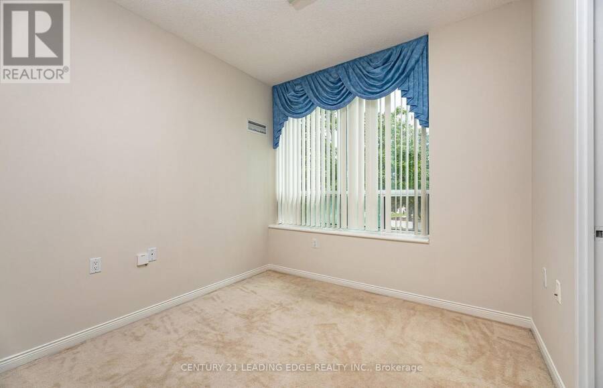
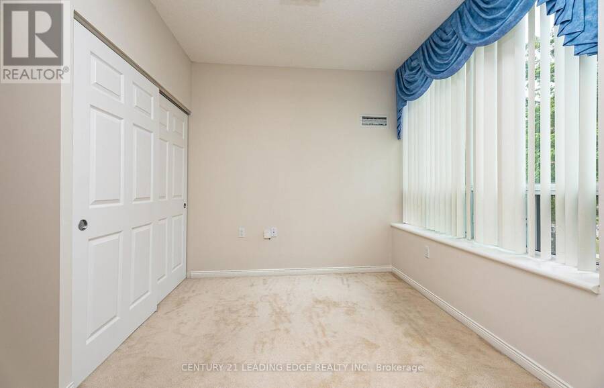
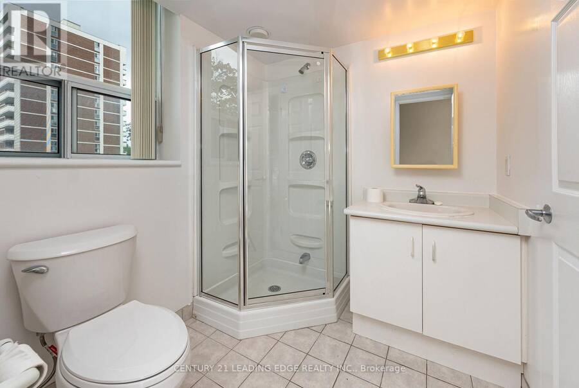
Welcome to St. Paul's Terrace, where the on-site restaurant is just down the hall and shopping is right at your doorstep. This bright 2-bedroom, 2-bathroom suite offers 1,015 sq ft of North East-facing living, with a handy nook off the living room - great for a desk - plus a picture window dining room and a kitchen with pantry. Both bedrooms offer generous double closets, and a 4-piece plus 3-piece bath keep mornings simple. Ensuite laundry, forced air gas heat, and central air add everyday comfort. One owned underground parking spot completes the package. Maintenance fee is genuinely all-inclusive: heat, hydro, water, CAC, common elements and ... read more
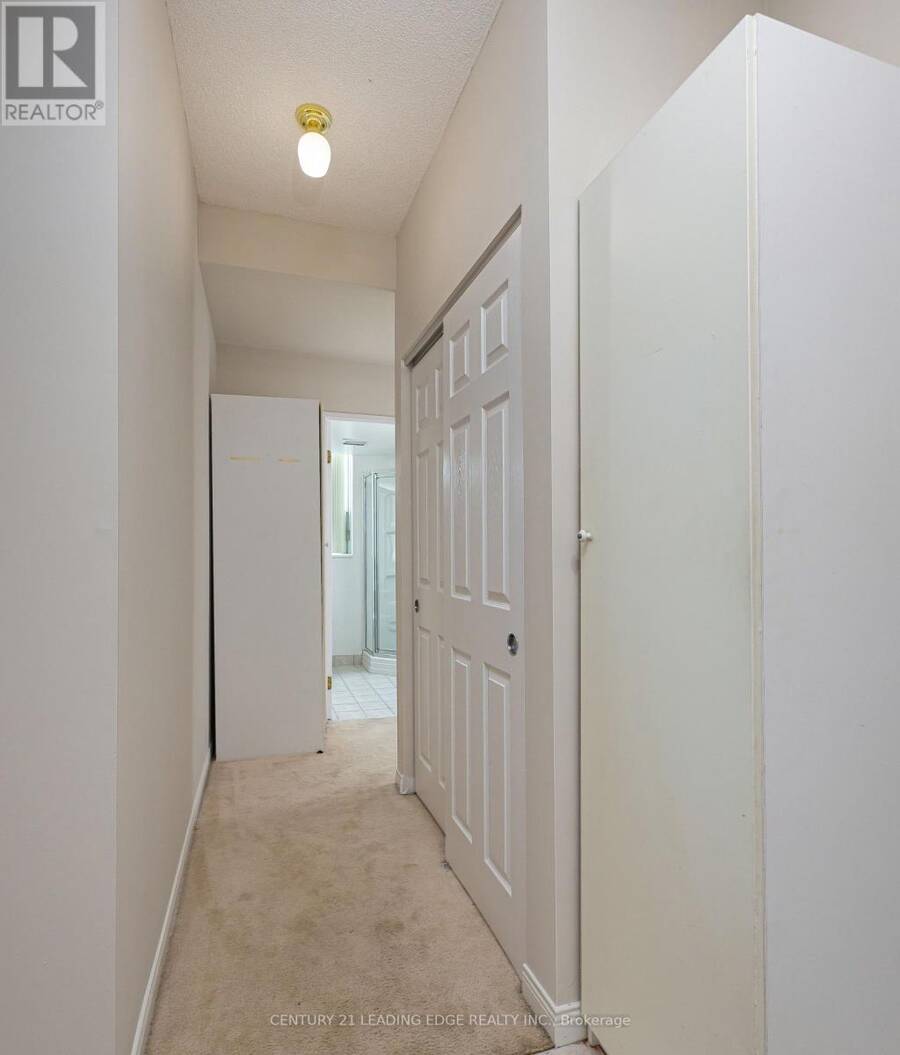
Welcome to St. Paul's Terrace, where the on-site restaurant is just down the hall and shopping is right at your doorstep. This bright 2-bedroom, 2-bathroom suite offers 1,015 sq ft of North East-facing living, with a handy nook off the living room - great for a desk - plus a picture window dining room and a kitchen with pantry. Both bedrooms offer generous double closets, and a 4-piece plus 3-piece bath keep mornings simple. Ensuite laundry, forced air gas heat, and central air add everyday comfort. One owned underground parking spot completes the package. Maintenance fee is genuinely all-inclusive: heat, hydro, water, CAC, common elements and parking. Enjoy Life Lease senior living (55+) with concierge, exercise room, party/meeting room, recreation room, and a rooftop deck/garden. Steps to transit, library, hospital, park, and place of worship. (id:25417)
- Listing ID: E13856010
- Property Type: Single Family
| Property | |
|---|---|
| Ownership: | Freehold $1,595.63 / Monthly |
| Lot Size: | . |
| Parking: | Underground 1 Spaces |
| Building | |
|---|---|
| Type: | Single Family Apartment |
| Appliances: | Dryer, Refrigerator, Stove, Washer, Window Coverings and Dishwasher |
| HVAC: | Central Air Conditioning, Fireplace and Forced Air Natural Gas |
| Exterior: | Brick |
| Basement: | None |
| Location | |
|---|---|
| City: | Toronto |
| Province: | Ontario |
| Nearby Amenities: | Hospital, Park, Place Of Worship and Public Transit |
| Community Features: | Community Centre and Pets Allowed With Restrictions |
| Rooms | Level | Dimensions |
|---|---|---|
| Foyer | Flat | 2.1 m x 1.5 m |
| Dining room | Flat | 3.91 m x 2.59 m |
| Kitchen | Flat | 2.67 m x 2.13 m |
| Living room | Flat | 3.71 m x 5.18 m |
| Primary Bedroom | Flat | 3.66 m x 2.49 m |
| Bedroom 2 | Flat | 2.84 m x 2.59 m |
Book a showing to see this Warden Avenue Home in Toronto
This property has so much to offer. Book a private showing now, as you do not want to miss out on 104 - 2800 WARDEN AVENUE in Toronto, Ontario!
Private Showing Request
Send a request to book a private showing for
.
Please Note: Information you supply in the contact form will be kept fully confidential.
Is this home the right property for you? Start a conversation to find out.
Get Directions to this Property
Not sure where this property is? Get directions to this Warden Avenue Home in Toronto.


Provided by CENTURY 21 LEADING EDGE REALTY INC.. MLS®, REALTOR®, and the associated logos are trademarks of the Canadian Real Estate Association.

This REALTOR.ca listing content is owned and licensed by REALTOR® members of the Canadian Real Estate Association.
Have questions or need more information about this home? Don't know where to begin? Then, let us connect you with the best real estate agent to guide you.

Inquiries submitted through this website will be responded to by a local sales representative from Royal LePage®.
Start a Conversation by Text
Provide your full name, phone and email to start a conversation by text message.
Please Note: Information you supply in the contact form will be kept fully confidential.
Start a Conversation by Email
Provide your full name and email to start a conversation by email.
Please Note: Information you supply in the contact form will be kept fully confidential.