
104 - 1715 KINGSTON ROAD, Toronto, Ontario M1N 1S8

$549,900.00
- 2 bedrooms
- 1 bathrooms
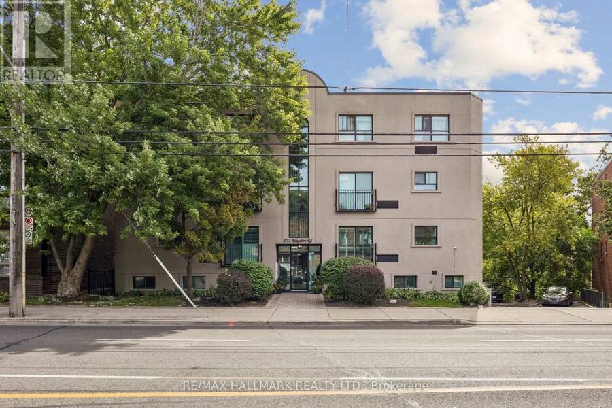
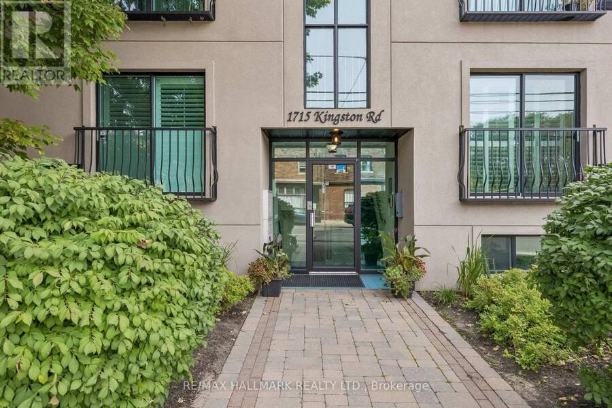
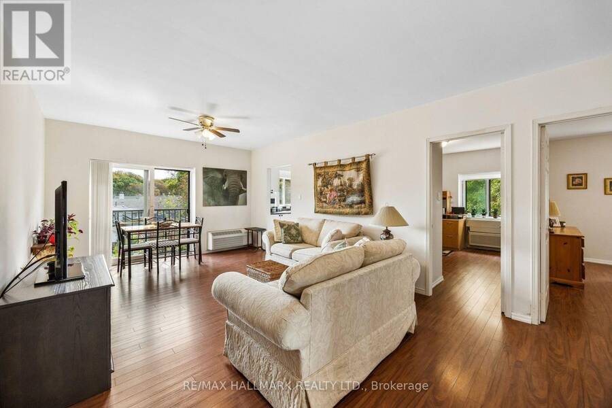
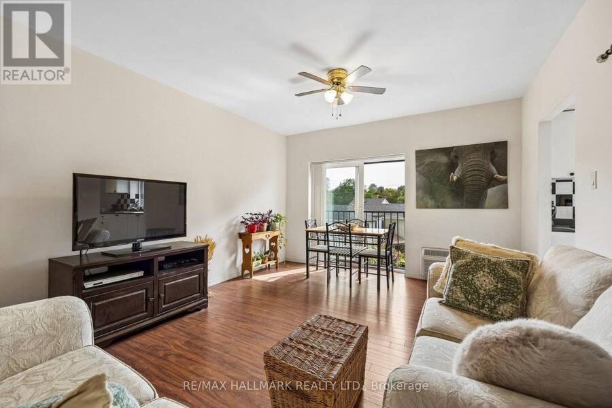
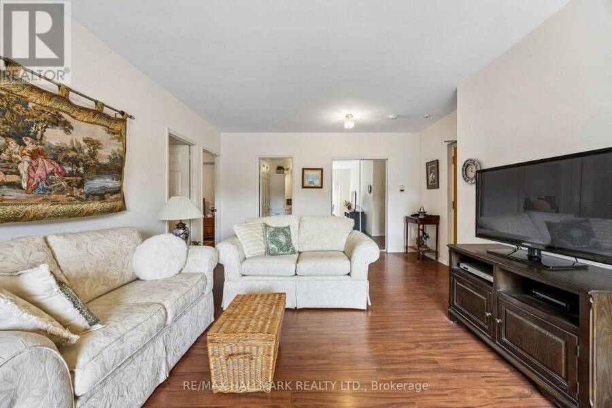
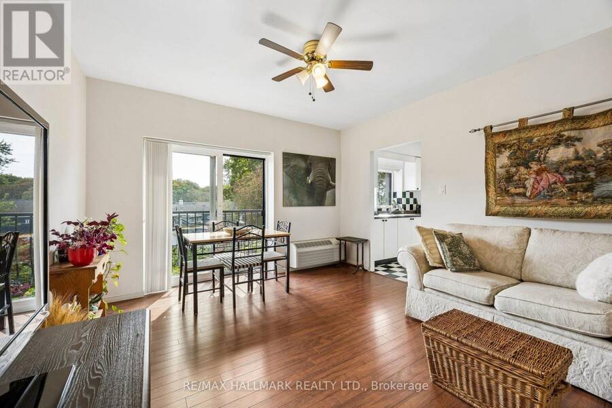
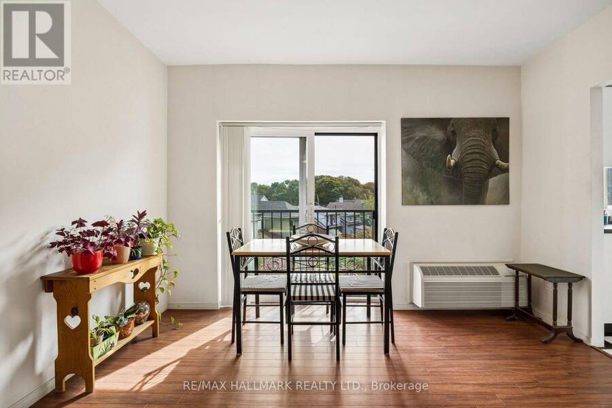
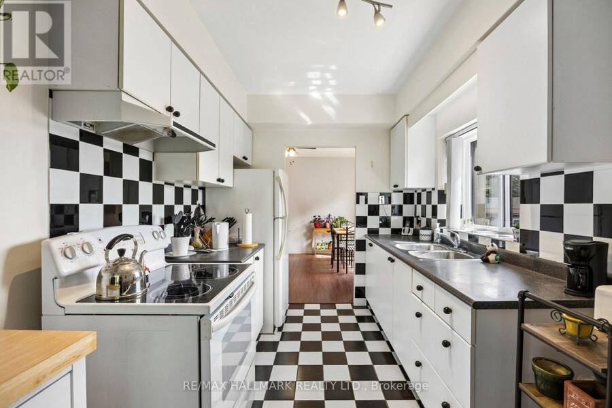
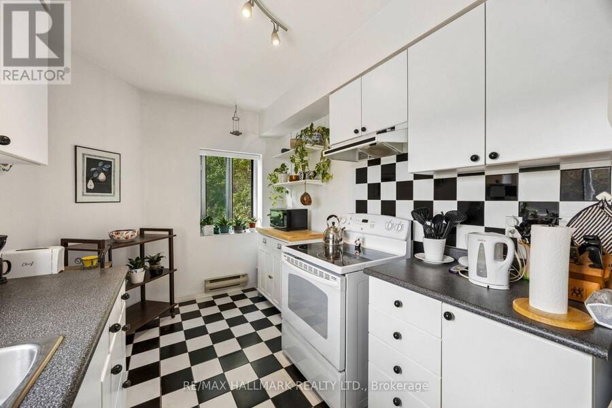
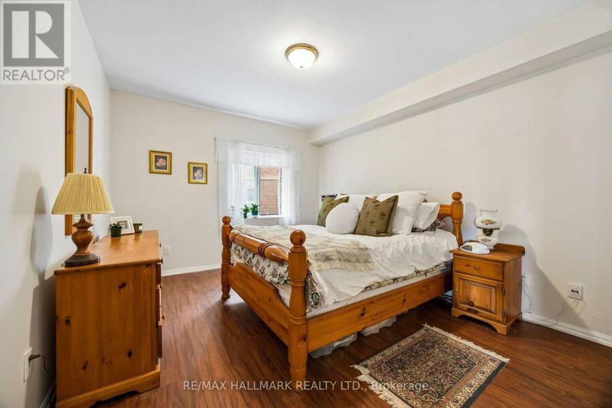
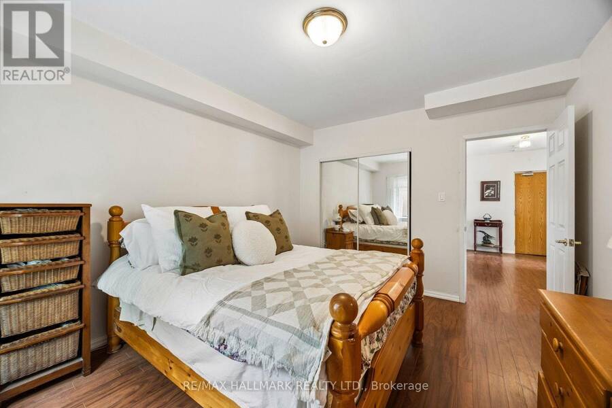
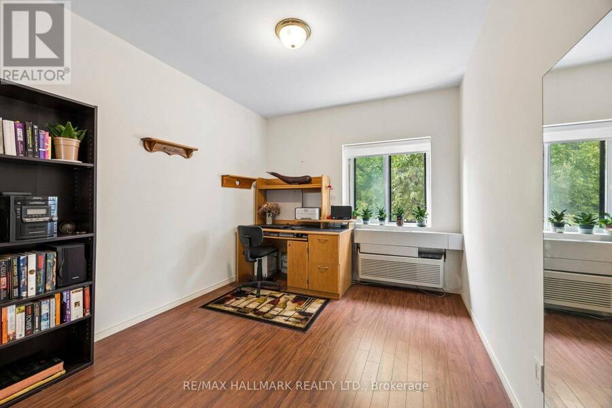
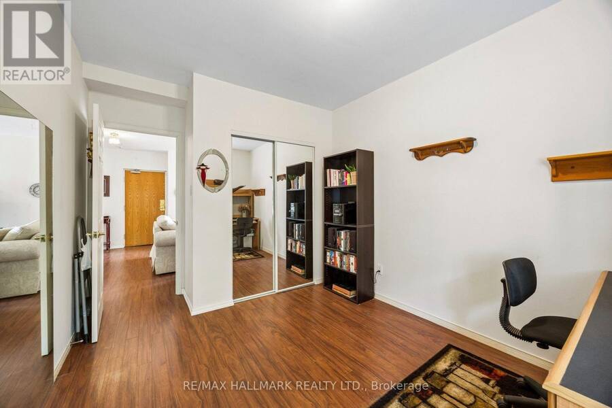
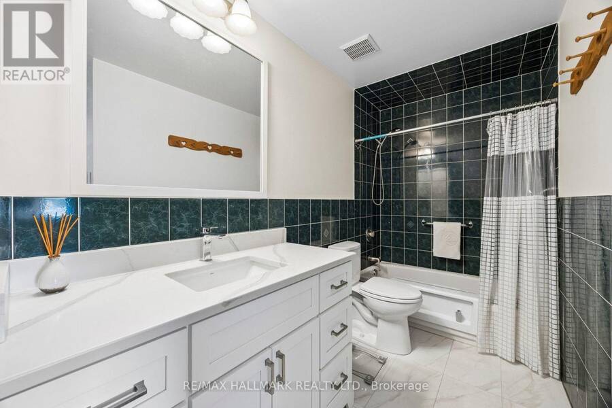
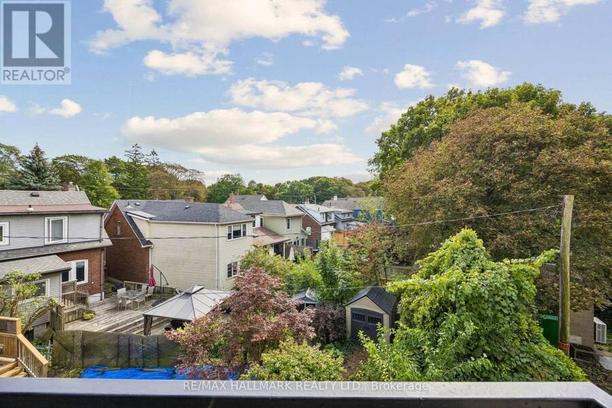
Rarely available in an intimate boutique building of only 10 residences, this bright and spacious two-bedroom condo offers a peaceful setting in a highly desirable neighbourhood. South-facing and flooded with natural light, the open-concept living and dining area overlooks quiet residential homes and features a Juliette balcony-perfect for enjoying the fresh air and leafy surroundings. A generous eat-in kitchen, two well-proportioned bedrooms and an updated bathroom provide comfortable, functional living. Complete with parking and a locker for added convenience. Ideally located steps from The Bodega by City Cottage, the Waterfront Trail, Rosetta ... read more
Rarely available in an intimate boutique building of only 10 residences, this bright and spacious two-bedroom condo offers a peaceful setting in a highly desirable neighbourhood. South-facing and flooded with natural light, the open-concept living and dining area overlooks quiet residential homes and features a Juliette balcony-perfect for enjoying the fresh air and leafy surroundings. A generous eat-in kitchen, two well-proportioned bedrooms and an updated bathroom provide comfortable, functional living. Complete with parking and a locker for added convenience. Ideally located steps from The Bodega by City Cottage, the Waterfront Trail, Rosetta McClain Gardens, Birchmount Recreation Centre and several neighbourhood schools. Enjoy easy access to The Beach, the GO Station and everything this welcoming lakeside community has to offer. (id:25417)
- Listing ID: E13817702
- Property Type: Single Family
| Property | |
|---|---|
| Ownership: | Condo Corporation $747.58 / Monthly |
| Parking: | Underground 1 Spaces |
| Building | |
|---|---|
| Type: | Single Family Apartment |
| Appliances: | Refrigerator, Stove, Washer, Window Coverings and Dryer |
| HVAC: | Fireplace, Forced Air and Wall Unit Electric |
| Exterior: | Stucco and Brick |
| Basement: | None |
| Location | |
|---|---|
| City: | Toronto (Birchcliffe-Cliffside) |
| Province: | Ontario |
| Community Features: | Pets Allowed With Restrictions |
| Rooms | Level | Dimensions |
|---|---|---|
| Living room | Flat | 6.65 m x 4.34 m |
| Dining room | Flat | 6.65 m x 4.34 m |
| Kitchen | Flat | 4.14 m x 2.46 m |
| Primary Bedroom | Flat | 4.14 m x 3.48 m |
| Bedroom | Flat | 4.14 m x 2.97 m |
Book a showing to see this Kingston Road Condo in Toronto
This property has so much to offer. Book a private showing now, as you do not want to miss out on 104 - 1715 KINGSTON ROAD in Toronto, Ontario!
Private Showing Request
Send a request to book a private showing for
.
Please Note: Information you supply in the contact form will be kept fully confidential.
Is this condo the right property for you? Start a conversation to find out.
Get Directions to this Property
Not sure where this property is? Get directions to this Kingston Road Condo in Toronto.


Provided by RE/MAX HALLMARK REALTY LTD.. MLS®, REALTOR®, and the associated logos are trademarks of the Canadian Real Estate Association.

This REALTOR.ca listing content is owned and licensed by REALTOR® members of the Canadian Real Estate Association.
Have questions or need more information about this condo? Don't know where to begin? Then, let us connect you with the best real estate agent to guide you.

Inquiries submitted through this website will be responded to by a local sales representative from Royal LePage®.
Start a Conversation by Text
Provide your full name, phone and email to start a conversation by text message.
Please Note: Information you supply in the contact form will be kept fully confidential.
Start a Conversation by Email
Provide your full name and email to start a conversation by email.
Please Note: Information you supply in the contact form will be kept fully confidential.