
103 RICHARDSON AVENUE, Toronto, Ontario M6M 3S2

$799,999.00
- 3 bedrooms
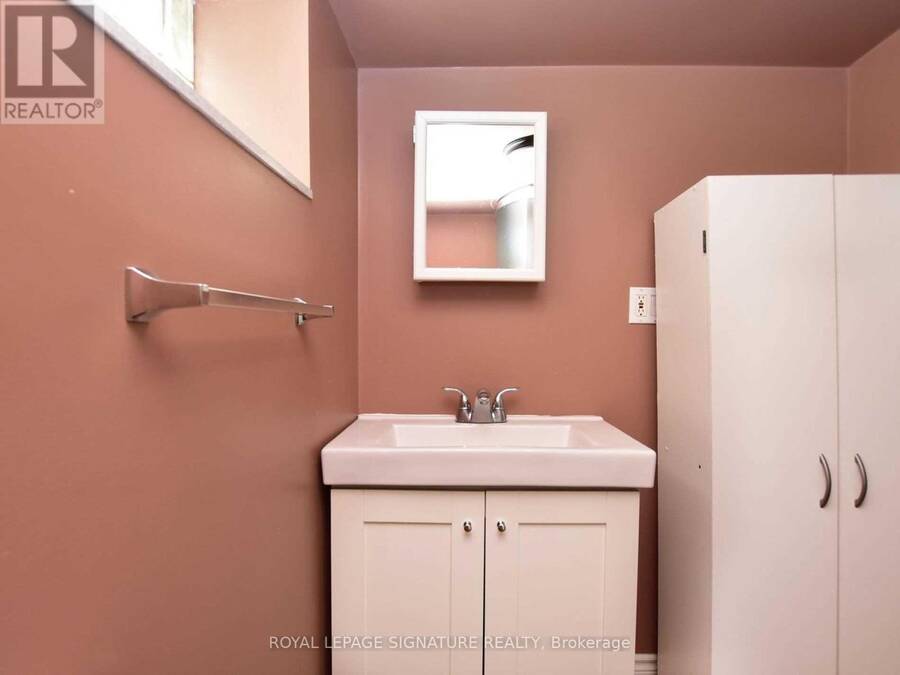
- 2 bathrooms
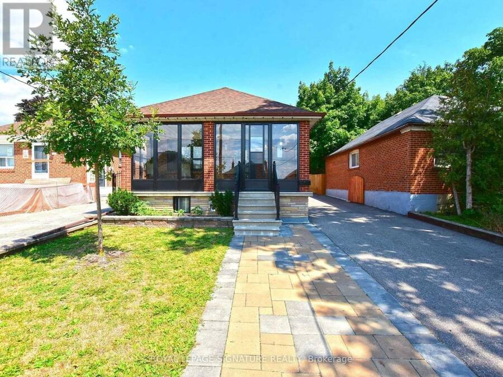
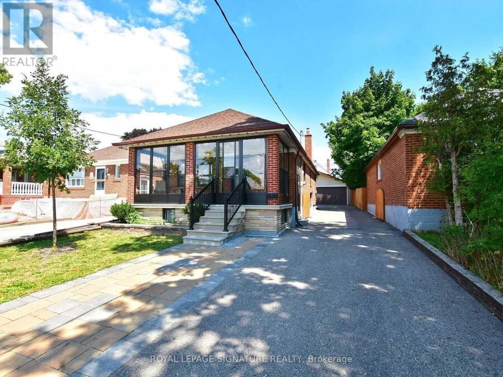
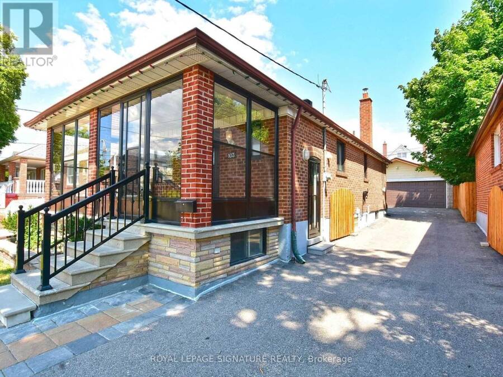
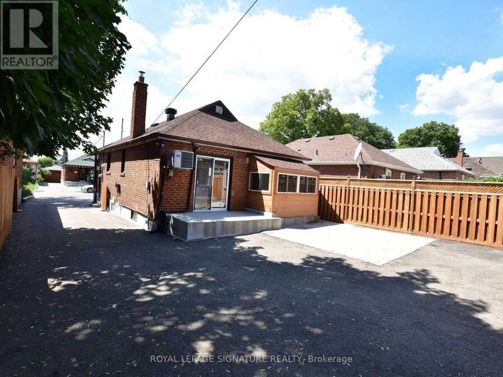
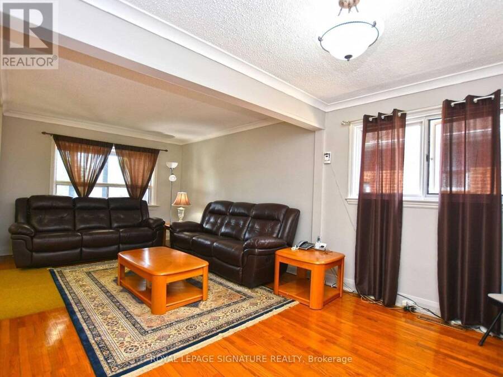
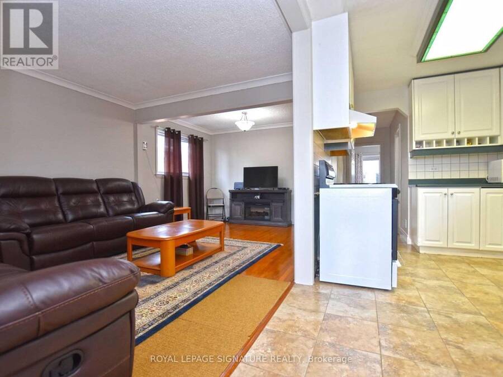
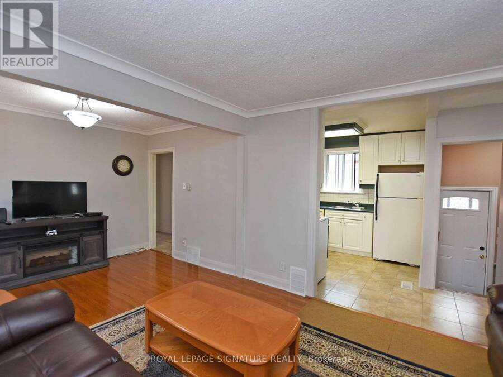
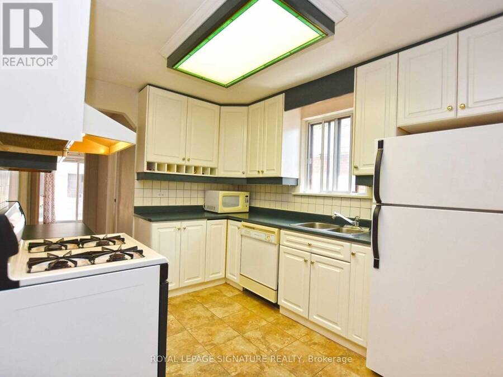
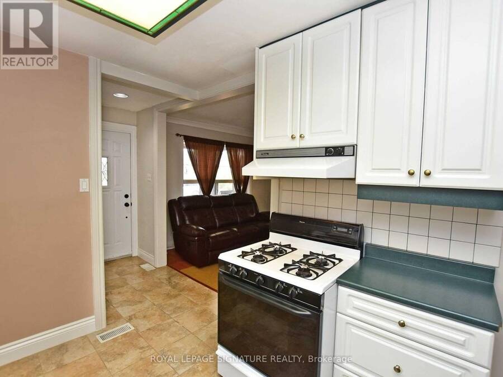
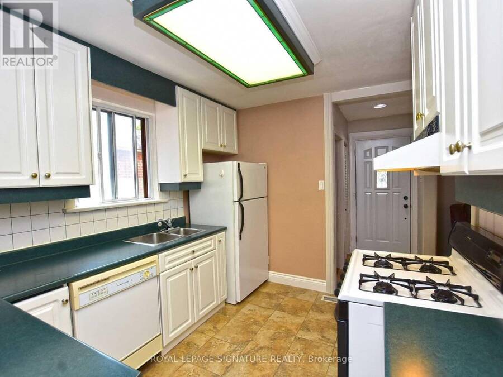
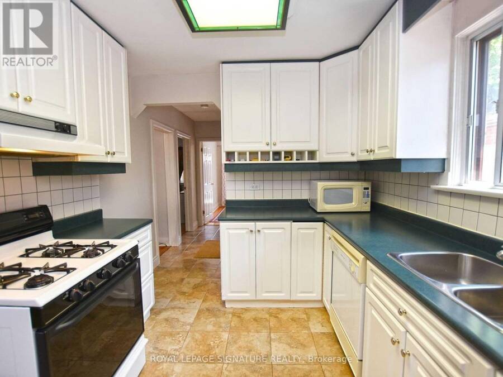
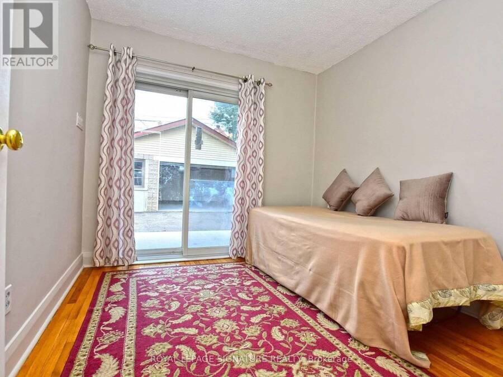
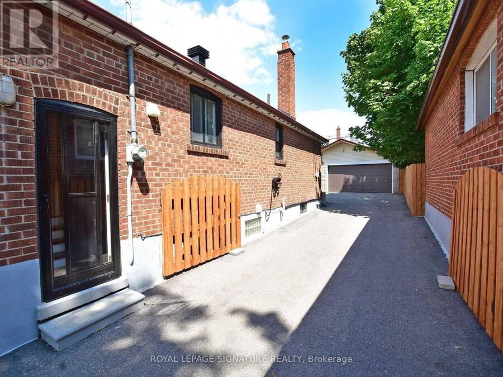
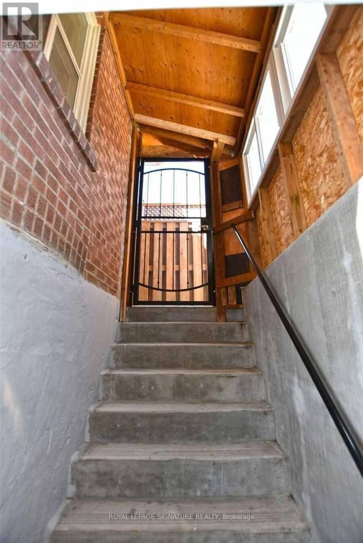
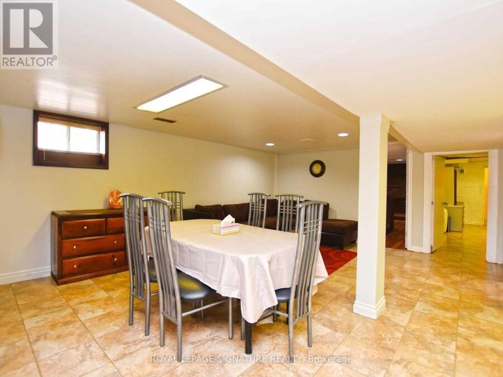
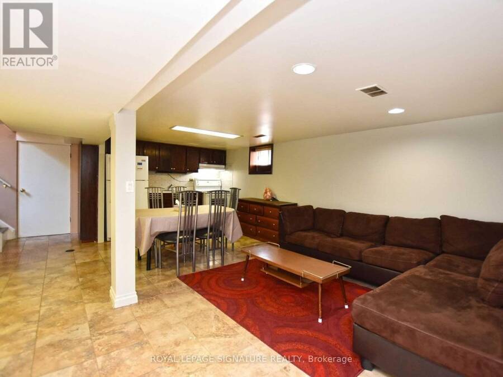
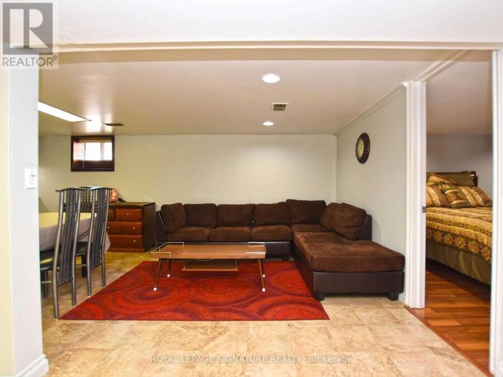
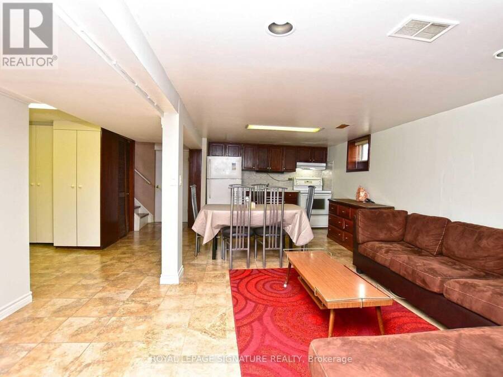
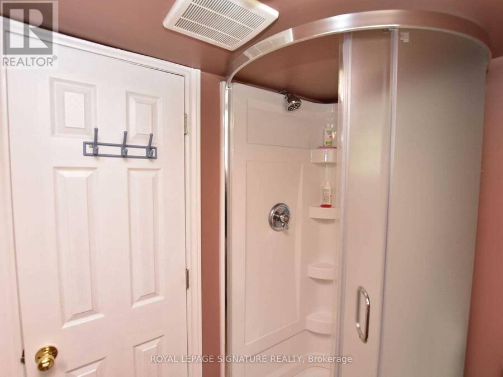
*Beautifully Kept & Updated Bungalow In A Neighbourhood On The Rise!* Walk To Keelesdale Station On The Newly Opened Line 5 Eglinton LRT, Connecting You Across The City Without The Car. Just Down Eglinton, SmartCentres' Master-Planned Community At Westside Mall (Gabian Way & Eglinton) Is Set To Bring New Homes, Shops & Amenities To The Area, Making This An Exceptional Opportunity To Get In Early. Spacious 2+1 Bed, 2 Bath On A Great 35 x 110 Ft Lot, With Hardwood Floors Throughout The Main Level. Separate Entrance To A Full In-Law Suite With Its Own Kitchen, Ideal For Extended Family Or Rental Income. Oversized Detached Double Car Garage Plus An Extra ... read more
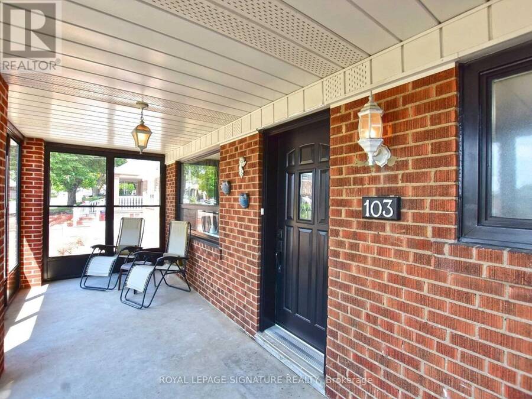
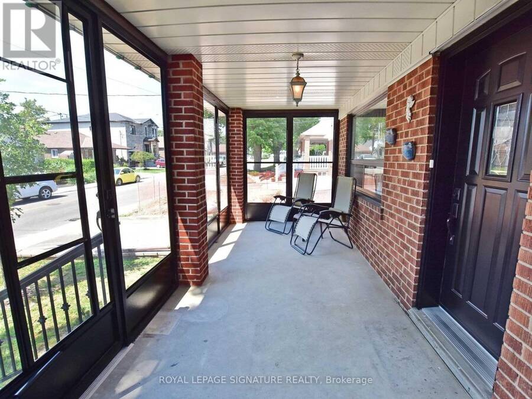
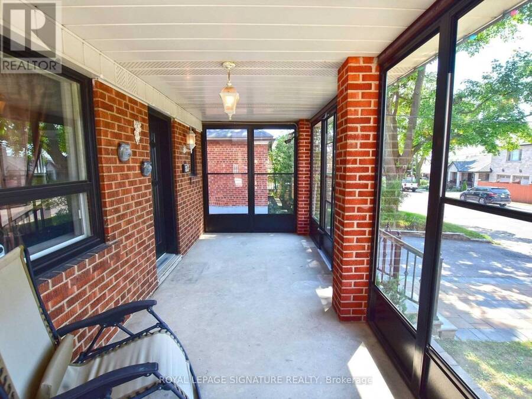
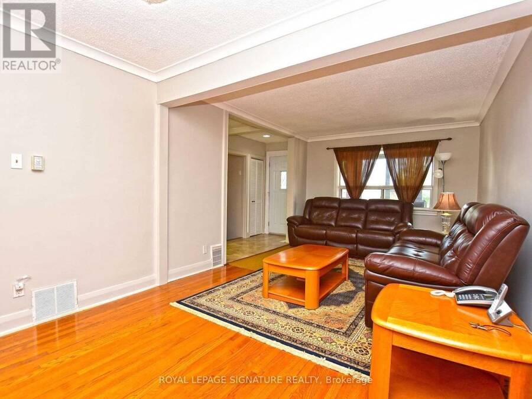
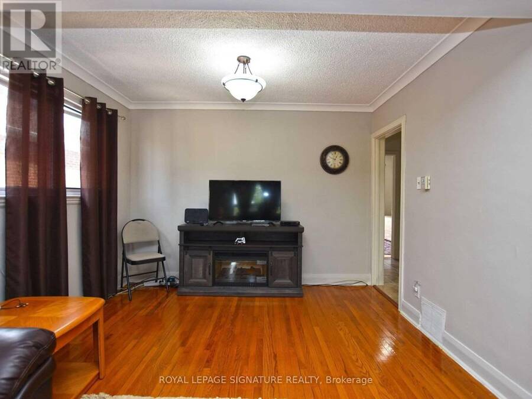
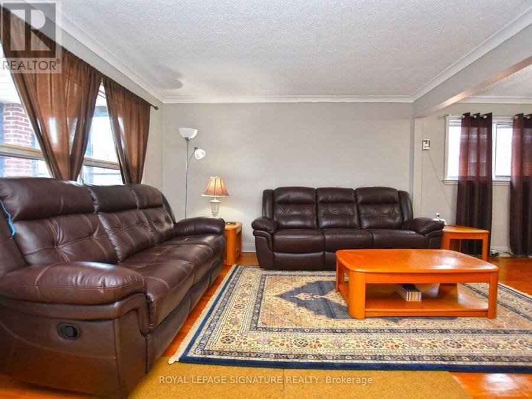
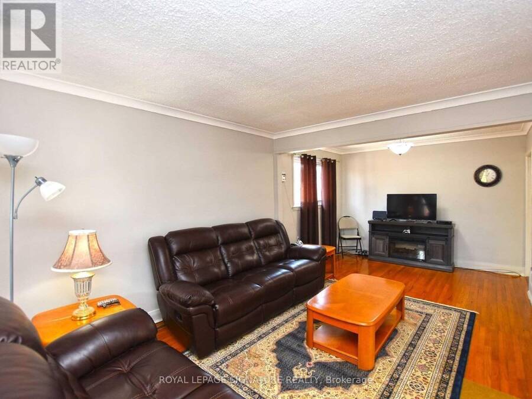
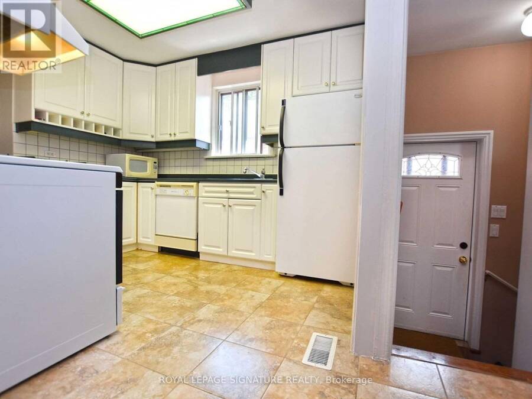
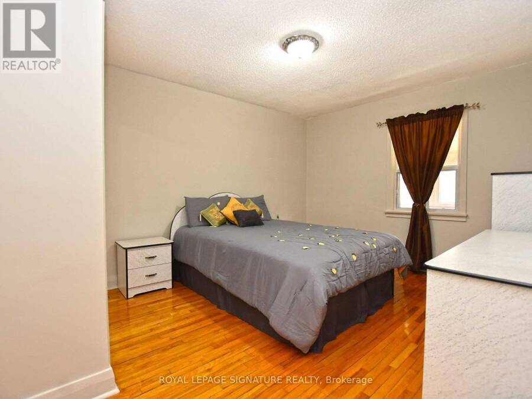
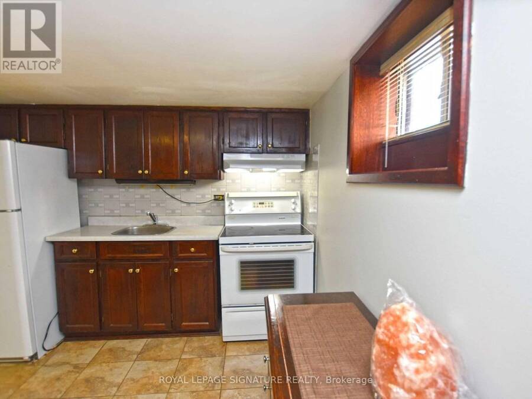
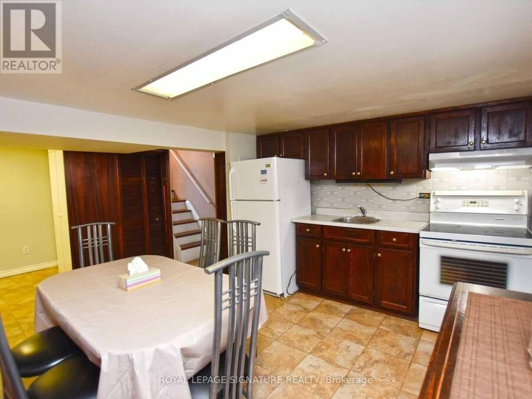
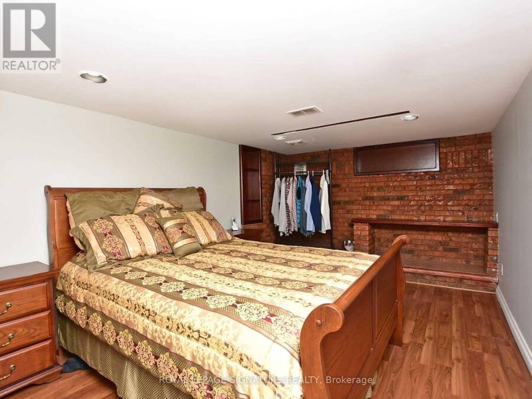
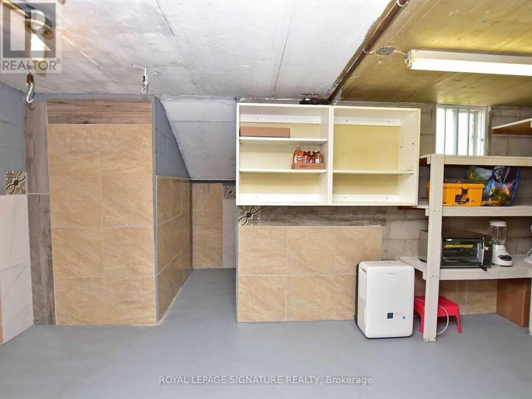
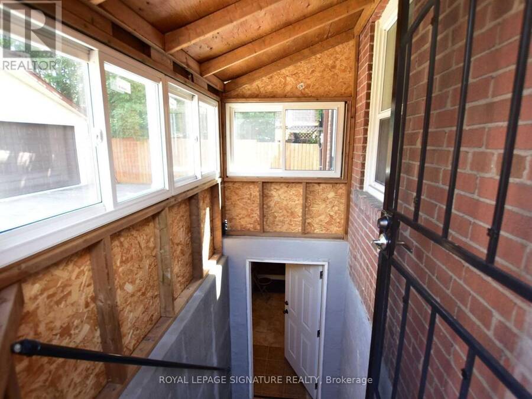
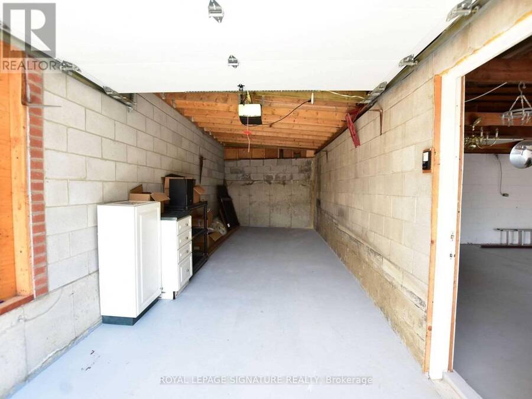
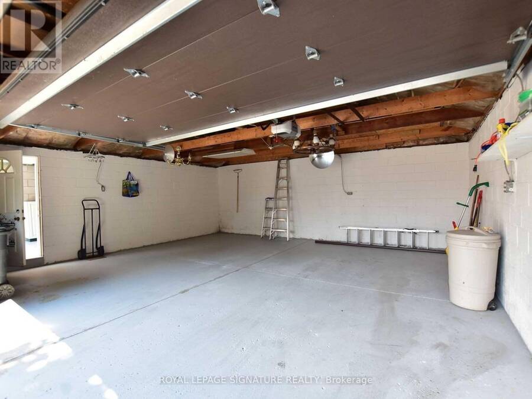
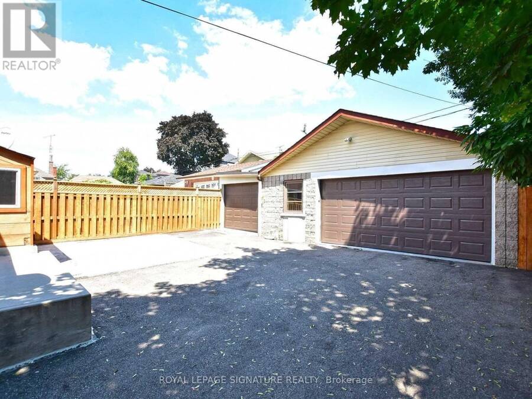
*Beautifully Kept & Updated Bungalow In A Neighbourhood On The Rise!* Walk To Keelesdale Station On The Newly Opened Line 5 Eglinton LRT, Connecting You Across The City Without The Car. Just Down Eglinton, SmartCentres' Master-Planned Community At Westside Mall (Gabian Way & Eglinton) Is Set To Bring New Homes, Shops & Amenities To The Area, Making This An Exceptional Opportunity To Get In Early. Spacious 2+1 Bed, 2 Bath On A Great 35 x 110 Ft Lot, With Hardwood Floors Throughout The Main Level. Separate Entrance To A Full In-Law Suite With Its Own Kitchen, Ideal For Extended Family Or Rental Income. Oversized Detached Double Car Garage Plus An Extra Storage Room, With Parking For 5 In Total. New Roof (2019) & Enclosed Front Porch (2020). Shows Very Well. Property Is Being Sold In 'As-Is' Condition & The Seller Does Not Warrant Any Retrofit Status. (id:25417)
- Listing ID: W13886512
- Property Type: Single Family
| Property | |
|---|---|
| Style: | Bungalow |
| Ownership: | Freehold |
| Lot Size: | 35 by 110 FT |
| Parking: | Detached Garage 5 Spaces |
| Building | |
|---|---|
| Type: | Single Family House |
| Appliances: | Dryer, Two Refrigerators, Two Stoves, Washer and Dishwasher |
| HVAC: | Central Air Conditioning, Fireplace and Forced Air Natural Gas |
| Exterior: | Brick |
| Basement: | N/A, N/A, Full, N/A (Finished) |
| Utilities: | Sanitary Sewer |
| Location | |
|---|---|
| City: | Toronto (Beechborough-Greenbrook) |
| Province: | Ontario |
| Rooms | Level | Dimensions |
|---|---|---|
| Kitchen | Basement | 3.4 m x 3.35 m |
| Living room | Basement | 3.35 m x 3 m |
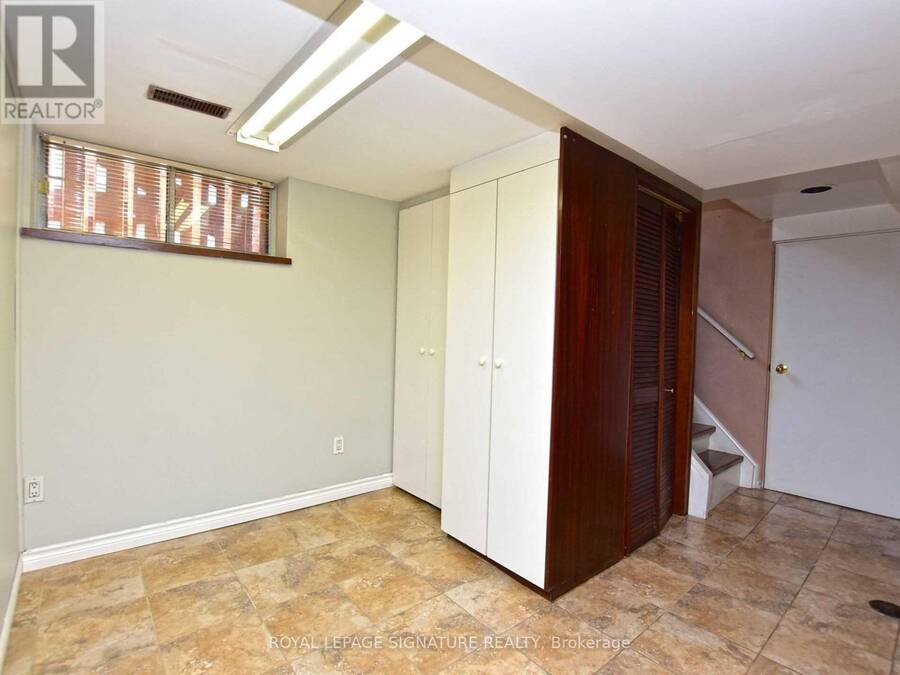
| Bedroom 3 | Basement | 3.4 m x 3.3 m |
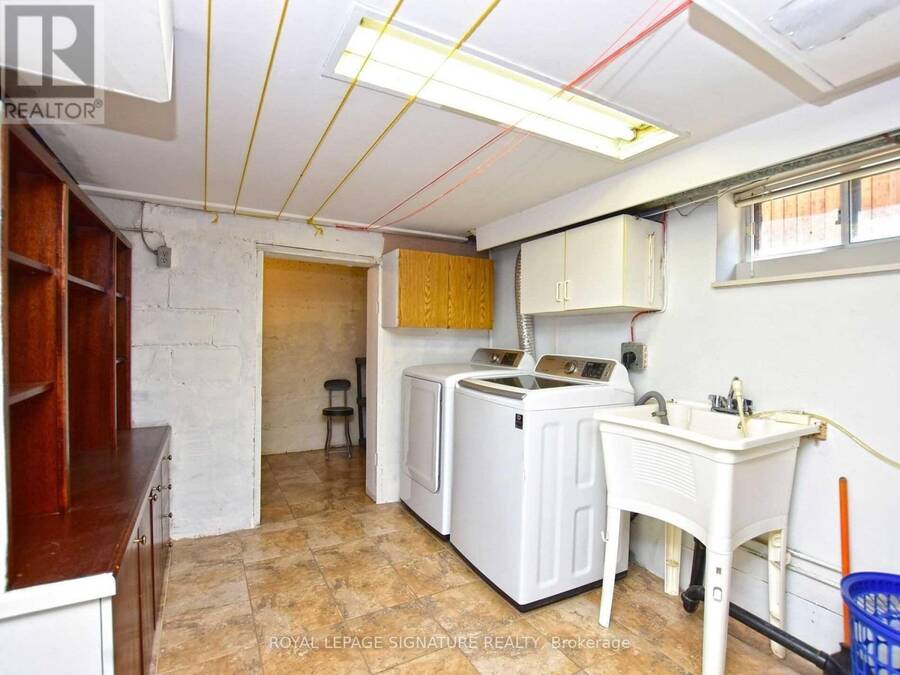
| Laundry room | Basement | 3.25 m x 2.2 m |
| Living room | Main level | 4.2 m x 3.4 m |
| Dining room | Main level | 3.25 m x 2.65 m |
| Kitchen | Main level | 3.3 m x 2.45 m |
| Primary Bedroom | Main level | 4.2 m x 3.35 m |
| Bedroom 2 | Main level | 3 m x 2.8 m |
Book a showing to see this Richardson Avenue Home in Toronto
This property has so much to offer. Book a private showing now, as you do not want to miss out on 103 RICHARDSON AVENUE in Toronto, Ontario!
Private Showing Request
Send a request to book a private showing for
.
Please Note: Information you supply in the contact form will be kept fully confidential.
Is this home the right property for you? Start a conversation to find out.
Get Directions to this Property
Not sure where this property is? Get directions to this Richardson Avenue Home in Toronto.


Provided by ROYAL LEPAGE SIGNATURE REALTY. MLS®, REALTOR®, and the associated logos are trademarks of the Canadian Real Estate Association.

This REALTOR.ca listing content is owned and licensed by REALTOR® members of the Canadian Real Estate Association.
Have questions or need more information about this home? Don't know where to begin? Then, let us connect you with the best real estate agent to guide you.

Inquiries submitted through this website will be responded to by a local sales representative from Royal LePage®.
Start a Conversation by Text
Provide your full name, phone and email to start a conversation by text message.
Please Note: Information you supply in the contact form will be kept fully confidential.
Start a Conversation by Email
Provide your full name and email to start a conversation by email.
Please Note: Information you supply in the contact form will be kept fully confidential.