
103 - 65 RAMEAU DRIVE, Toronto, Ontario M2H 1T6

$779,000.00
- 3 bedrooms
- 2 bathrooms
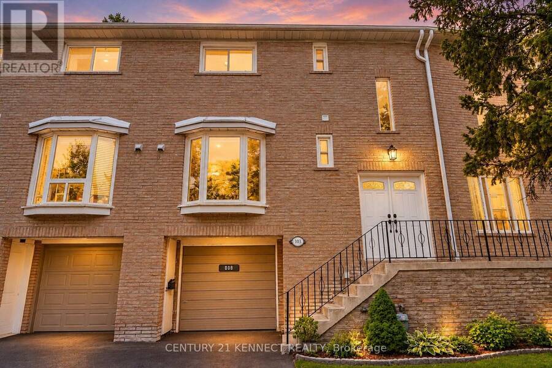
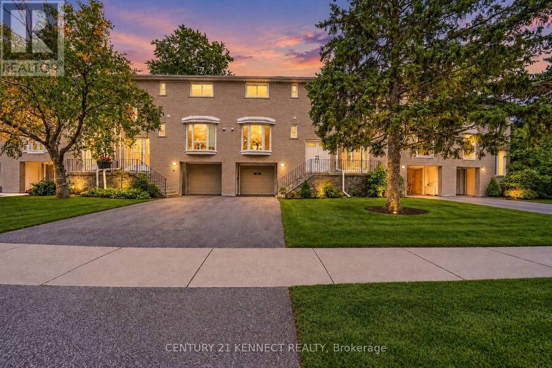
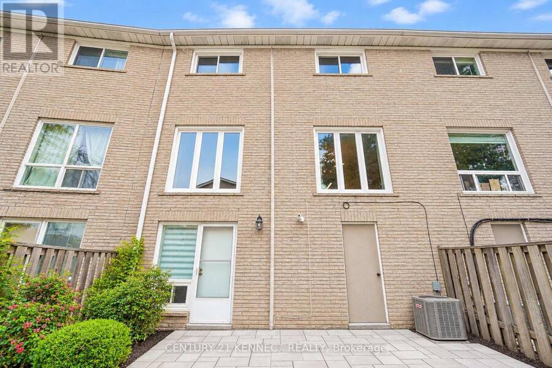
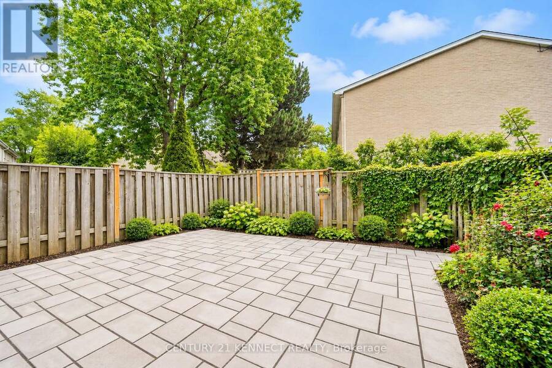
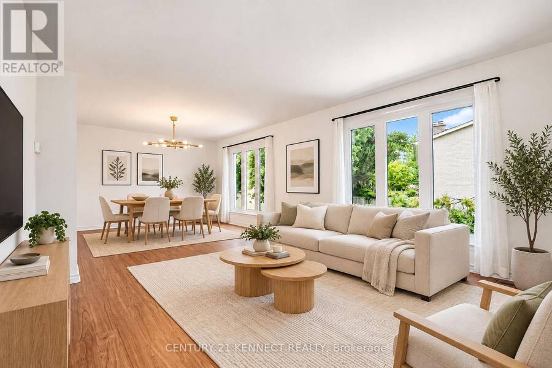
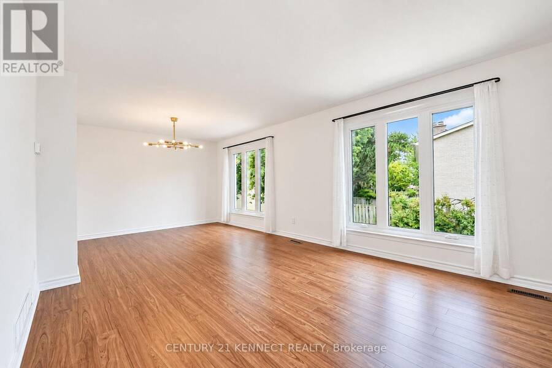
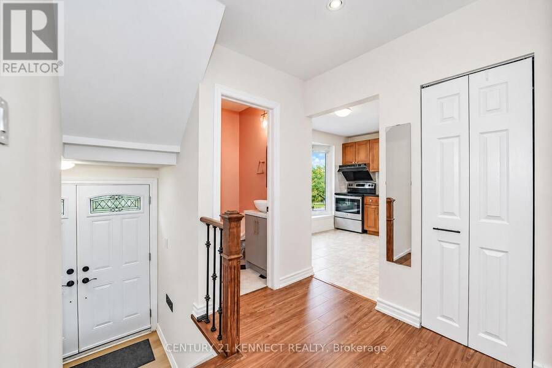
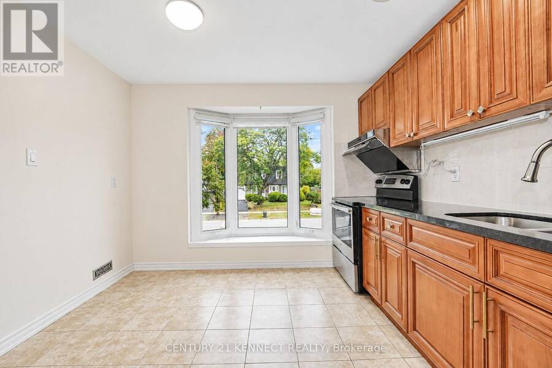
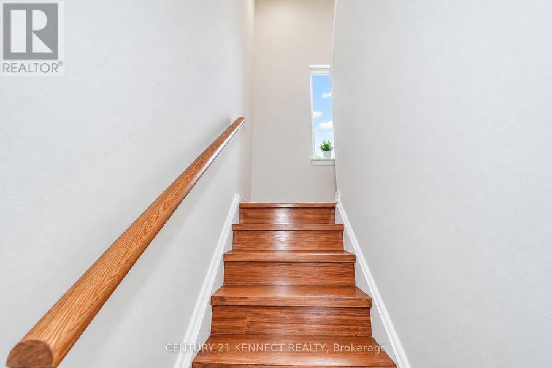
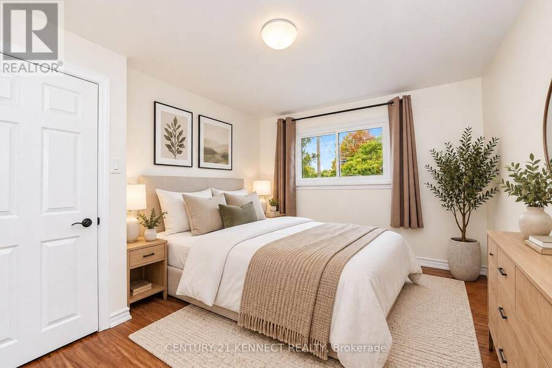
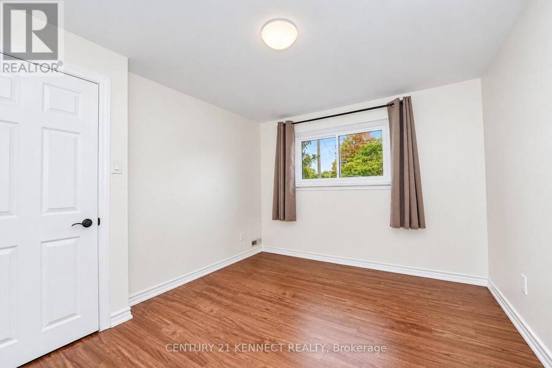
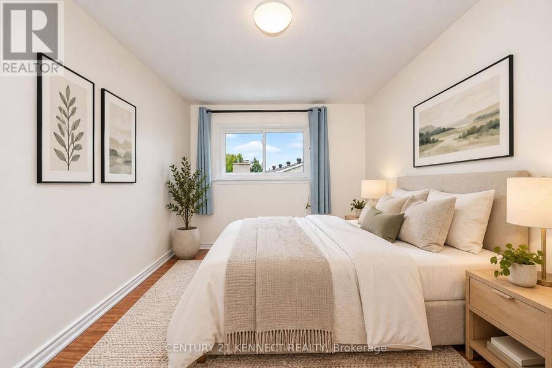
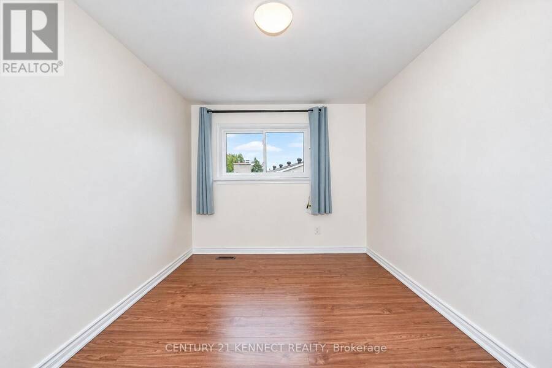
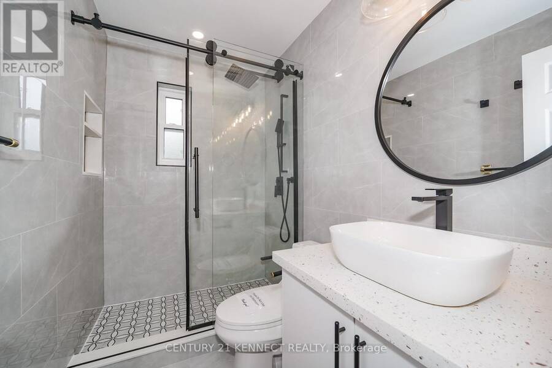
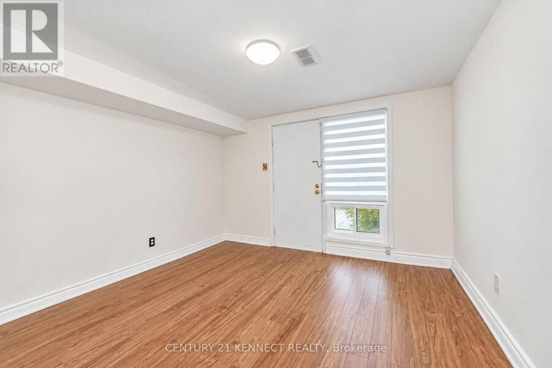
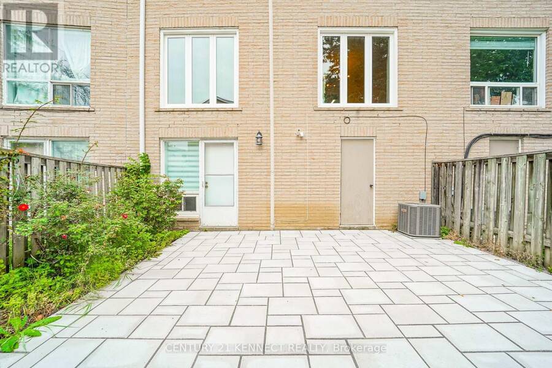
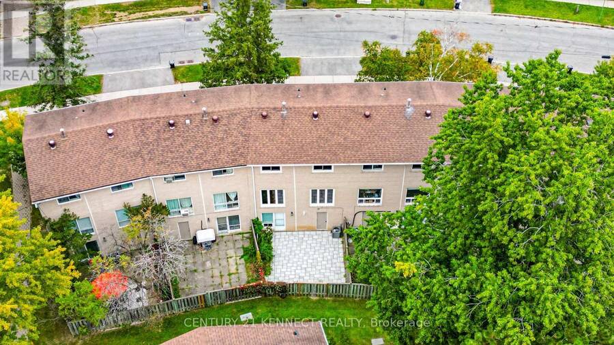
Fully renovated from top to bottom, this sun-filled, south-facing 3-bedroom townhouse at 65 Rameau Dr. features a finished walk-out basement, a built-in garage, and a fully fenced, interlocked backyard. The backyard can be accessed from both the garage and the basement. This home boasts smooth ceilings throughout, modern pot lights in the hallway, a bay-window eat-in kitchen, an installed water softener, and an owned hot water tank. Show with confidence-just move in and enjoy! Located within a top-tier school zone, it is zoned for Cresthaven Public School, Zion Heights Middle School, and A.Y. Jackson Secondary School (ranked #23 in Ontario). The ... read more
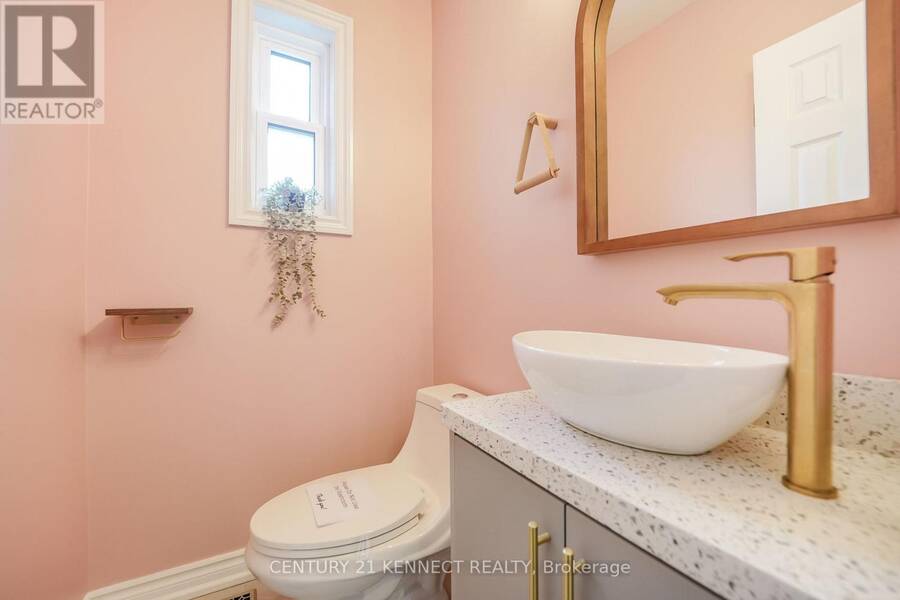
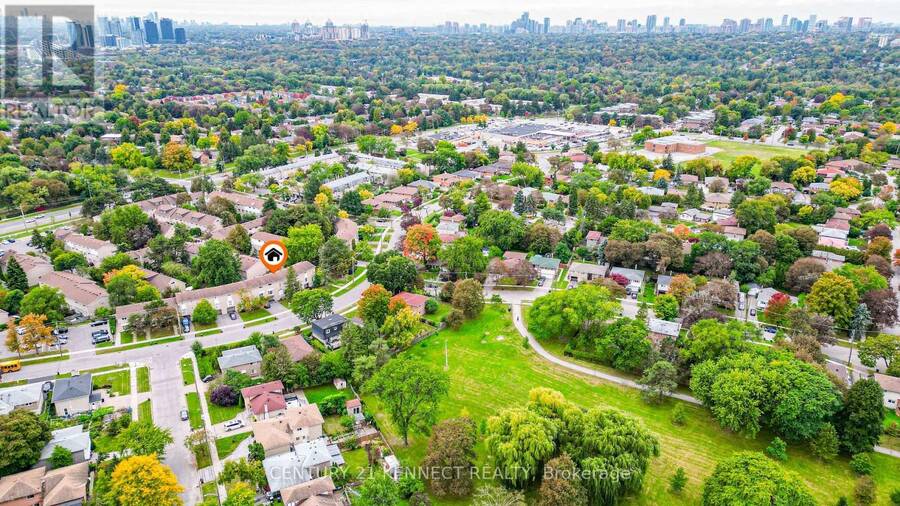
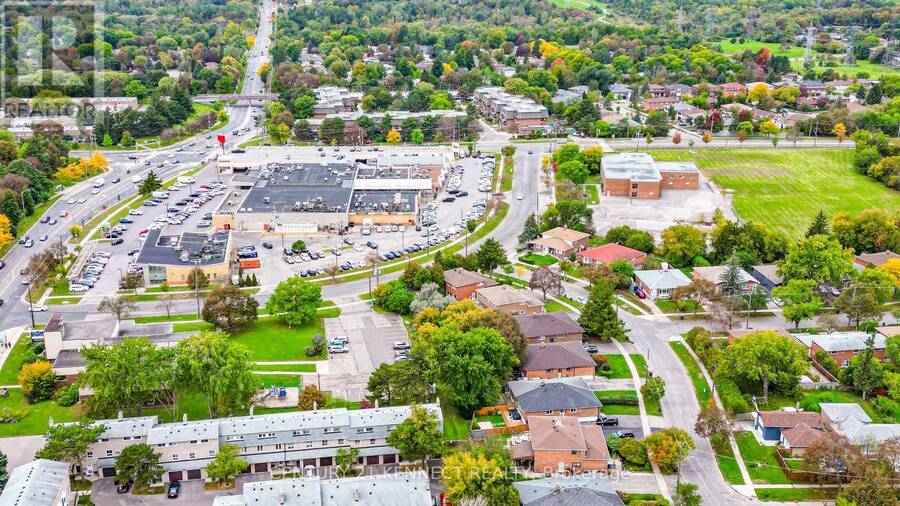
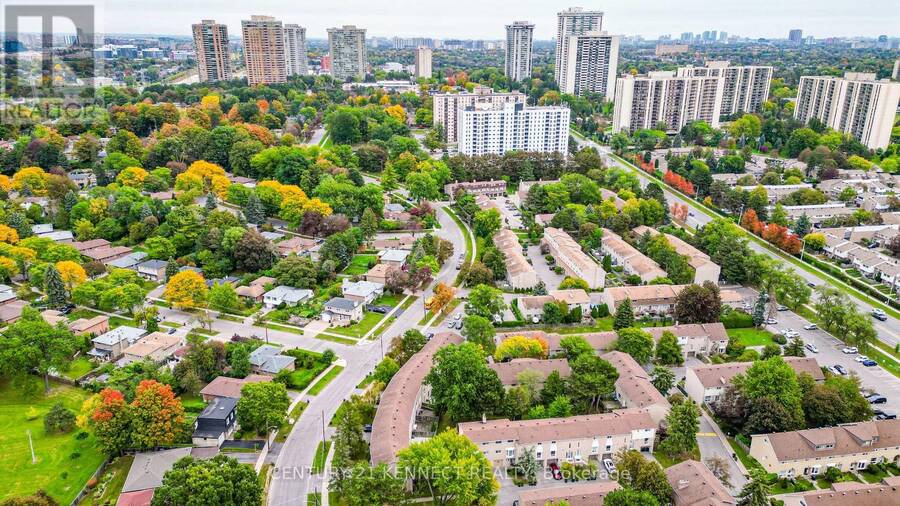
Fully renovated from top to bottom, this sun-filled, south-facing 3-bedroom townhouse at 65 Rameau Dr. features a finished walk-out basement, a built-in garage, and a fully fenced, interlocked backyard. The backyard can be accessed from both the garage and the basement. This home boasts smooth ceilings throughout, modern pot lights in the hallway, a bay-window eat-in kitchen, an installed water softener, and an owned hot water tank. Show with confidence-just move in and enjoy! Located within a top-tier school zone, it is zoned for Cresthaven Public School, Zion Heights Middle School, and A.Y. Jackson Secondary School (ranked #23 in Ontario). The property is steps away from Highways 404 and 401, the Old Cummer GO Station, Seneca College, Willesden Park, and Sunny Supermarket. Key Updates & Upgrades: * 2025: LG Washer, Interlocked Backyard * 2023: LG Dryer * 2022: Washrooms & Powder Room, Kitchen Pantry, Closet Door * 2021: Furnace, A/C, Entrance Door, Water Softener * 2020: Windows, Flooring, Stainless Steel Appliances, Range Hood * (id:25417)
- Listing ID: C13843486
- Property Type: Single Family
| Property | |
|---|---|
| Ownership: | Condo Corporation $635.37 / Monthly |
| Parking: | Garage 3 Spaces |
| Building | |
|---|---|
| Type: | Single Family Row / Townhouse |
| Appliances: | Dryer, Hood Fan, Microwave, Refrigerator, Stove, Washer, Water Heater, Water Softener and Blinds |
| HVAC: | Central Air Conditioning, Fireplace and Forced Air Natural Gas |
| Exterior: | Brick |
| Basement: | N/A (Finished), N/A |
| Location | |
|---|---|
| City: | Toronto (Hillcrest Village) |
| Province: | Ontario |
| Nearby Amenities: | Park and Schools |
| Community Features: | Pets Not Allowed |
| Rooms | Level | Dimensions |
|---|---|---|
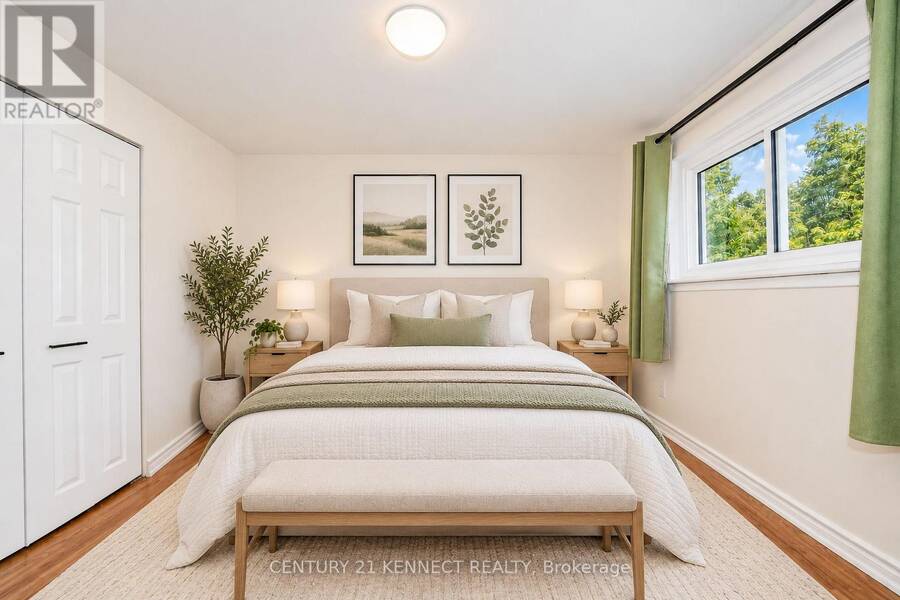
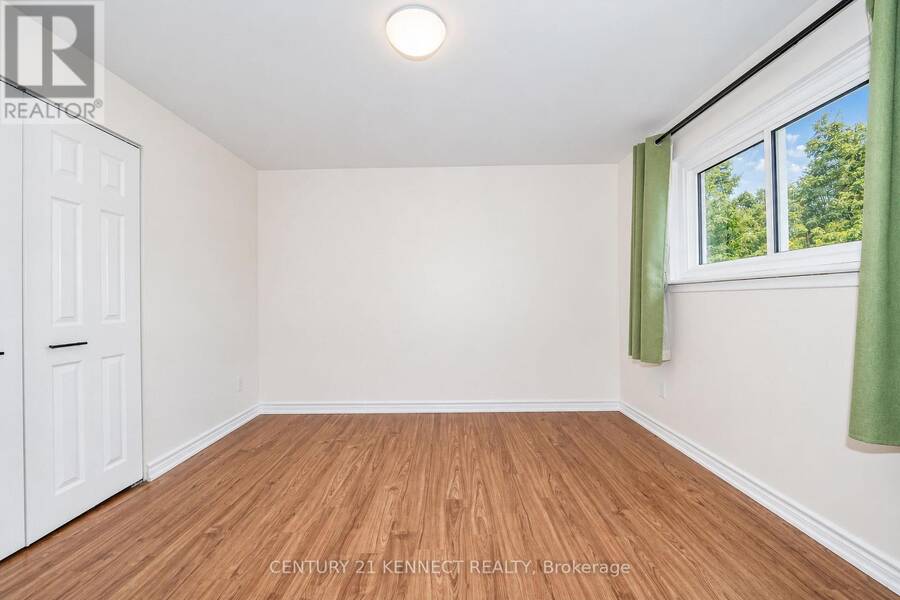
| Primary Bedroom | Second level | 4 m x 2.72 m |
| Bedroom 2 | Second level | 3.88 m x 3.41 m |
| Bedroom 3 | Second level | 3.3 m x 2.84 m |
| Recreational, Games room | Basement | 3.36 m x 3.25 m |
| Living room | Main level | 4 m x 3.63 m |
| Dining room | Main level | 3.44 m x 2.77 m |
| Kitchen | Main level | 2.6 m x 1.83 m |
| Eating area | Main level | 2.65 m x 2.37 m |
Book a showing to see this Rameau Drive Condo in Toronto
This property has so much to offer. Book a private showing now, as you do not want to miss out on 103 - 65 RAMEAU DRIVE in Toronto, Ontario!
Private Showing Request
Send a request to book a private showing for
.
Please Note: Information you supply in the contact form will be kept fully confidential.
Is this condo the right property for you? Start a conversation to find out.
Get Directions to this Property
Not sure where this property is? Get directions to this Rameau Drive Condo in Toronto.


Provided by CENTURY 21 KENNECT REALTY. MLS®, REALTOR®, and the associated logos are trademarks of the Canadian Real Estate Association.

This REALTOR.ca listing content is owned and licensed by REALTOR® members of the Canadian Real Estate Association.
Have questions or need more information about this condo? Don't know where to begin? Then, let us connect you with the best real estate agent to guide you.

Inquiries submitted through this website will be responded to by a local sales representative from Royal LePage®.
Start a Conversation by Text
Provide your full name, phone and email to start a conversation by text message.
Please Note: Information you supply in the contact form will be kept fully confidential.
Start a Conversation by Email
Provide your full name and email to start a conversation by email.
Please Note: Information you supply in the contact form will be kept fully confidential.