
102 GOUGH AVENUE, Toronto, Ontario M4K 3N8

$1,499,900.00
- 3 bedrooms
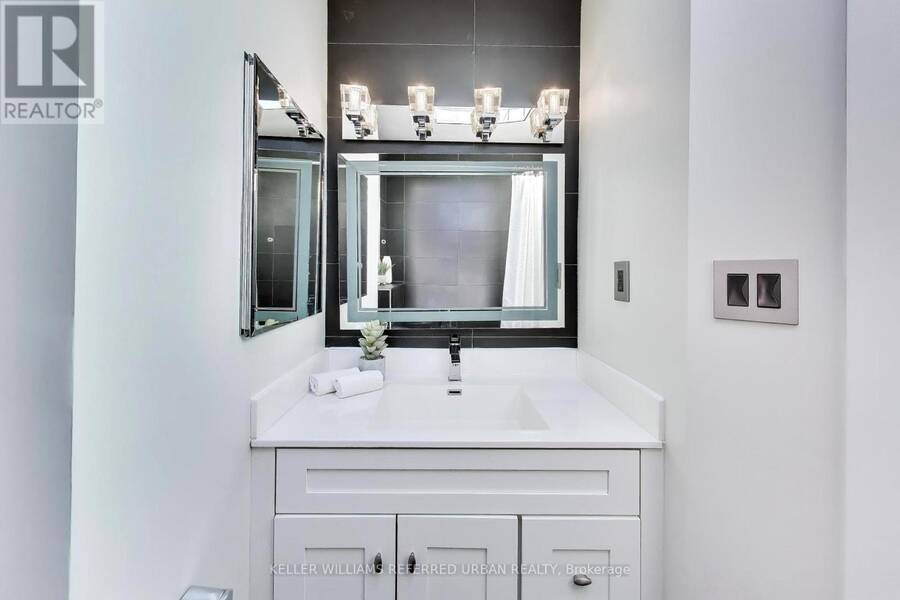
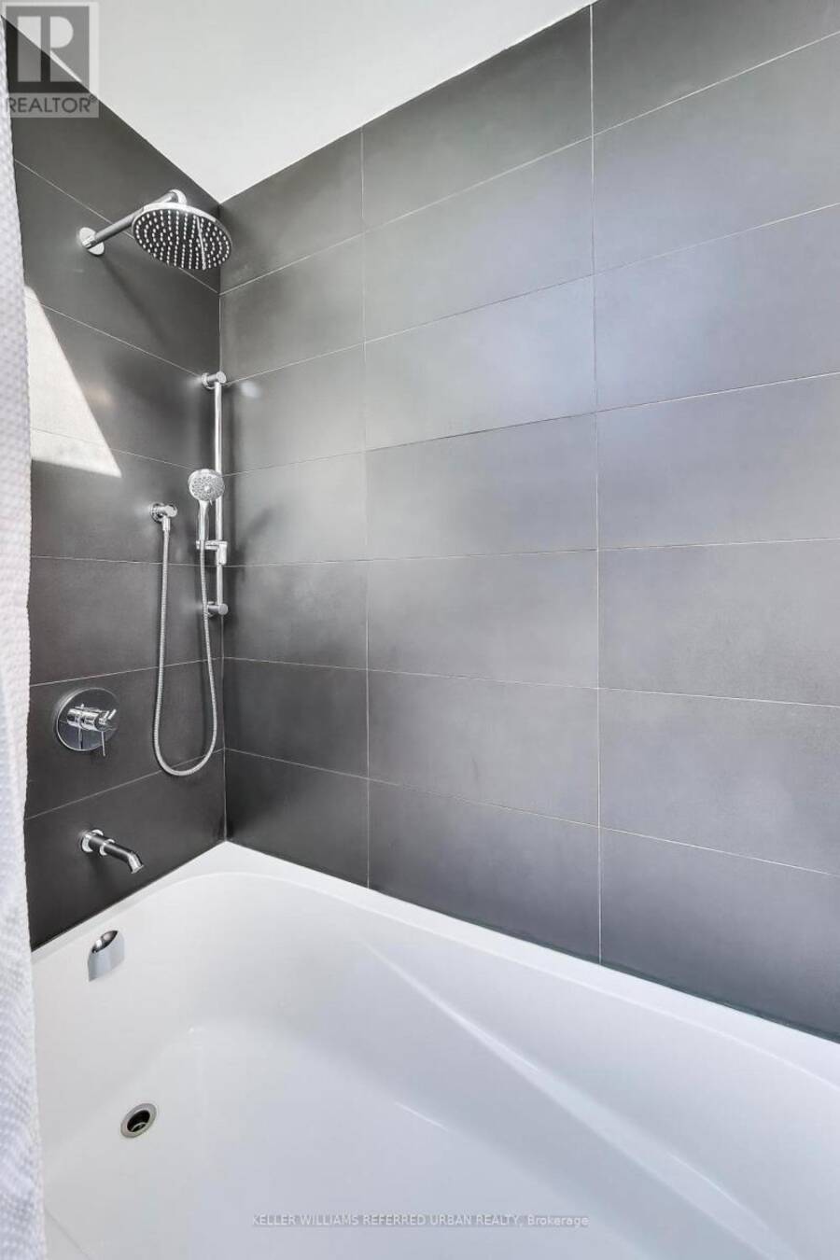
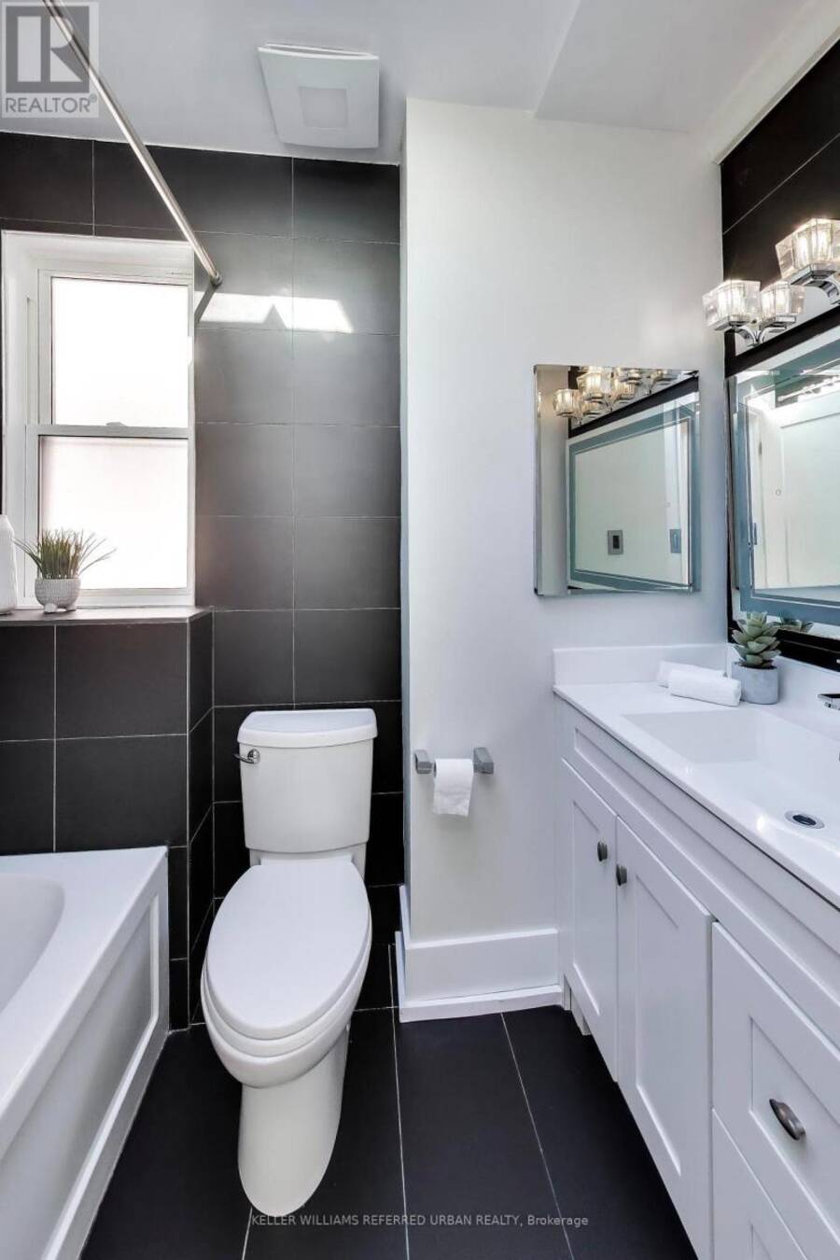
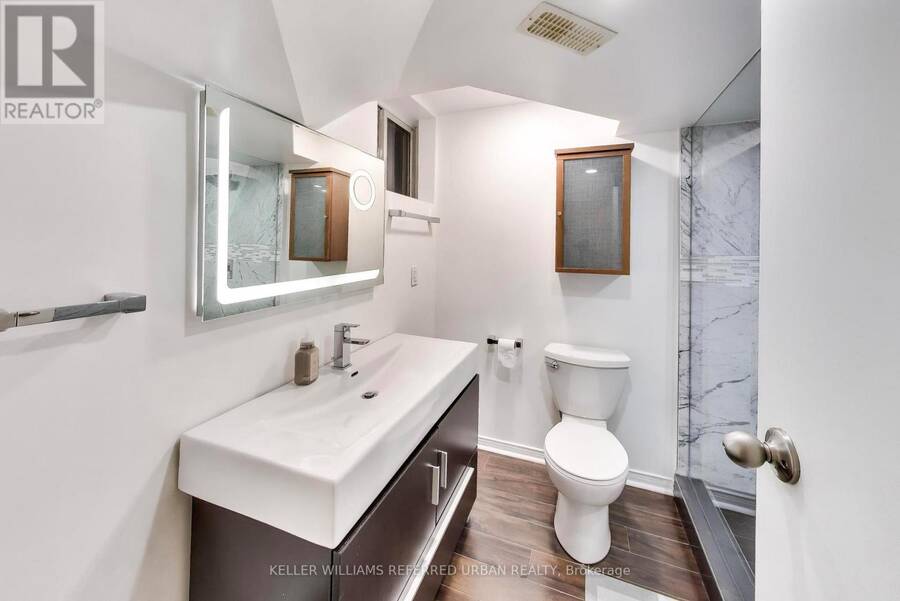
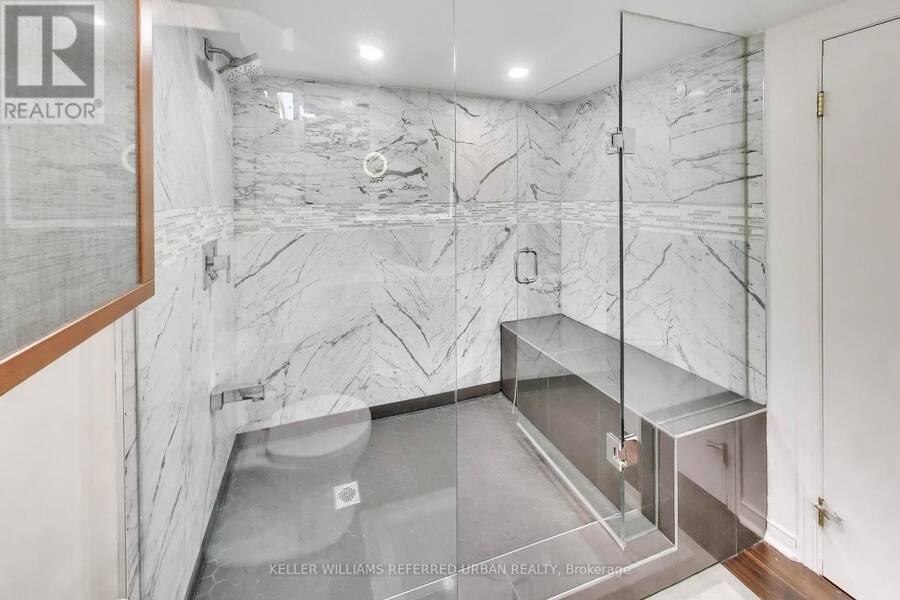
- 2 bathrooms
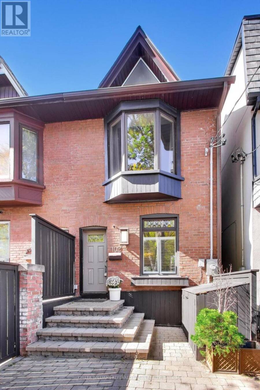
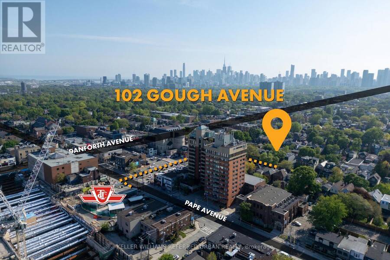
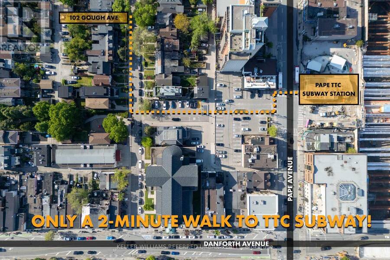
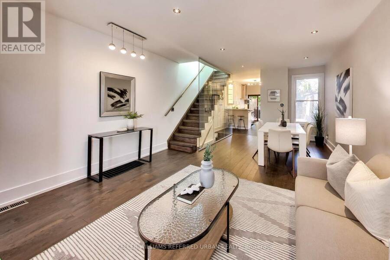
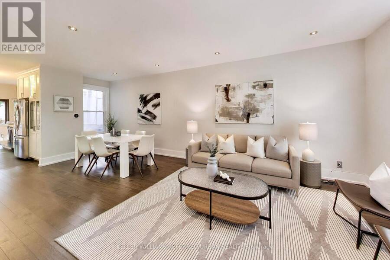
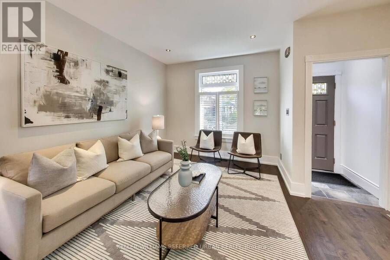
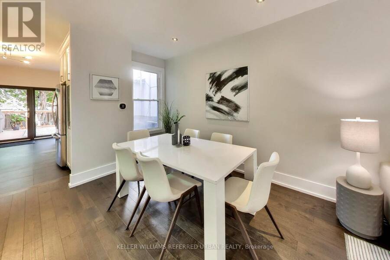
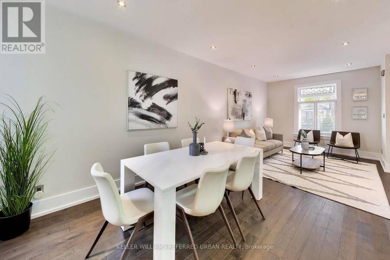
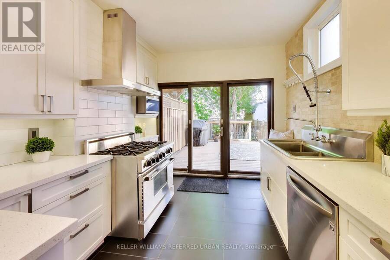
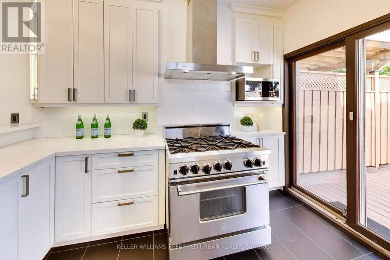
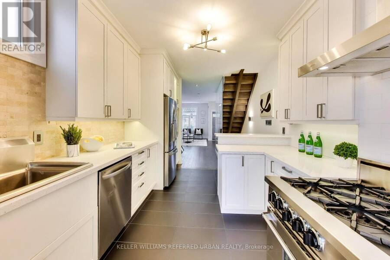
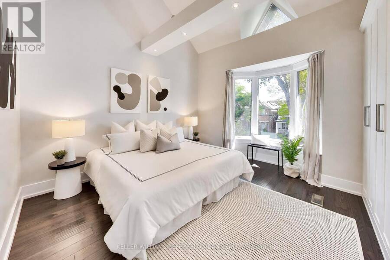
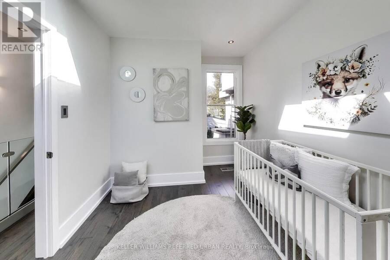
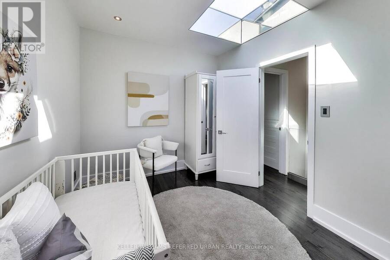
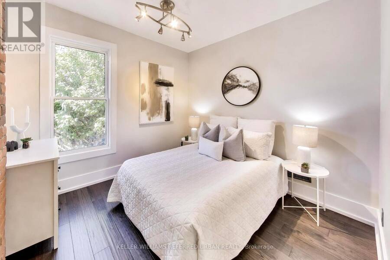
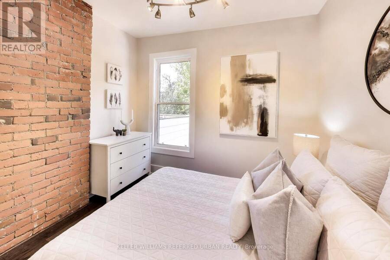
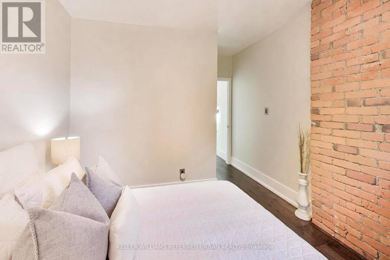
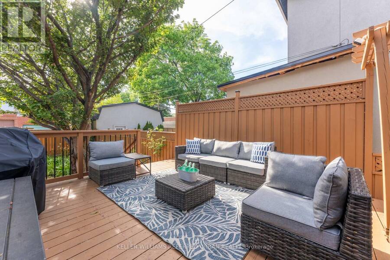
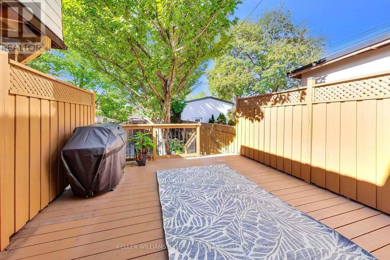
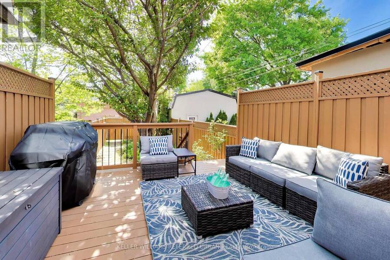
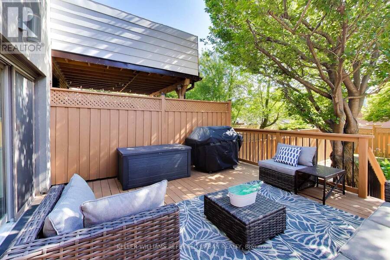
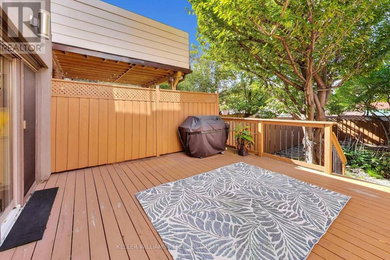
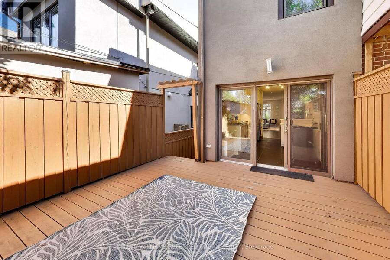
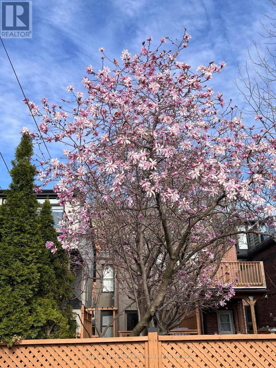
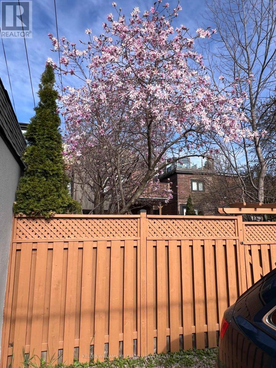
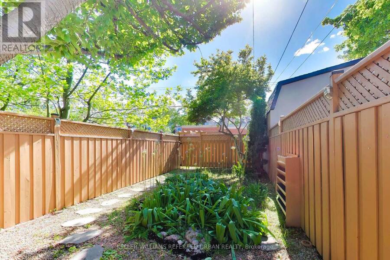
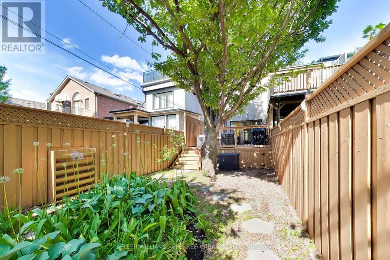
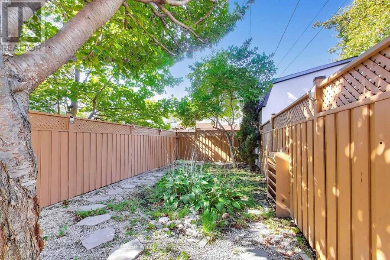
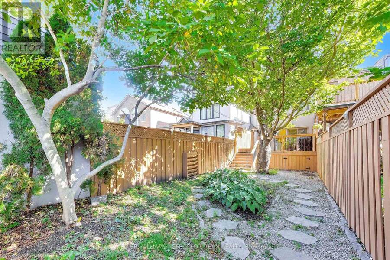
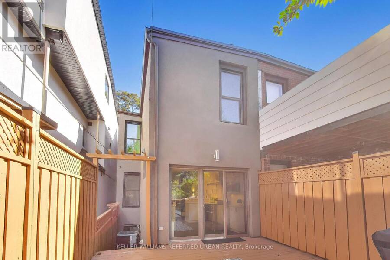
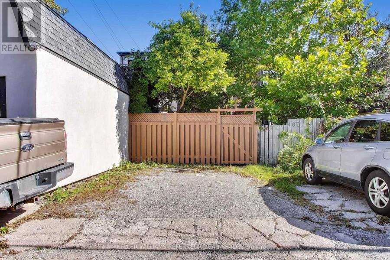
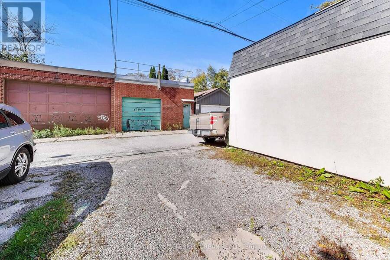
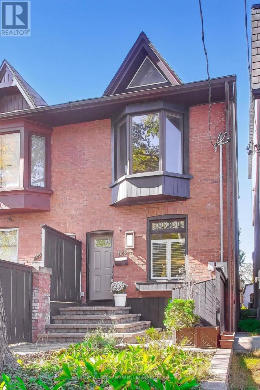
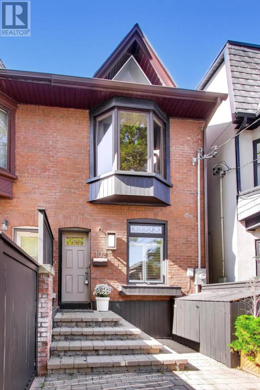
Welcome To A Modern, Updated Home In The Highly Coveted Jackman School District. Three Bedrooms And Two Washrooms, Generous Living Room Space For Entertaining, Open-Concept Design And A Chef's Kitchen With 6-Burner Gas Stove And Massive Custom Sink. Beautifully Landscaped Backyard Space Over 550 Sq Ft With Bright And Colourful Flowering Trees And An Expansive Walk-Out Deck With Over 220 Sq Ft To Entertain On. Two Car Parking Off A Private Laneway In Family-Friendly Area. Walking Distance To So Much! 5 Minute Walk to Pape Station, 8 Minute Walk to Chester Station, 13 Minute Walk to Jackman Junior PS, 10 Minute Walk To Withrow Park. Quick Hop Over To ... read more
Welcome To A Modern, Updated Home In The Highly Coveted Jackman School District. Three Bedrooms And Two Washrooms, Generous Living Room Space For Entertaining, Open-Concept Design And A Chef's Kitchen With 6-Burner Gas Stove And Massive Custom Sink. Beautifully Landscaped Backyard Space Over 550 Sq Ft With Bright And Colourful Flowering Trees And An Expansive Walk-Out Deck With Over 220 Sq Ft To Entertain On. Two Car Parking Off A Private Laneway In Family-Friendly Area. Walking Distance To So Much! 5 Minute Walk to Pape Station, 8 Minute Walk to Chester Station, 13 Minute Walk to Jackman Junior PS, 10 Minute Walk To Withrow Park. Quick Hop Over To All The Shops On The Danforth. Grocery Stores, Pharmacists, Children's Dental Clinic, Pediatric Office, Family Doctor's Offices, Physical Therapists, Clothing Stores, Restaurants, Homeware Stores, The Area Has Almost Everything You Could Need! Open House on October 10th and 11th, October 17th and 18th from 2PM to 4PM, Swing By To See What This Amazing Home Has To Offer! (id:25417)
Open House this Saturday, October 10th, from 2:00 PM to 4:00 PM and Sunday, October 11th, from 2:00 PM to 4:00 PM.
- Listing ID: E13878306
- Property Type: Single Family
| Property | |
|---|---|
| Ownership: | Freehold |
| Lot Size: | 15 by 130 FT Fenced Yard |
| Parking: | No Garage 2 Spaces |
| Building | |
|---|---|
| Type: | Single Family House |
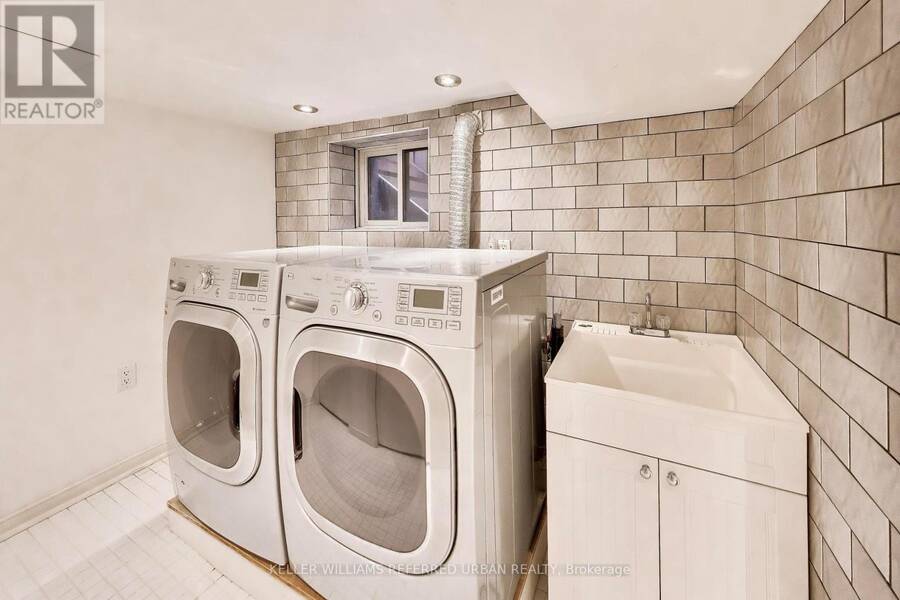
| Appliances: | Dishwasher, Dryer, Hood Fan, Humidifier, Microwave, Range, Refrigerator, Washer, Water Heater and Water Heater - Tankless |
| HVAC: | Central Air Conditioning, Fireplace and Forced Air Natural Gas |
| Exterior: | Brick and Stucco |
| Basement: | N/A (Finished) |
| Utilities: | Cable, Electricity, Sewer and Sanitary Sewer |
| Location | |
|---|---|
| City: | Toronto (Playter Estates-Danforth) |
| Province: | Ontario |
| Nearby Amenities: | Park, Place Of Worship, Public Transit and Schools |
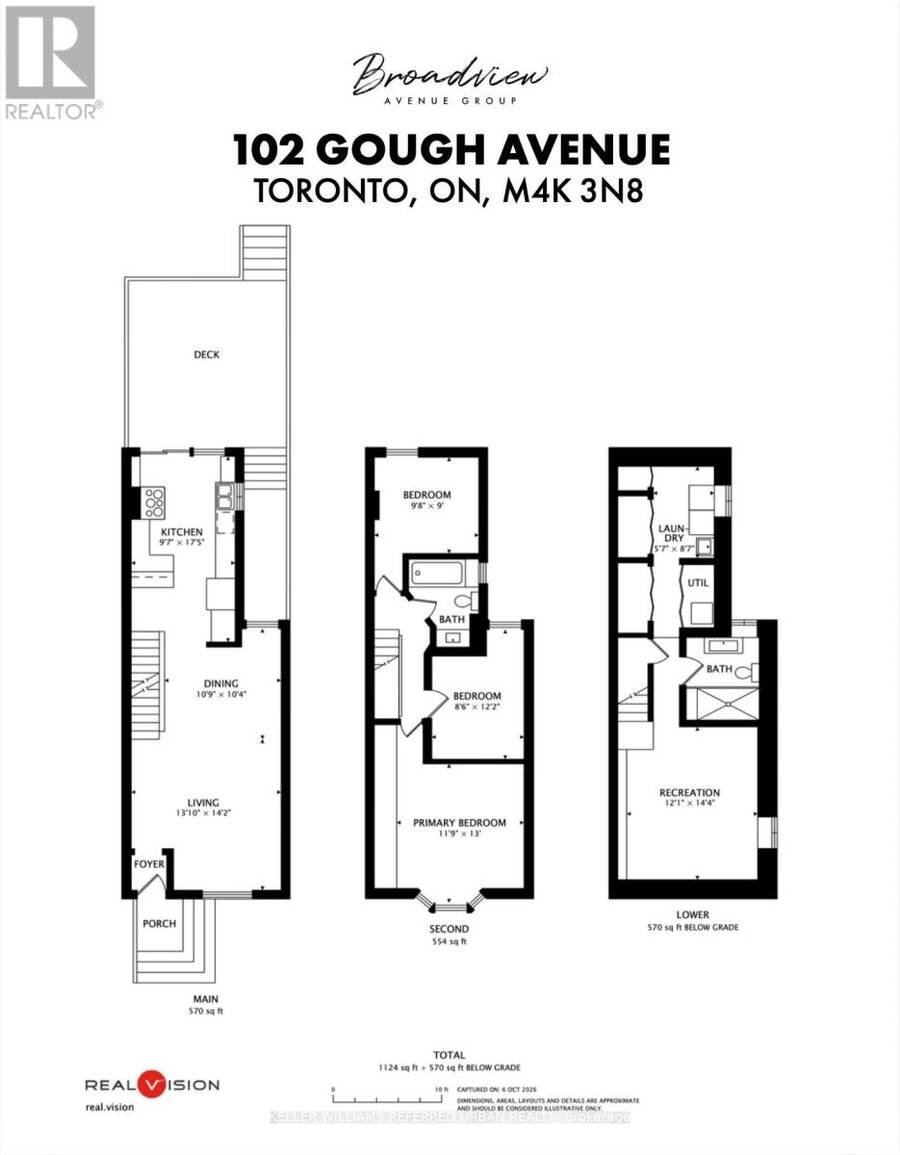
| Rooms | Level | Dimensions |
|---|---|---|
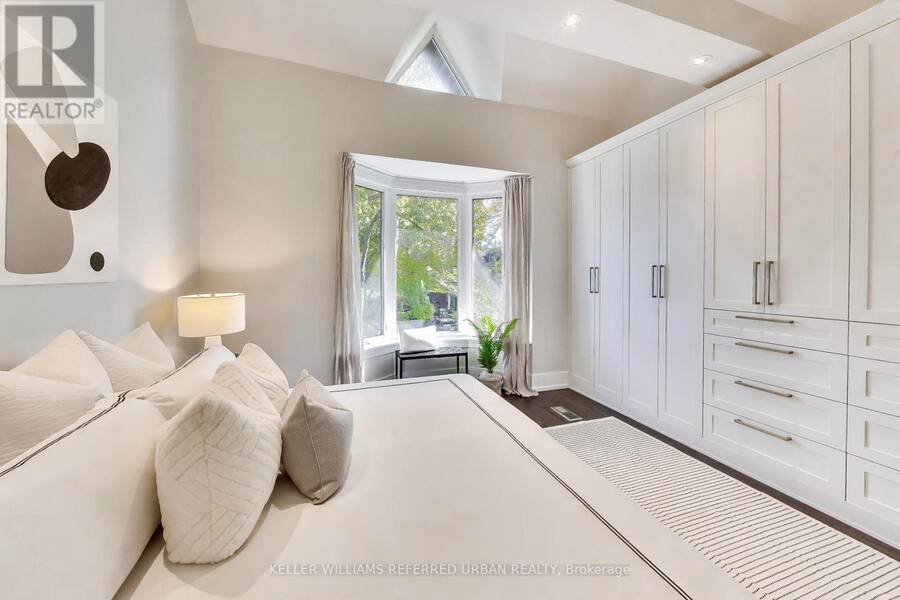
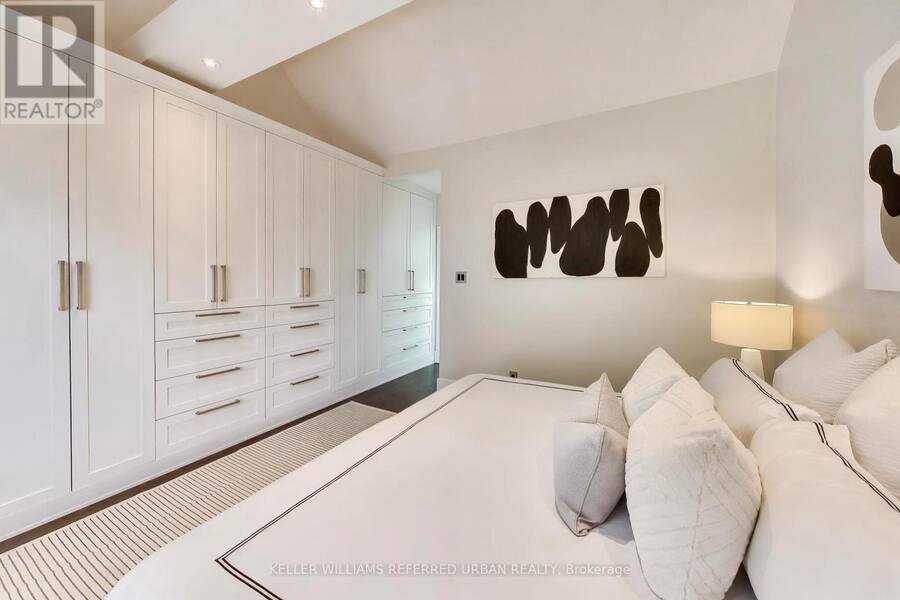
| Primary Bedroom | Second level | 3.61 m x 3.67 m |
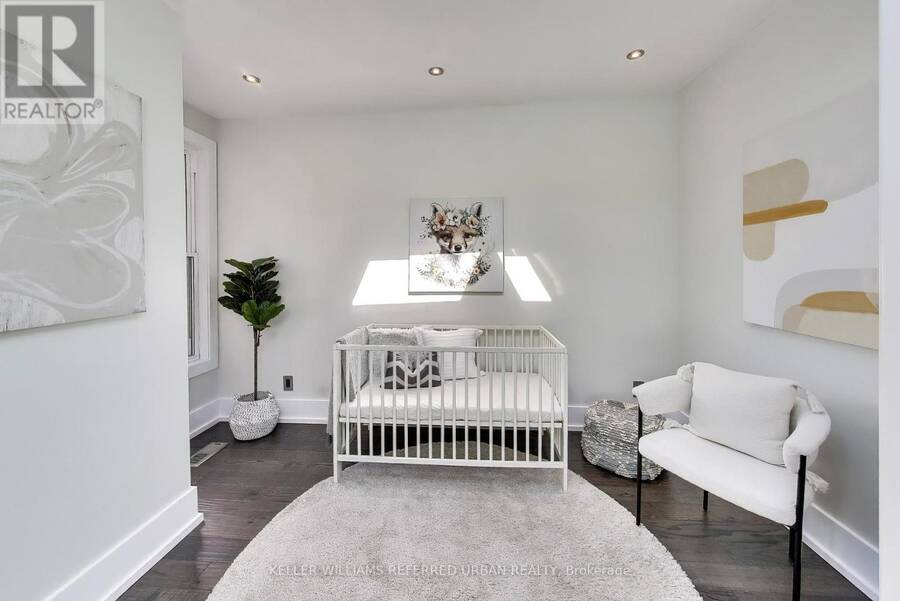
| Bedroom | Second level | 3.03 m x 3.03 m |
| Bedroom | Second level | 3.02 m x 2.84 m |
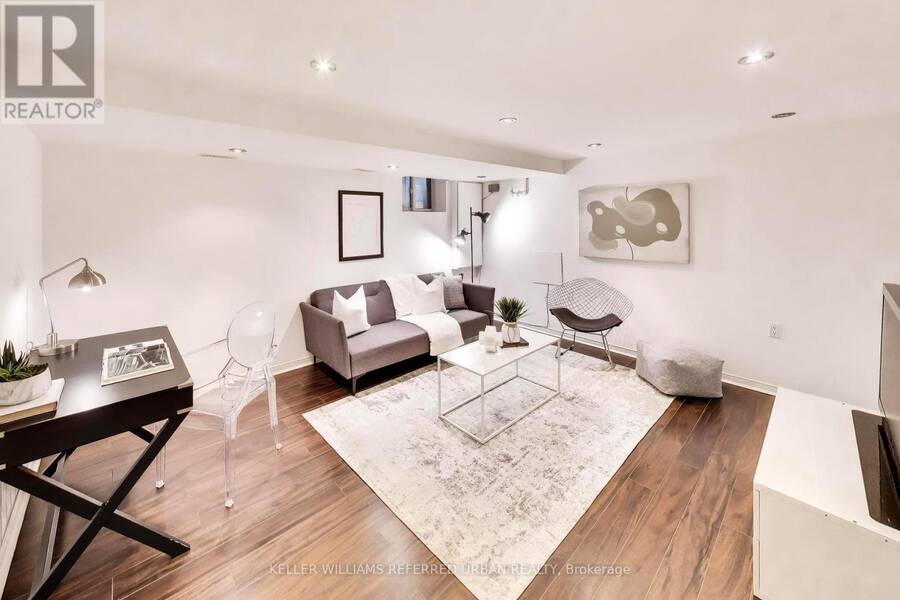
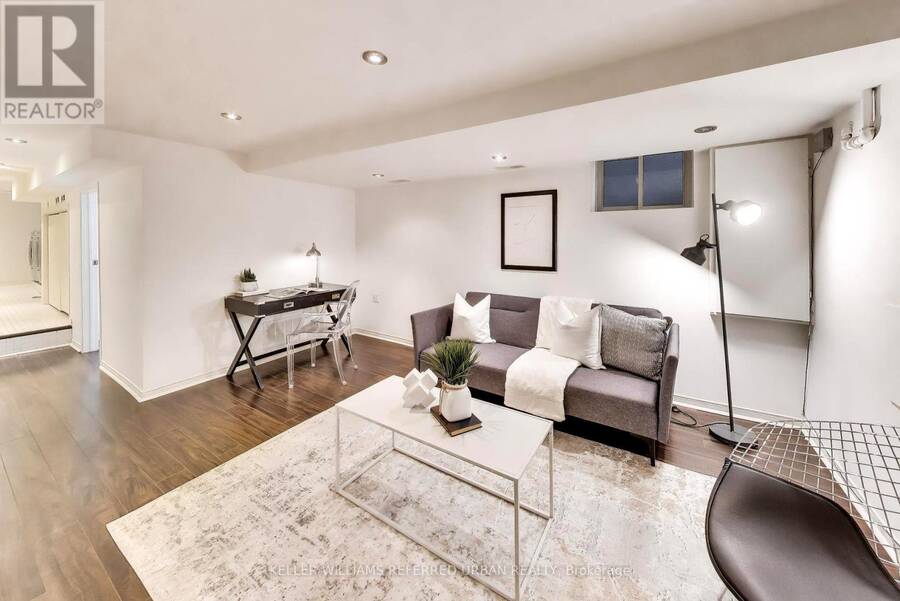
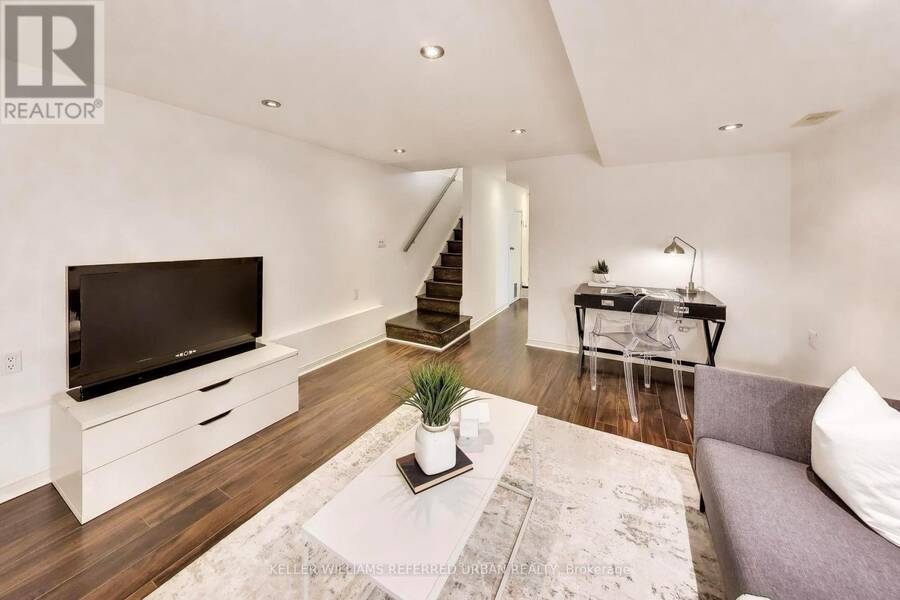
| Recreational, Games room | Basement | 3.89 m x 4.42 m |
| Living room | Main level | 6.96 m x 3.09 m |
| Dining room | Main level | 6.96 m x 3.34 m |
| Kitchen | Main level | 5.32 m x 3 m |
Book a showing to see this Gough Avenue Home in Toronto
This property has so much to offer. Book a private showing now, as you do not want to miss out on 102 GOUGH AVENUE in Toronto, Ontario!
Private Showing Request
Send a request to book a private showing for
.
Please Note: Information you supply in the contact form will be kept fully confidential.
Is this home the right property for you? Start a conversation to find out.
Get Directions to this Property
Not sure where this property is? Get directions to this Gough Avenue Home in Toronto.


Provided by KELLER WILLIAMS REFERRED URBAN REALTY. MLS®, REALTOR®, and the associated logos are trademarks of the Canadian Real Estate Association.

This REALTOR.ca listing content is owned and licensed by REALTOR® members of the Canadian Real Estate Association.
Have questions or need more information about this home? Don't know where to begin? Then, let us connect you with the best real estate agent to guide you.

Inquiries submitted through this website will be responded to by a local sales representative from Royal LePage®.
Start a Conversation by Text
Provide your full name, phone and email to start a conversation by text message.
Please Note: Information you supply in the contact form will be kept fully confidential.
Start a Conversation by Email
Provide your full name and email to start a conversation by email.
Please Note: Information you supply in the contact form will be kept fully confidential.