
102 - 11 WILLIAM CARSON CRESCENT, Toronto, Ontario M2P 2G1

$2,150,000.00
- 2 bedrooms
- 3 bathrooms
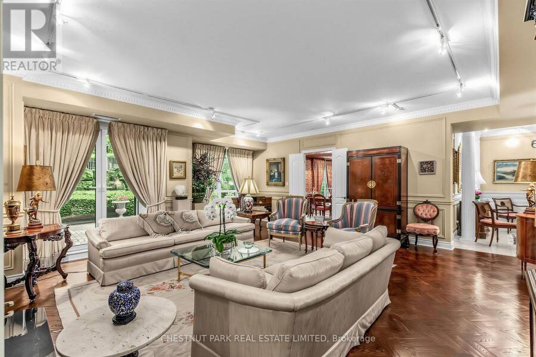
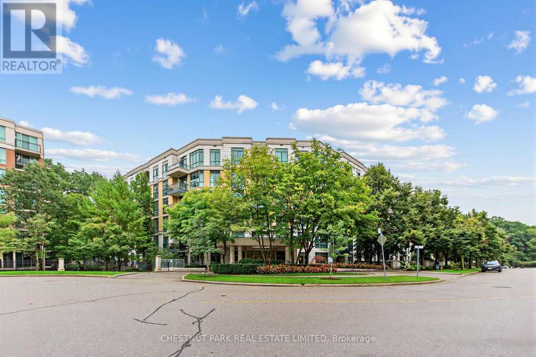
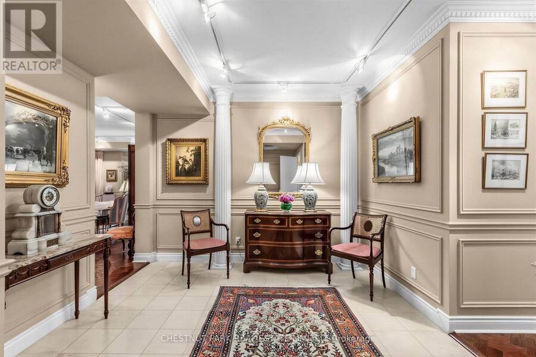
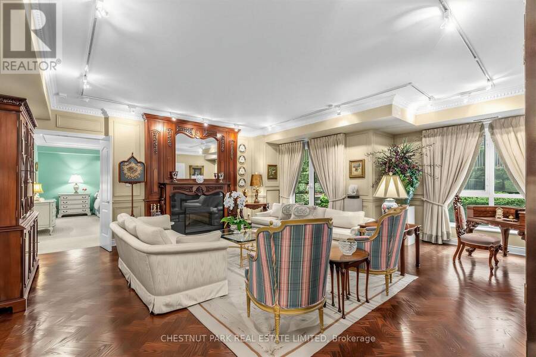
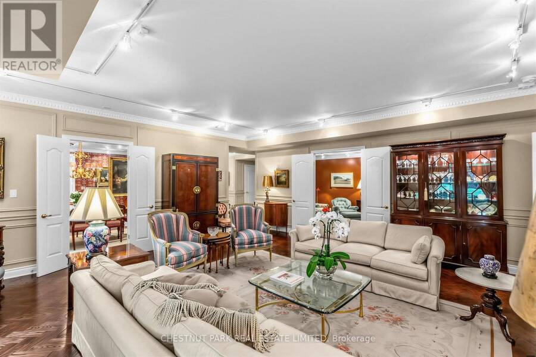
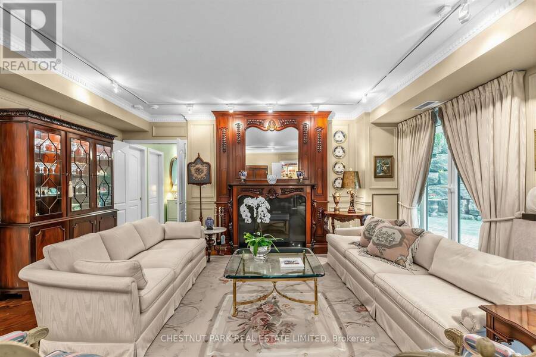
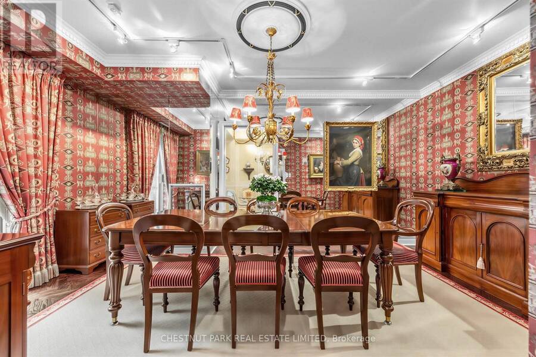
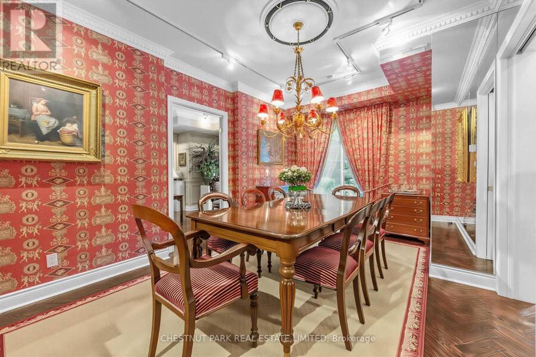
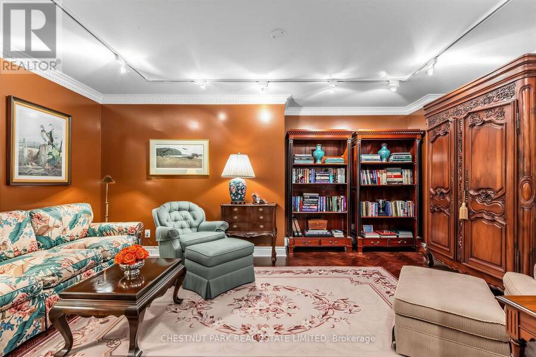
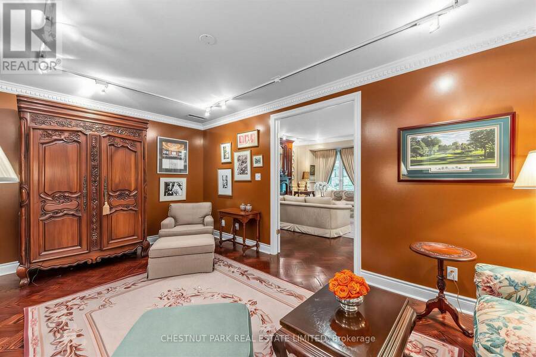
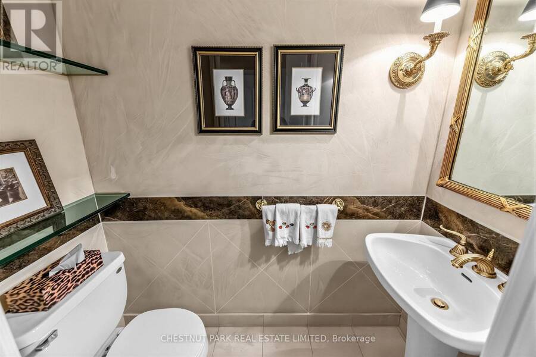
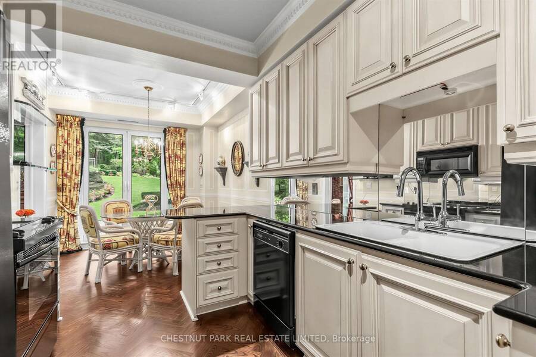
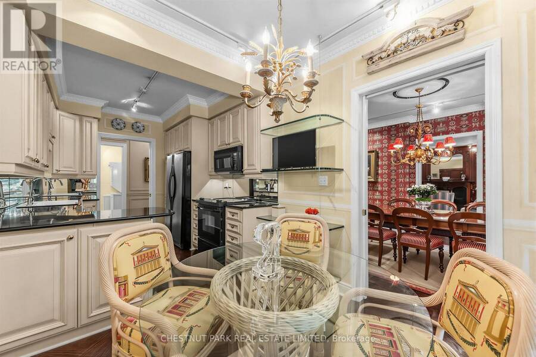
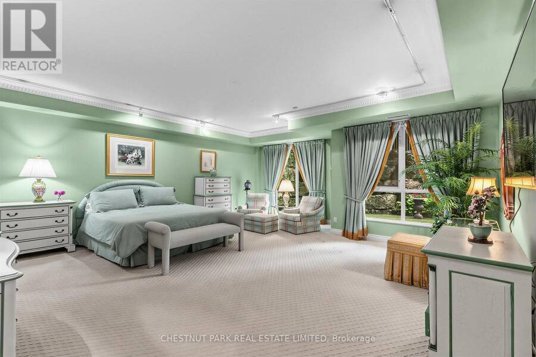
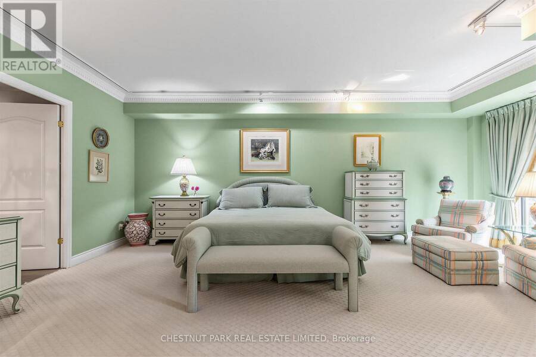
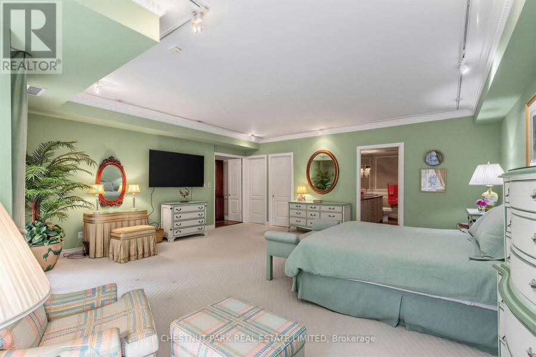
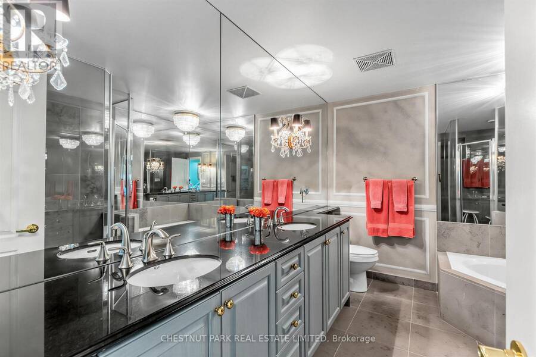
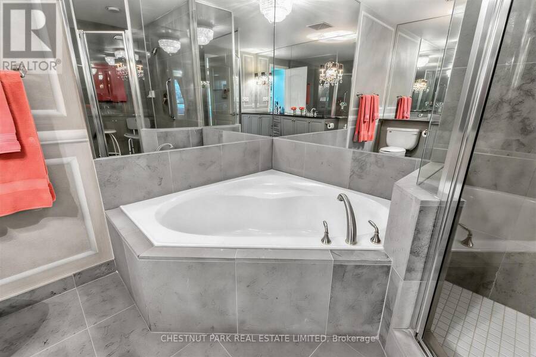
Welcome to Suite 102 at 11 William Carson Crescent, The Antiquary. Nestled in a highly sought-after enclave, this beautifully appointed condominium with newly renovated common areas, party rooms, and elevators offers a rare blend of luxury and convenience. This oversized suite-the result of combining two units-spans an impressive 2,525 sq. ft. and features 5 walkouts to an expansive 1,000 sq. ft. terrace that looks onto a garden oasis overlooking a private ravine, the perfect setting for morning coffee or afternoon relaxation. A thoughtful split-bedroom plan offers two bedrooms, each with its own ensuite, plus a third washroom, providing privacy and ... read more
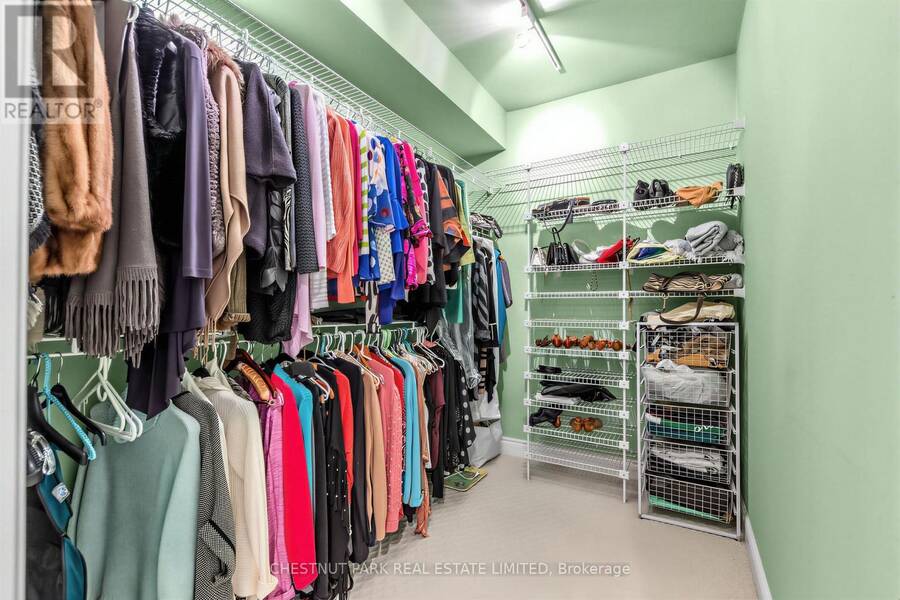
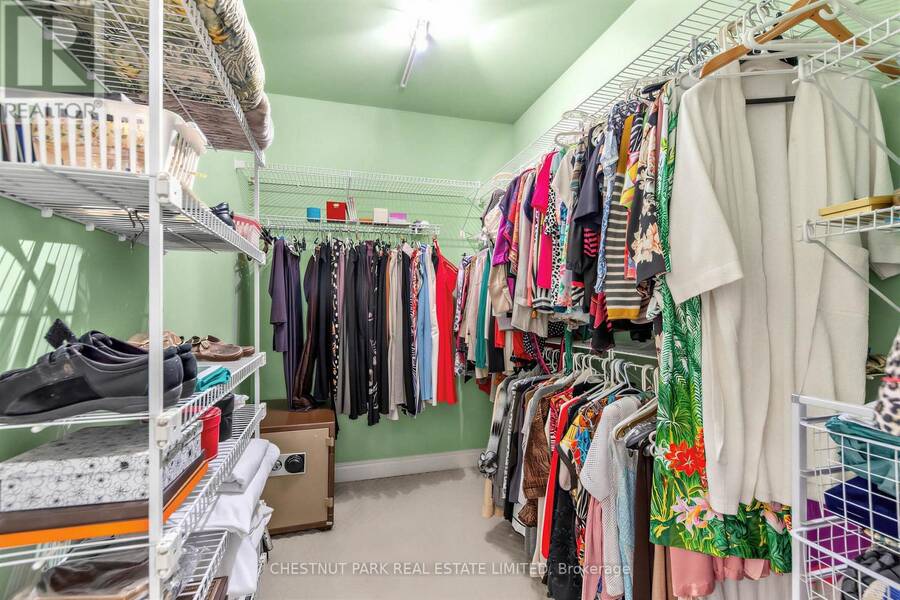
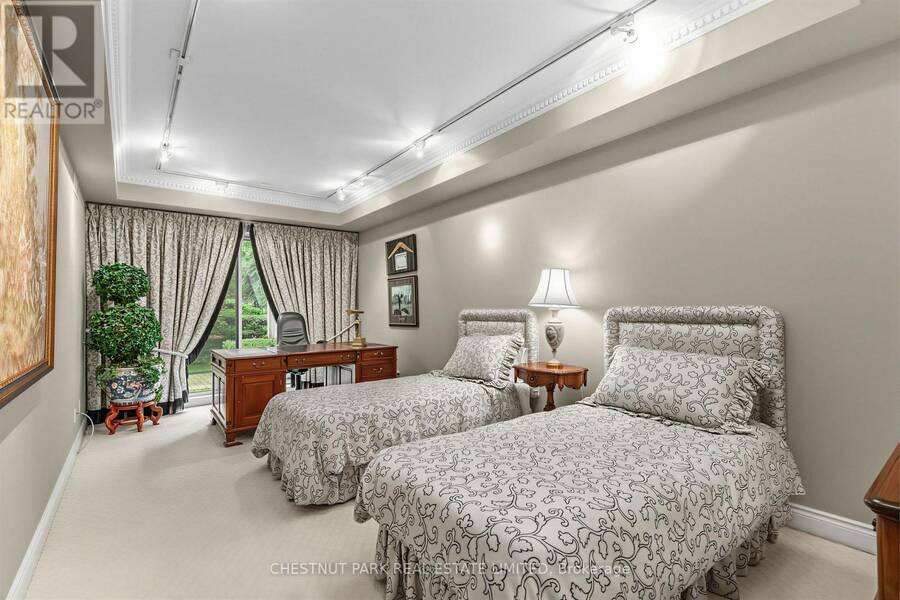
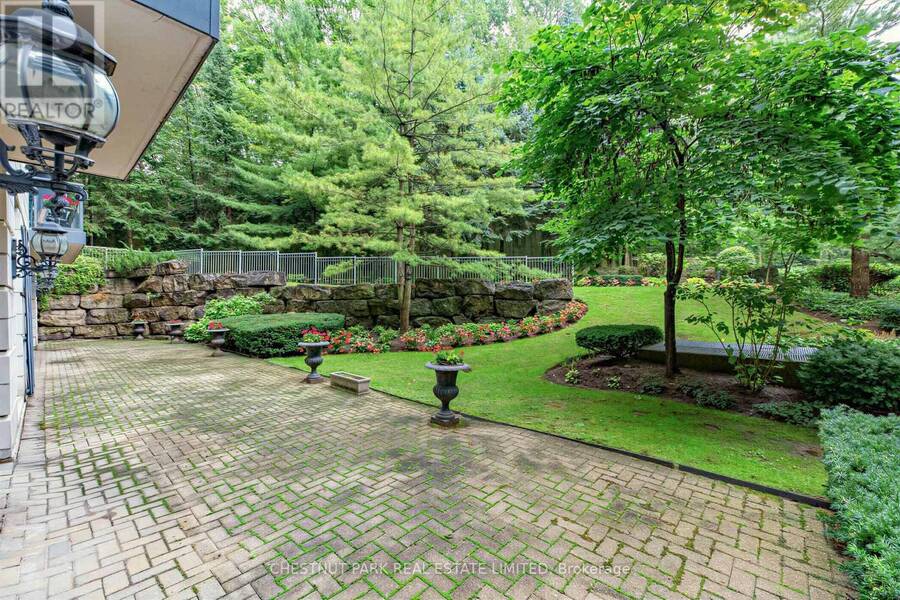
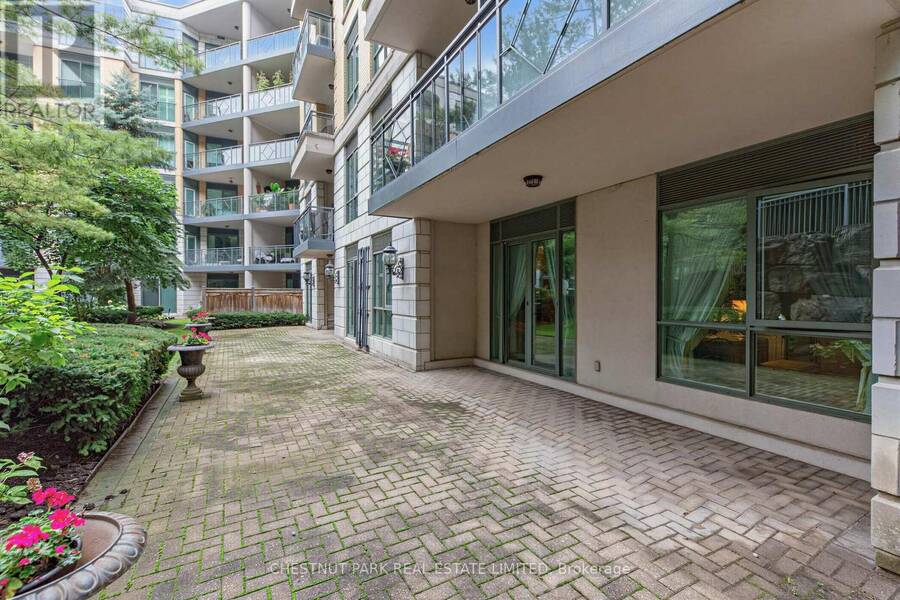
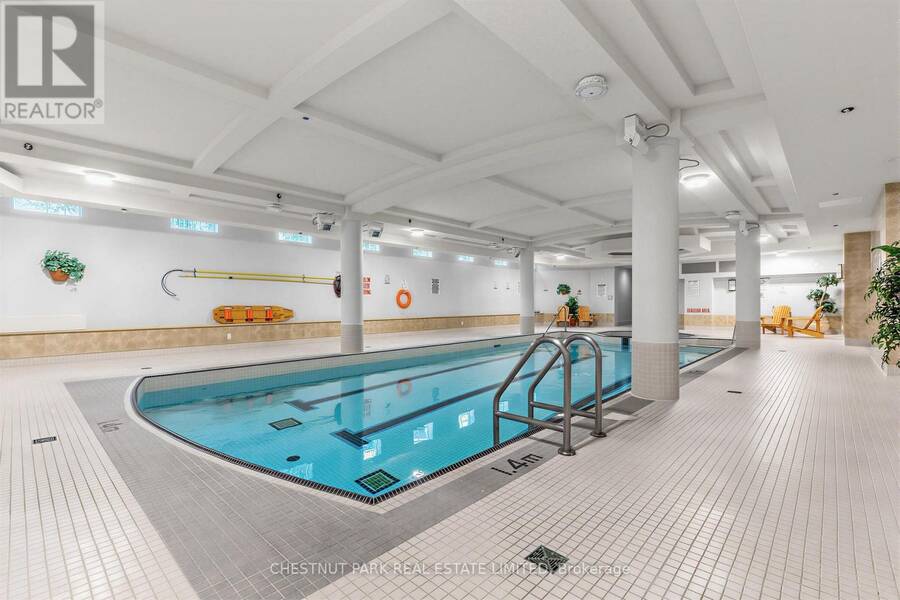
Welcome to Suite 102 at 11 William Carson Crescent, The Antiquary. Nestled in a highly sought-after enclave, this beautifully appointed condominium with newly renovated common areas, party rooms, and elevators offers a rare blend of luxury and convenience. This oversized suite-the result of combining two units-spans an impressive 2,525 sq. ft. and features 5 walkouts to an expansive 1,000 sq. ft. terrace that looks onto a garden oasis overlooking a private ravine, the perfect setting for morning coffee or afternoon relaxation. A thoughtful split-bedroom plan offers two bedrooms, each with its own ensuite, plus a third washroom, providing privacy and comfort for all. The Private Dining Room, Den, and full Living Room round out the principal rooms, creating a refined living experience. Custom upgrades throughout include herringbone hardwood flooring, a custom fireplace mantle, and two separate walk-in closets in the Primary Bedroom. Also included are two parking spots (conveniently located nearest the elevator) and an oversized private locker (13' 6"). Residents enjoy exceptional building amenities, including 24-hour concierge, visitor parking, a guest suite, indoor swimming pool, fitness centre, party room, and sauna. With easy access to York Mills Subway and Highway 401, this is a rare opportunity in a truly prime location. (id:25417)
- Listing ID: C13818172
- Property Type: Single Family
| Property | |
|---|---|
| Ownership: | Condo Corporation $2,717.04 / Monthly |
| Parking: | Underground 2 Spaces |
| Building | |
|---|---|
| Type: | Single Family Apartment |
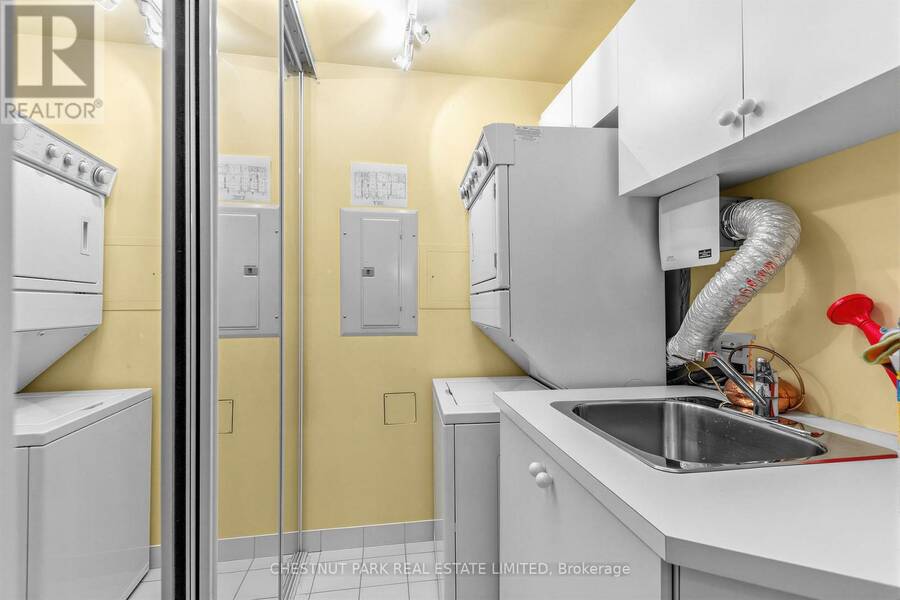
| Appliances: | Dryer, Microwave, Oven, Range, Refrigerator, Washer, Whirlpool and Dishwasher |
| HVAC: | Central Air Conditioning, Fireplace and Forced Air Natural Gas |
| Exterior: | Stucco |
| Basement: | None |
| Location | |
|---|---|
| City: | Toronto (St.Andrew-Windfields) |
| Province: | Ontario |
| Nearby Amenities: | Golf Nearby, Place Of Worship and Public Transit |
| Community Features: | Pets Allowed With Restrictions |
| Rooms | Level | Dimensions |
|---|---|---|
| Living room | Flat | 6.23 m x 6.6 m |
| Dining room | Flat | 3.25 m x 5.13 m |
| Den | Flat | 5.18 m x 3.05 m |
| Kitchen | Flat | 2.86 m x 3.21 m |
| Foyer | Flat | 3.25 m x 4.82 m |
| Primary Bedroom | Flat | 6.23 m x 6.81 m |
| Bedroom 2 | Flat | 6.12 m x 2.08 m |
Book a showing to see this William Carson Crescent Condo in Toronto
This property has so much to offer. Book a private showing now, as you do not want to miss out on 102 - 11 WILLIAM CARSON CRESCENT in Toronto, Ontario!
Private Showing Request
Send a request to book a private showing for
.
Please Note: Information you supply in the contact form will be kept fully confidential.
Is this condo the right property for you? Start a conversation to find out.
Get Directions to this Property
Not sure where this property is? Get directions to this William Carson Crescent Condo in Toronto.


Provided by CHESTNUT PARK REAL ESTATE LIMITED. MLS®, REALTOR®, and the associated logos are trademarks of the Canadian Real Estate Association.

This REALTOR.ca listing content is owned and licensed by REALTOR® members of the Canadian Real Estate Association.
Have questions or need more information about this condo? Don't know where to begin? Then, let us connect you with the best real estate agent to guide you.

Inquiries submitted through this website will be responded to by a local sales representative from Royal LePage®.
Start a Conversation by Text
Provide your full name, phone and email to start a conversation by text message.
Please Note: Information you supply in the contact form will be kept fully confidential.
Start a Conversation by Email
Provide your full name and email to start a conversation by email.
Please Note: Information you supply in the contact form will be kept fully confidential.