
1017 - 286 MAIN STREET, Toronto, Ontario M4C 0B3

$558,000.00
- 2 bedrooms
- 2 bathrooms
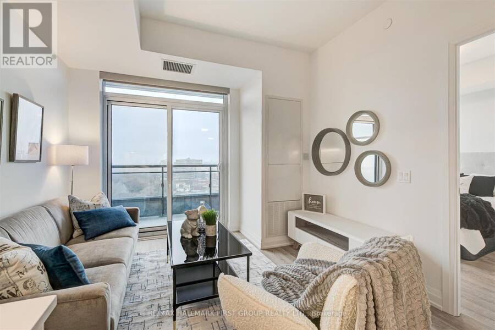
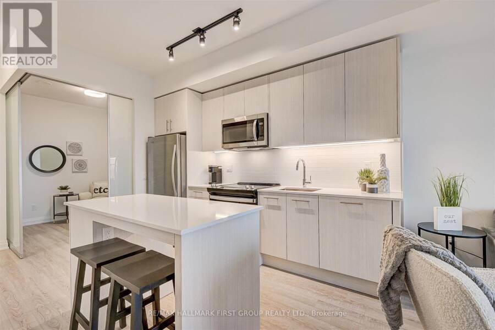
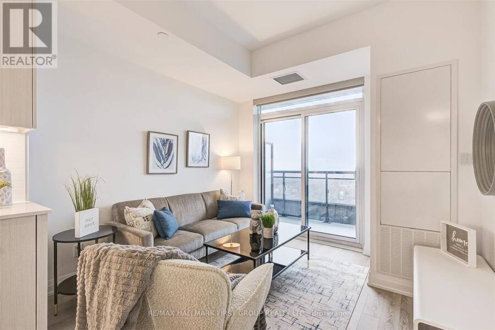
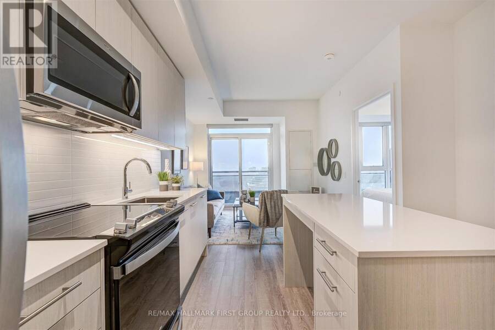
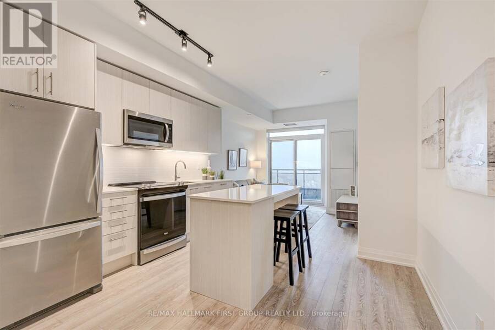
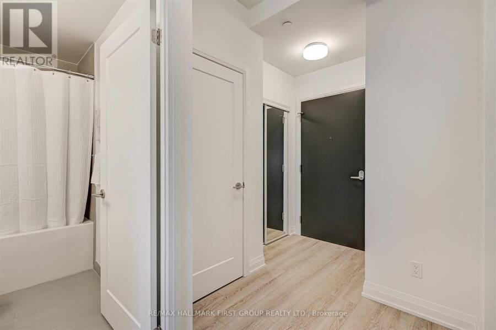
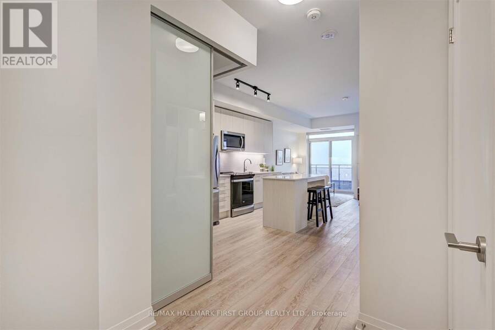
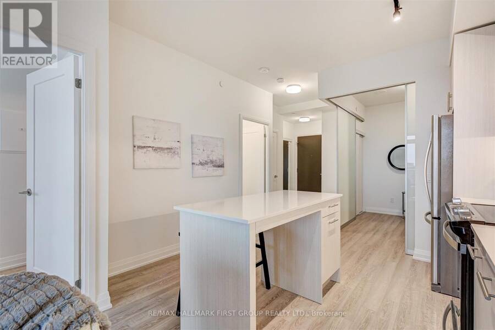
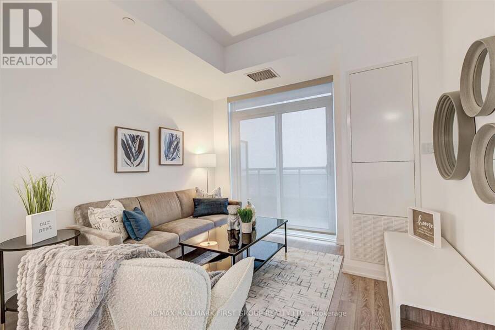
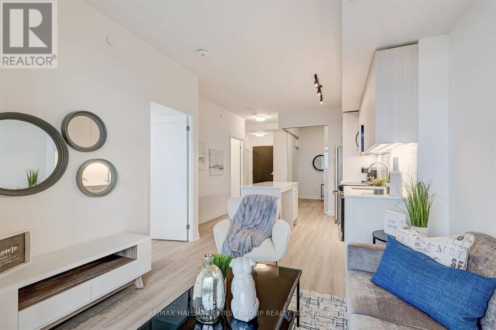
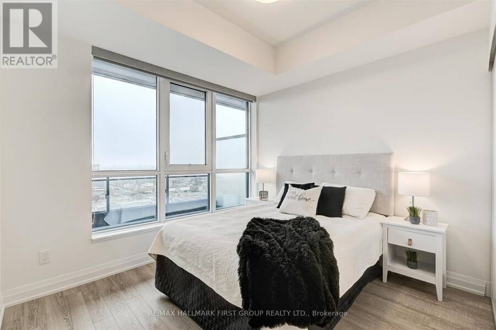
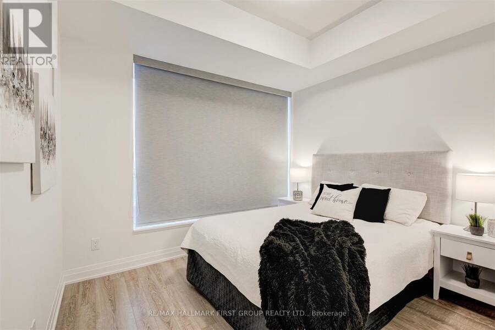
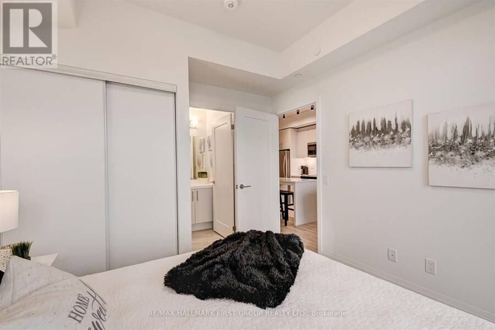
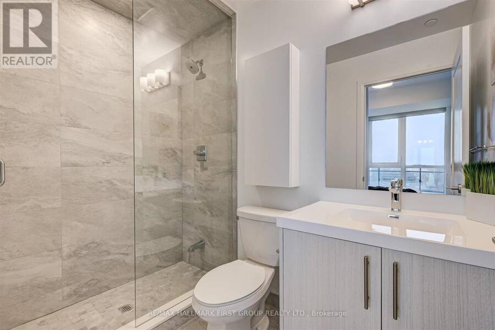
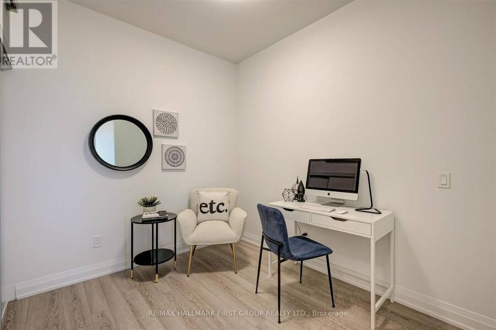
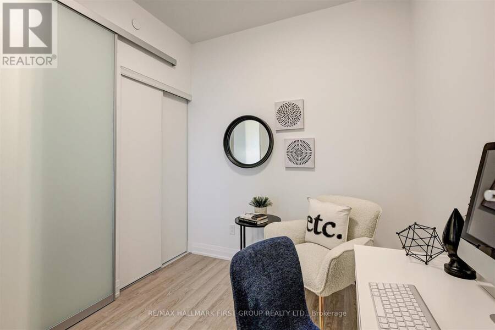
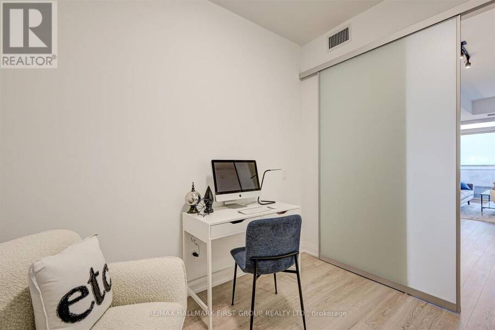
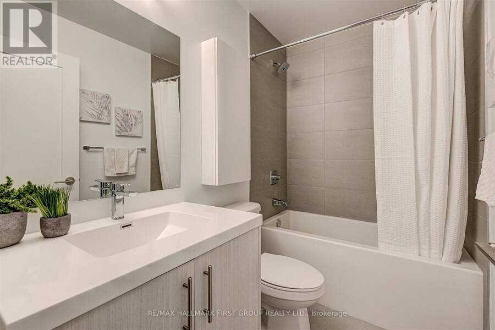
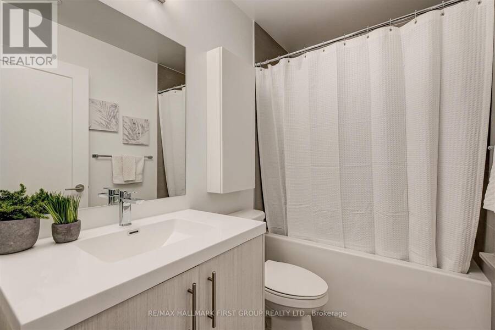
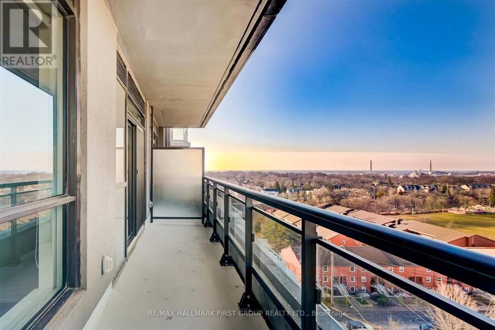
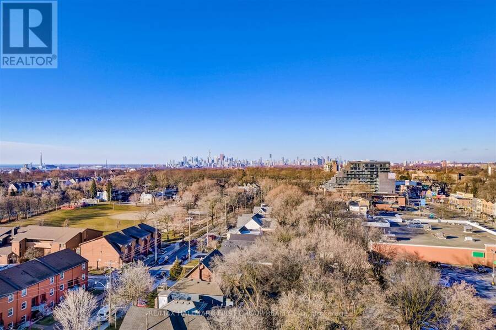
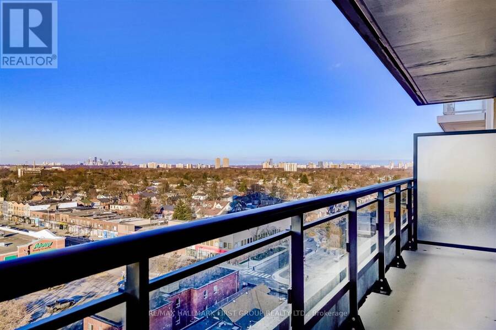
The coveted LINX Condominiums Model Suite features 9-foot-high smooth-finish ceilings, durable PLV flooring, quartz countertops, LED efficient lighting, and full-size appliances. The primary bedroom includes a double closet and a three-piece ensuite with a frameless glass shower and large-format tile. The second bedroom features upgraded privacy glass doors, and the full four-piece bath includes a deep tub.Step out onto the full unit-width balcony providing unobstructed, breathtaking sunset views of Lake Ontario, the Toronto skyline, and the surrounding Danforth neighbourhoods. Thoughtful upgrades like premium window coverings and additional bathroom ... read more
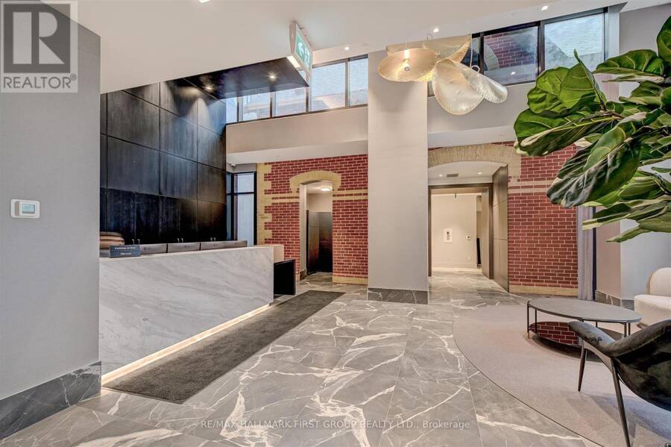
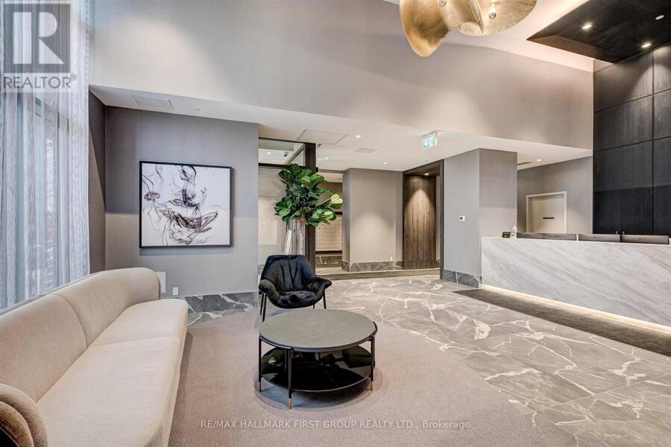
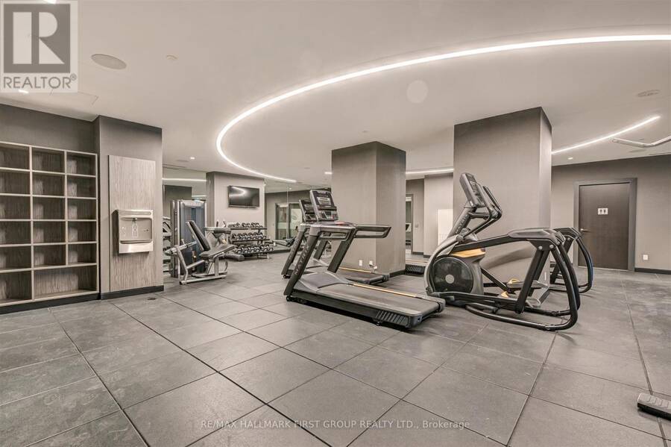
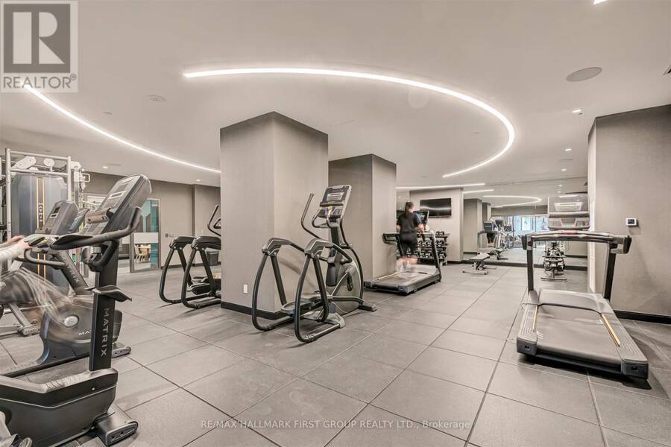
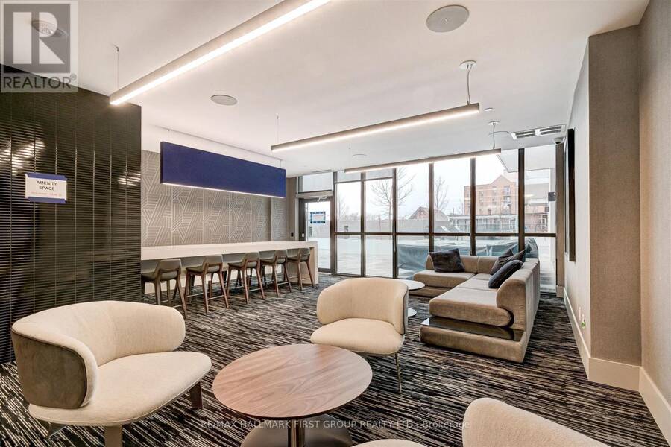
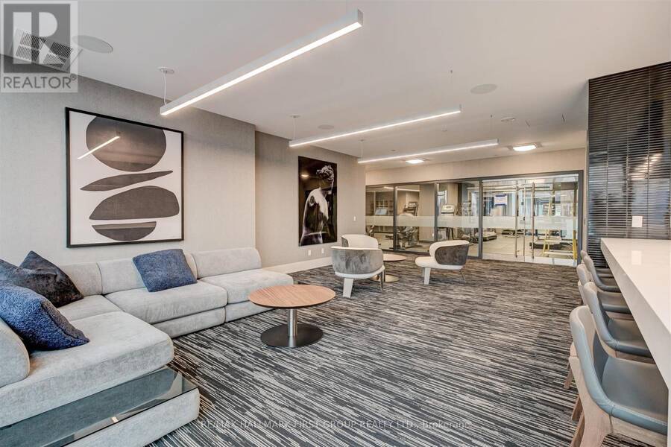
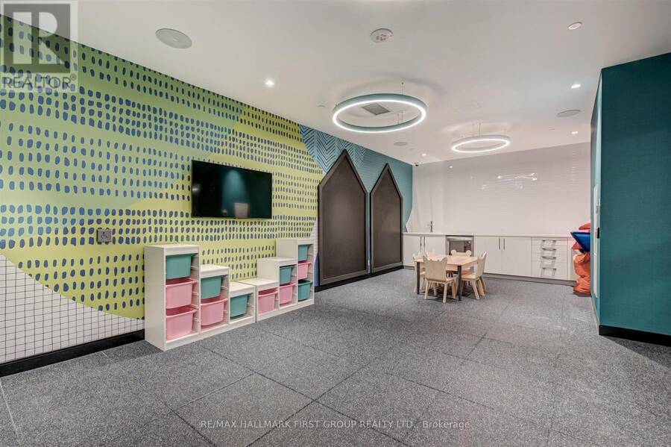
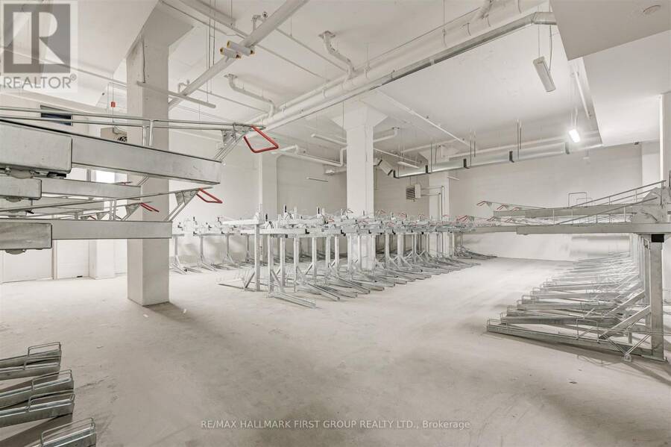
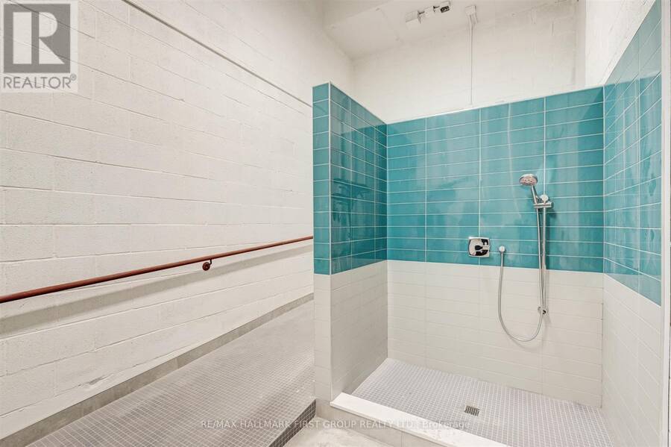
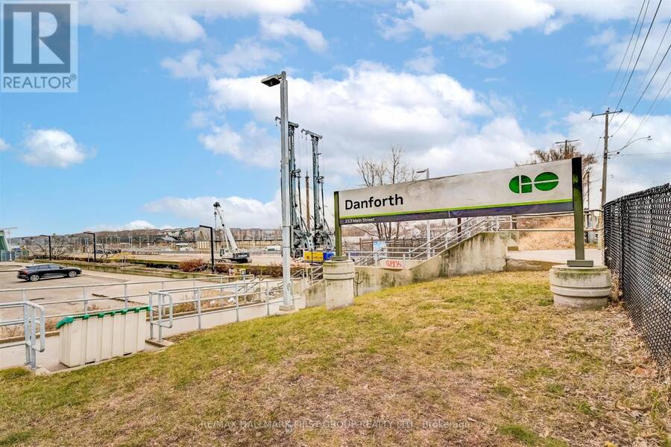
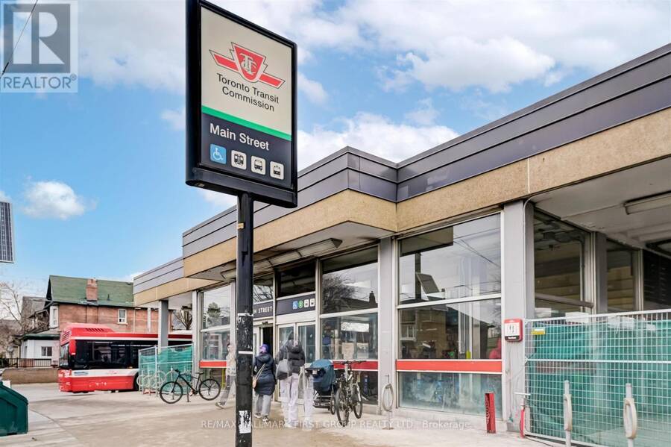
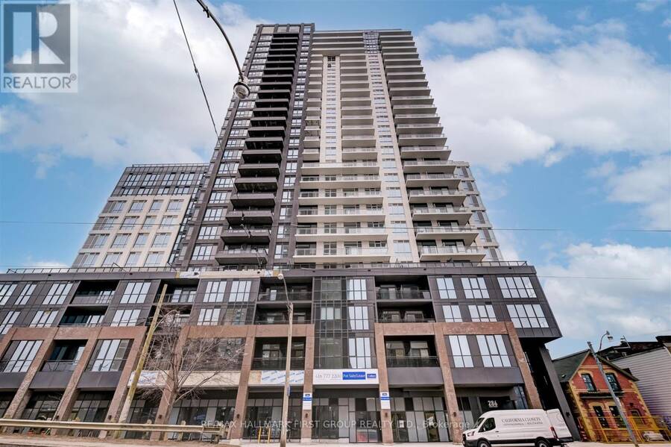
The coveted LINX Condominiums Model Suite features 9-foot-high smooth-finish ceilings, durable PLV flooring, quartz countertops, LED efficient lighting, and full-size appliances. The primary bedroom includes a double closet and a three-piece ensuite with a frameless glass shower and large-format tile. The second bedroom features upgraded privacy glass doors, and the full four-piece bath includes a deep tub.Step out onto the full unit-width balcony providing unobstructed, breathtaking sunset views of Lake Ontario, the Toronto skyline, and the surrounding Danforth neighbourhoods. Thoughtful upgrades like premium window coverings and additional bathroom storage cabinetry make this a highly practical, completely move-in-ready space. Perfectly situated at the ultimate transit nexus-literally steps from Main Street Subway and Danforth GO Station-this outstanding building boasts world-class amenities including a massive fitness centre, tech lounge, kids' play area, pet spa, and outdoor BBQ terraces. Offering unmatched value for East Toronto, this is modern urban living at its finest. Plan your visit today! (id:25417)
- Listing ID: E14083864
- Property Type: Single Family
| Property | |
|---|---|
| Ownership: | Condo Corporation $502.06 / Monthly |
| Parking: | Underground |
| Building | |
|---|---|
| Type: | Single Family Apartment |
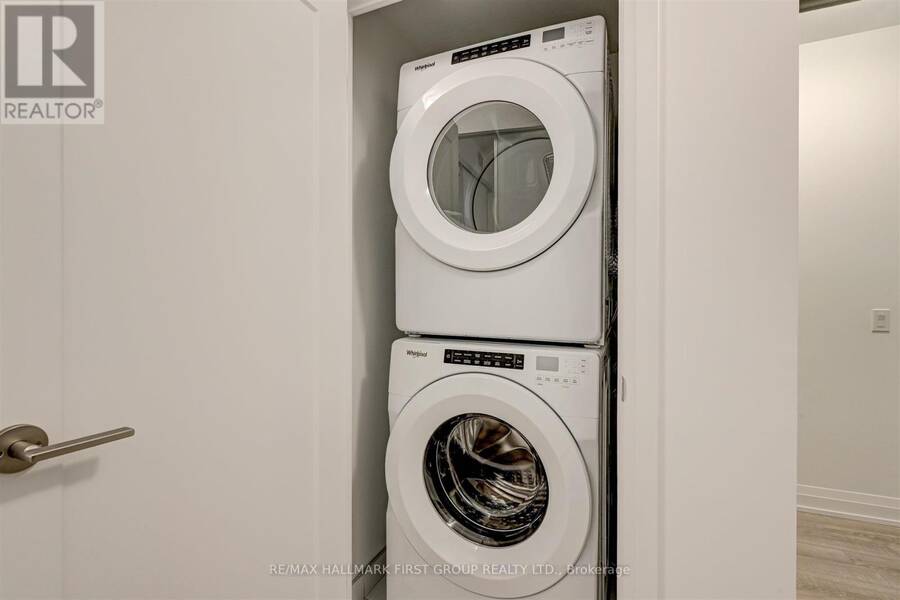
| Appliances: | Dishwasher, Dryer, Microwave, Refrigerator, Stove, Washer, Whirlpool and Blinds |
| HVAC: | Central Air Conditioning, Coil Fan and Fireplace Natural Gas |
| Exterior: | Brick |
| Basement: | None |
| Location | |
|---|---|
| City: | Toronto (East End-Danforth) |
| Province: | Ontario |
| Nearby Amenities: | Beach, Park and Public Transit |
| Community Features: | Community Centre and Pets Allowed With Restrictions |
| Rooms | Level | Dimensions |
|---|---|---|
| Living room | Flat | 3.2 m x 3.01 m |
| Dining room | Flat | 3.2 m x 3.01 m |
| Kitchen | Flat | 3.5 m x 3.5 m |
| Primary Bedroom | Flat | 2.9 m x 3.05 m |
| Bedroom 2 | Flat | 2.69 m x 2.36 m |
Book a showing to see this Main Street Condo in Toronto
This property has so much to offer. Book a private showing now, as you do not want to miss out on 1017 - 286 MAIN STREET in Toronto, Ontario!
Private Showing Request
Send a request to book a private showing for
.
Please Note: Information you supply in the contact form will be kept fully confidential.
Is this condo the right property for you? Start a conversation to find out.
Get Directions to this Property
Not sure where this property is? Get directions to this Main Street Condo in Toronto.


Provided by RE/MAX HALLMARK FIRST GROUP REALTY LTD.. MLS®, REALTOR®, and the associated logos are trademarks of the Canadian Real Estate Association.

This REALTOR.ca listing content is owned and licensed by REALTOR® members of the Canadian Real Estate Association.
Have questions or need more information about this condo? Don't know where to begin? Then, let us connect you with the best real estate agent to guide you.

Inquiries submitted through this website will be responded to by a local sales representative from Royal LePage®.
Start a Conversation by Text
Provide your full name, phone and email to start a conversation by text message.
Please Note: Information you supply in the contact form will be kept fully confidential.
Start a Conversation by Email
Provide your full name and email to start a conversation by email.
Please Note: Information you supply in the contact form will be kept fully confidential.