
1010 - 1808 ST. CLAIR AVENUE W, Toronto, Ontario M6N 0C1

$640,707.00
- 2 bedrooms
- 2 bathrooms
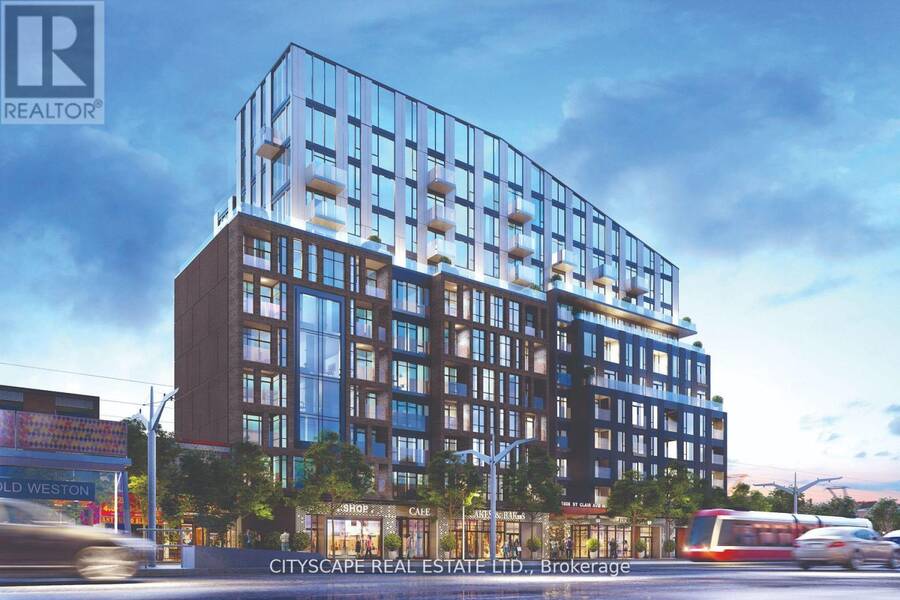
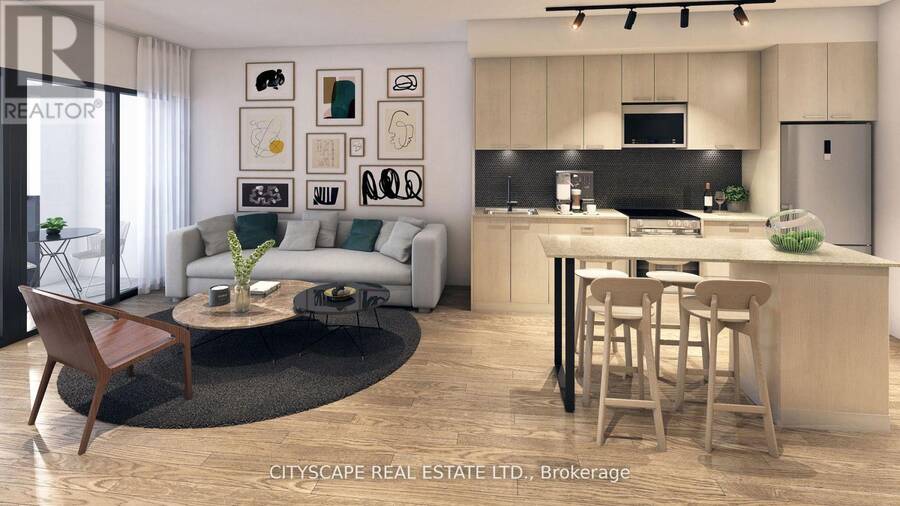
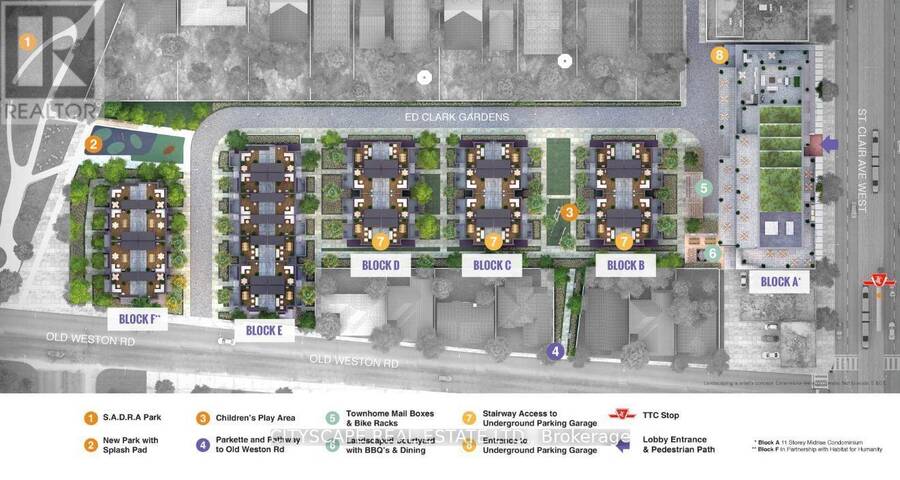
Welcome to Reunion Crossing, a vibrant community connecting three historic neighbourhoods- theStockyards, The Junction, and Corso Italia. This never-lived-in suite offers 2 bedrooms and 2bathrooms, filled with natural light and features north and west exposures. The open-conceptlayout showcases a sleek, modern kitchen with stainless steel appliances, flowing seamlesslyinto a bright and airy living space. The primary bedroom features a private spa-like ensuite,while the second bedroom and den offer flexibility for guests, a home office, or growing needs.High-speed internet is included in the maintenance fees, ideal for remote work or ... read more
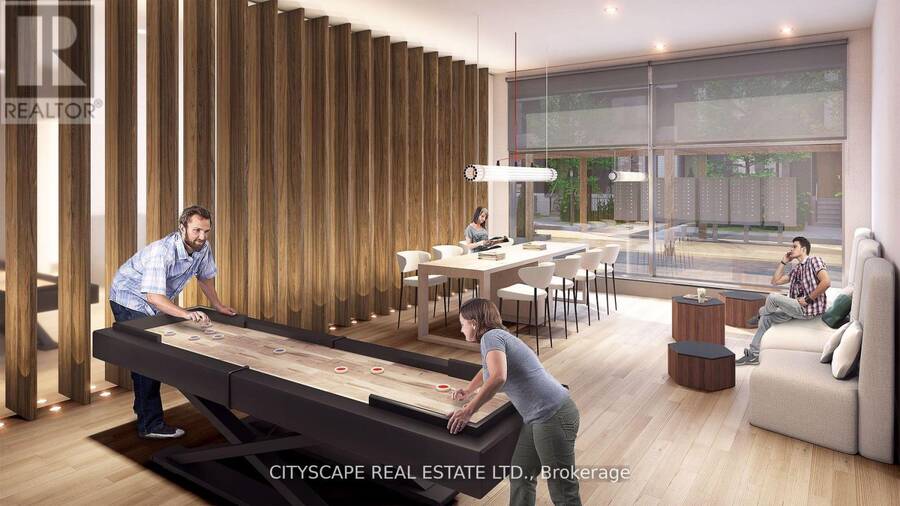
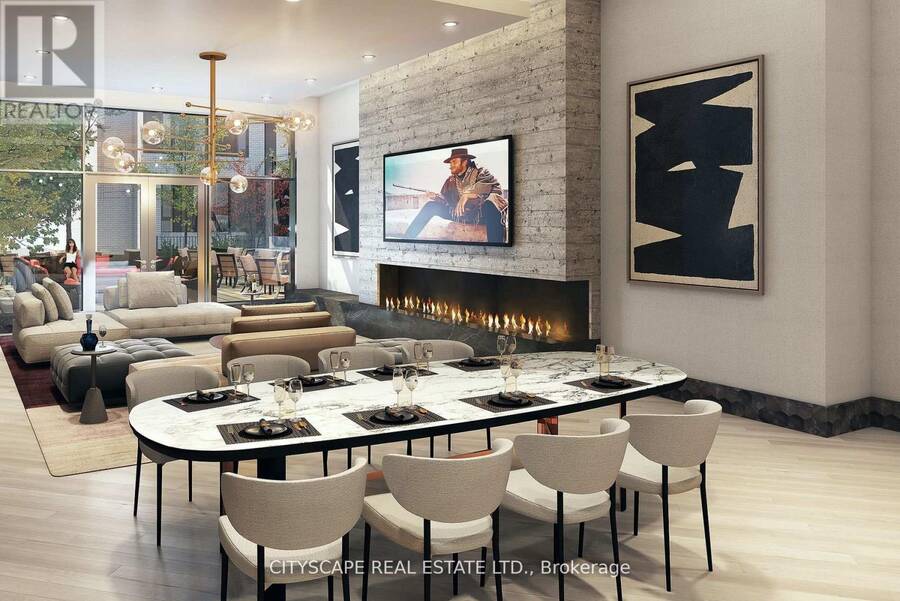
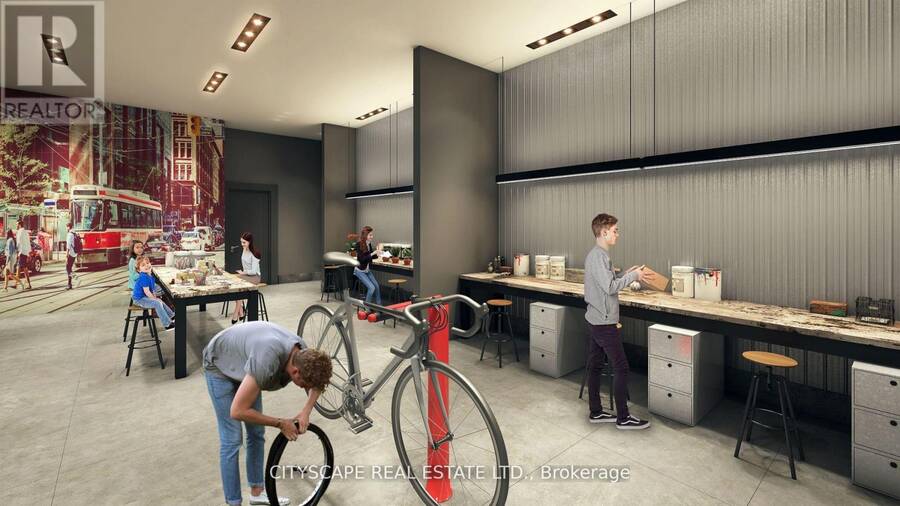
Welcome to Reunion Crossing, a vibrant community connecting three historic neighbourhoods- theStockyards, The Junction, and Corso Italia. This never-lived-in suite offers 2 bedrooms and 2bathrooms, filled with natural light and features north and west exposures. The open-conceptlayout showcases a sleek, modern kitchen with stainless steel appliances, flowing seamlesslyinto a bright and airy living space. The primary bedroom features a private spa-like ensuite,while the second bedroom and den offer flexibility for guests, a home office, or growing needs.High-speed internet is included in the maintenance fees, ideal for remote work or streaming.Residents enjoy premium building amenities including a fitness centre, community lounge withco-working space, urban garage for bike repair or creative projects, party room, and common BBQarea. Direct access to St. Clair streetcar, mins to the subway, GO train, UP express and futureOld Weston SmartTrack line. An exceptional opportunity for professionals, downsizers,investors, or first-time homebuyers seeking a move-in-ready home in a thriving urban community.Internet, Parking and locker included in maintenance fee. Unit is currently not staged; imagesreflect staged duplicate unit on a different floor. All deals done on Builder's forms, TarionWarranty included. ***Purchase Price is net of new Enhanced HST rebates. Buyer must be end-userto qualify for rebate; if buyer does not qualify, rebate amount will be added at closing. Buyerto verify eligibility. (id:25417)
- Listing ID: W13841656
- Property Type: Single Family
| Property | |
|---|---|
| Ownership: | Condo Corporation $988.58 / Monthly |
| Parking: | Underground 1 Spaces |
| Building | |
|---|---|
| Type: | Single Family Apartment |
| Appliances: | All |
| HVAC: | Central Air Conditioning, Fireplace and Heat Pump Natural Gas |
| Exterior: | Brick and Concrete |
| Basement: | None |
| Location | |
|---|---|
| City: | Toronto (Junction Area) |
| Province: | Ontario |
| Nearby Amenities: | Place Of Worship, Public Transit and Schools |
| Community Features: | Pets Allowed With Restrictions |
| Rooms | Level | Dimensions |
|---|---|---|
| Living room | Main level | 2.78 m x 4.81 m |
| Kitchen | Main level | 2.79 m x 5.85 m |
| Primary Bedroom | Main level | 2.68 m x 3.72 m |
| Bedroom 2 | Main level | 3.86 m x 4.34 m |
Book a showing to see this St. Clair Avenue West Condo in Toronto
This property has so much to offer. Book a private showing now, as you do not want to miss out on 1010 - 1808 ST. CLAIR AVENUE W in Toronto, Ontario!
Private Showing Request
Send a request to book a private showing for
.
Please Note: Information you supply in the contact form will be kept fully confidential.
Is this condo the right property for you? Start a conversation to find out.
Get Directions to this Property
Not sure where this property is? Get directions to this St. Clair Avenue West Condo in Toronto.


Provided by CITYSCAPE REAL ESTATE LTD.. MLS®, REALTOR®, and the associated logos are trademarks of the Canadian Real Estate Association.

This REALTOR.ca listing content is owned and licensed by REALTOR® members of the Canadian Real Estate Association.
Have questions or need more information about this condo? Don't know where to begin? Then, let us connect you with the best real estate agent to guide you.

Inquiries submitted through this website will be responded to by a local sales representative from Royal LePage®.
Start a Conversation by Text
Provide your full name, phone and email to start a conversation by text message.
Please Note: Information you supply in the contact form will be kept fully confidential.
Start a Conversation by Email
Provide your full name and email to start a conversation by email.
Please Note: Information you supply in the contact form will be kept fully confidential.