
101 HUMBERVIEW ROAD, Toronto, Ontario M6S 1W9


$2,688,000.00
- 3 bedrooms
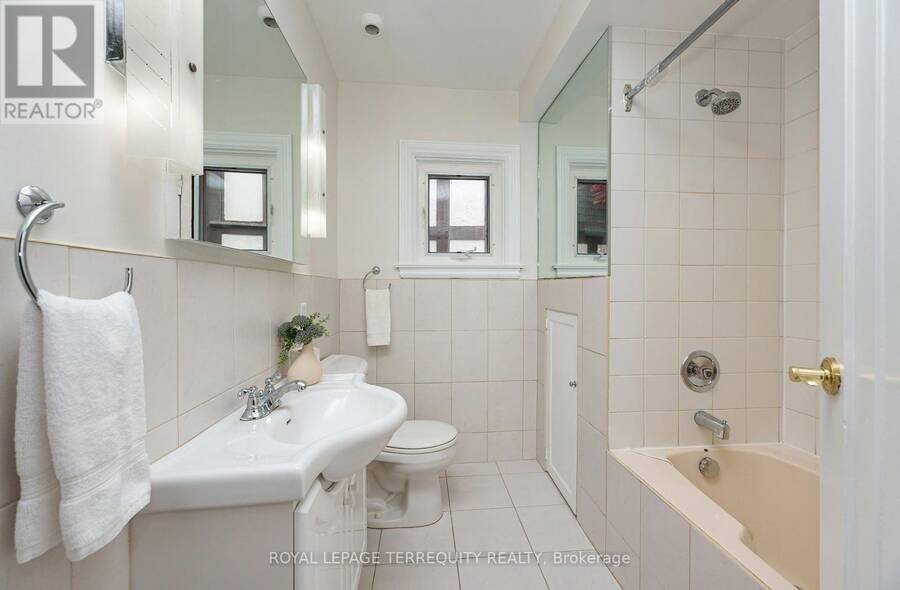
- 3 bathrooms
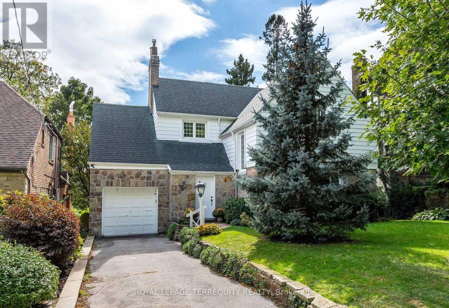
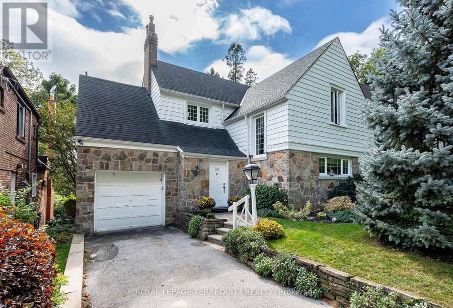
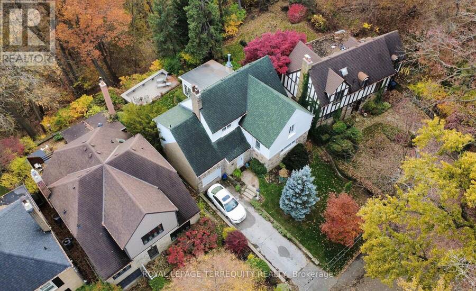
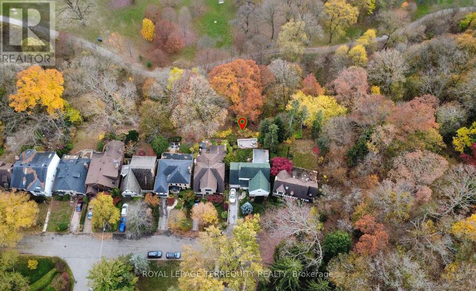
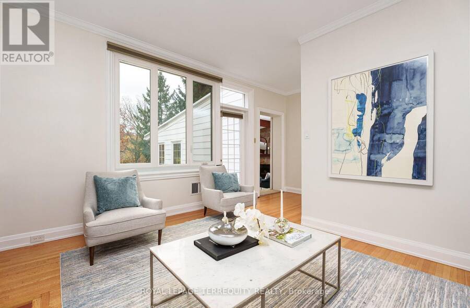
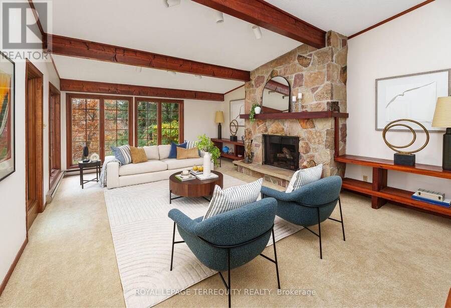
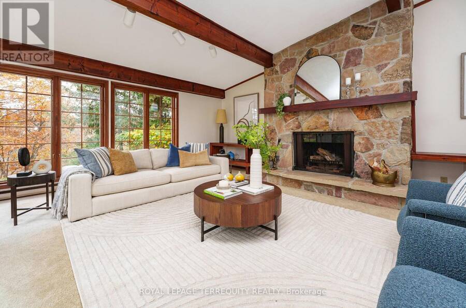
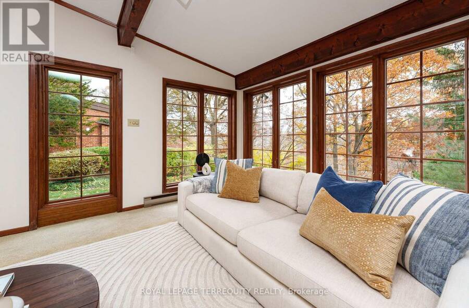
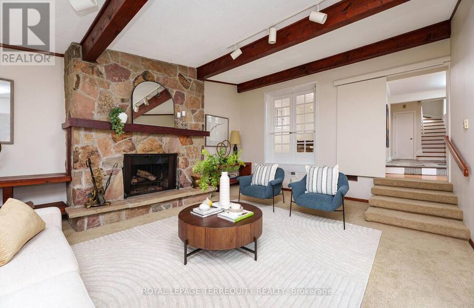
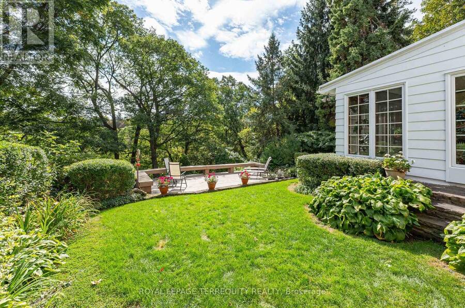
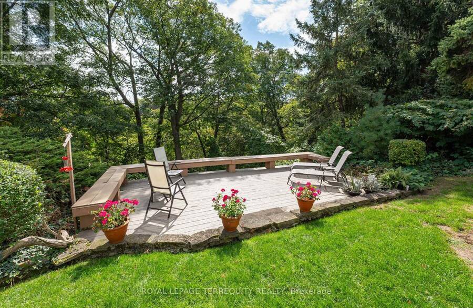
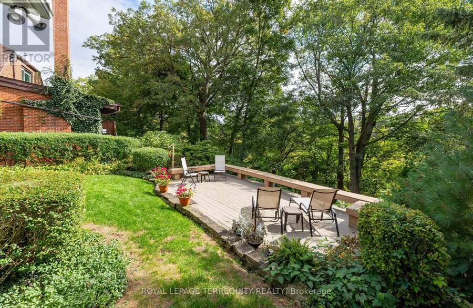
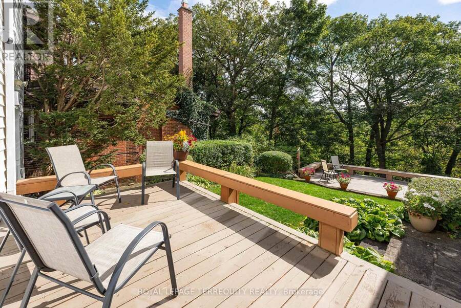
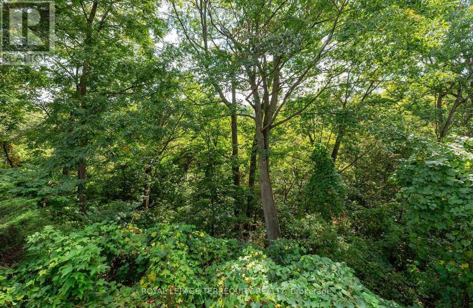
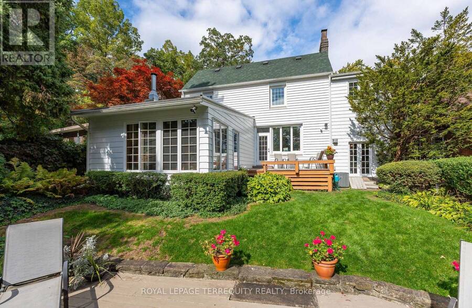
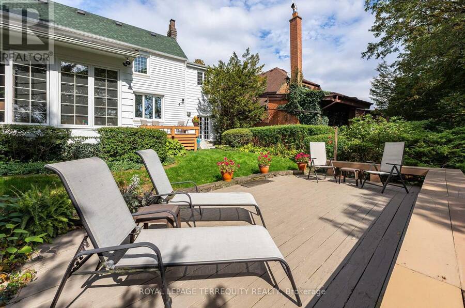
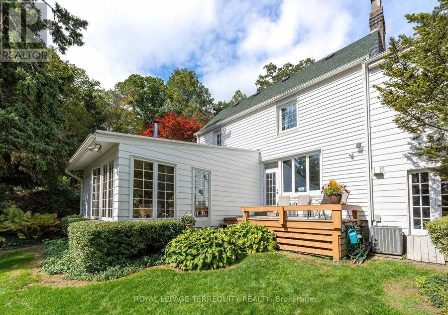
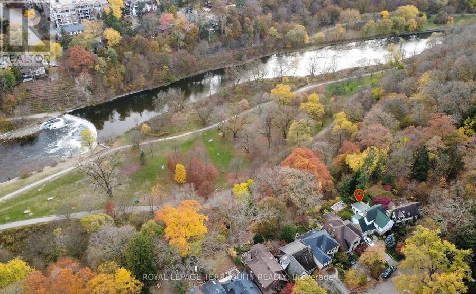
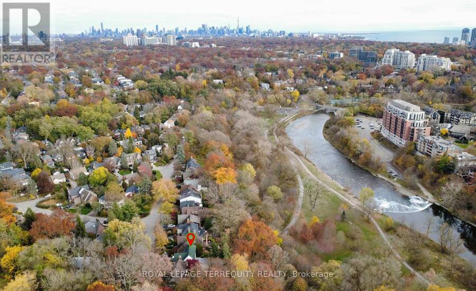
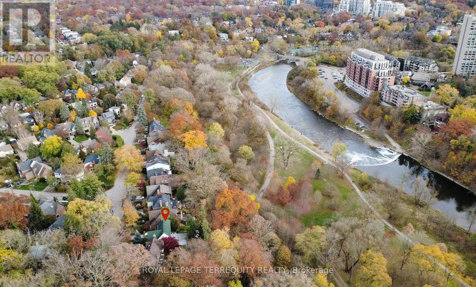
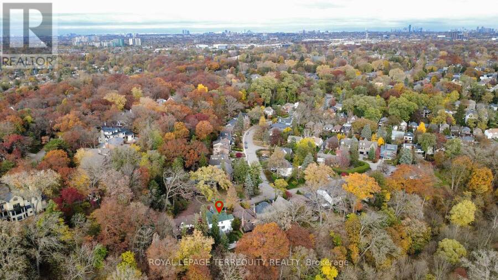
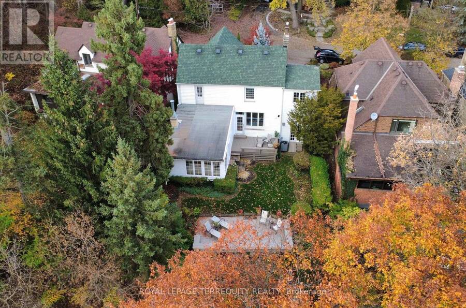
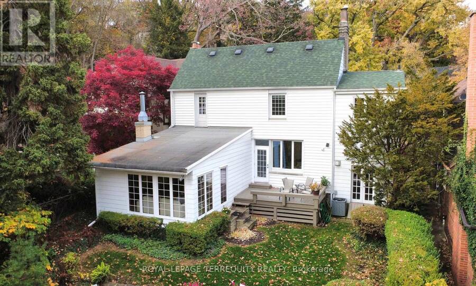
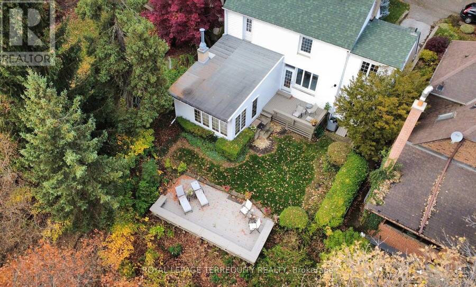
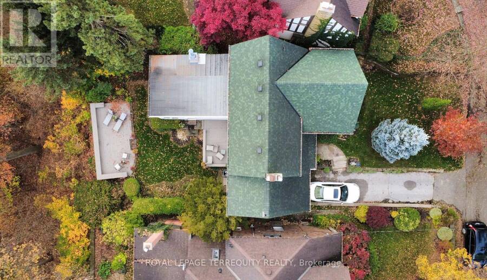
Nature Lovers, Rejoice! A Rare Opportunity in Old Millside. Available for the first time in over 50 years, this exceptional family home is nestled in a spectacular ravine setting overlooking the Humber River and Etienne Brule Park. Set on a magnificent 45 x 170 ft. lot, this lovingly maintained and thoughtfully updated home offers a truly unique cottage-in-the-city lifestyle. Built in 1937, the home blends timeless character with comfortable family living. The stunning rear addition features a Muskoka-inspired family room with soaring cathedral beamed ceilings, a massive stone wood-burning fireplace and expansive windows framing breathtaking ravine ... read more
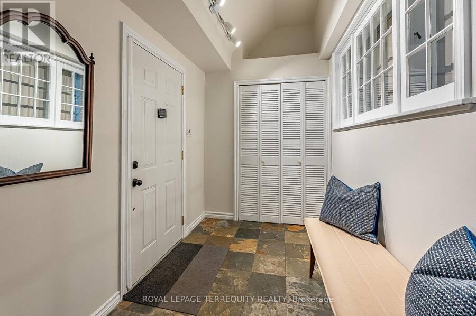
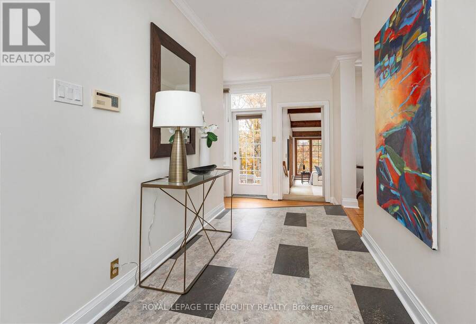
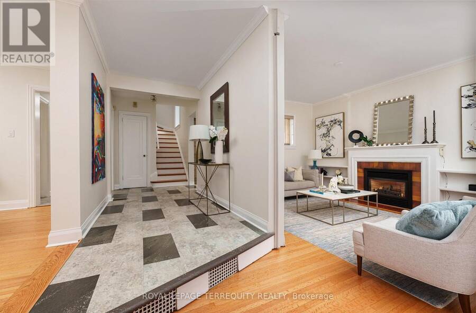
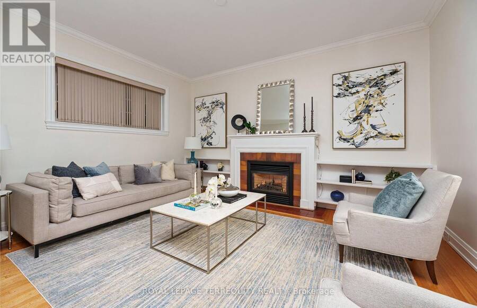
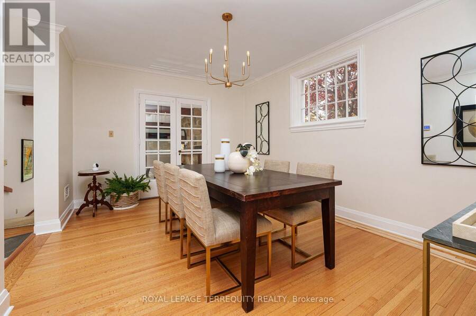
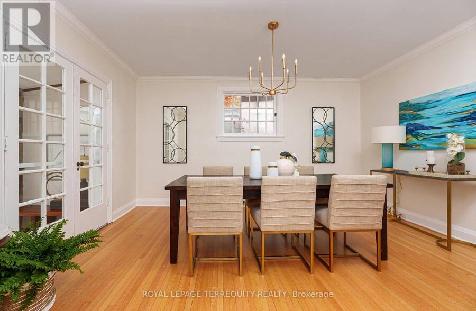
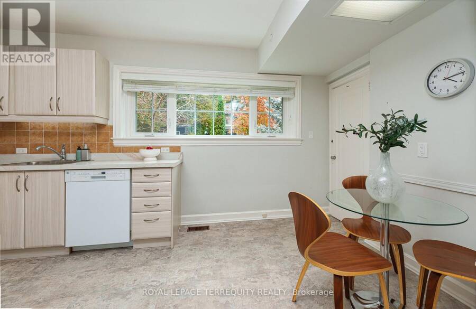
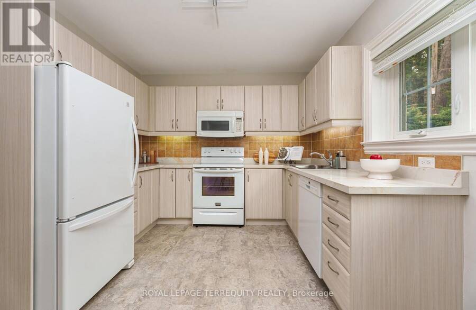
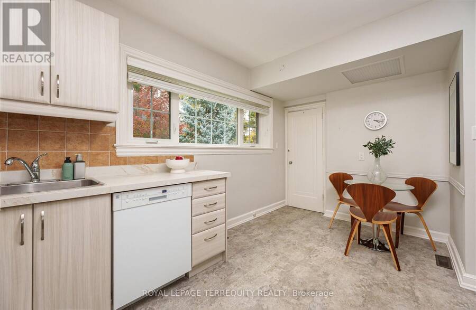
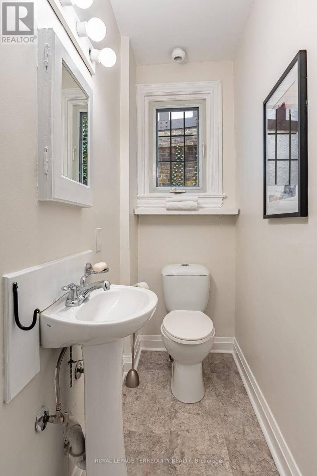
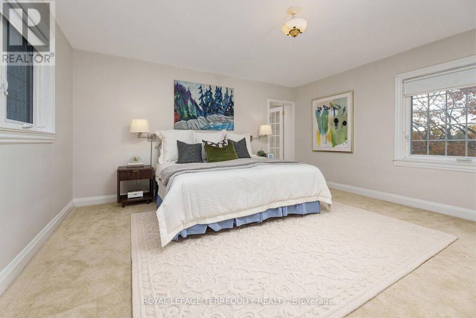
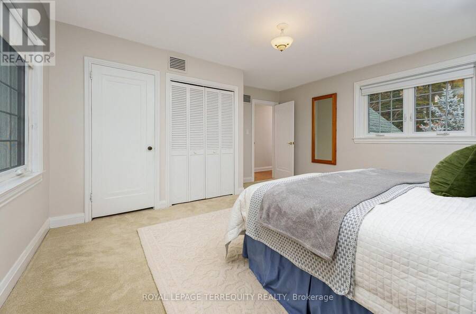
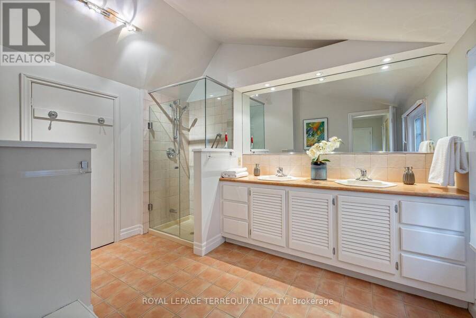
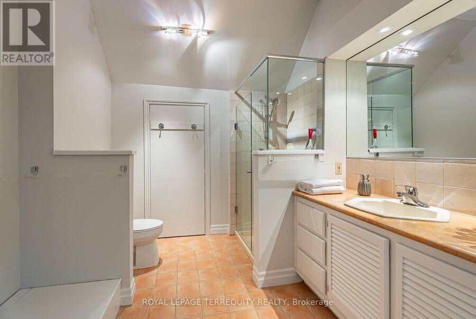
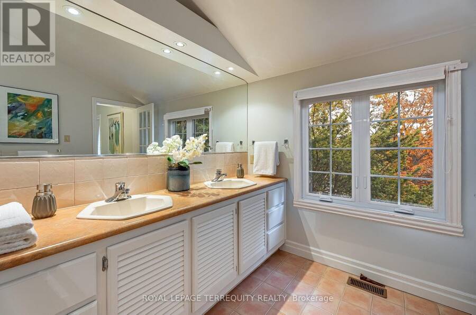
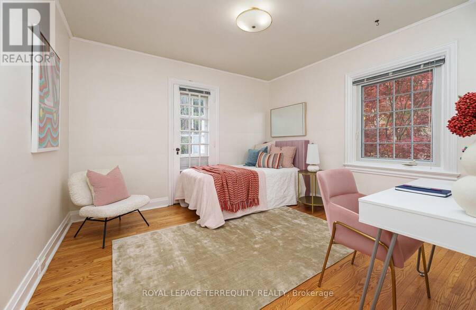
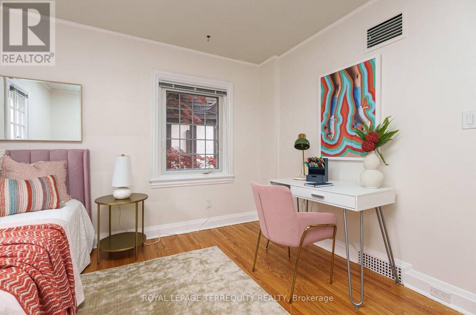
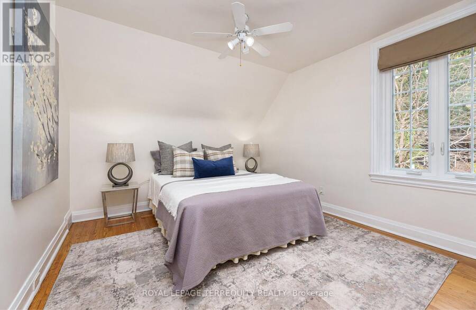
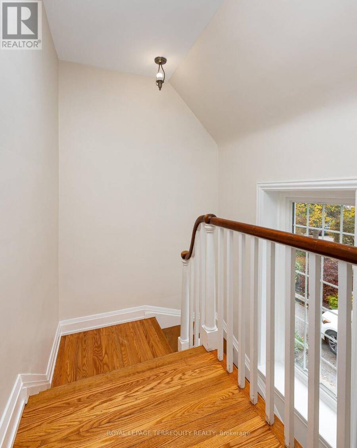
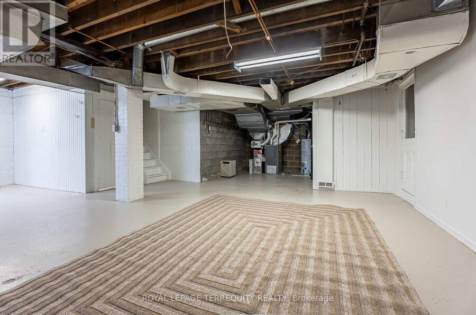
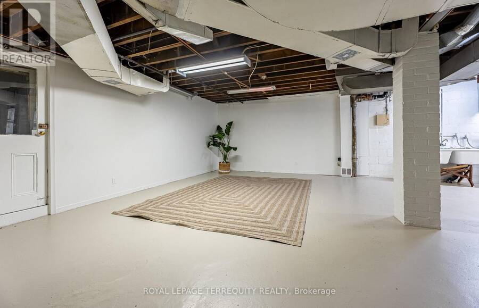
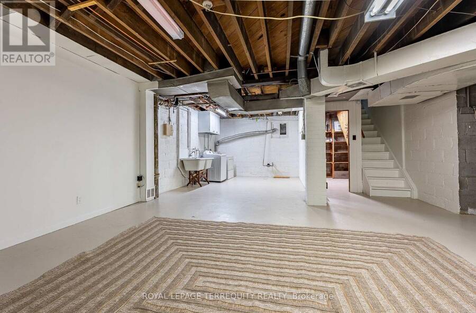
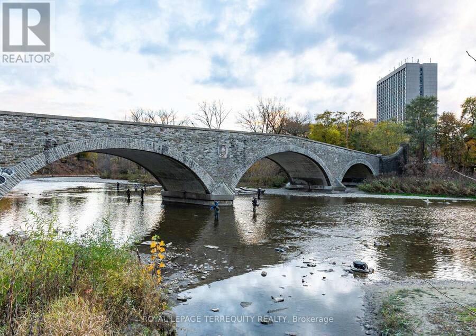
Nature Lovers, Rejoice! A Rare Opportunity in Old Millside. Available for the first time in over 50 years, this exceptional family home is nestled in a spectacular ravine setting overlooking the Humber River and Etienne Brule Park. Set on a magnificent 45 x 170 ft. lot, this lovingly maintained and thoughtfully updated home offers a truly unique cottage-in-the-city lifestyle. Built in 1937, the home blends timeless character with comfortable family living. The stunning rear addition features a Muskoka-inspired family room with soaring cathedral beamed ceilings, a massive stone wood-burning fireplace and expansive windows framing breathtaking ravine and river views. A welcoming living room with gas fireplace, updated eat-in kitchen, main floor powder room and three generous bedrooms, including a primary retreat with 4-piece ensuite, complete the principal living spaces. The basement offers excellent ceiling height and endless possibilities to create additional living space. Beautifully landscaped grounds, multiple decks and a private, peaceful backyard provide the perfect setting to relax, entertain and enjoy nature. Private drive, attached garage, irrigation system, copper plumbing, no knob-and tube wiring and well-maintained mechanicals. An extraordinary opportunity to enjoy the beauty and tranquility of riverside living in one of Toronto's most special settings. (id:25417)
- Listing ID: W14166414
- Property Type: Single Family
| Property | |
|---|---|
| Ownership: | Freehold |
| Lot Size: | 45 by 170 FT Fenced Yard, Landscaped and Lawn Sprinkler |
| Parking: | Attached Garage 4 Spaces |
| Building | |
|---|---|
| Type: | Single Family House |
| Appliances: | Alarm System, Dryer, Refrigerator, Stove, Washer, Water Meter, Window Coverings and Water Heater |
| HVAC: | Central Air Conditioning, Fireplace and Forced Air Natural Gas |
| Exterior: | Aluminum Siding and Stone |
| Basement: | N/A (Unfinished), N/A |
| Utilities: | Sanitary Sewer |
| Location | |
|---|---|
| City: | Toronto (Baby Point) |
| Province: | Ontario |
| Nearby Amenities: | Park and Public Transit |
| Rooms | Level | Dimensions |
|---|---|---|
| Primary Bedroom | Second level | 4.57 m x 4.51 m |
| Bedroom | Second level | 3.29 m x 3.45 m |
| Bedroom | Second level | 3.39 m x 3.46 m |
| Recreational, Games room | Basement | 8.94 m x 9.25 m |
| Foyer | Ground level | 1.82 m x 2.69 m |
| Living room | Ground level | 4.46 m x 5.62 m |
| Dining room | Ground level | 4.59 m x 3.61 m |
| Eating area | Ground level | 4.15 m x 2.24 m |
| Family room | Ground level | 6.53 m x 4.81 m |
Book a showing to see this Humberview Road Home in Toronto
This property has so much to offer. Book a private showing now, as you do not want to miss out on 101 HUMBERVIEW ROAD in Toronto, Ontario!
Private Showing Request
Send a request to book a private showing for
.
Please Note: Information you supply in the contact form will be kept fully confidential.
Is this home the right property for you? Start a conversation to find out.
Get Directions to this Property
Not sure where this property is? Get directions to this Humberview Road Home in Toronto.


Provided by ROYAL LEPAGE TERREQUITY REALTY. MLS®, REALTOR®, and the associated logos are trademarks of the Canadian Real Estate Association.

This REALTOR.ca listing content is owned and licensed by REALTOR® members of the Canadian Real Estate Association.
Have questions or need more information about this home? Don't know where to begin? Then, let us connect you with the best real estate agent to guide you.

Inquiries submitted through this website will be responded to by a local sales representative from Royal LePage®.
Start a Conversation by Text
Provide your full name, phone and email to start a conversation by text message.
Please Note: Information you supply in the contact form will be kept fully confidential.
Start a Conversation by Email
Provide your full name and email to start a conversation by email.
Please Note: Information you supply in the contact form will be kept fully confidential.