
1007 - 3391 BLOOR STREET W, Toronto, Ontario M8X 1G3

$529,850.00
- 2 bedrooms
- 2 bathrooms
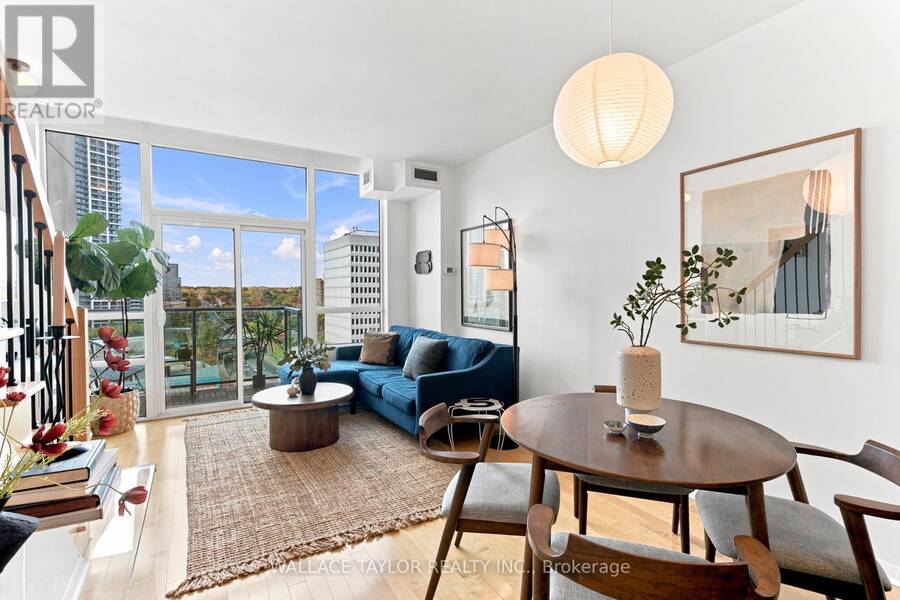
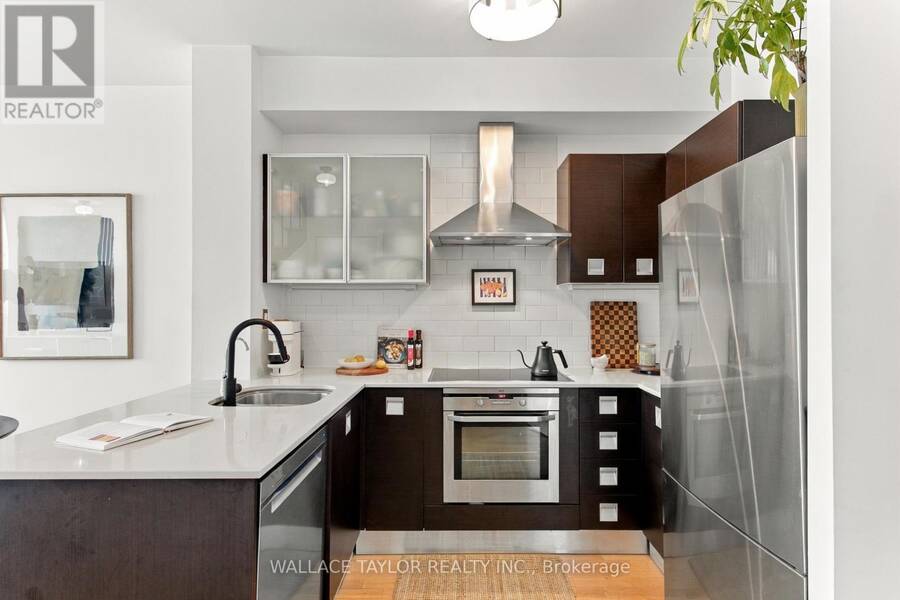
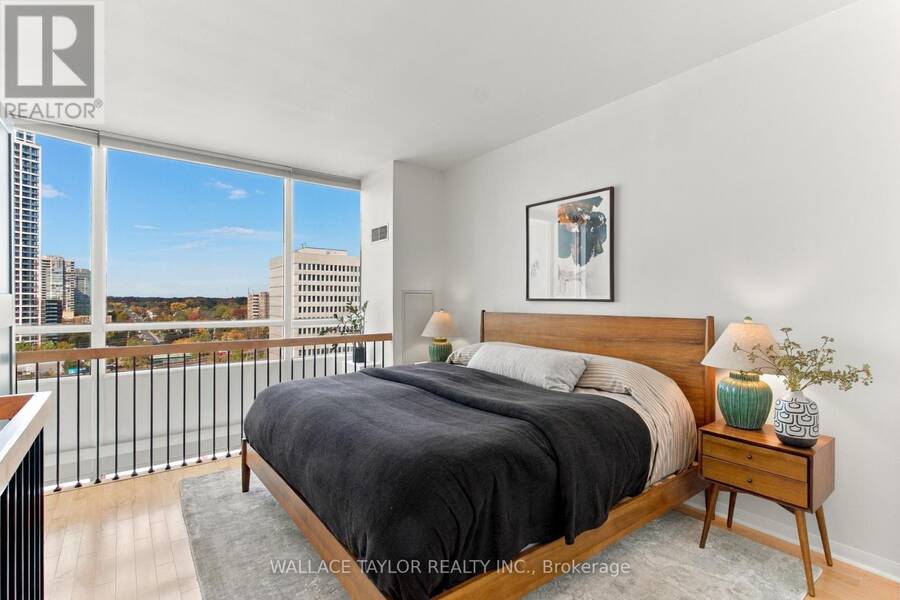
Some spaces just feel different, and the moment you walk into this one, you'll understand why! Welcome to this beautifully designed two-storey loft in the heart of Islington Village, where soaring 19-foot ceilings, floor-to-ceiling windows, and natural light create a sense of space that's hard to find. Offering approximately 820 sq. ft. of thoughtfully designed living space, this home combines character and comfort with an open-concept living and dining area, a stylish kitchen featuring Scavolini cabinetry, stone countertops, stainless steel ... read more
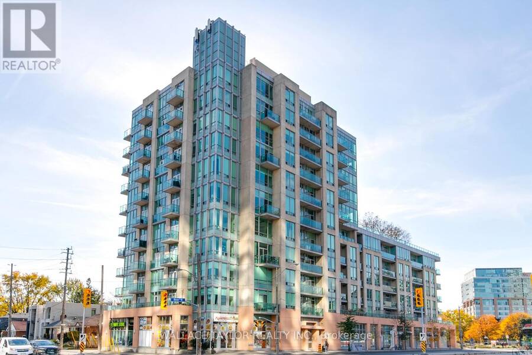
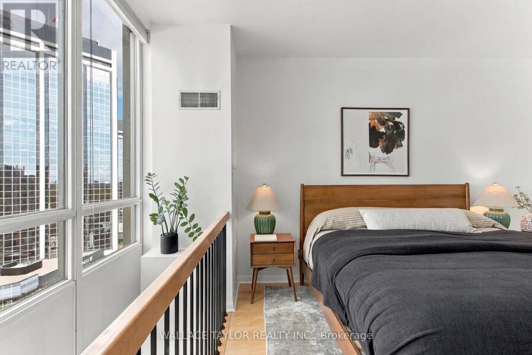
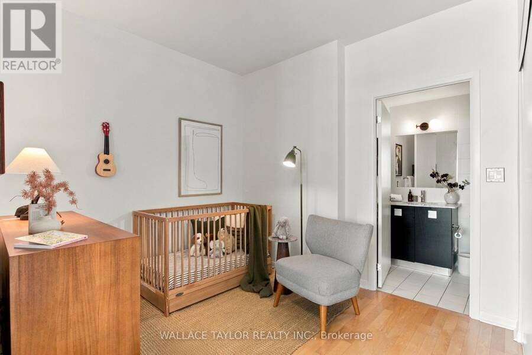
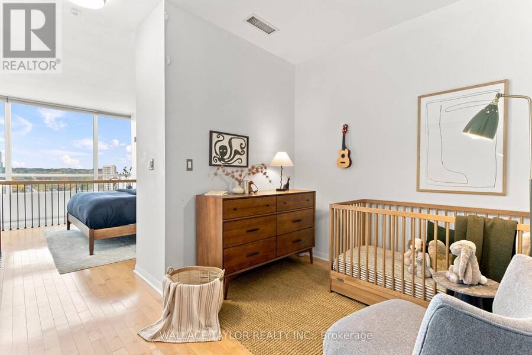
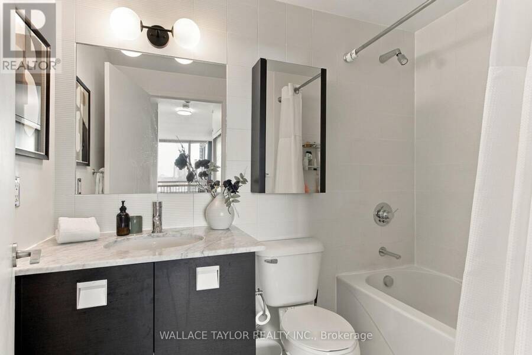
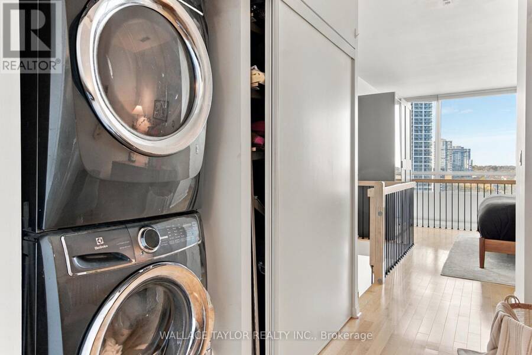
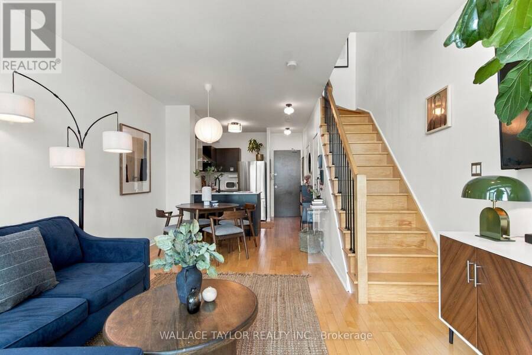
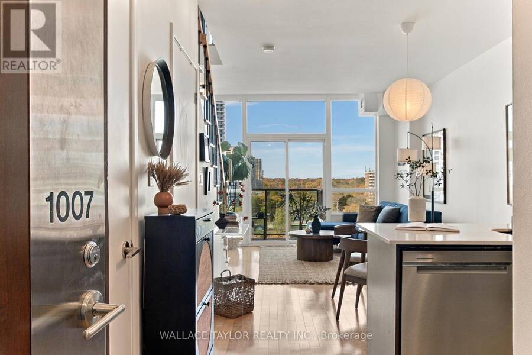
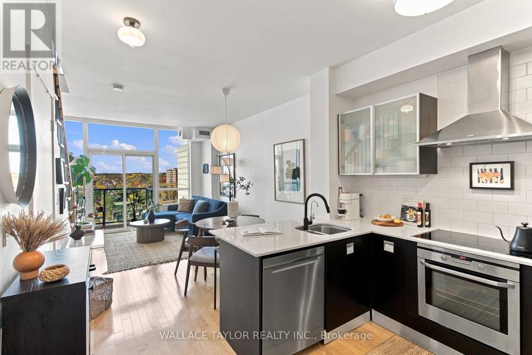
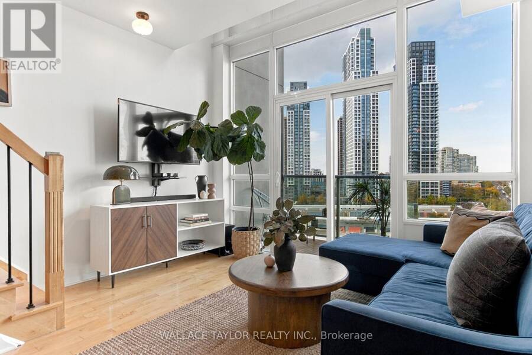
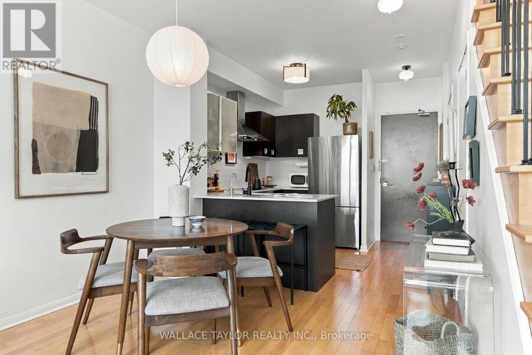
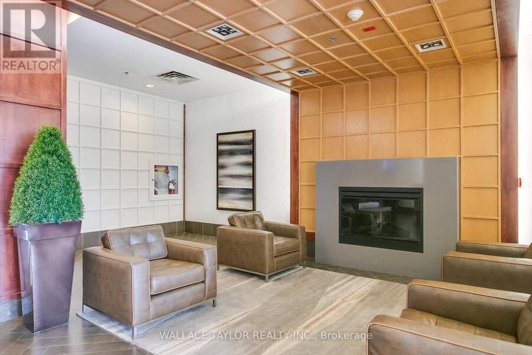
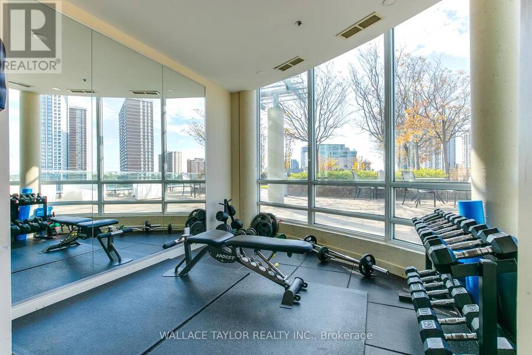
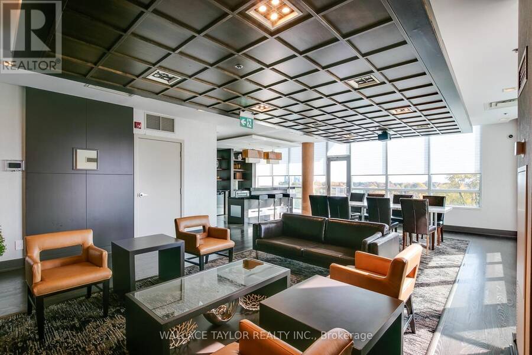
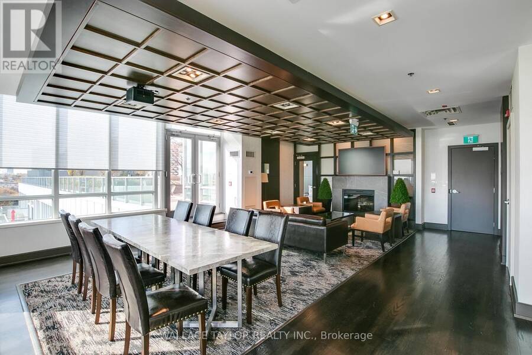
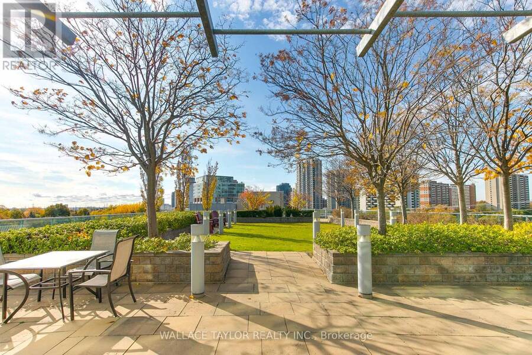
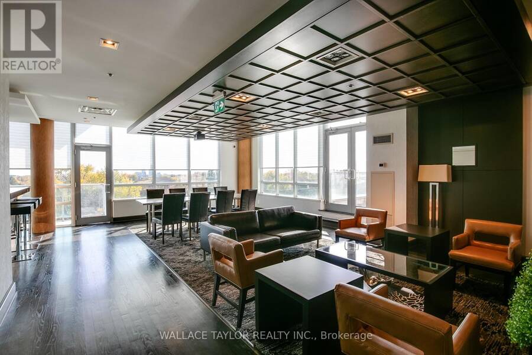
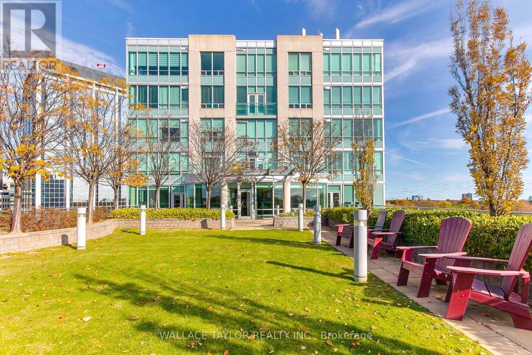
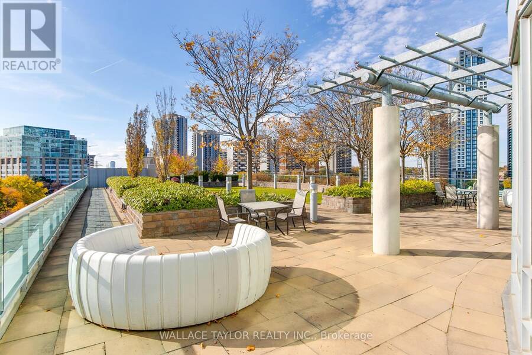
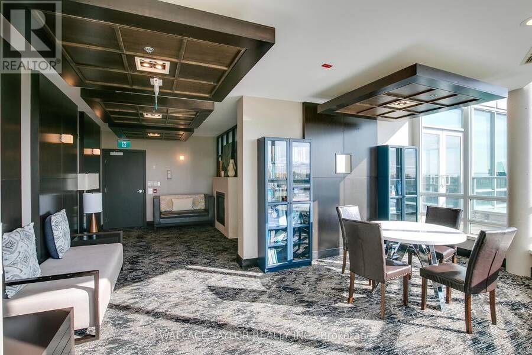
Some spaces just feel different, and the moment you walk into this one, you'll understand why! Welcome to this beautifully designed two-storey loft in the heart of Islington Village, where soaring 19-foot ceilings, floor-to-ceiling windows, and natural light create a sense of space that's hard to find. Offering approximately 820 sq. ft. of thoughtfully designed living space, this home combines character and comfort with an open-concept living and dining area, a stylish kitchen featuring Scavolini cabinetry, stone countertops, stainless steel appliances, and a breakfast bar, plus a private balcony to enjoy a little fresh air. Upstairs, a spacious primary bedroom and versatile den offer flexibility for work, relaxation, or whatever life brings next. With two bathrooms, ensuite laundry, and separate living and sleeping areas, this loft is as practical as it is inviting. Plus, maintenance fees include heat, water, central A/C, building insurance, and common elements, making everyday living that much more convenient. Just steps from Islington Subway Station, cafés, restaurants, and shops, everything you need is right at your doorstep. Because finding a condo is easy, but finding one with this much character and personality is something special! (id:25417)
- Listing ID: W14123740
- Property Type: Single Family
| Property | |
|---|---|
| Ownership: | Condo Corporation $1,139.00 / Monthly |
| Parking: | Underground 1 Spaces |
| Building | |
|---|---|
| Type: | Single Family Apartment |
| Appliances: | Dryer, Refrigerator, Stove, Washer and Dishwasher |
| HVAC: | Central Air Conditioning, Fireplace and Forced Air Natural Gas |
| Exterior: | Concrete |
| Basement: | None |
| Location | |
|---|---|
| City: | Toronto (Etobicoke City Centre) |
| Province: | Ontario |
| Community Features: | Pets Allowed With Restrictions |
| Rooms | Level | Dimensions |
|---|---|---|
| Bedroom | Second level | 3.96 m x 3.78 m |
| Den | Second level | 3.05 m x 3.05 m |
| Living room | Main level | 5.18 m x 3.16 m |
| Dining room | Main level | 5.18 m x 3.16 m |
| Kitchen | Main level | 3.05 m x 3.05 m |
Book a showing to see this Bloor Street West Condo in Toronto
This property has so much to offer. Book a private showing now, as you do not want to miss out on 1007 - 3391 BLOOR STREET W in Toronto, Ontario!
Private Showing Request
Send a request to book a private showing for
.
Please Note: Information you supply in the contact form will be kept fully confidential.
Is this condo the right property for you? Start a conversation to find out.
Get Directions to this Property
Not sure where this property is? Get directions to this Bloor Street West Condo in Toronto.


Provided by WALLACE TAYLOR REALTY INC.. MLS®, REALTOR®, and the associated logos are trademarks of the Canadian Real Estate Association.

This REALTOR.ca listing content is owned and licensed by REALTOR® members of the Canadian Real Estate Association.
Have questions or need more information about this condo? Don't know where to begin? Then, let us connect you with the best real estate agent to guide you.

Inquiries submitted through this website will be responded to by a local sales representative from Royal LePage®.
Start a Conversation by Text
Provide your full name, phone and email to start a conversation by text message.
Please Note: Information you supply in the contact form will be kept fully confidential.
Start a Conversation by Email
Provide your full name and email to start a conversation by email.
Please Note: Information you supply in the contact form will be kept fully confidential.