
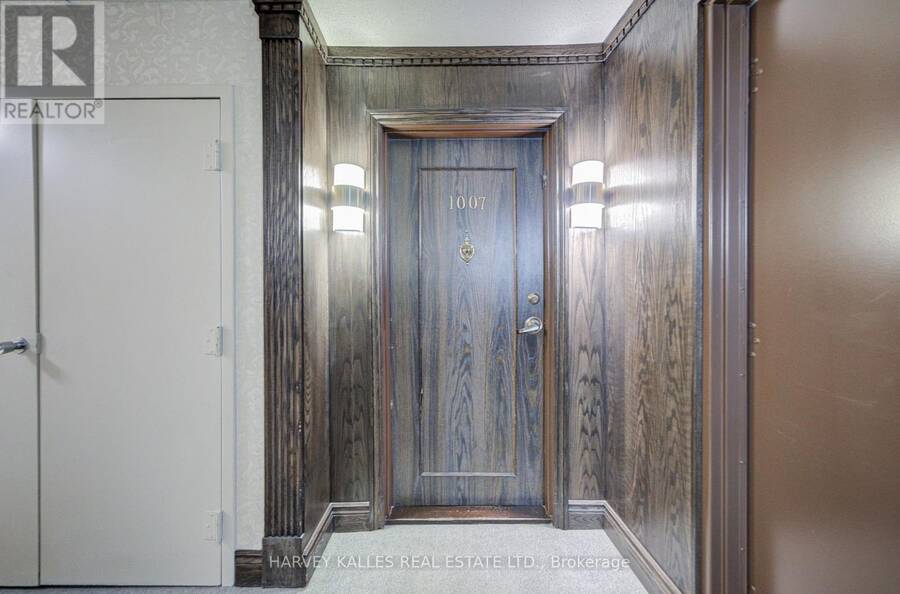
1007 - 1555 FINCH AVENUE E, Toronto, Ontario M2J 4X9

$699,000.00
- 4 bedrooms
- 3 bathrooms
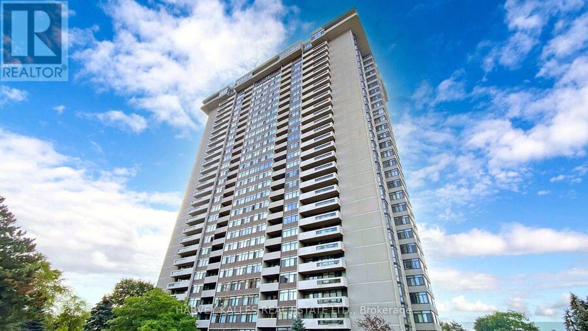
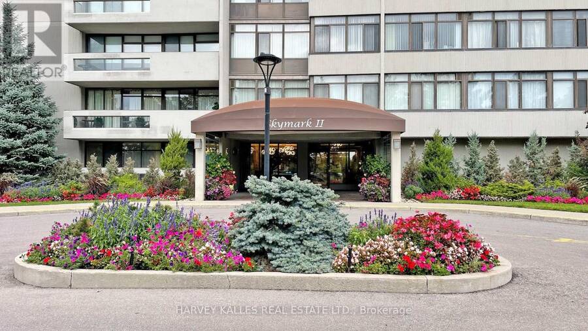
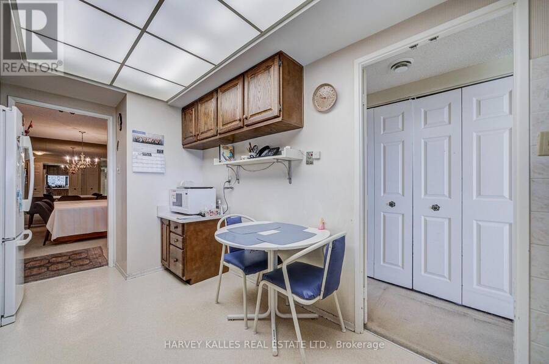
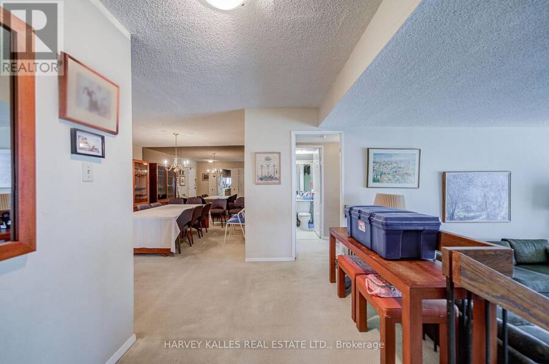
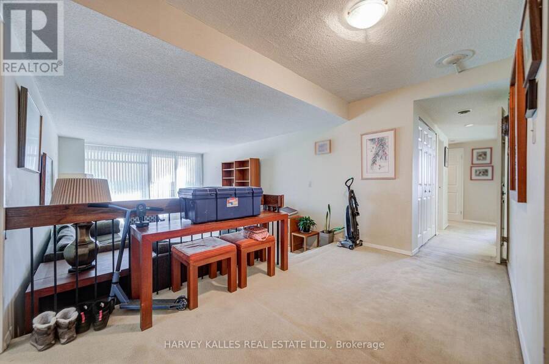
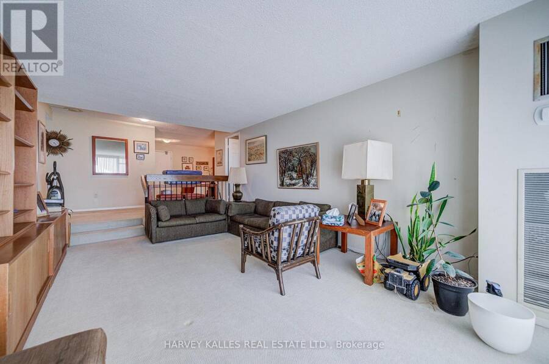
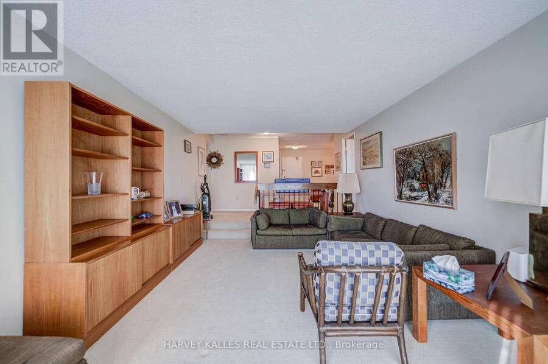
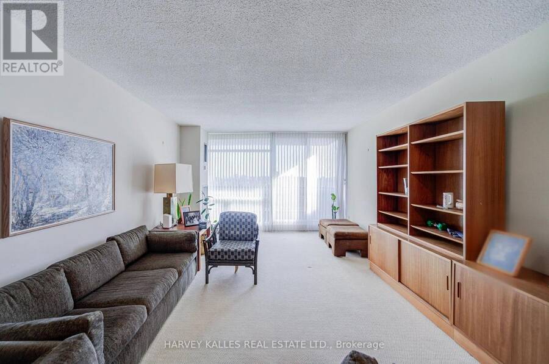
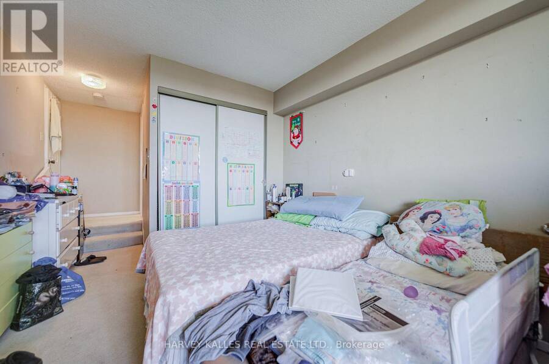
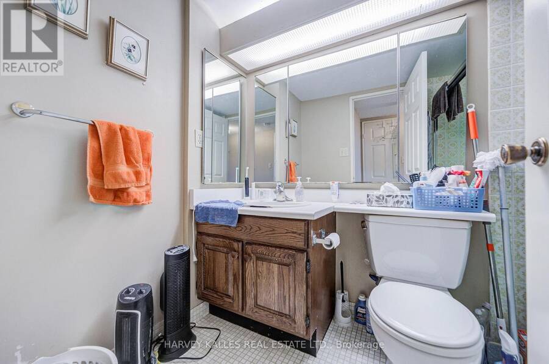
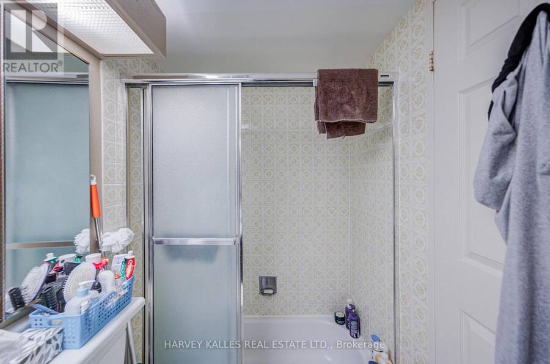
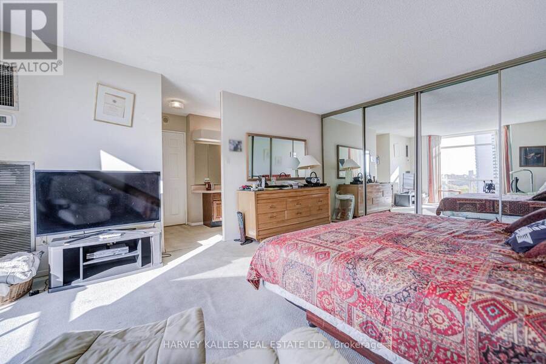
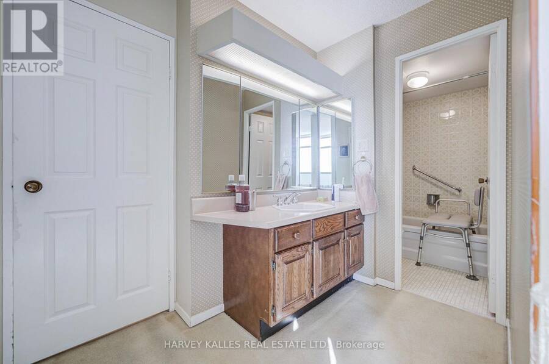
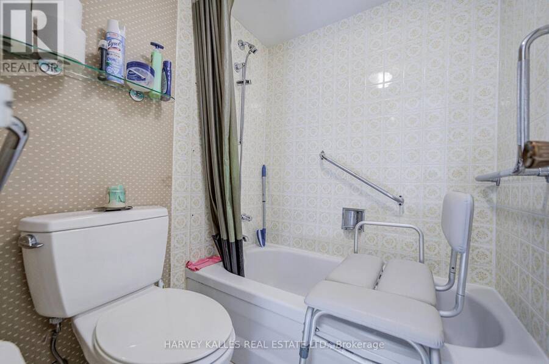
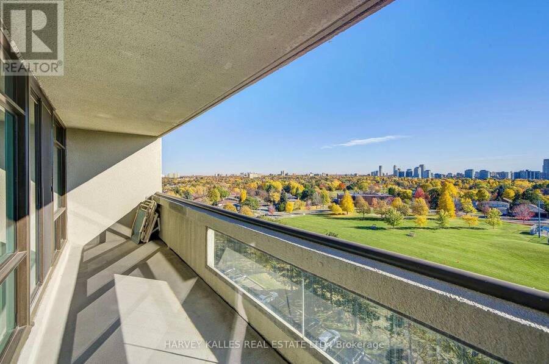
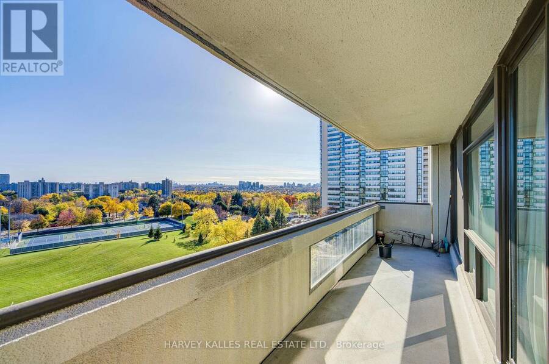
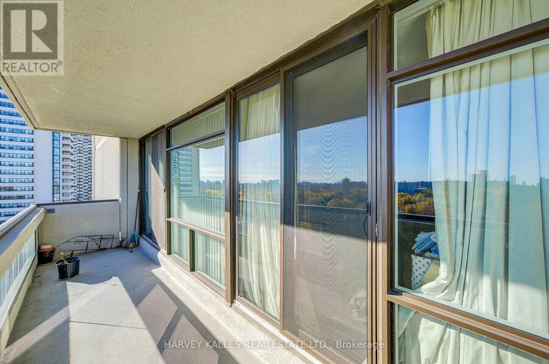
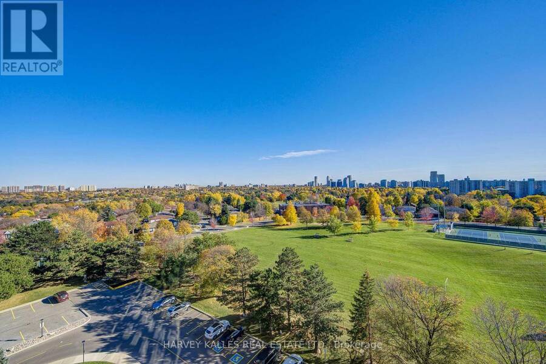
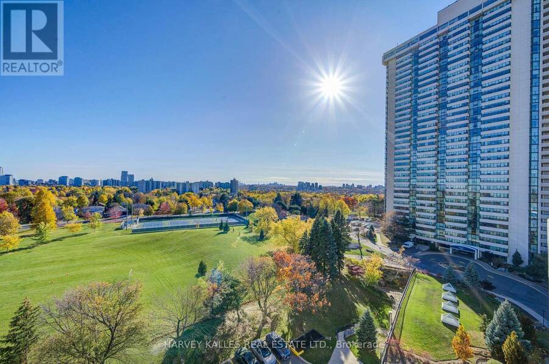
Welcome to Skymark II Suite #1007 This bright and spacious 1,700 sq. ft. corner suite offers an exceptional 2-bedroom layout with breathtaking, unobstructed southwest views. Enjoy panoramic views of the Downtown Toronto skyline and C.N. Tower from the south-facing windows, along with spectacular sunsets to the west. Designed for comfortable living and entertaining, the suite features a sunken living room with balcony walk-out, a spacious family room open to the large kitchen, and two private balcony walk-outs. The generous primary bedroom offers a 4-piece ensuite, 2 piece guest washroom, walk-in closet, and extensive wall-to-wall storage. The second ... read more
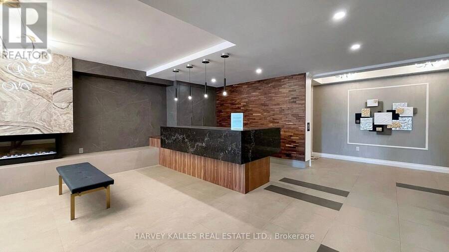
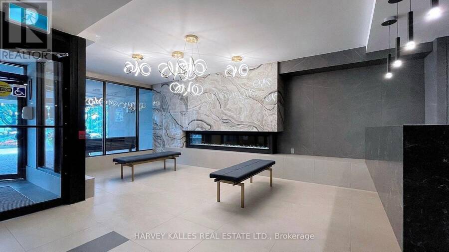
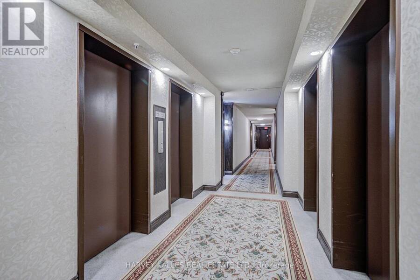
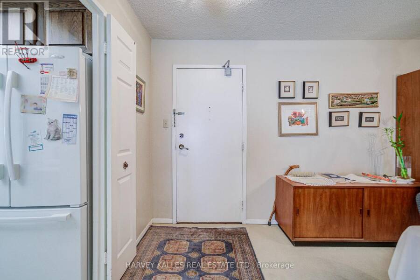
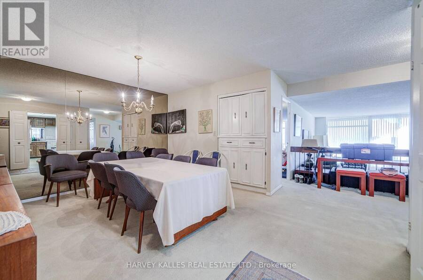
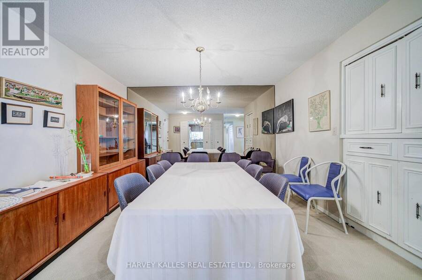
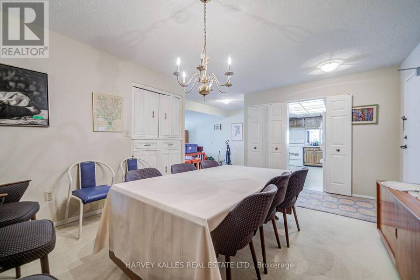
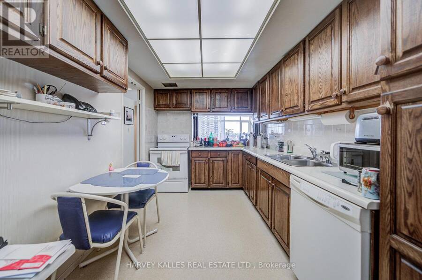
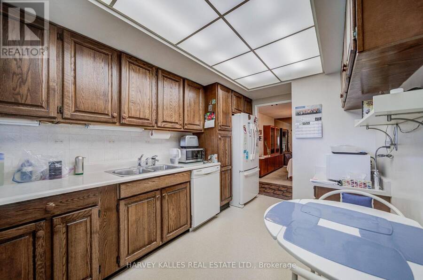
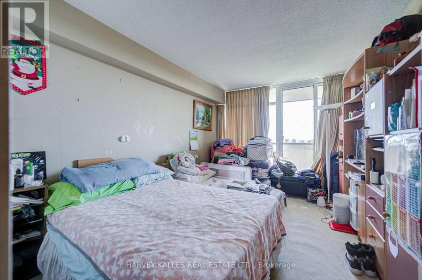
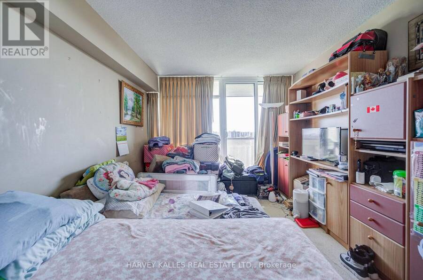
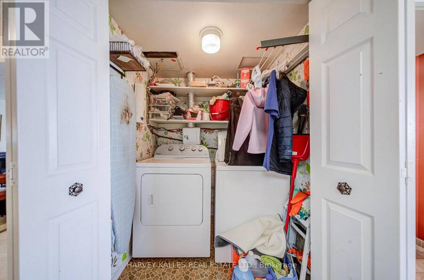
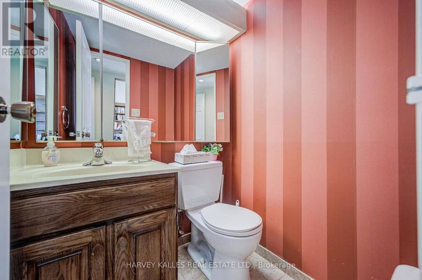
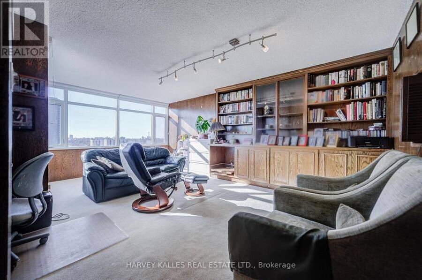
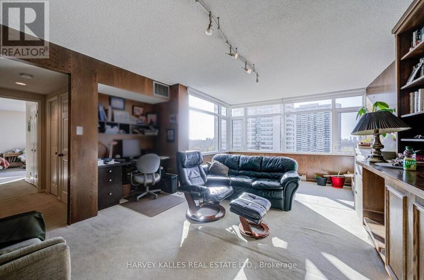
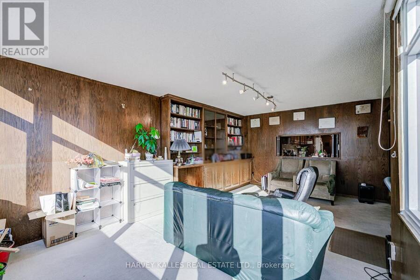
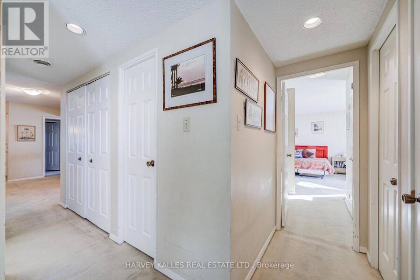
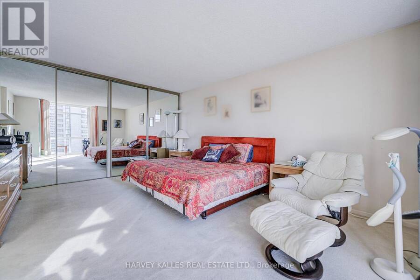
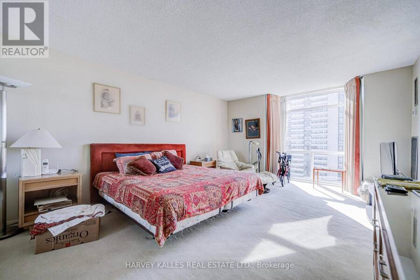
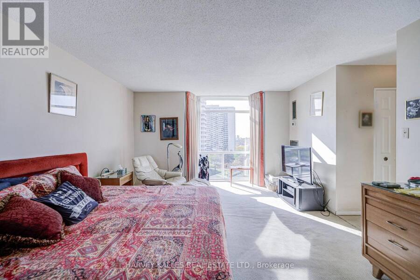
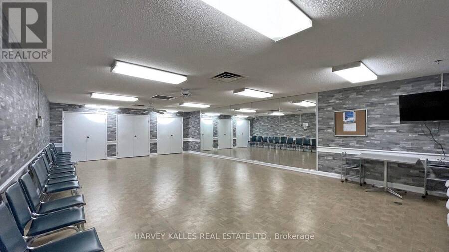
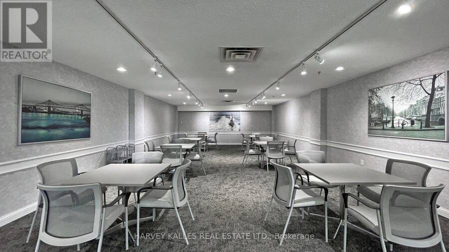
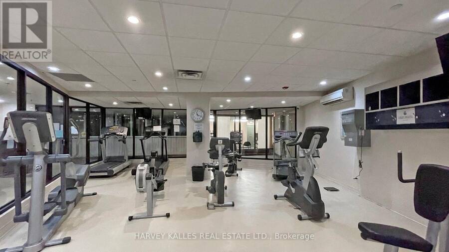
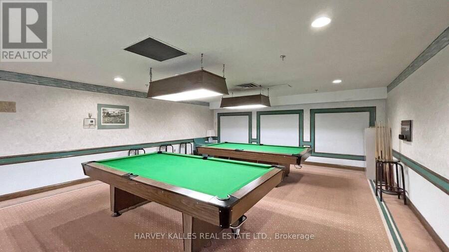
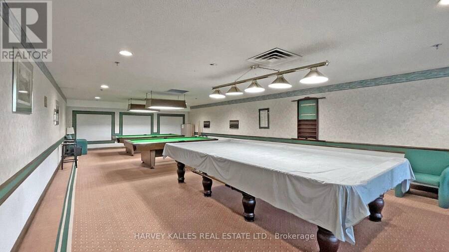
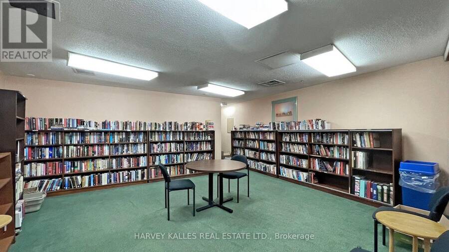
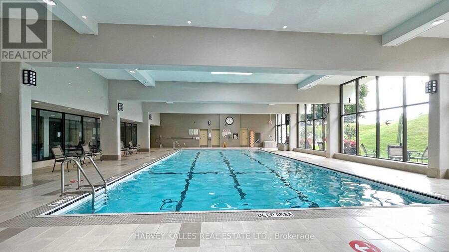
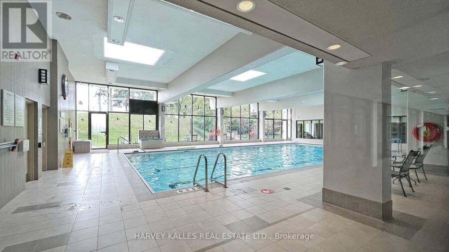
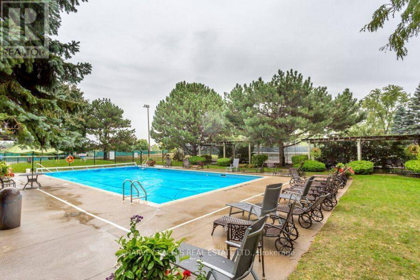
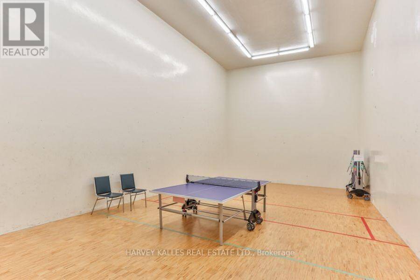
Welcome to Skymark II Suite #1007 This bright and spacious 1,700 sq. ft. corner suite offers an exceptional 2-bedroom layout with breathtaking, unobstructed southwest views. Enjoy panoramic views of the Downtown Toronto skyline and C.N. Tower from the south-facing windows, along with spectacular sunsets to the west. Designed for comfortable living and entertaining, the suite features a sunken living room with balcony walk-out, a spacious family room open to the large kitchen, and two private balcony walk-outs. The generous primary bedroom offers a 4-piece ensuite, 2 piece guest washroom, walk-in closet, and extensive wall-to-wall storage. The second bedroom features its own 3-piece ensuite and direct balcony access. Two parking spaces are included. An exceptional opportunity to personalize and renovate this spacious residence to your own taste, creating your ideal forever home. Enjoy five-star, resort-style amenities including indoor and outdoor swimming pools, fully equipped gym, tennis and squash courts, billiards room, library, party room, golf simulator, and more. Ideally located steps to T.T.C., shopping, restaurants, banks, and Seneca College, with convenient accessto the D.V.P., Highways 404, 401, and 407. A rare opportunity to enjoy space, spectacular views, and an outstanding lifestyle in one of the area's premier condominium communities. Maintenance fees include hydro, heat, water, cable T.V., landline, and internet. (id:25417)
- Listing ID: C14140924
- Property Type: Single Family
| Property | |
|---|---|
| Ownership: | Condo Corporation $1,759.96 / Monthly |
| Parking: | Underground 2 Spaces |
| Pool: | Indoor Pool |
| Building | |
|---|---|
| Type: | Single Family Apartment |
| Appliances: | Dryer, Hood Fan, Refrigerator, Stove, Washer, Window Coverings and Dishwasher |
| HVAC: | Central Air Conditioning, Fireplace and Forced Air Natural Gas |
| Exterior: | Brick and Concrete |
| Basement: | None |
| Location | |
|---|---|
| City: | Toronto (Don Valley Village) |
| Province: | Ontario |
| Nearby Amenities: | Public Transit and Schools |
| Community Features: | Community Centre and Pets Allowed With Restrictions |
| Rooms | Level | Dimensions |
|---|---|---|
| Living room | Flat | 5.1 m x 3.9 m |
| Dining room | Flat | 3.7 m x 3.55 m |
| Kitchen | Flat | 4.6 m x 2.55 m |
| Family room | Flat | 4.65 m x 3.5 m |
| Primary Bedroom | Flat | 5.75 m x 4 m |
| Bedroom 2 | Flat | 5.75 m x 4 m |
Book a showing to see this Finch Avenue East Condo in Toronto
This property has so much to offer. Book a private showing now, as you do not want to miss out on 1007 - 1555 FINCH AVENUE E in Toronto, Ontario!
Private Showing Request
Send a request to book a private showing for
.
Please Note: Information you supply in the contact form will be kept fully confidential.
Is this condo the right property for you? Start a conversation to find out.
Get Directions to this Property
Not sure where this property is? Get directions to this Finch Avenue East Condo in Toronto.


Provided by HARVEY KALLES REAL ESTATE LTD.. MLS®, REALTOR®, and the associated logos are trademarks of the Canadian Real Estate Association.

This REALTOR.ca listing content is owned and licensed by REALTOR® members of the Canadian Real Estate Association.
Have questions or need more information about this condo? Don't know where to begin? Then, let us connect you with the best real estate agent to guide you.

Inquiries submitted through this website will be responded to by a local sales representative from Royal LePage®.
Start a Conversation by Text
Provide your full name, phone and email to start a conversation by text message.
Please Note: Information you supply in the contact form will be kept fully confidential.
Start a Conversation by Email
Provide your full name and email to start a conversation by email.
Please Note: Information you supply in the contact form will be kept fully confidential.