
1006 OSSINGTON AVENUE, Toronto, Ontario M6G 3V6

$1,049,000.00
- 6 bedrooms
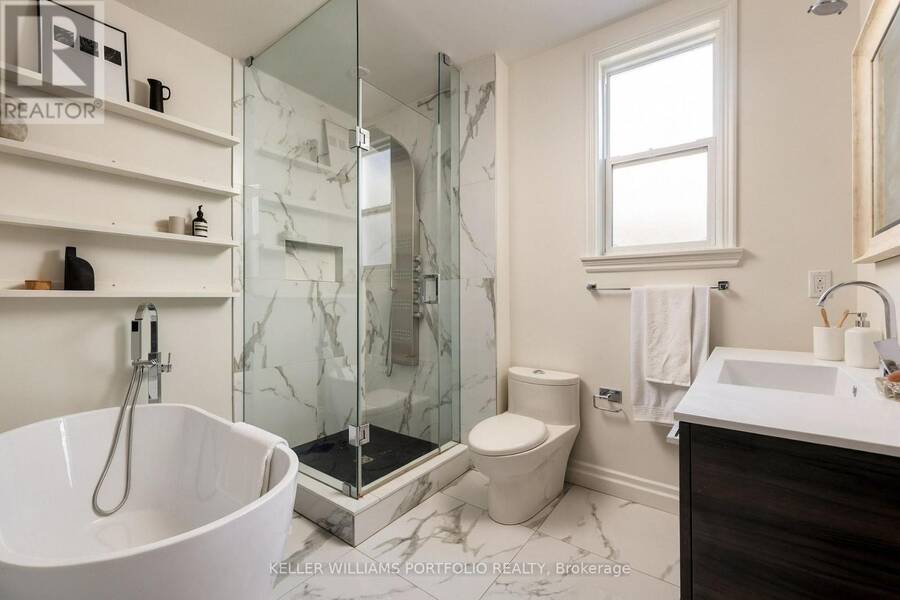
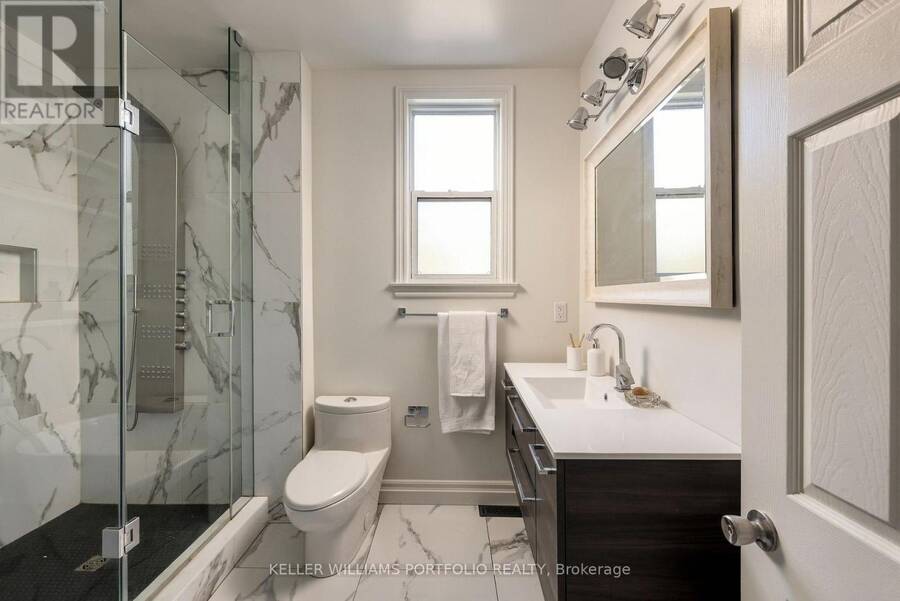
- 3 bathrooms
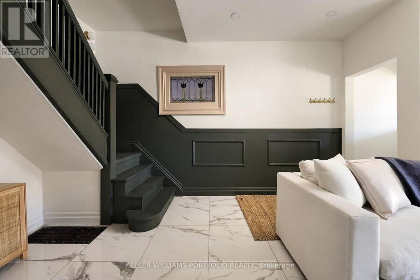
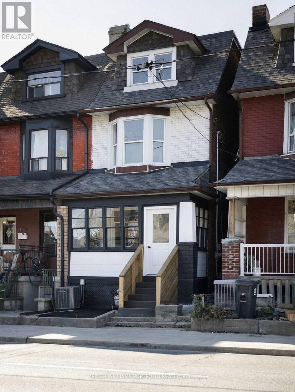
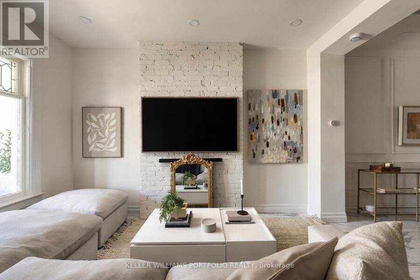
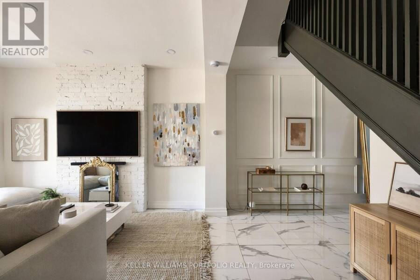
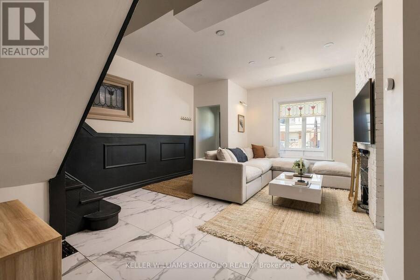
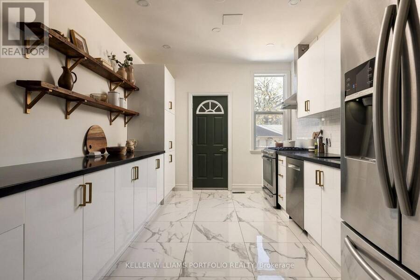
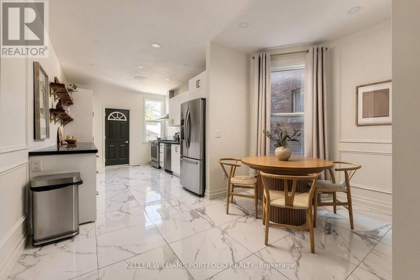
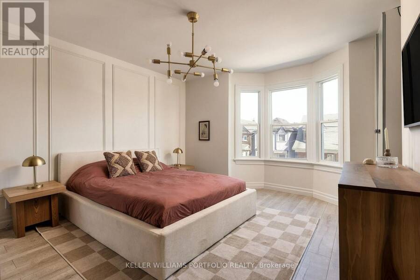
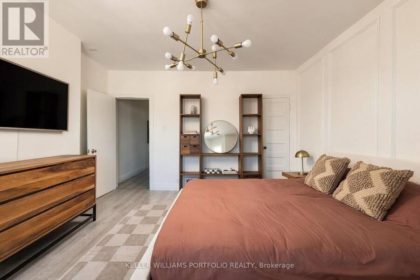
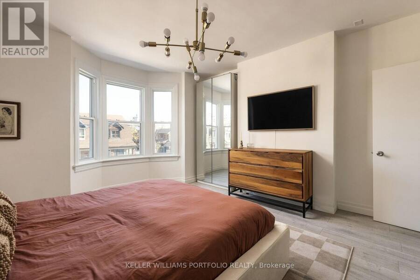
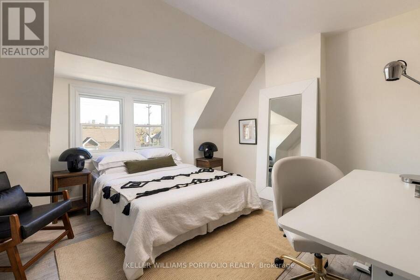
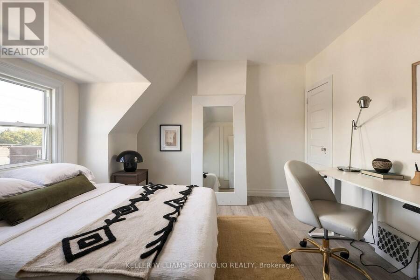
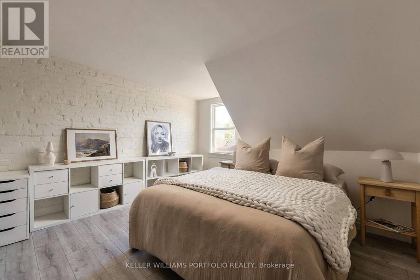
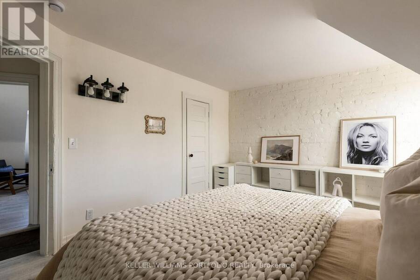
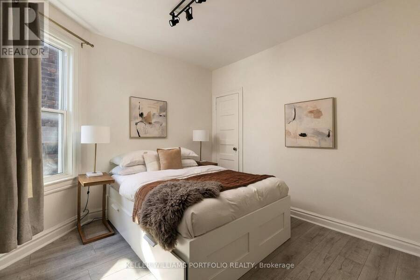
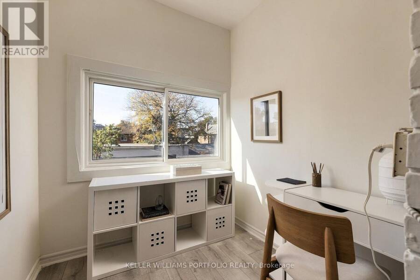
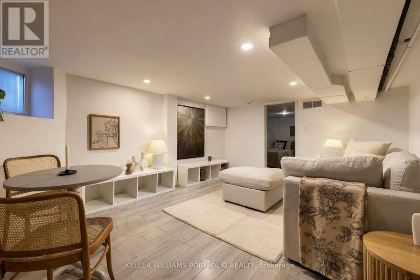
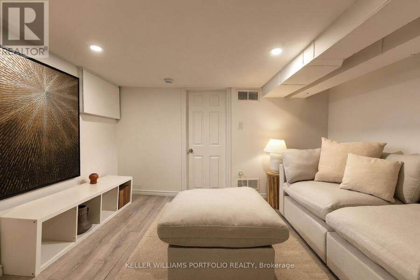
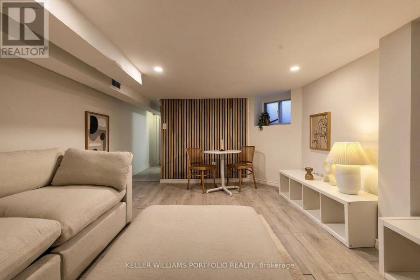
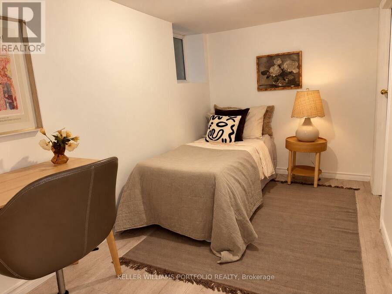
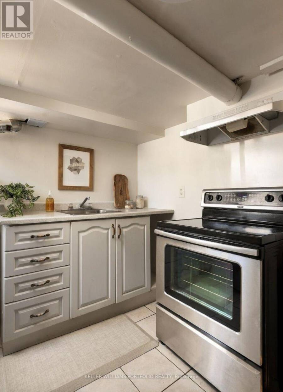
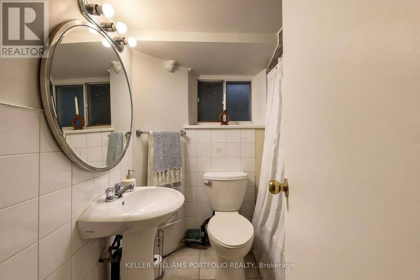
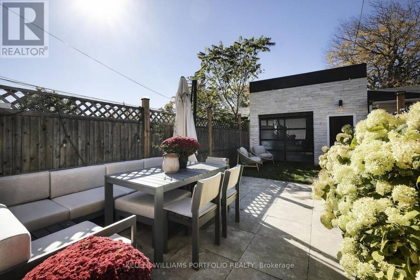
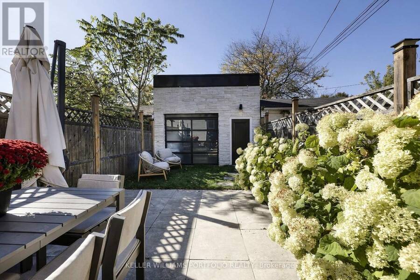
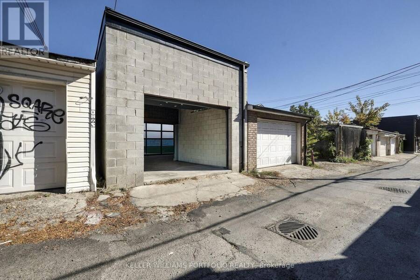
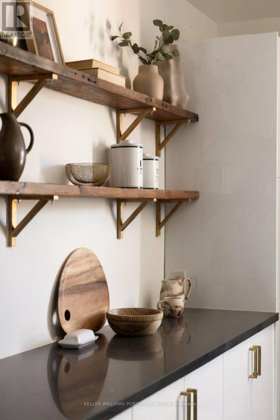
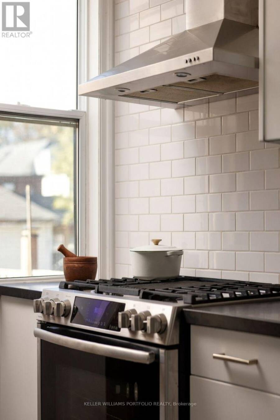
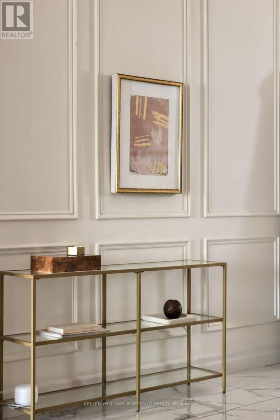
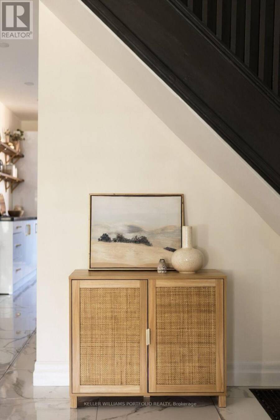
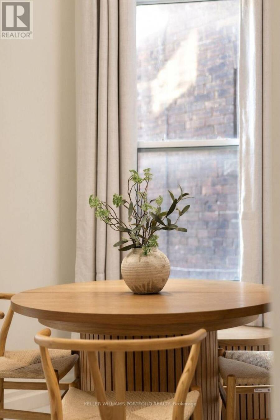
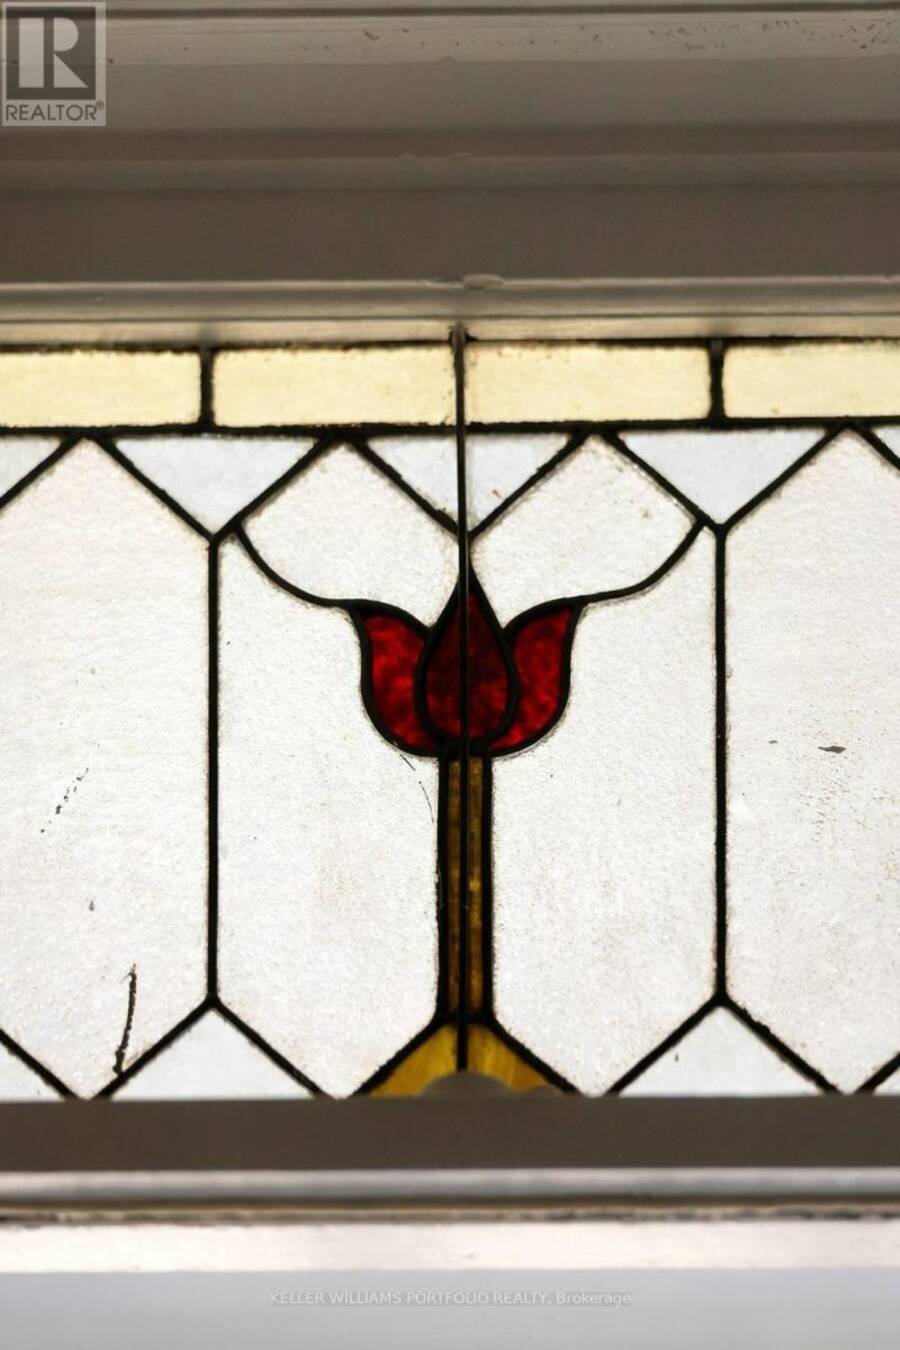
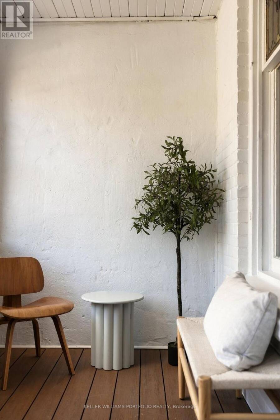
1006 Ossington Avenue, a unique Toronto home that has been thoughtfully updated over the years and offers plenty of character and personality. Four generously sized bedrooms plus a dedicated office, there's no shortage of space for growing families, those working from home, or anyone looking for a layout with flexibility.The lower level offers a separate dwelling, creating an excellent opportunity for additional income, extended family or a completely separate living space. A newer garage adds secure parking, storage and even more everyday functionality.And then there's the location! Set along Ossington, you're surrounded by some of the best of ... read more
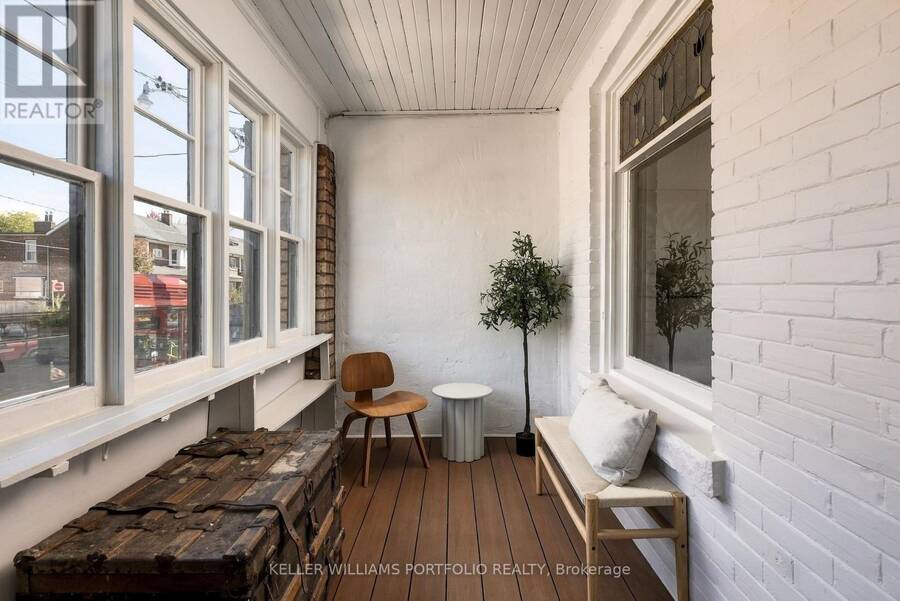
1006 Ossington Avenue, a unique Toronto home that has been thoughtfully updated over the years and offers plenty of character and personality. Four generously sized bedrooms plus a dedicated office, there's no shortage of space for growing families, those working from home, or anyone looking for a layout with flexibility.The lower level offers a separate dwelling, creating an excellent opportunity for additional income, extended family or a completely separate living space. A newer garage adds secure parking, storage and even more everyday functionality.And then there's the location! Set along Ossington, you're surrounded by some of the best of Toronto living, with easy access to neighbourhood cafés such as Contra or 915 Dupont, restaurants such as Actinolite, Maison T etc. Fiesta Farms, Loblaws and Farmboy within minutes to your doorstep. Trendy Geary Ave, Christie pits park, Dovercourt park and Ossington Subway stop a short distance away. Unique, updated and incredibly versatile, 1006 Ossington is the kind of property that offers space and Location! Garage qualifies for Laneway house - laneway report attached. (id:25417)
Open House this Saturday, October 31st, from 1:00 PM to 3:00 PM and Sunday, November 1st, from 1:00 PM to 3:00 PM.
- Listing ID: W14115760
- Property Type: Single Family
| Property | |
|---|---|
| Ownership: | Freehold |
| Lot Size: | 18.5 by 124.1 FT Fenced Yard |
| Parking: | Detached Garage 1 Spaces |
| Building | |
|---|---|
| Type: | Single Family House |
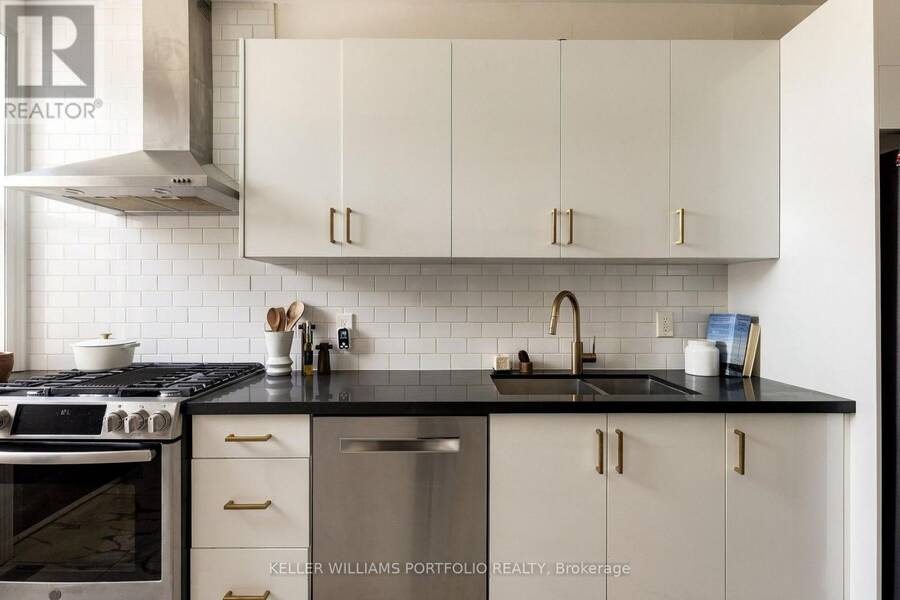
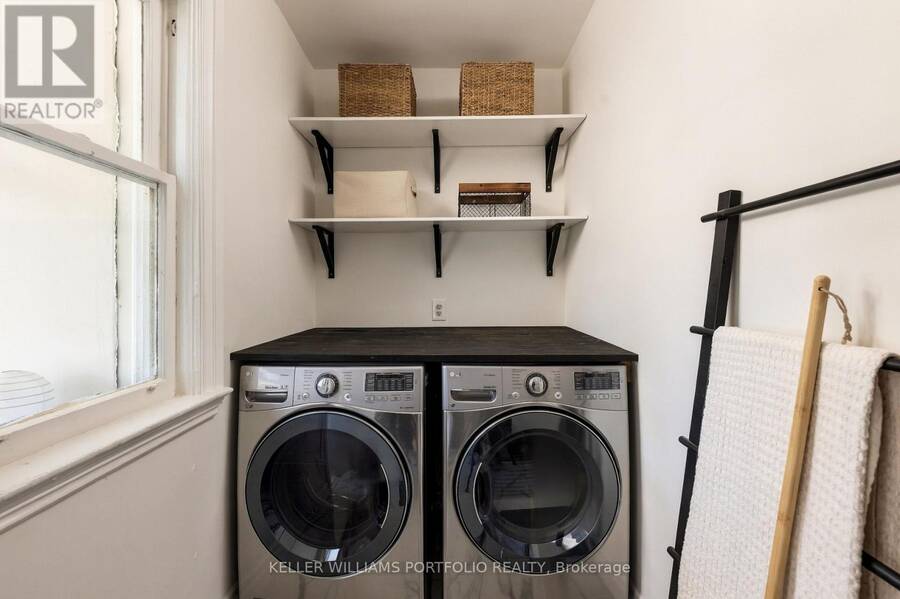
| Appliances: | All, Dishwasher, Dryer, Refrigerator, Stove, Washer and Garage Door Opener Remote(s) |
| HVAC: | Central Air Conditioning, Fireplace and Forced Air Natural Gas |
| Exterior: | Brick |
| Basement: | N/A, N/A, N/A (Finished) |
| Utilities: | Sanitary Sewer |
| Location | |
|---|---|
| City: | Toronto |
| Province: | Ontario |
| Nearby Amenities: | Park, Place Of Worship, Public Transit and Schools |
| Rooms | Level | Dimensions |
|---|---|---|
| Primary Bedroom | Second level | 3.81 m x 4 m |
| Sunroom | Flat | 1.98 m x 4.01 m |
| Living room | Flat | 9.64 m x 4.02 m |
| Dining room | Flat | 9.65 m x 4.02 m |
| Bedroom 4 | Other | 3.6 m x 4.01 m |
| Family room | Other | 3.64 m x 4.7 m |
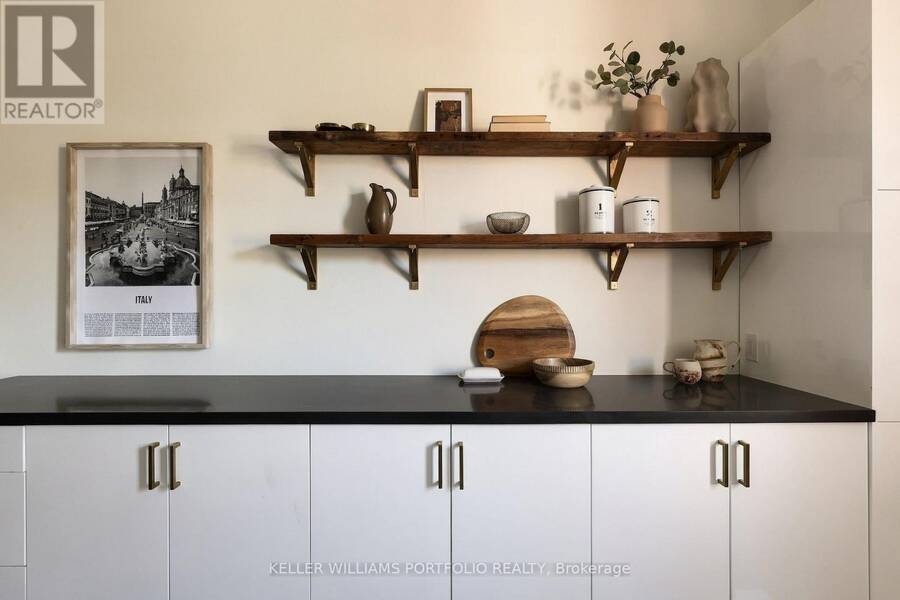
| Kitchen | Other | 9.65 m x 4.02 m |
| Mud room | Other | 2.19 m x 2.04 m |
| Bedroom 2 | Other | 3.1 m x 3.07 m |
| Laundry room | Other | 1.5 m x 2.23 m |
| Office | Other | 2.19 m x 2 m |
| Bedroom 3 | Other | 3.37 m x 4.01 m |
Book a showing to see this Ossington Avenue Home in Toronto
This property has so much to offer. Book a private showing now, as you do not want to miss out on 1006 OSSINGTON AVENUE in Toronto, Ontario!
Private Showing Request
Send a request to book a private showing for
.
Please Note: Information you supply in the contact form will be kept fully confidential.
Is this home the right property for you? Start a conversation to find out.
Get Directions to this Property
Not sure where this property is? Get directions to this Ossington Avenue Home in Toronto.


Provided by KELLER WILLIAMS PORTFOLIO REALTY. MLS®, REALTOR®, and the associated logos are trademarks of the Canadian Real Estate Association.

This REALTOR.ca listing content is owned and licensed by REALTOR® members of the Canadian Real Estate Association.
Have questions or need more information about this home? Don't know where to begin? Then, let us connect you with the best real estate agent to guide you.

Inquiries submitted through this website will be responded to by a local sales representative from Royal LePage®.
Start a Conversation by Text
Provide your full name, phone and email to start a conversation by text message.
Please Note: Information you supply in the contact form will be kept fully confidential.
Start a Conversation by Email
Provide your full name and email to start a conversation by email.
Please Note: Information you supply in the contact form will be kept fully confidential.