
1006 - 23 GLEBE ROAD W, Toronto, Ontario M5P 0A1

$999,990.00
- 3 bedrooms
- 2 bathrooms
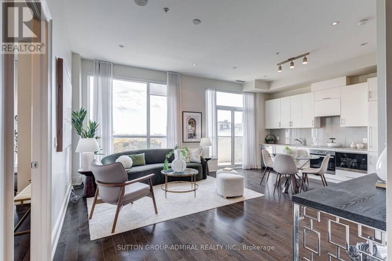
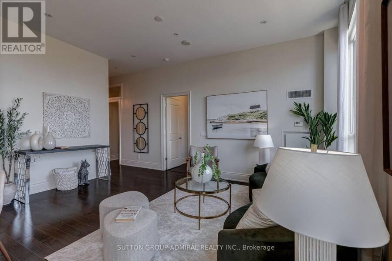
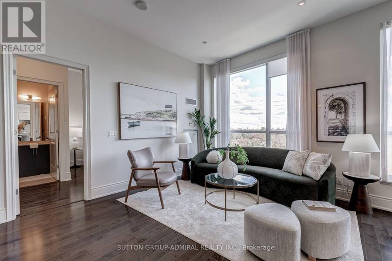
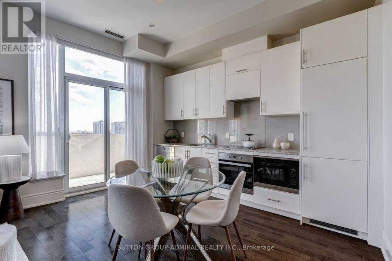
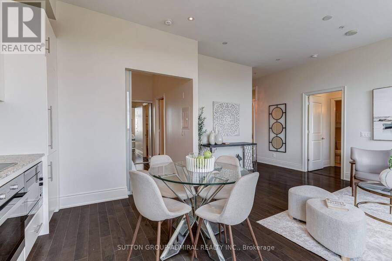
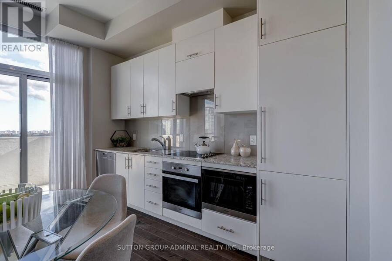
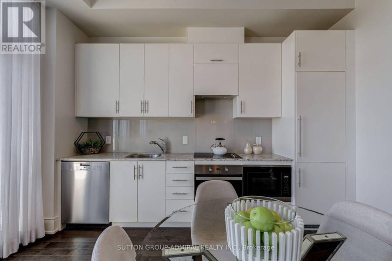
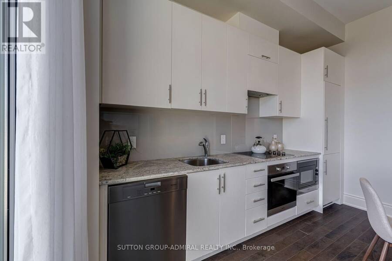
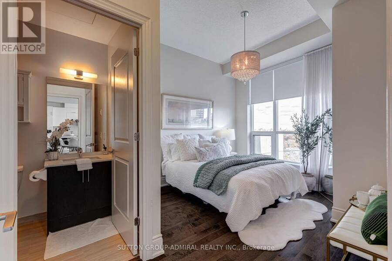
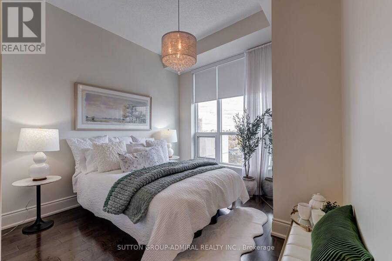
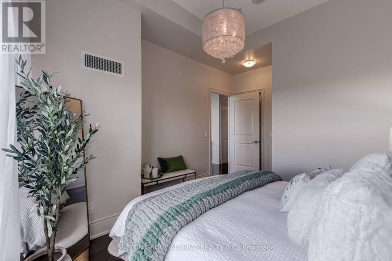
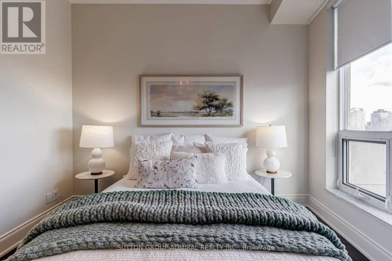
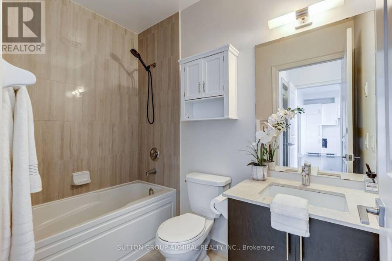
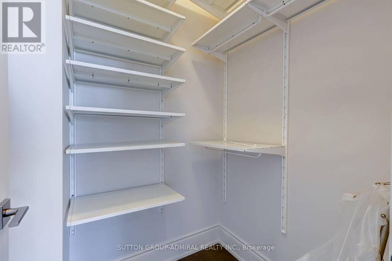
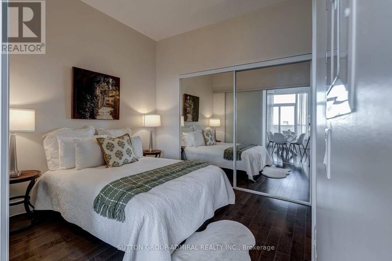
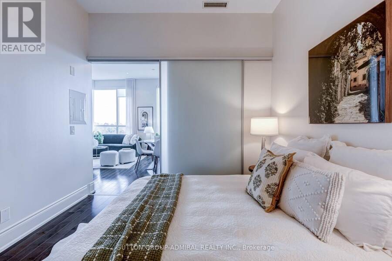
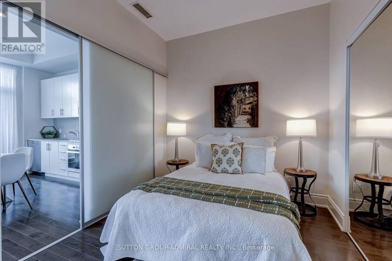
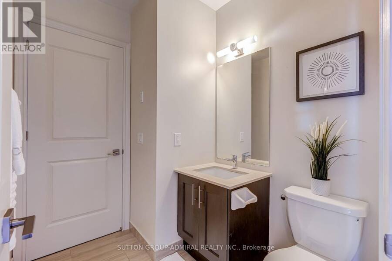
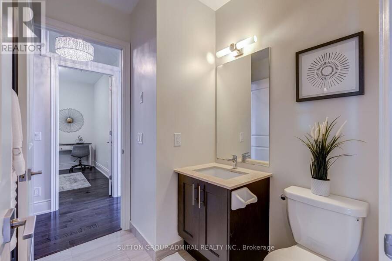
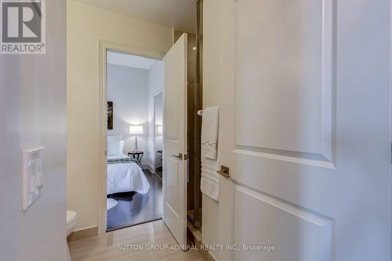
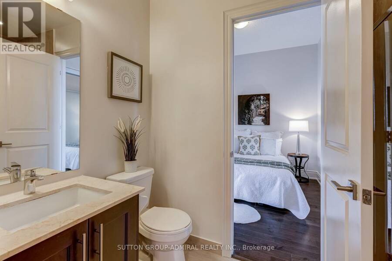
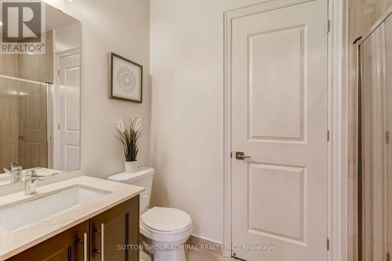
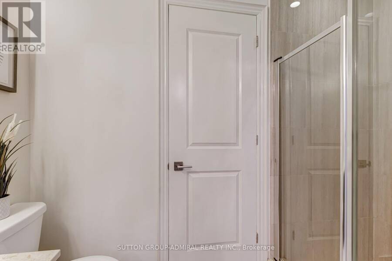
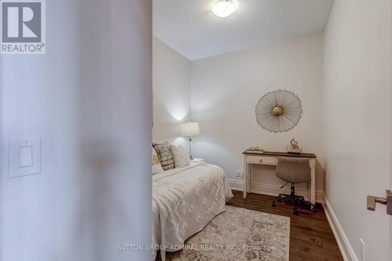
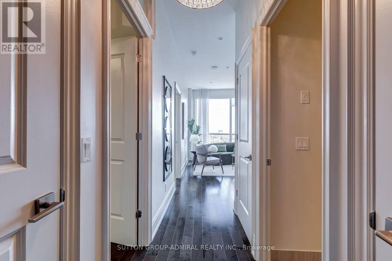
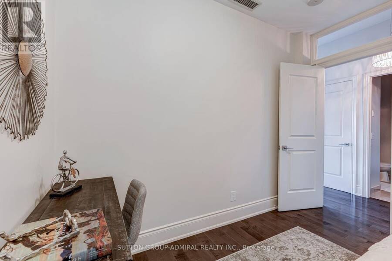
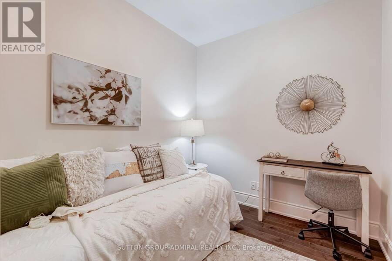
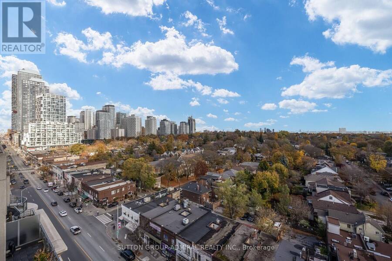
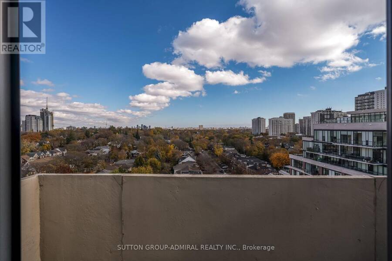
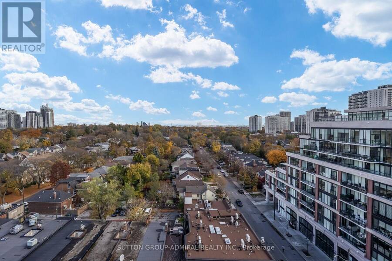
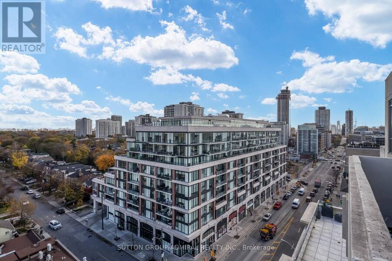
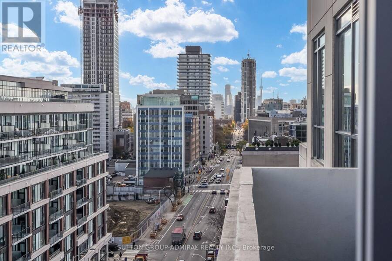
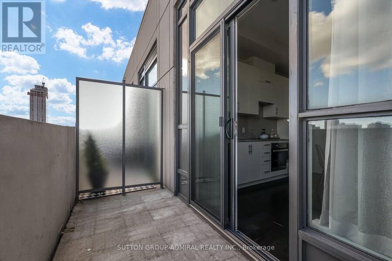
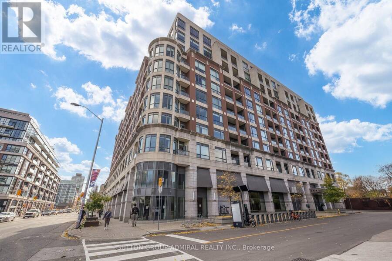
Welcome to your penthouse condo in the heart of Davisville! This stunning 2 bed + den, 2 full bath unit is on the top floor with beautiful unobstructed eastern views of Davisville Village. Soaring 10 ft ceilings throughout with open concept design makes the space feel even larger than its 921 sq ft floor plan - not one wasted square foot. The primary retreat includes a 4-piece ensuite and walk-in closet. The 2nd bedroom includes a 3-piece ensuite + oversized closet. The massive den can be used as 3rd bedroom, full office, or nursery room - you decide! Designer kitchen with Miele built-in appliances. 1 parking + 1 locker included. Incredible amenities ... read more
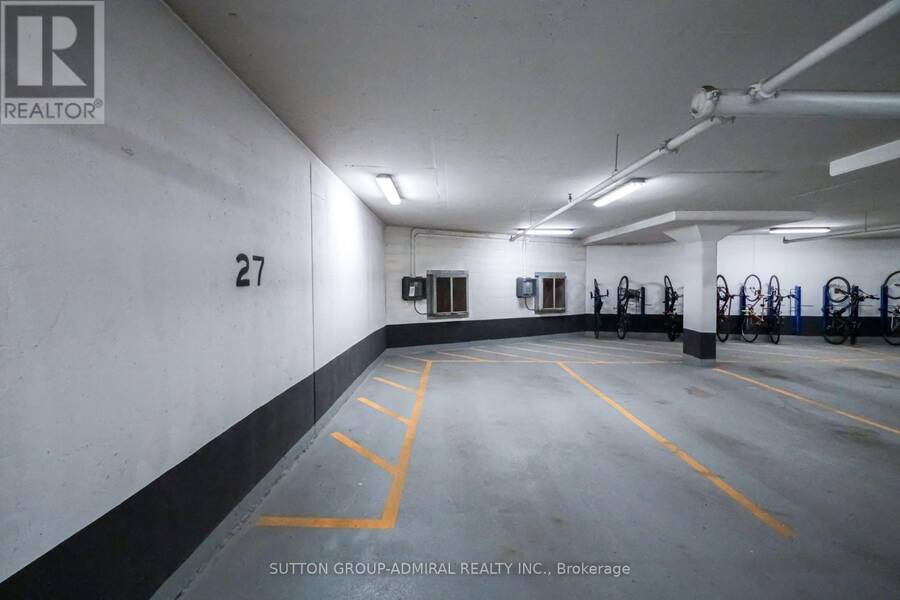
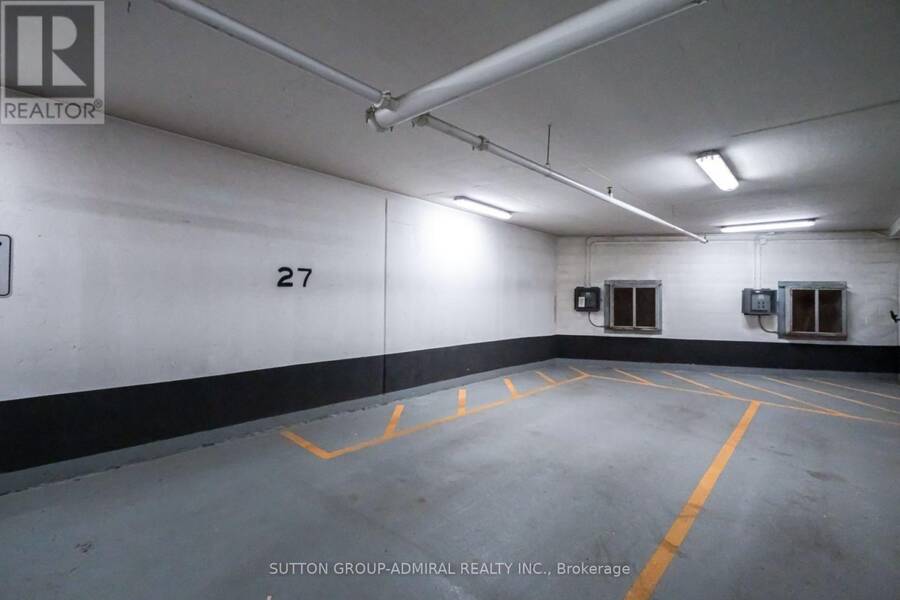
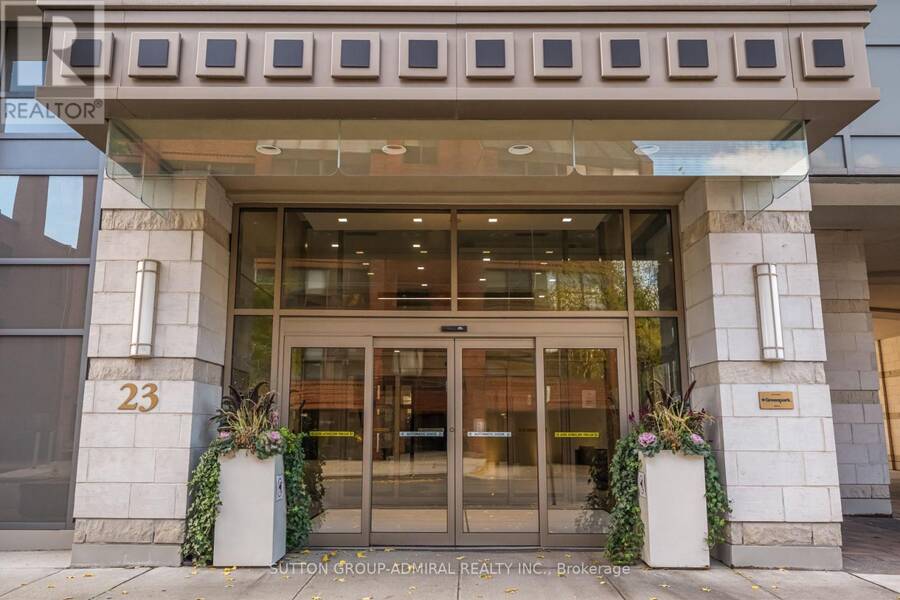
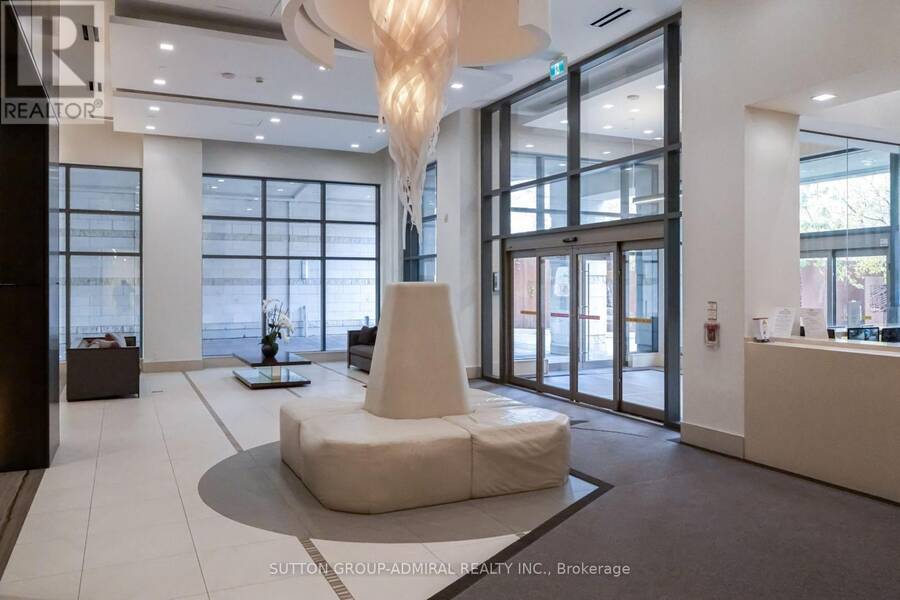
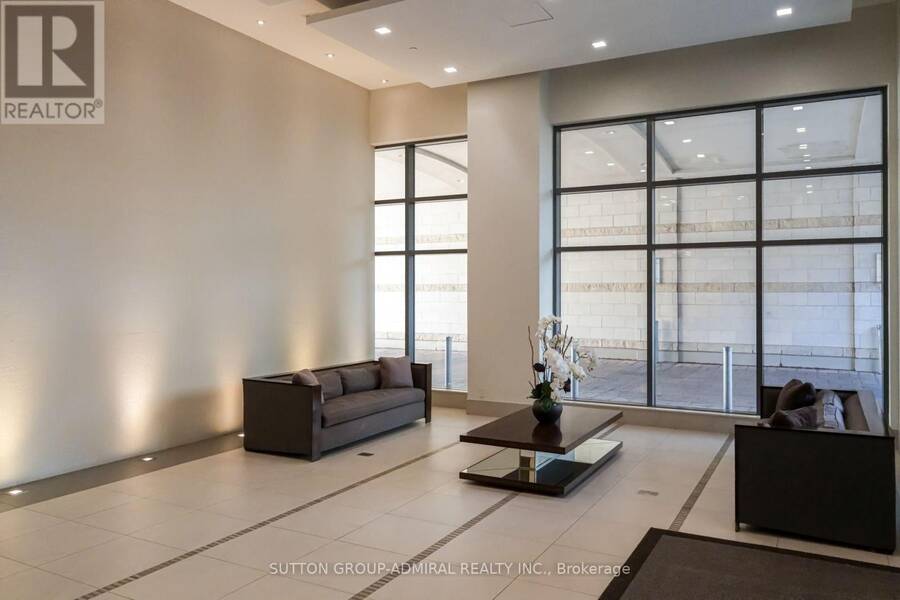
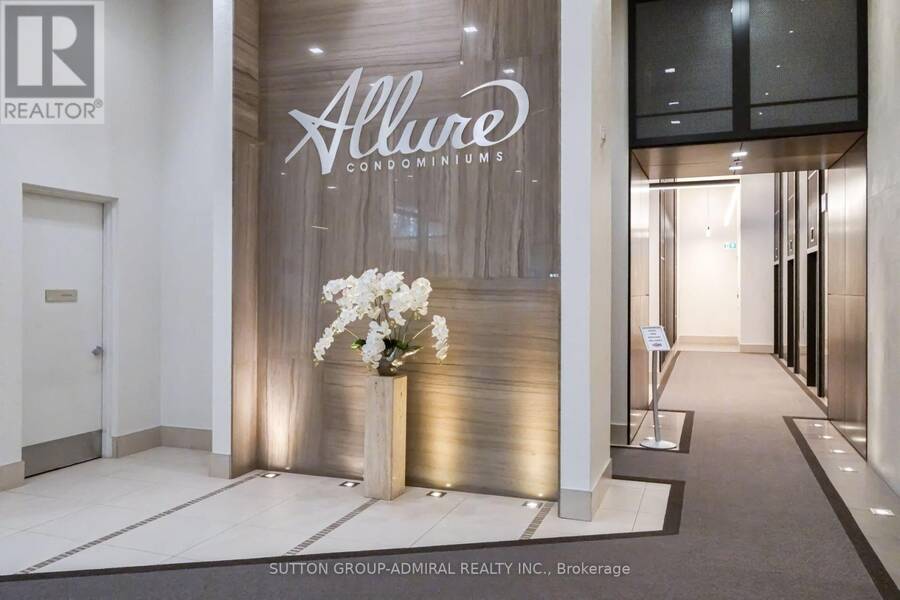
Welcome to your penthouse condo in the heart of Davisville! This stunning 2 bed + den, 2 full bath unit is on the top floor with beautiful unobstructed eastern views of Davisville Village. Soaring 10 ft ceilings throughout with open concept design makes the space feel even larger than its 921 sq ft floor plan - not one wasted square foot. The primary retreat includes a 4-piece ensuite and walk-in closet. The 2nd bedroom includes a 3-piece ensuite + oversized closet. The massive den can be used as 3rd bedroom, full office, or nursery room - you decide! Designer kitchen with Miele built-in appliances. 1 parking + 1 locker included. Incredible amenities including gym, yoga room, party room, theatre, rooftop terrace with BBQ + fireplace, 24 hr concierge, and views of CN Tower. The building is only 11 years old and the common areas were already recently updated! There are 3 elevators to service 10 floors, unheard of in the city. Conveniently located steps away to Davisville subway station, Yonge & Eglinton, Oretta midtown, Little Sisters, Tabule. (id:25417)
- Listing ID: C14162570
- Property Type: Single Family
| Property | |
|---|---|
| Ownership: | Condo Corporation $845.83 / Monthly |
| Parking: | Underground 1 Spaces |
| Building | |
|---|---|
| Type: | Single Family Apartment |
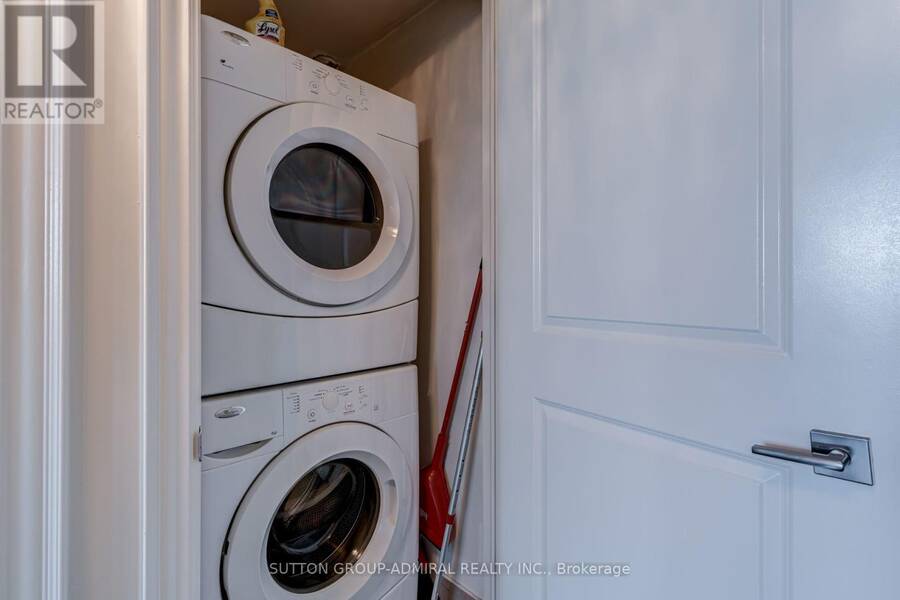
| Appliances: | Blinds, Dishwasher, Dryer, Hood Fan, Refrigerator, Stove, Washer and Oven - Built-In |
| HVAC: | Central Air Conditioning, Fireplace and Forced Air Natural Gas |
| Exterior: | Brick |
| Basement: | None |
| Location | |
|---|---|
| City: | Toronto (Yonge-Eglinton) |
| Province: | Ontario |
| Nearby Amenities: | Public Transit and Schools |
| Community Features: | Pets Allowed With Restrictions |
| Rooms | Level | Dimensions |
|---|---|---|
| Den | Flat | 2.44 m x 2.6 m |
| Primary Bedroom | Flat | 3.35 m x 3.38 m |
| Bedroom 2 | Flat | 3.05 m x 2.87 m |
| Dining room | Flat | 3.66 m x 2.44 m |
Book a showing to see this Glebe Road West Condo in Toronto
This property has so much to offer. Book a private showing now, as you do not want to miss out on 1006 - 23 GLEBE ROAD W in Toronto, Ontario!
Private Showing Request
Send a request to book a private showing for
.
Please Note: Information you supply in the contact form will be kept fully confidential.
Is this condo the right property for you? Start a conversation to find out.
Get Directions to this Property
Not sure where this property is? Get directions to this Glebe Road West Condo in Toronto.


Provided by SUTTON GROUP-ADMIRAL REALTY INC.. MLS®, REALTOR®, and the associated logos are trademarks of the Canadian Real Estate Association.

This REALTOR.ca listing content is owned and licensed by REALTOR® members of the Canadian Real Estate Association.
Have questions or need more information about this condo? Don't know where to begin? Then, let us connect you with the best real estate agent to guide you.

Inquiries submitted through this website will be responded to by a local sales representative from Royal LePage®.
Start a Conversation by Text
Provide your full name, phone and email to start a conversation by text message.
Please Note: Information you supply in the contact form will be kept fully confidential.
Start a Conversation by Email
Provide your full name and email to start a conversation by email.
Please Note: Information you supply in the contact form will be kept fully confidential.