
1006 - 1028 MCNICOLL AVENUE, Toronto, Ontario M1W 0A8

$329,990.00
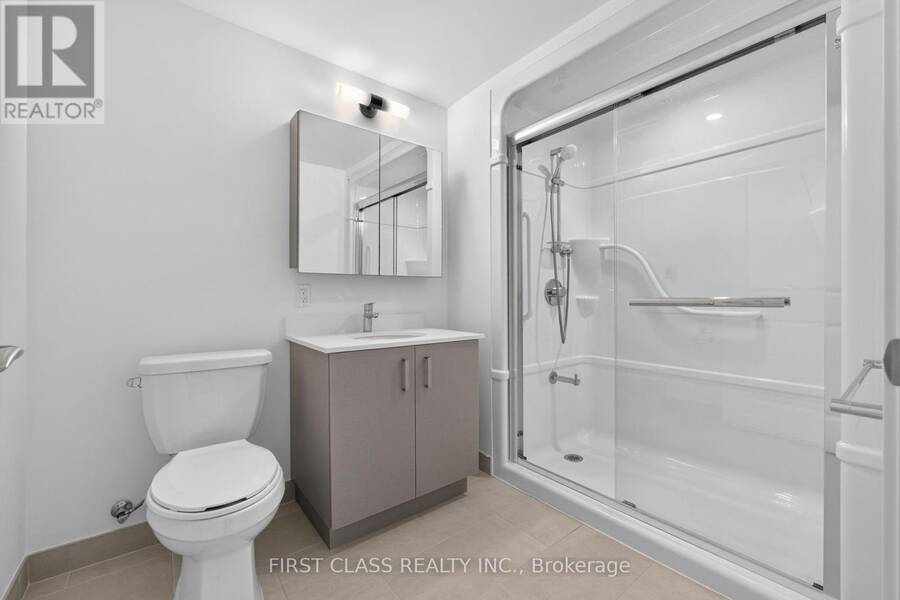
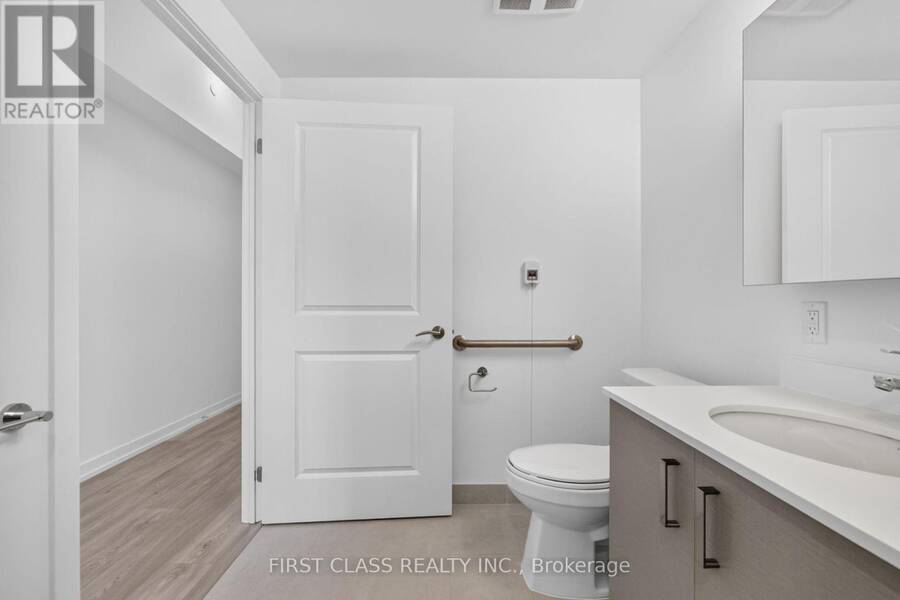
- 1 bathrooms
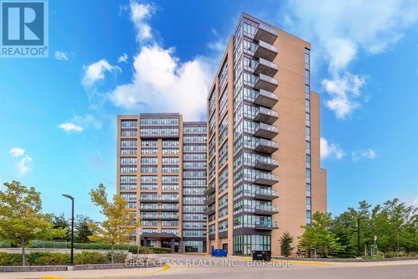
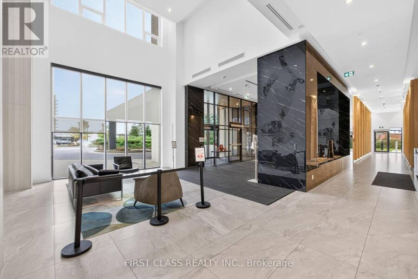
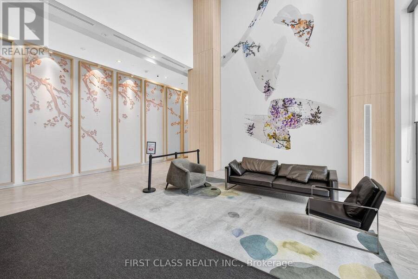
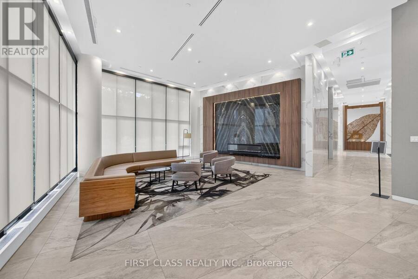
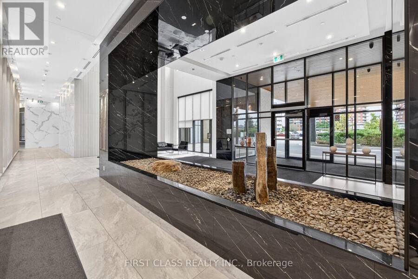
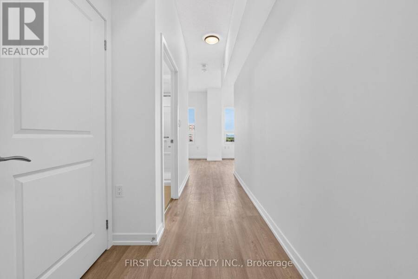
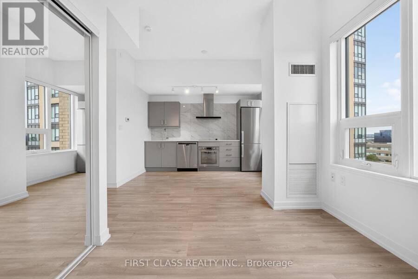
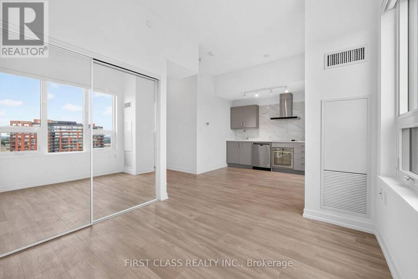
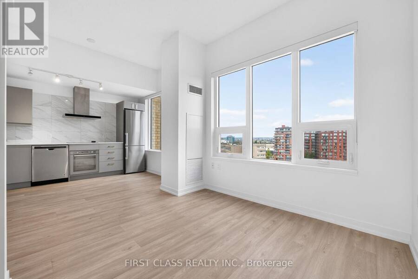
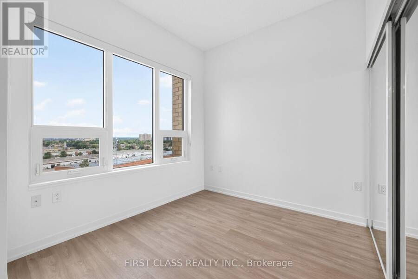
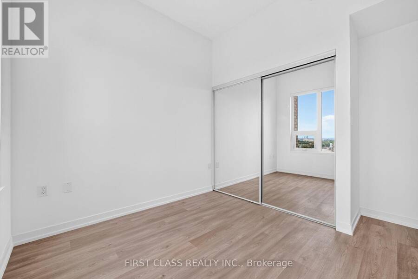
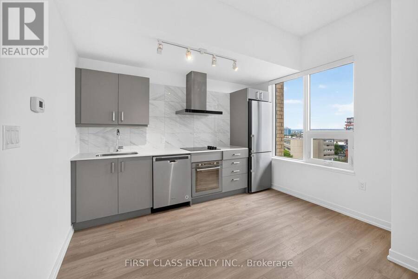
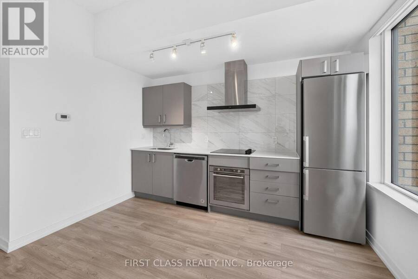
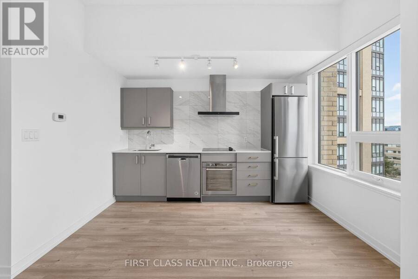
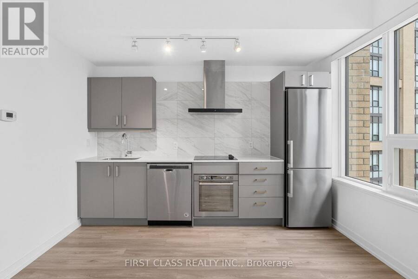
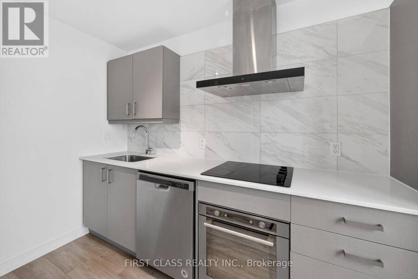
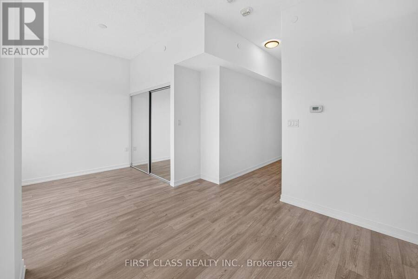
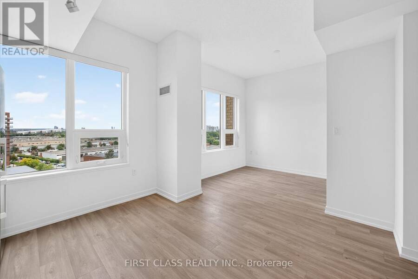
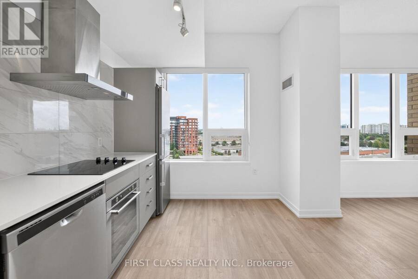
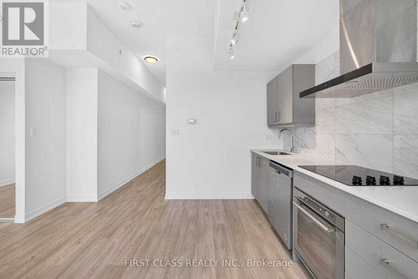
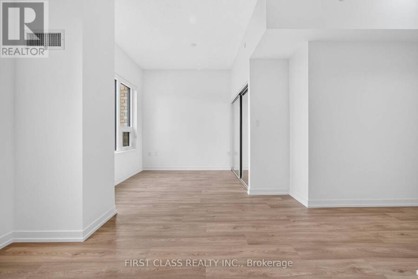
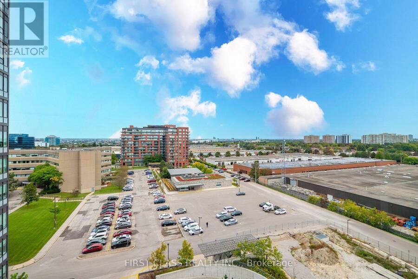
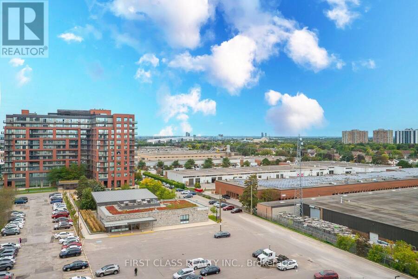
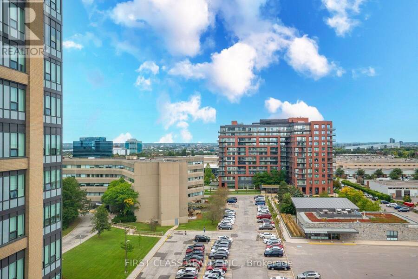
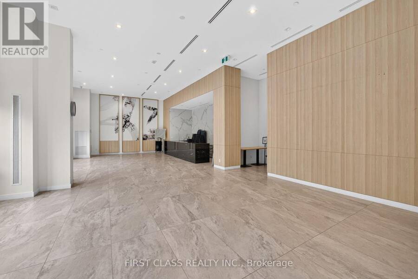
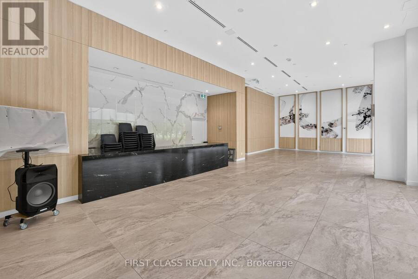
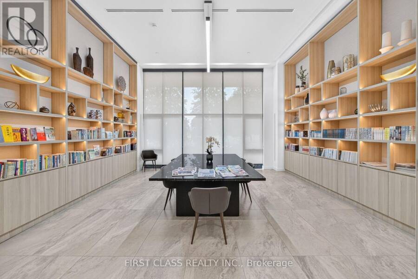
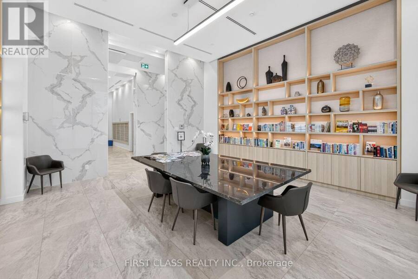
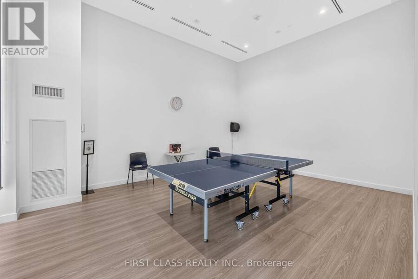
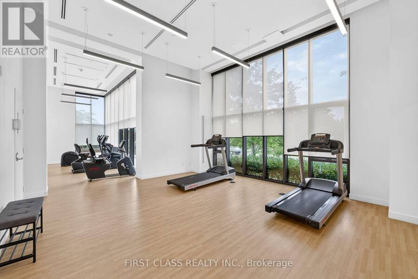
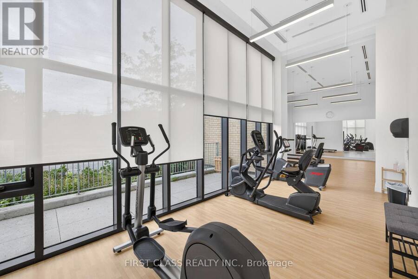
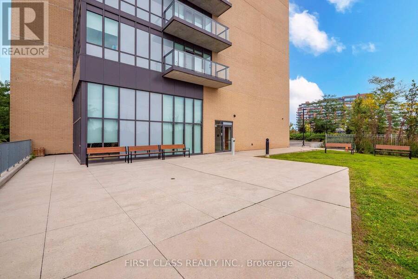
Welcome to comfortable, maintenance-free living in this premier Life Lease community at 1028 McNicoll Ave! This cozy and efficient studio unit is exclusively designed for residents aged 55 and older under a secure Life Lease ownership model, offering a peaceful, independent, and vibrant neighborhood atmosphere. Residents enjoy an array of exceptional building amenities tailored for active and comfortable mature living, including a grand lobby, an exercise room, a library, a games and meeting room, guest suites, and active community programs with meal and cafeteria services. Ideally located close to public transit, shopping, parks, and medical ... read more
Welcome to comfortable, maintenance-free living in this premier Life Lease community at 1028 McNicoll Ave! This cozy and efficient studio unit is exclusively designed for residents aged 55 and older under a secure Life Lease ownership model, offering a peaceful, independent, and vibrant neighborhood atmosphere. Residents enjoy an array of exceptional building amenities tailored for active and comfortable mature living, including a grand lobby, an exercise room, a library, a games and meeting room, guest suites, and active community programs with meal and cafeteria services. Ideally located close to public transit, shopping, parks, and medical services, this supportive Life Lease community provides an ideal setting for anyone looking to downsize into a convenient and well-connected home. (id:25417)
- Listing ID: E13841034
- Property Type: Single Family
| Property | |
|---|---|
| Ownership: | Freehold $664.11 / Monthly |
| Lot Size: | . |
| Parking: | No Garage |
| Building | |
|---|---|
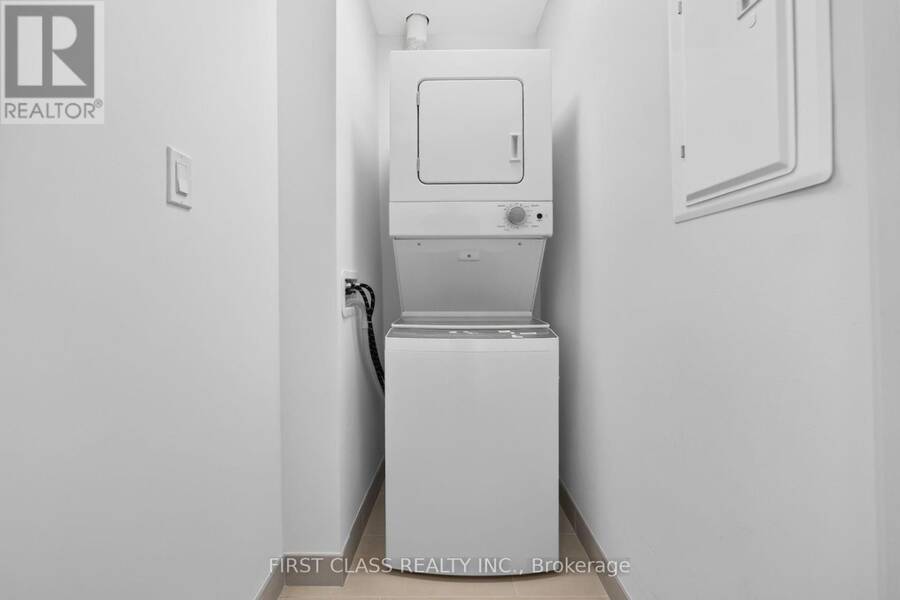
| Appliances: | Dryer, Refrigerator, Stove, Washer and Dishwasher |
| HVAC: | Central Air Conditioning, Fireplace and Forced Air Natural Gas |
| Exterior: | Brick |
| Basement: | None |
| Location | |
|---|---|
| City: | Toronto (Steeles) |
| Province: | Ontario |
| Community Features: | Pets Not Allowed |
| Rooms | Level | Dimensions |
|---|---|---|
| Kitchen | Flat | 6.12 m x 3.48 m |
| Bedroom | Flat | 2.79 m x 2.69 m |
| Bathroom | Flat | 1.85 m x 1.91 m |
Book a showing to see this Mcnicoll Avenue Home in Toronto
This property has so much to offer. Book a private showing now, as you do not want to miss out on 1006 - 1028 MCNICOLL AVENUE in Toronto, Ontario!
Private Showing Request
Send a request to book a private showing for
.
Please Note: Information you supply in the contact form will be kept fully confidential.
Is this home the right property for you? Start a conversation to find out.
Get Directions to this Property
Not sure where this property is? Get directions to this Mcnicoll Avenue Home in Toronto.


Provided by FIRST CLASS REALTY INC.. MLS®, REALTOR®, and the associated logos are trademarks of the Canadian Real Estate Association.

This REALTOR.ca listing content is owned and licensed by REALTOR® members of the Canadian Real Estate Association.
Have questions or need more information about this home? Don't know where to begin? Then, let us connect you with the best real estate agent to guide you.

Inquiries submitted through this website will be responded to by a local sales representative from Royal LePage®.
Start a Conversation by Text
Provide your full name, phone and email to start a conversation by text message.
Please Note: Information you supply in the contact form will be kept fully confidential.
Start a Conversation by Email
Provide your full name and email to start a conversation by email.
Please Note: Information you supply in the contact form will be kept fully confidential.