
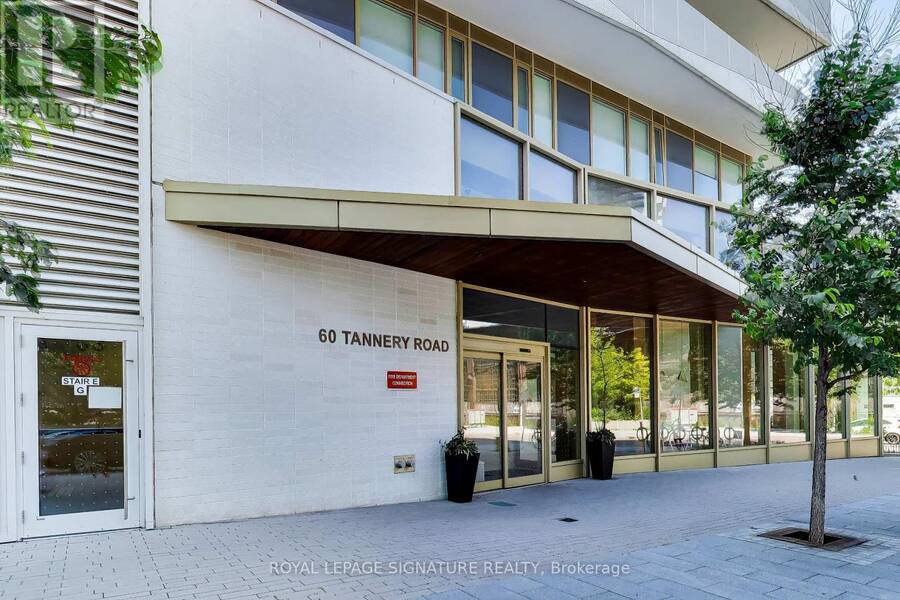
1005 - 60 TANNERY ROAD, Toronto, Ontario M5A 0S8

$658,000.00
- 3 bedrooms
- 2 bathrooms
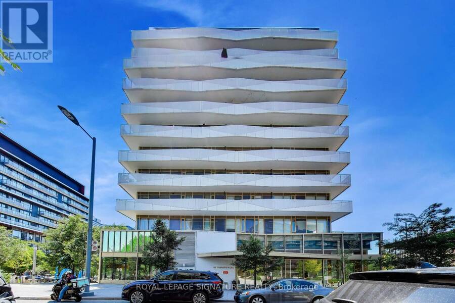
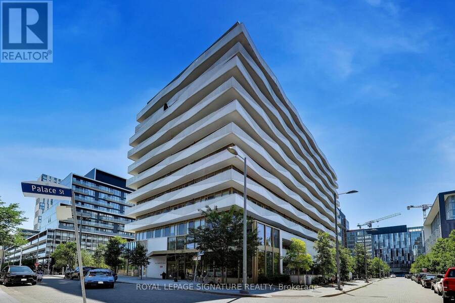
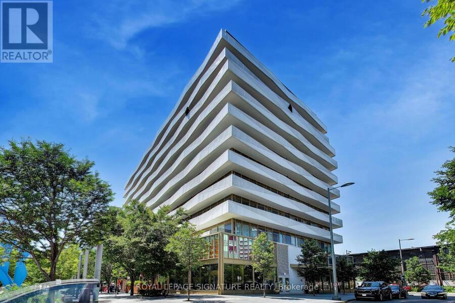
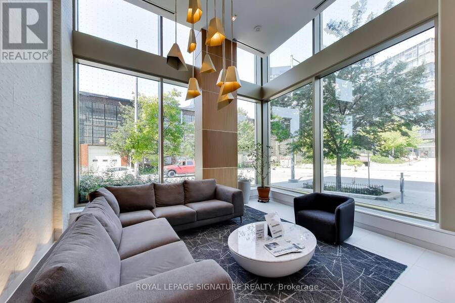
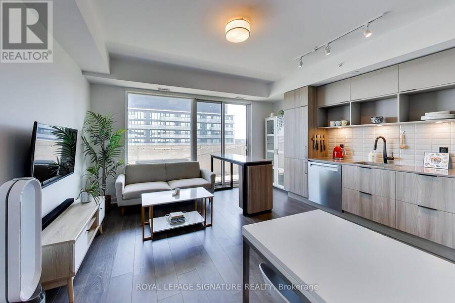

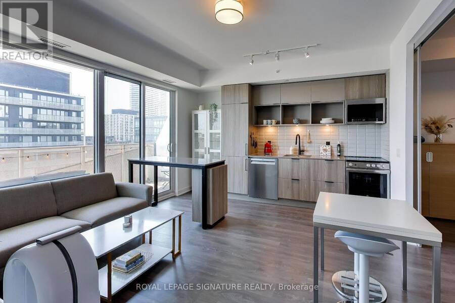
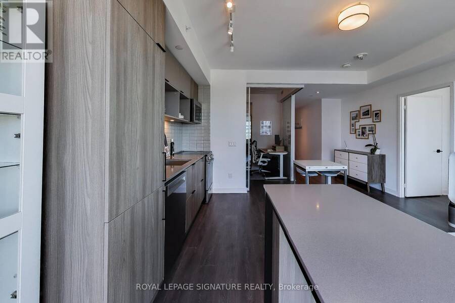
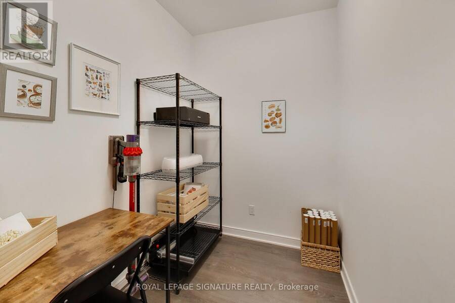
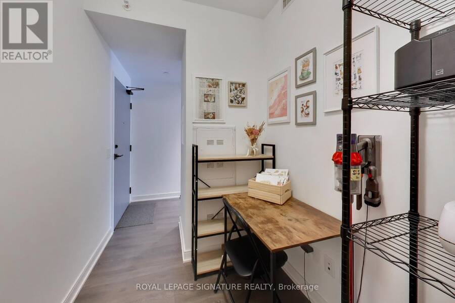
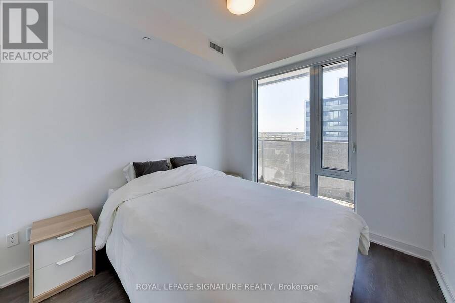
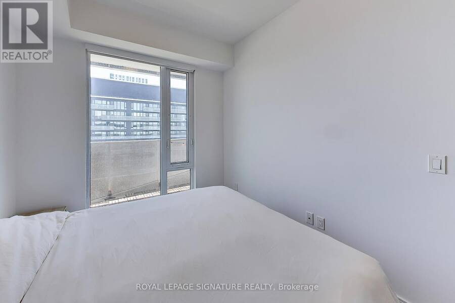
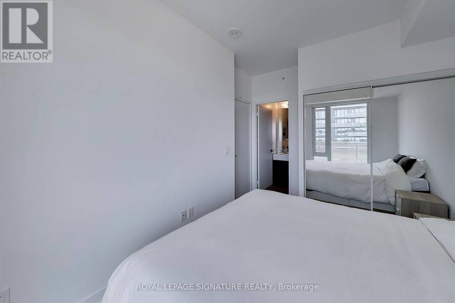
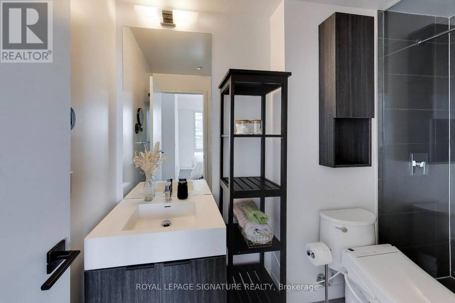
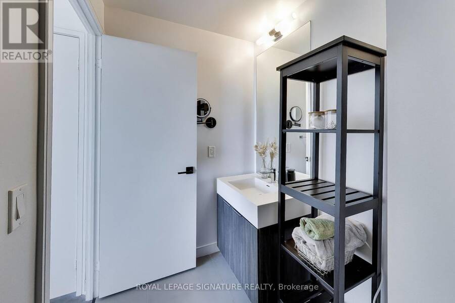
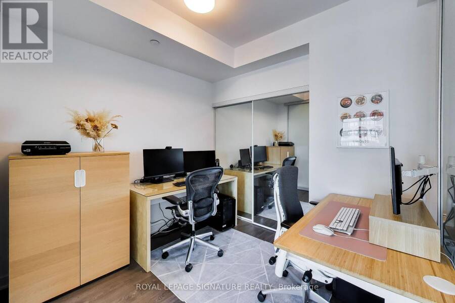
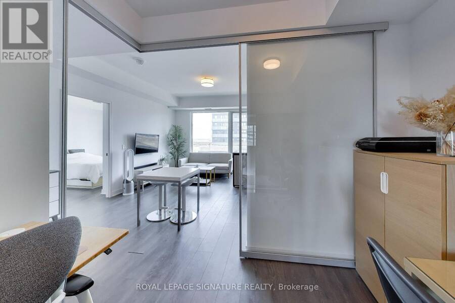
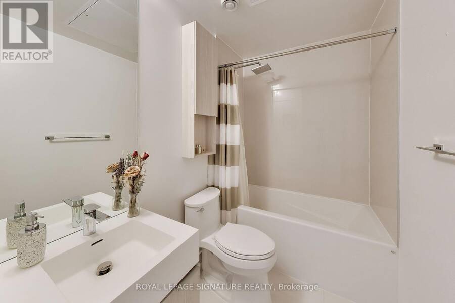
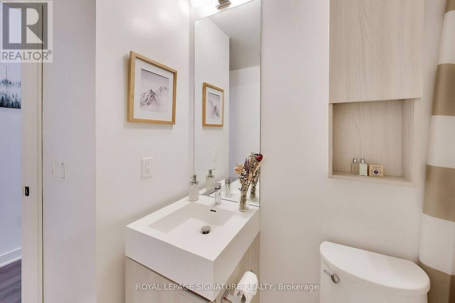
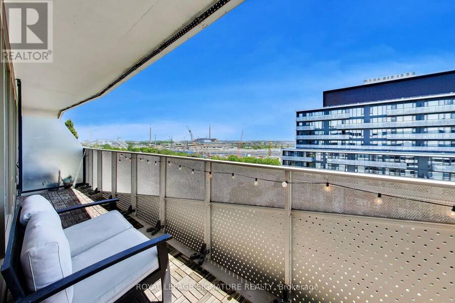
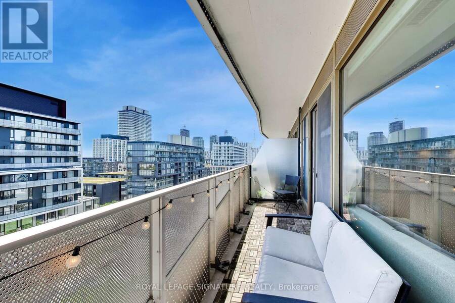
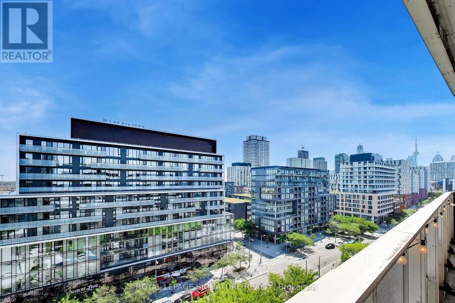
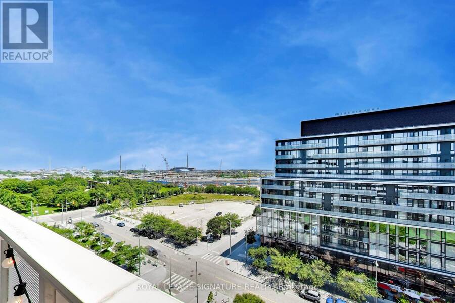
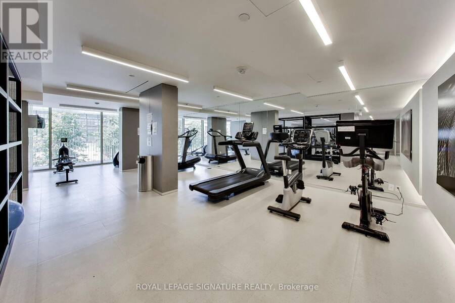
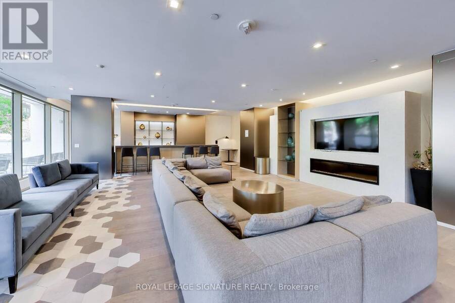
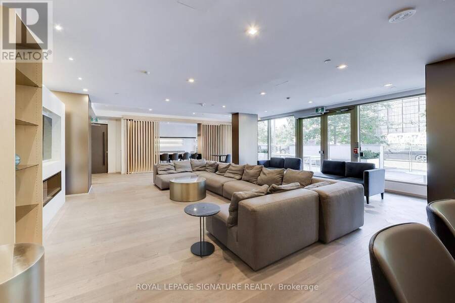
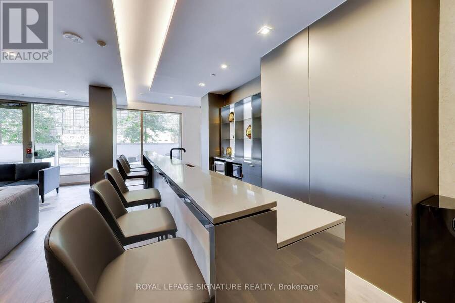
The New Kid On The 'Canary Block' That Has Everyone Talking! This Rarely Offered, Spacious 2-Bed + Sizeable Den Is Flooded With South-Facing Sun And Sweeping Views Of The Canary District. The Highly Desirable Split-Bedroom Layout Ensures Maximum Privacy, With Each Bedroom Featuring Its Own Private Bath, While The Versatile Den Makes The Perfect At-Home Office. Step Out Onto The Oversized, Full-Width Balcony-Your Private Outdoor Oasis-Or Enjoy Floor-To-Ceiling Windows That Seamlessly Blend Indoor And Outdoor Living. Find Your Work-Life Zen In A Neighborhood That Offers Quiet Bliss While Perfectly Positioned Between Two Transit Lines (King & Queen) For ... read more
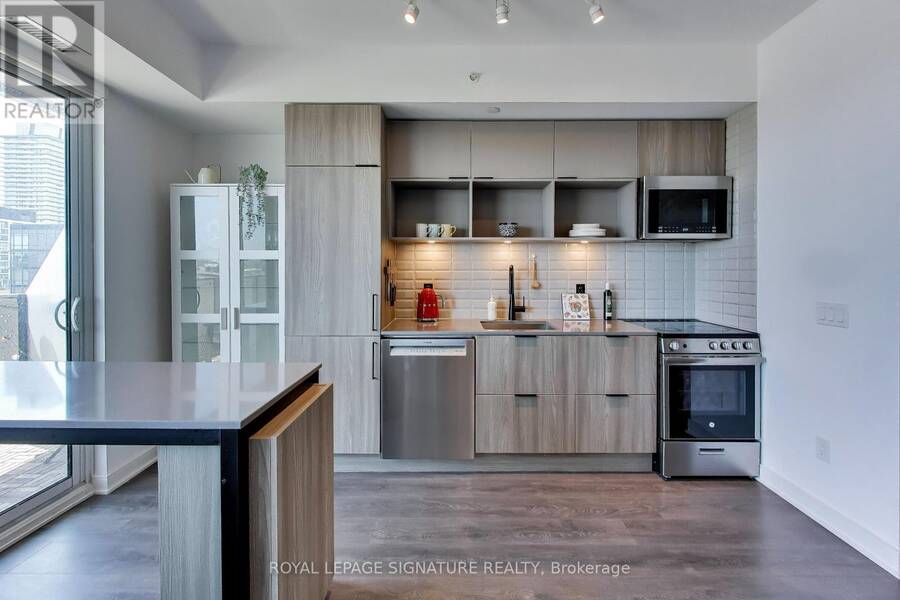
The New Kid On The 'Canary Block' That Has Everyone Talking! This Rarely Offered, Spacious 2-Bed + Sizeable Den Is Flooded With South-Facing Sun And Sweeping Views Of The Canary District. The Highly Desirable Split-Bedroom Layout Ensures Maximum Privacy, With Each Bedroom Featuring Its Own Private Bath, While The Versatile Den Makes The Perfect At-Home Office. Step Out Onto The Oversized, Full-Width Balcony-Your Private Outdoor Oasis-Or Enjoy Floor-To-Ceiling Windows That Seamlessly Blend Indoor And Outdoor Living. Find Your Work-Life Zen In A Neighborhood That Offers Quiet Bliss While Perfectly Positioned Between Two Transit Lines (King & Queen) For A Minutes-Long Commute To The Financial Core. You're In The Ultimate Sweet Spot, Surrounded By Toronto's Trendiest Cafes And Steps From The Distillery District, St. Lawrence Market,Leslieville, And Corktown Common. Includes 1 Premium Parking Spot And 2 Rare Side-By-Side Lockers For Ultimate Storage.Just Move In And Enjoy! (id:25417)
- Listing ID: C13560252
- Property Type: Single Family
| Property | |
|---|---|
| Ownership: | Condo Corporation $776.46 / Monthly |
| Parking: | Underground 1 Spaces |
| Waterfront: | Yes |
| Building | |
|---|---|
| Type: | Single Family Apartment |
| Appliances: | Dryer, Range, Stove, Washer, Window Coverings and Dishwasher |
| HVAC: | Central Air Conditioning, Fireplace and Forced Air Natural Gas |
| Exterior: | Aluminum Siding and Steel |
| Basement: | None |
| Location | |
|---|---|
| City: | Toronto (St Lawrence-East Bayfront-The Islands) |
| Province: | Ontario |
| Nearby Amenities: | Beach and Public Transit |
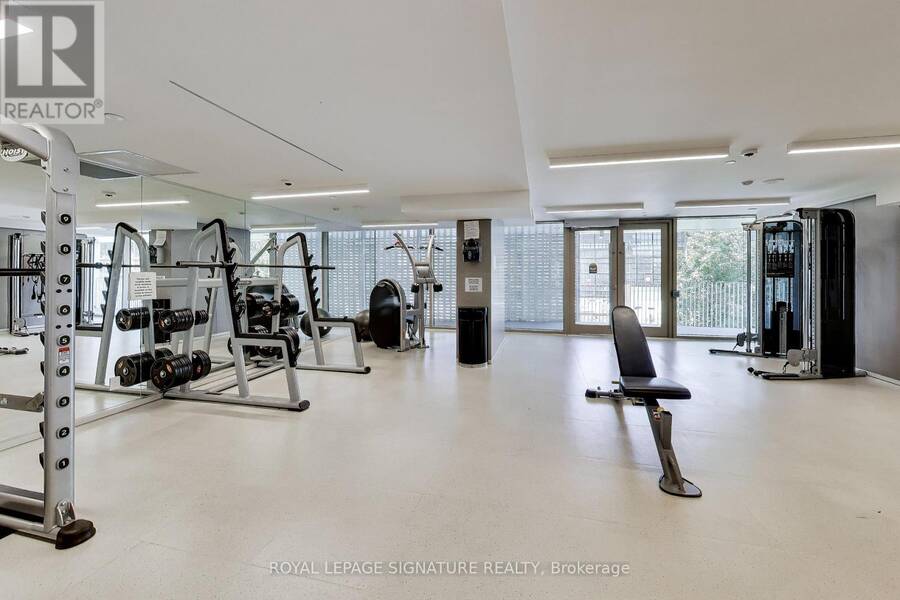
| Community Features: | Community Centre and Pets Allowed With Restrictions |
| Rooms | Level | Dimensions |
|---|---|---|
| Bedroom | Main level | 2.5 m x 2.9 m |
| Dining room | Main level | 3.9 m x 4.5 m |
| Bedroom 2 | Main level | 2.9 m x 2.5 m |
| Living room | Main level | 4.5 m x 3.9 m |
| Foyer | Main level | 1 m x 5.3 m |
Book a showing to see this Tannery Road Condo in Toronto
This property has so much to offer. Book a private showing now, as you do not want to miss out on 1005 - 60 TANNERY ROAD in Toronto, Ontario!
Private Showing Request
Send a request to book a private showing for
.
Please Note: Information you supply in the contact form will be kept fully confidential.
Is this waterfront condo the right property for you? Start a conversation to find out.
Get Directions to this Property
Not sure where this property is? Get directions to this Tannery Road Condo in Toronto.


Provided by ROYAL LEPAGE SIGNATURE REALTY. MLS®, REALTOR®, and the associated logos are trademarks of the Canadian Real Estate Association.

This REALTOR.ca listing content is owned and licensed by REALTOR® members of the Canadian Real Estate Association.
Have questions or need more information about this condo? Don't know where to begin? Then, let us connect you with the best real estate agent to guide you.

Inquiries submitted through this website will be responded to by a local sales representative from Royal LePage®.
Start a Conversation by Text
Provide your full name, phone and email to start a conversation by text message.
Please Note: Information you supply in the contact form will be kept fully confidential.
Start a Conversation by Email
Provide your full name and email to start a conversation by email.
Please Note: Information you supply in the contact form will be kept fully confidential.