
1004 - 720 SPADINA AVENUE, Toronto, Ontario M5S 2T9

$240,000.00
- 1 bathrooms
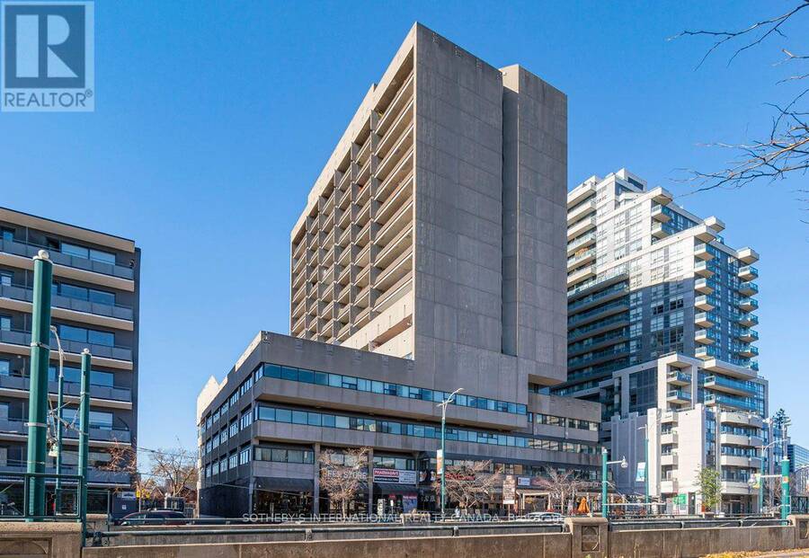
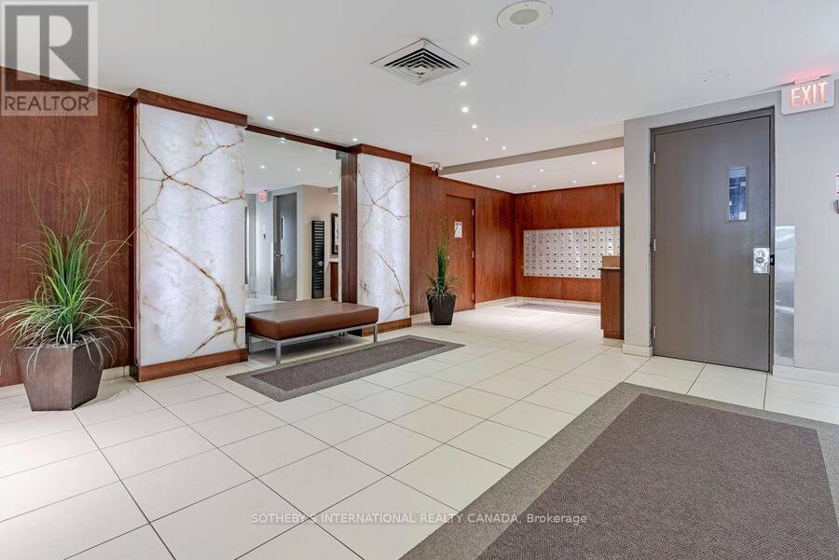
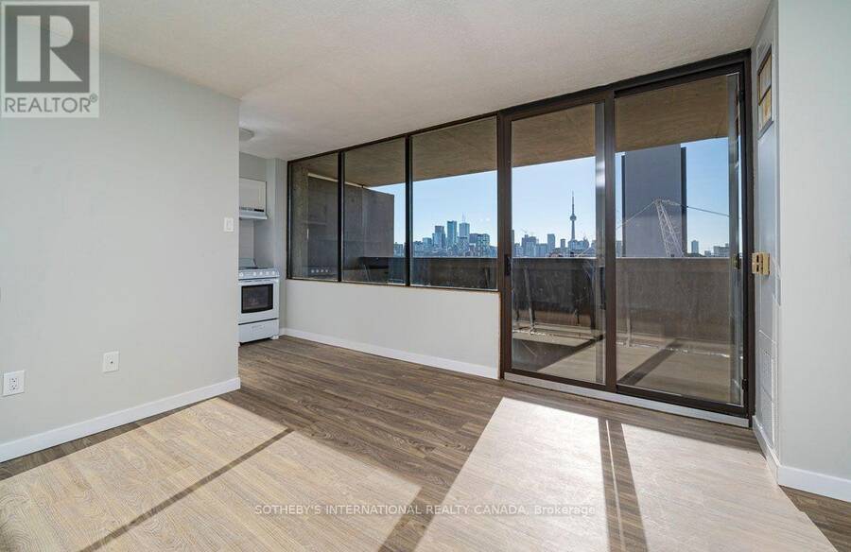
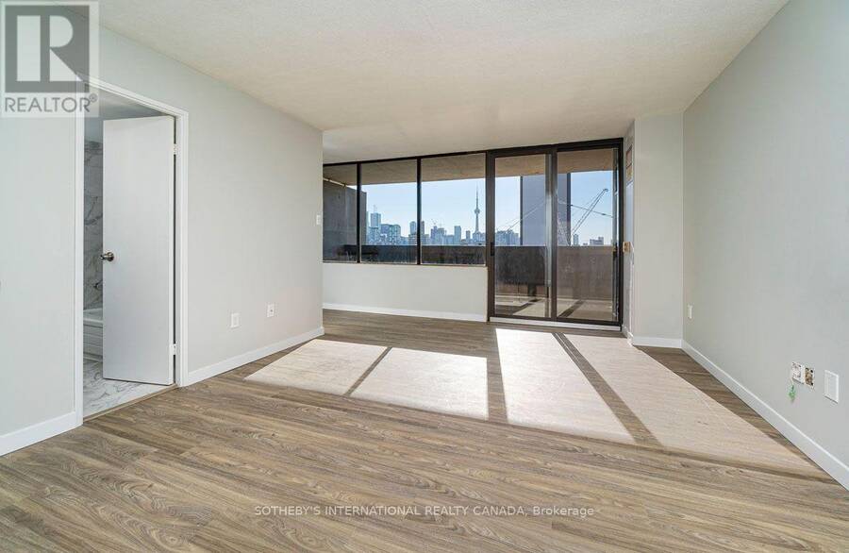
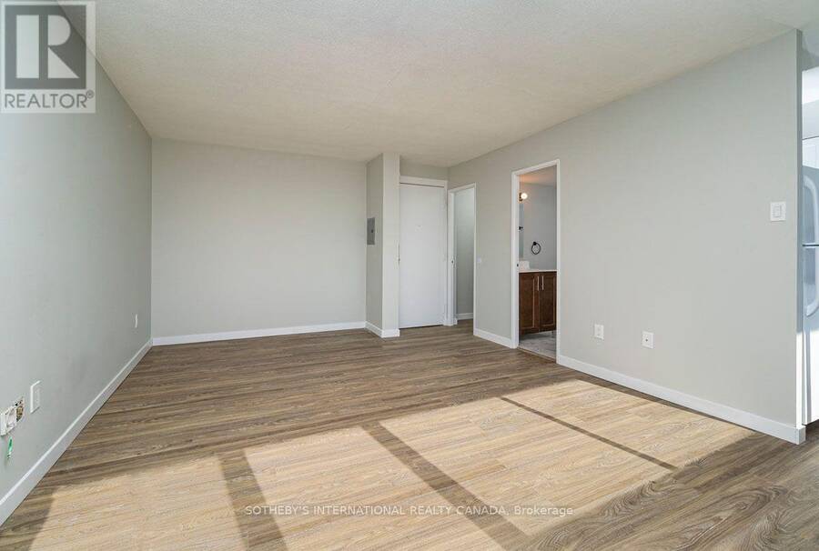
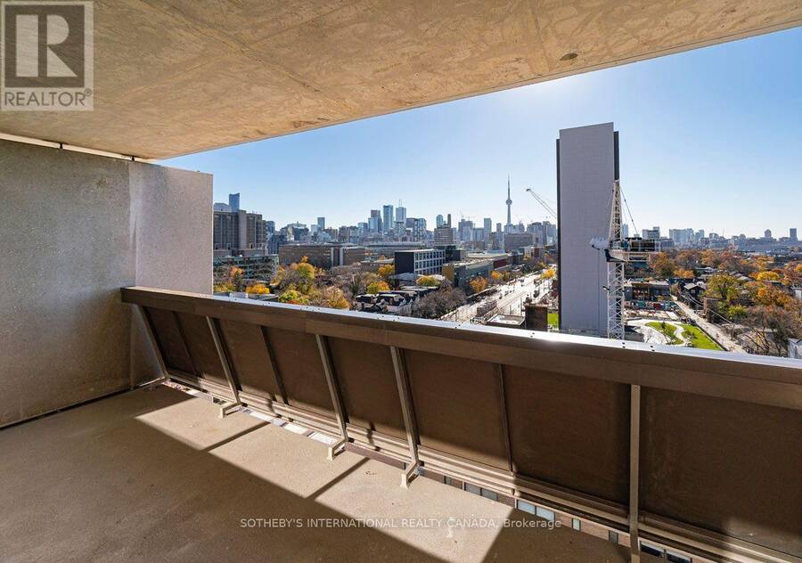
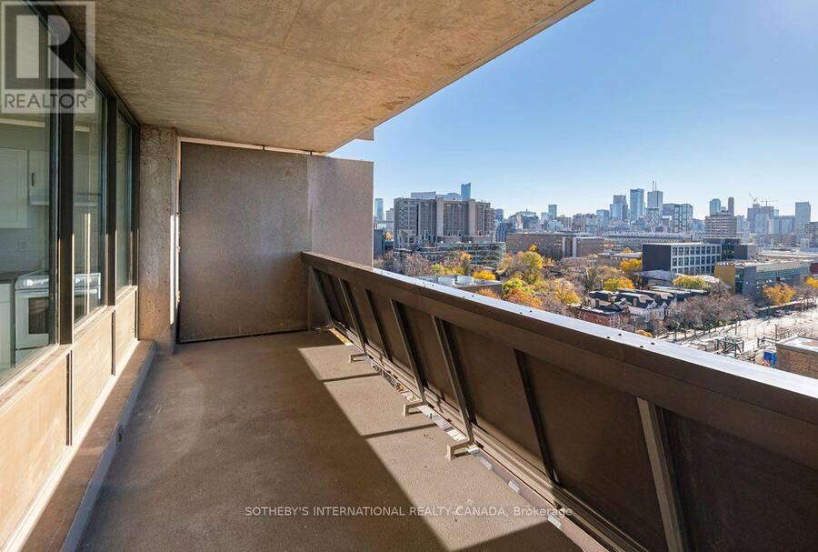
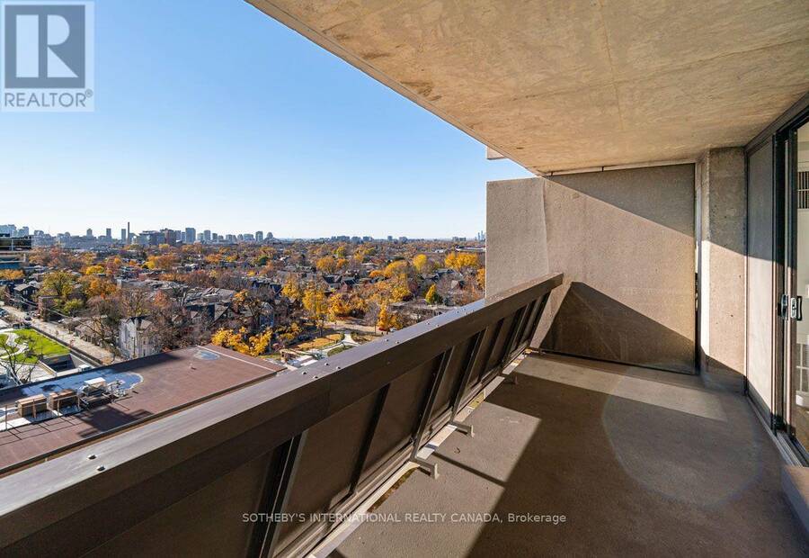
Exceptional location in the heart of "C01 - University". Renovated in 2023, this bright, south-facing bachelor unit awaits your design ideals to make it home. Wall-to-wall south-facing windows ensures generous natural light all year round. The south-facing balcony has over 100 square feet of outdoor space to enjoy sunny days and breathtaking night time city skyline views. Steps to Bloor Street TTC, Hospitals, Metro Supermarket, Miles Nadal JCC Community Centre and abundant shops and restaurants. 10 minutes to to the centre of the University of Toronto campus: Parents, this is a perfect space for your undergraduates.Rental Parking available at ... read more
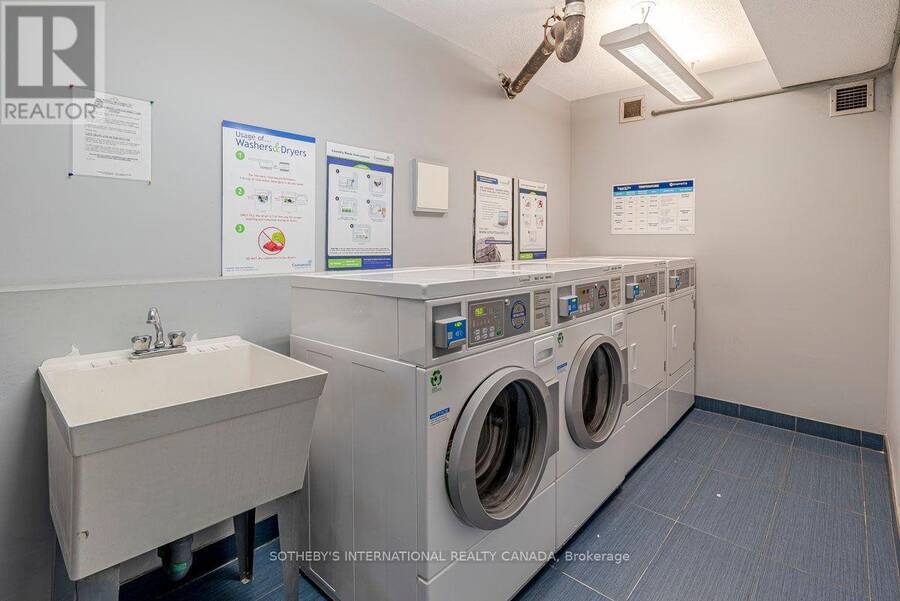
Exceptional location in the heart of "C01 - University". Renovated in 2023, this bright, south-facing bachelor unit awaits your design ideals to make it home. Wall-to-wall south-facing windows ensures generous natural light all year round. The south-facing balcony has over 100 square feet of outdoor space to enjoy sunny days and breathtaking night time city skyline views. Steps to Bloor Street TTC, Hospitals, Metro Supermarket, Miles Nadal JCC Community Centre and abundant shops and restaurants. 10 minutes to to the centre of the University of Toronto campus: Parents, this is a perfect space for your undergraduates.Rental Parking available at $150/month. Shared laundry directly across from Unit paid by renewable card. (id:25417)
- Listing ID: C13846184
- Property Type: Single Family
| Property | |
|---|---|
| Ownership: | Co-ownership $723.64 / Monthly |
| Parking: | Underground 1 Spaces |
| Building | |
|---|---|
| Type: | Single Family Apartment |
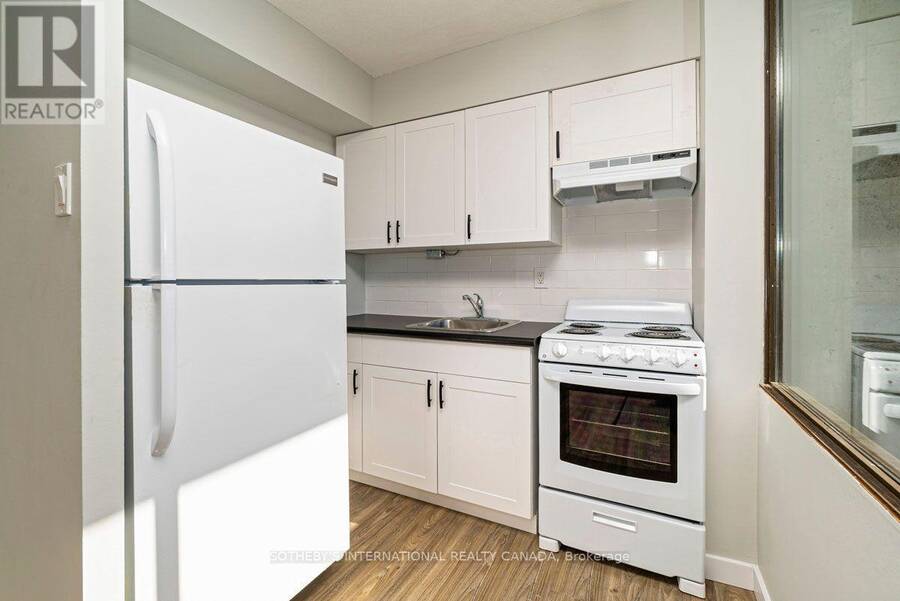
| Appliances: | Refrigerator and Stove |
| HVAC: | Central Air Conditioning, Coil Fan and Fireplace Natural Gas |
| Exterior: | Brick and Concrete |
| Basement: | None |
| Location | |
|---|---|
| City: | Toronto (University) |
| Province: | Ontario |
| Community Features: | Pets Allowed With Restrictions |
| Rooms | Level | Dimensions |
|---|---|---|
| Living room | Flat | 5.44 m x 3.77 m |
| Dining room | Flat | 5.44 m x 3.77 m |
| Bedroom | Flat | 5.44 m x 3.77 m |
| Kitchen | Flat | 2.18 m x 1.91 m |
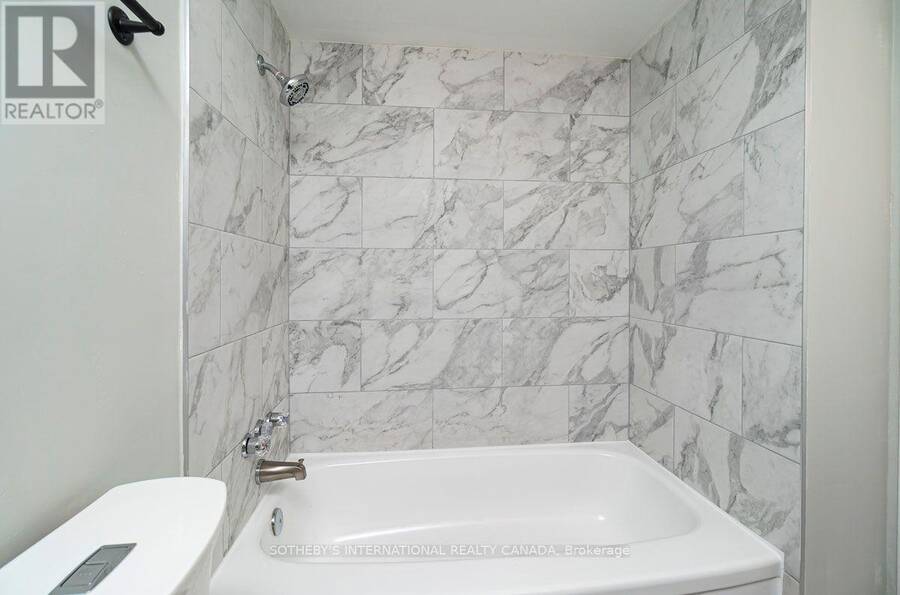
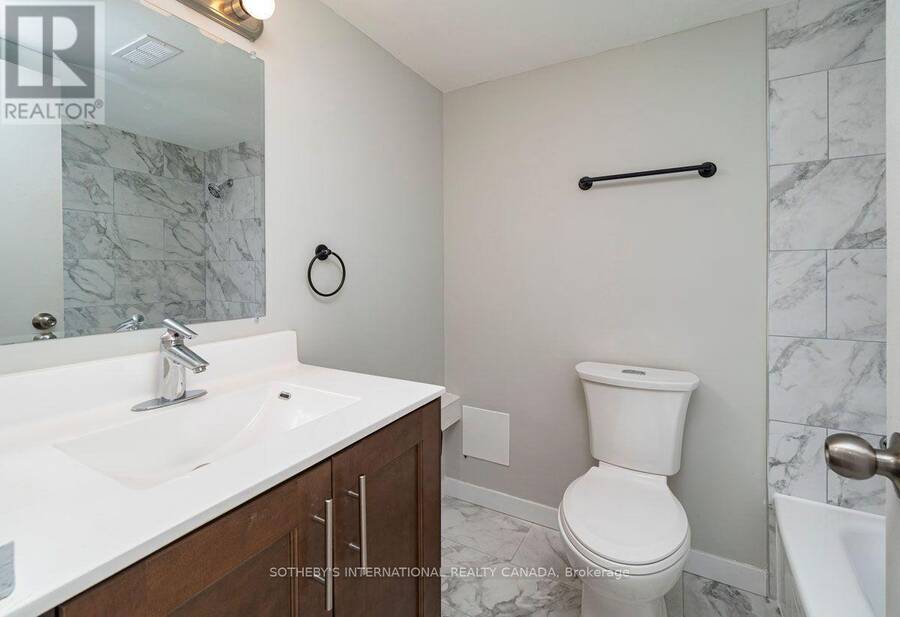
| Bathroom | Flat | 2.08 m x 1.72 m |
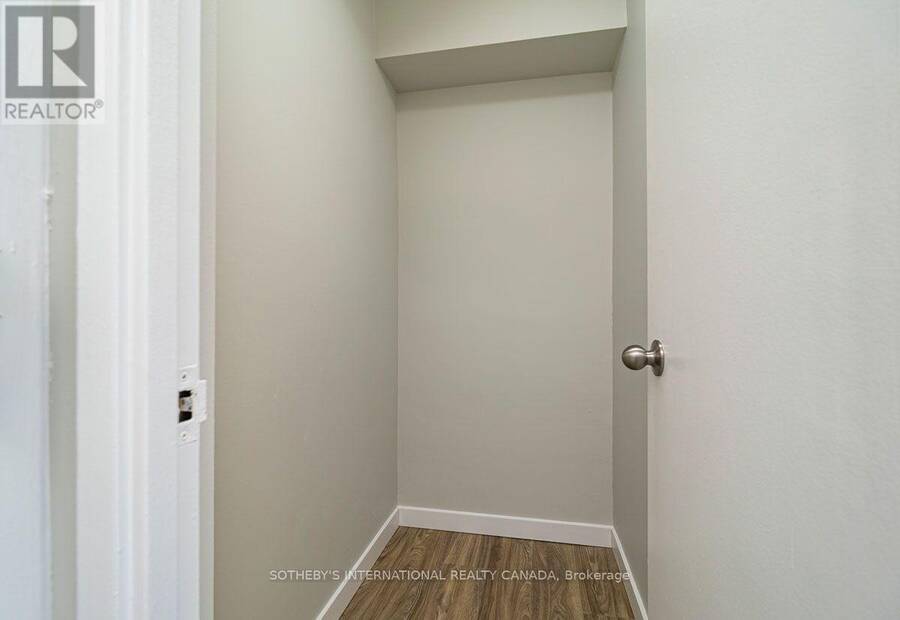
| Other | Flat | 1.57 m x 1.01 m |
| Other | Flat | 5.53 m x 1.93 m |
Book a showing to see this Spadina Avenue Home in Toronto
This property has so much to offer. Book a private showing now, as you do not want to miss out on 1004 - 720 SPADINA AVENUE in Toronto, Ontario!
Private Showing Request
Send a request to book a private showing for
.
Please Note: Information you supply in the contact form will be kept fully confidential.
Is this home the right property for you? Start a conversation to find out.
Get Directions to this Property
Not sure where this property is? Get directions to this Spadina Avenue Home in Toronto.


Provided by SOTHEBY'S INTERNATIONAL REALTY CANADA. MLS®, REALTOR®, and the associated logos are trademarks of the Canadian Real Estate Association.

This REALTOR.ca listing content is owned and licensed by REALTOR® members of the Canadian Real Estate Association.
Have questions or need more information about this home? Don't know where to begin? Then, let us connect you with the best real estate agent to guide you.

Inquiries submitted through this website will be responded to by a local sales representative from Royal LePage®.
Start a Conversation by Text
Provide your full name, phone and email to start a conversation by text message.
Please Note: Information you supply in the contact form will be kept fully confidential.
Start a Conversation by Email
Provide your full name and email to start a conversation by email.
Please Note: Information you supply in the contact form will be kept fully confidential.