
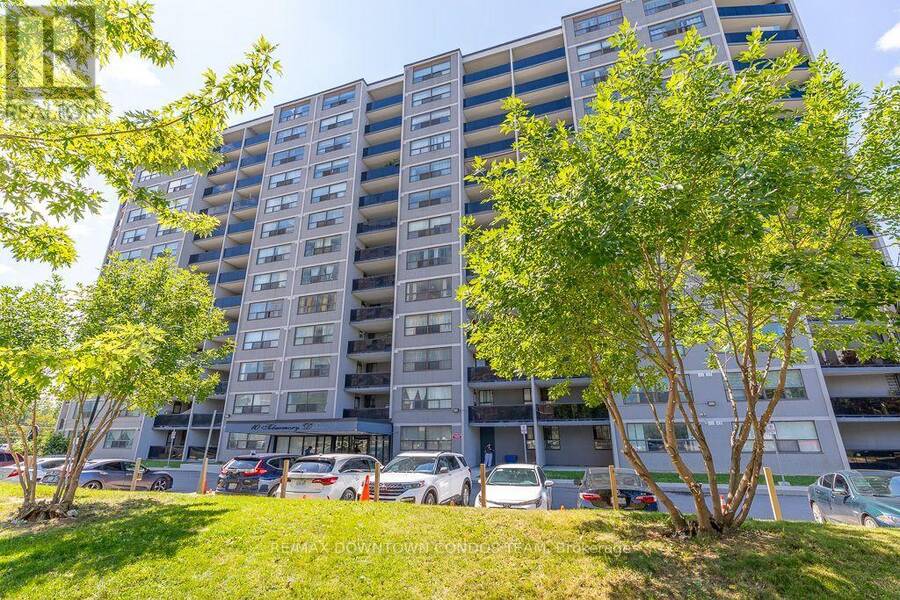
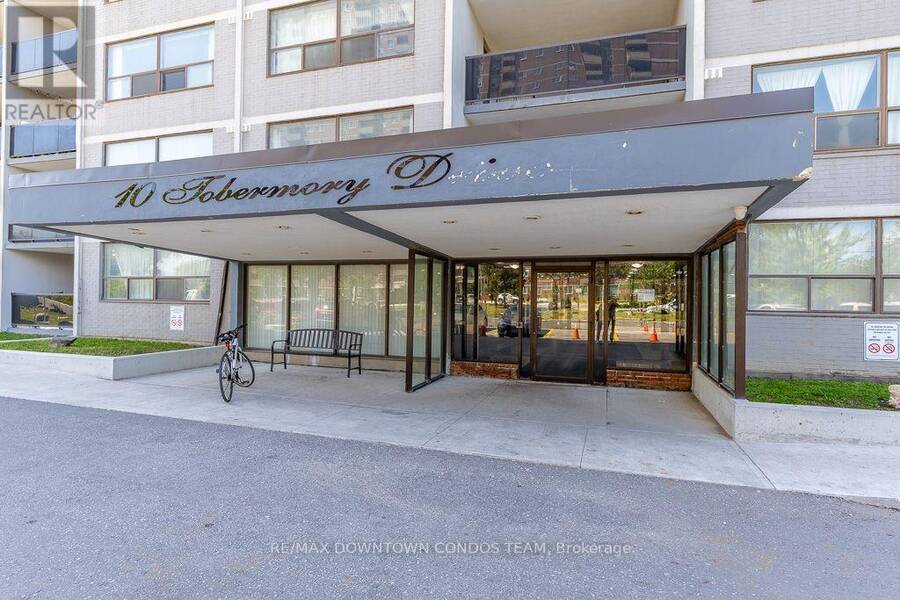
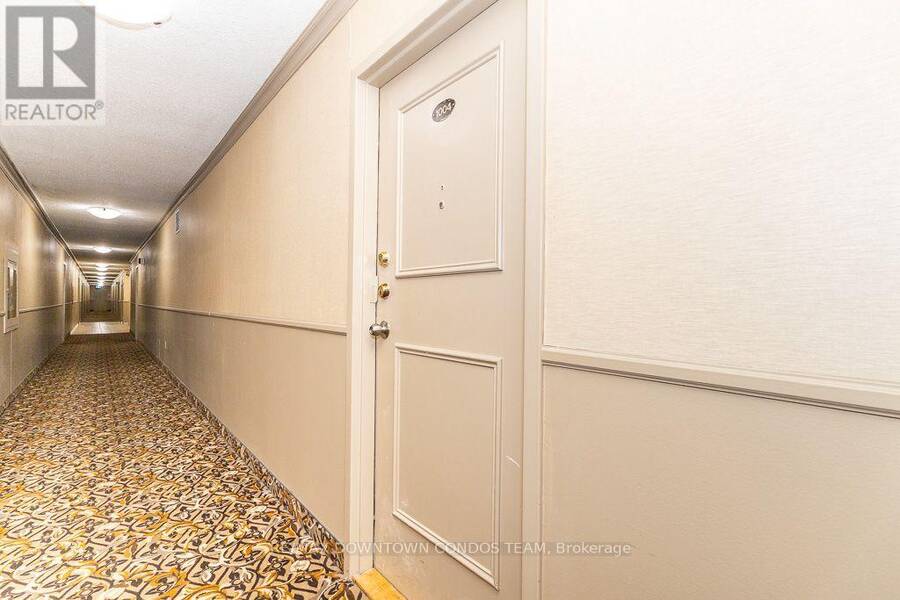
1004 - 10 TOBERMORY DRIVE, Toronto, Ontario M3N 2Y5

$359,000.00
- 2 bedrooms
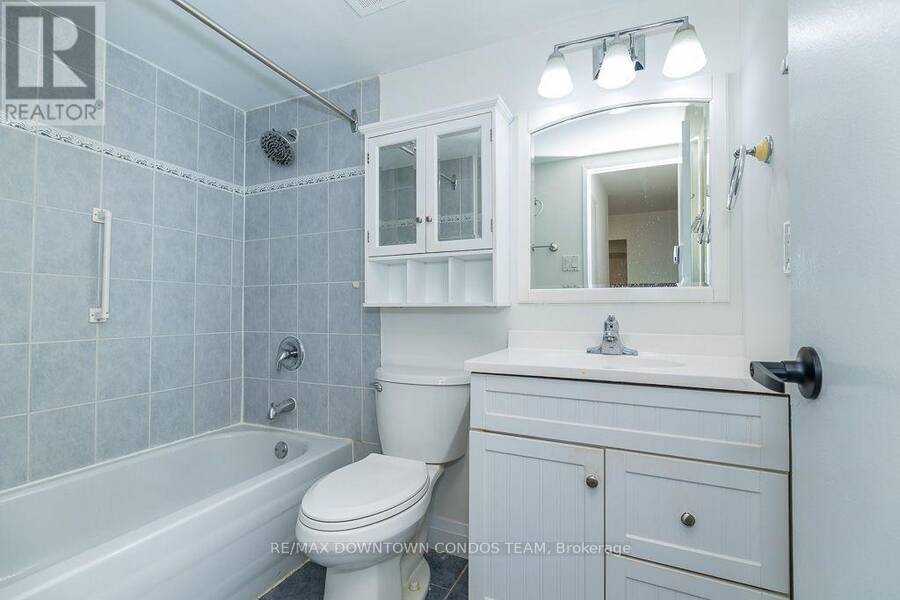
- 1 bathrooms
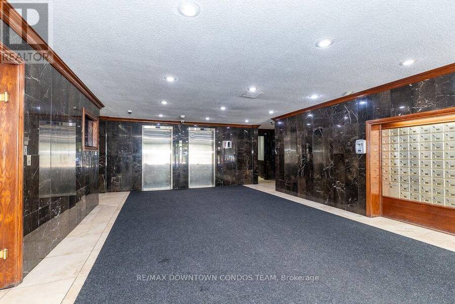
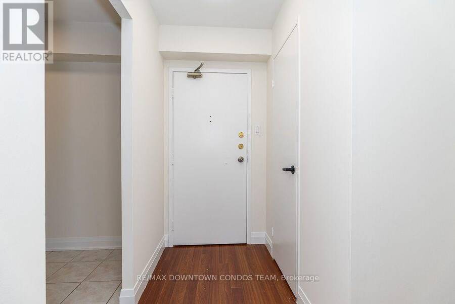
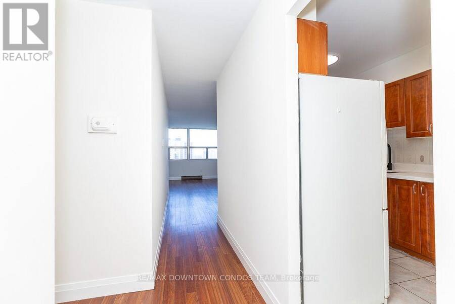
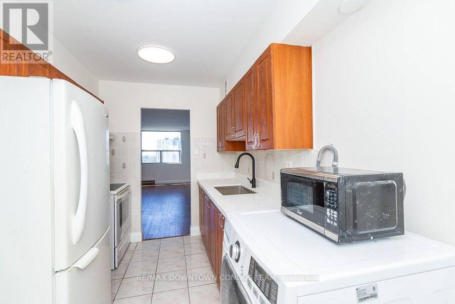
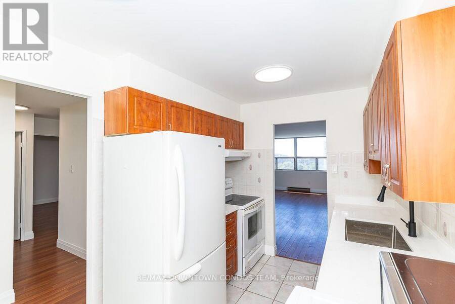
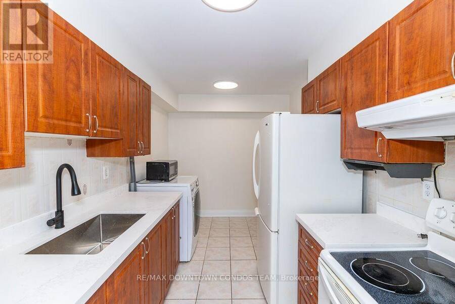
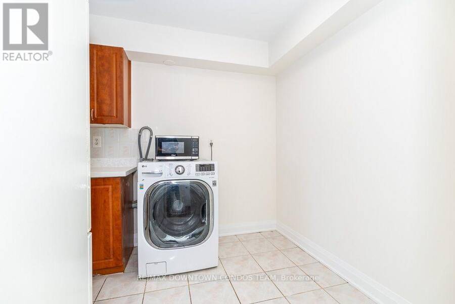
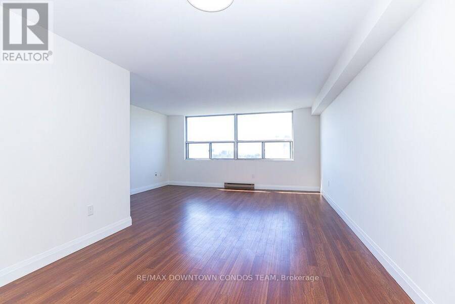
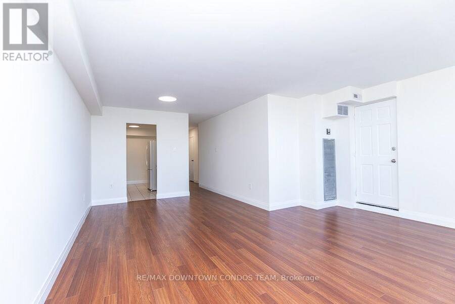
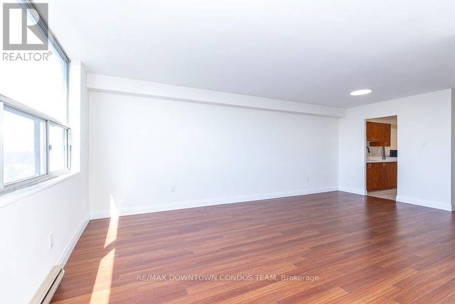
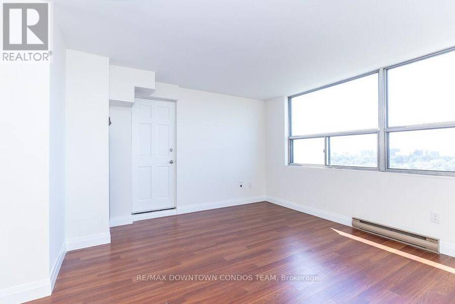
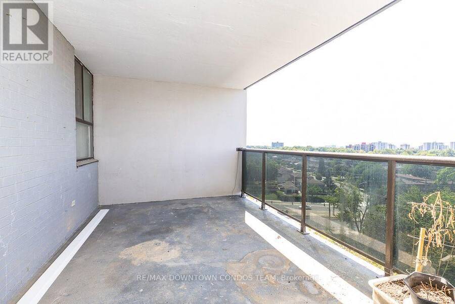
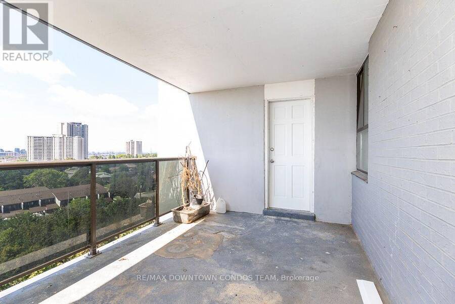
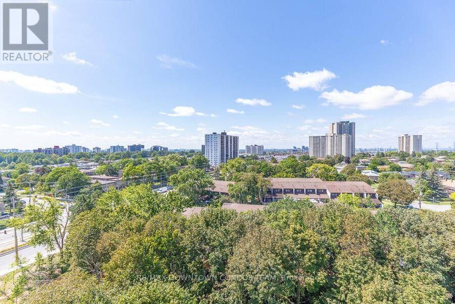
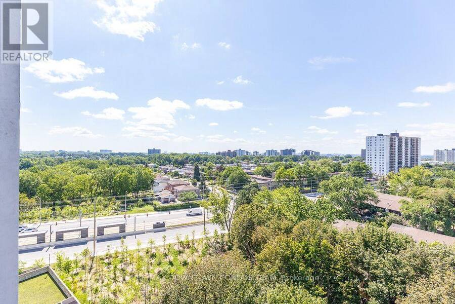
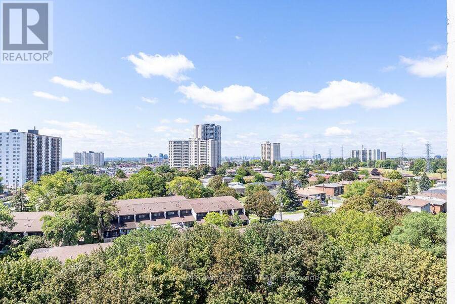
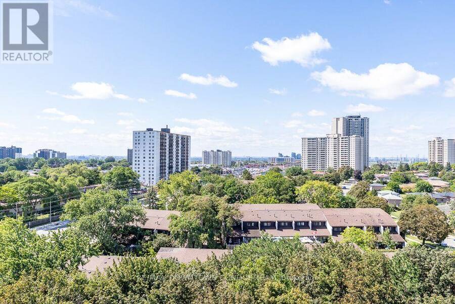
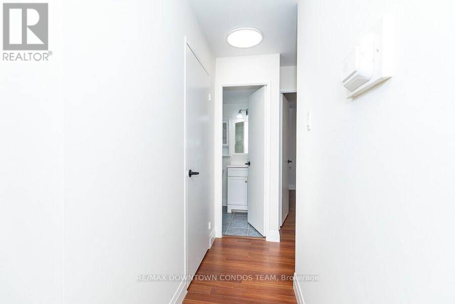
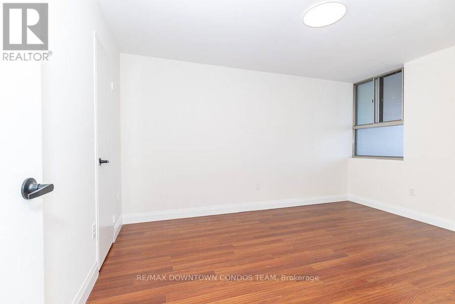
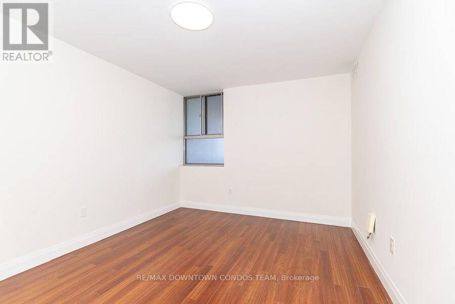
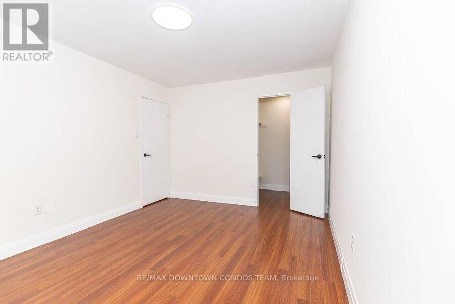
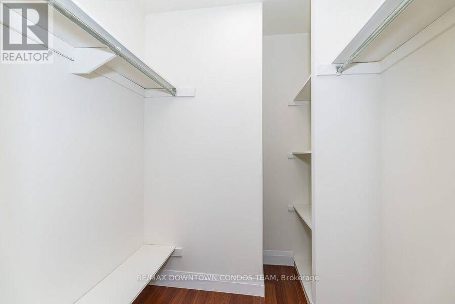
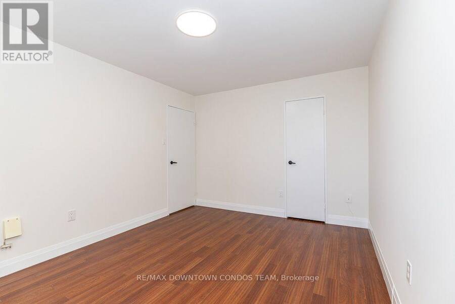
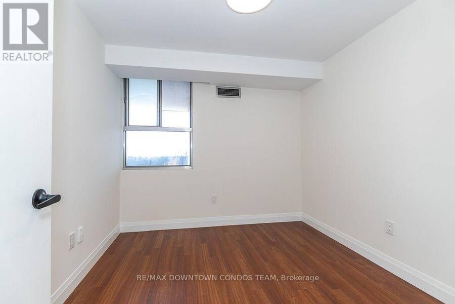
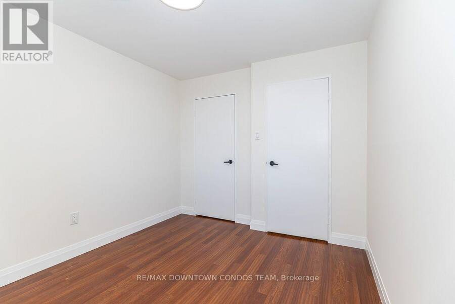
Totally Renovated 2 Bedrooms -1 Bath Suite With Parking! : Painted, New Counter Tops - Washer & Dryer Combo - Brand New Same Light Fixtures in Each Room ! This is heaven at such a great price ! Where else you find lowest property taxes, great management and with new LRT Stop right outside your door ! Why Rent when you can own for same price ! Is this the deal of the Century ?? Similar Units sold for $500K or more! Check out Walk in Closet Size in Masters ! Also look at the Size of Balcony and Green Views !! (id:25417)
Price reduced $40,000 (10.03%) from the list price.
- Listing ID: W13714892
- Property Type: Single Family
| Property | |
|---|---|
| Ownership: | Condo Corporation $880.00 / Monthly |
| Parking: | Underground 1 Spaces |
| Building | |
|---|---|
| Type: | Single Family Apartment |
| Appliances: | Microwave, Refrigerator, Stove, Washer and Dryer |
| HVAC: | Central Air Conditioning, Fireplace and Forced Air Natural Gas |
| Exterior: | Brick |
| Basement: | None |
| Location | |
|---|---|
| City: | Toronto (Black Creek) |
| Province: | Ontario |
| Community Features: | Pets Allowed With Restrictions |
| Rooms | Level | Dimensions |
|---|---|---|
| Living room | Ground level | 16.4 m x 12.01 m |
| Dining room | Ground level | 10.11 m x 8.1 m |
| Kitchen | Ground level | 12.1 m x 8 m |
| Primary Bedroom | Ground level | 13.6 m x 10.6 m |
| Bedroom 2 | Ground level | 10.3 m x 9.4 m |
| Other | Ground level | 4.1 m x 4.8 m |
Book a showing to see this Tobermory Drive Condo in Toronto
This property has so much to offer. Book a private showing now, as you do not want to miss out on 1004 - 10 TOBERMORY DRIVE in Toronto, Ontario!
Private Showing Request
Send a request to book a private showing for
.
Please Note: Information you supply in the contact form will be kept fully confidential.
Is this condo the right property for you? Start a conversation to find out.
Get Directions to this Property
Not sure where this property is? Get directions to this Tobermory Drive Condo in Toronto.


Provided by RE/MAX DOWNTOWN CONDOS TEAM. MLS®, REALTOR®, and the associated logos are trademarks of the Canadian Real Estate Association.

This REALTOR.ca listing content is owned and licensed by REALTOR® members of the Canadian Real Estate Association.
Have questions or need more information about this condo? Don't know where to begin? Then, let us connect you with the best real estate agent to guide you.

Inquiries submitted through this website will be responded to by a local sales representative from Royal LePage®.
Start a Conversation by Text
Provide your full name, phone and email to start a conversation by text message.
Please Note: Information you supply in the contact form will be kept fully confidential.
Start a Conversation by Email
Provide your full name and email to start a conversation by email.
Please Note: Information you supply in the contact form will be kept fully confidential.