
1001 - 1 CLAIRTRELL ROAD, Toronto, Ontario M2N 7H6

$999,000.00
- 3 bedrooms
- 2 bathrooms
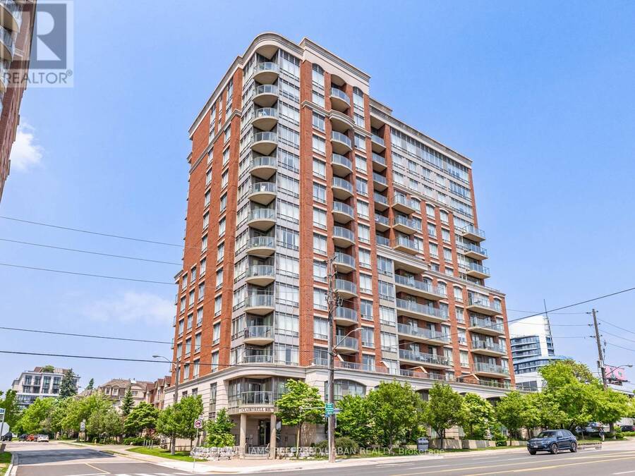
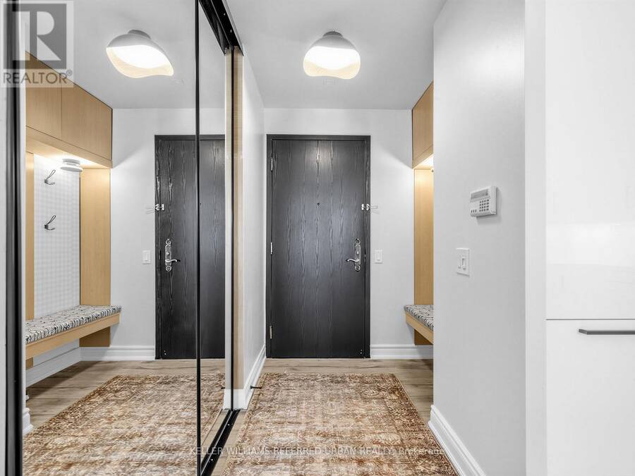
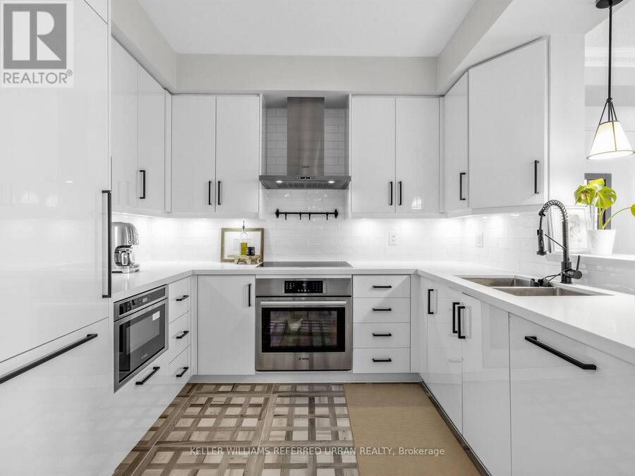
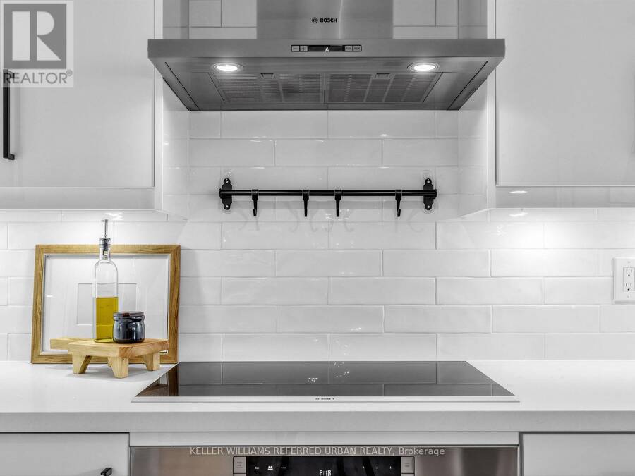
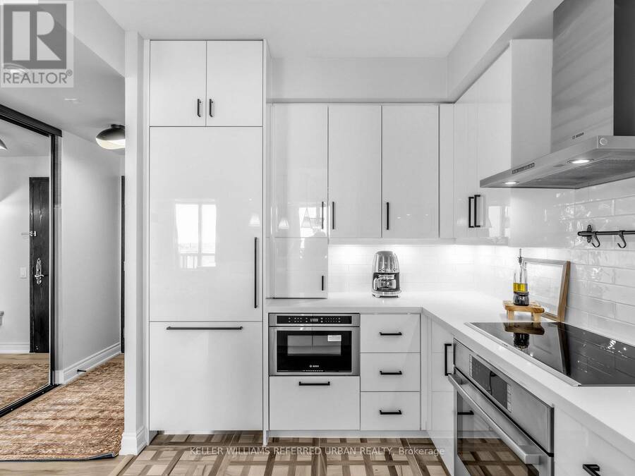
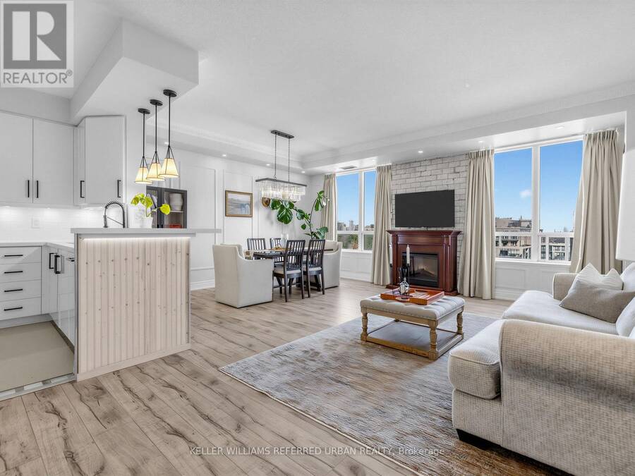
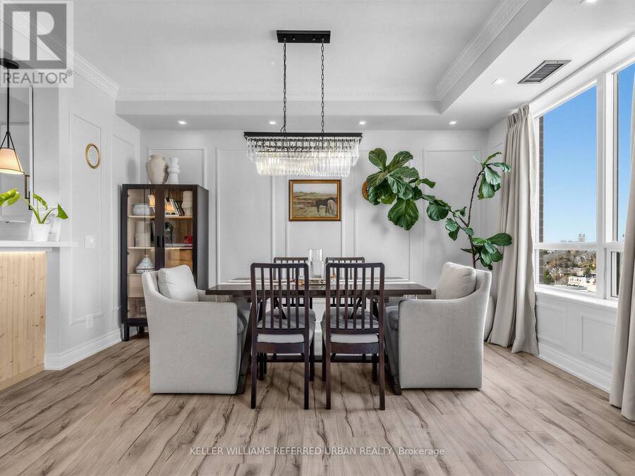
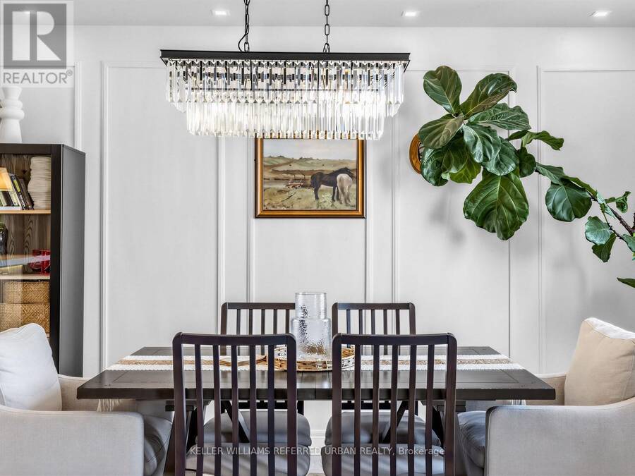
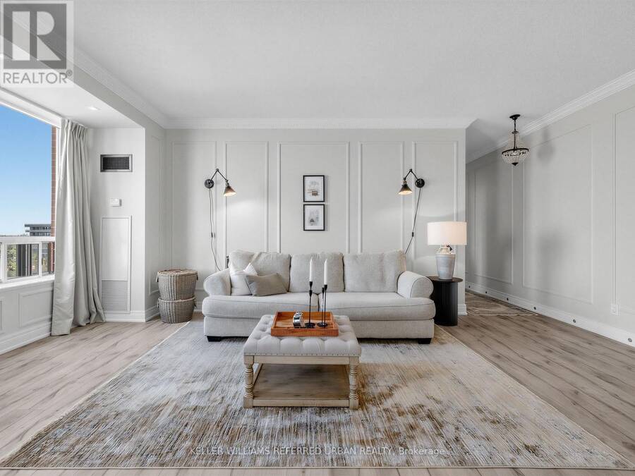
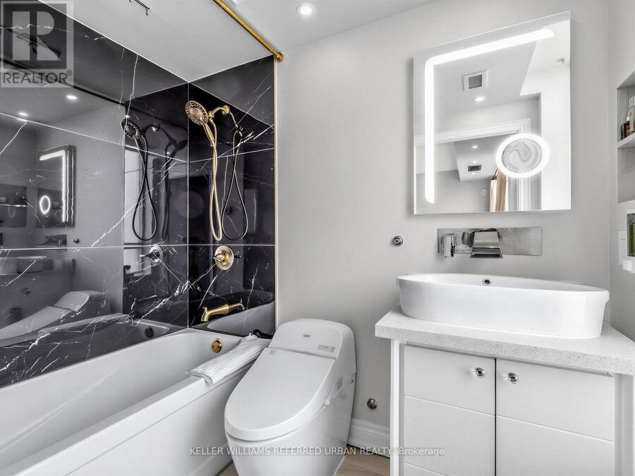
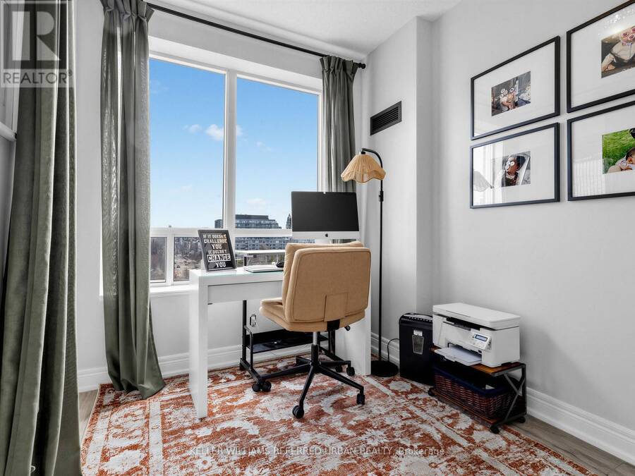
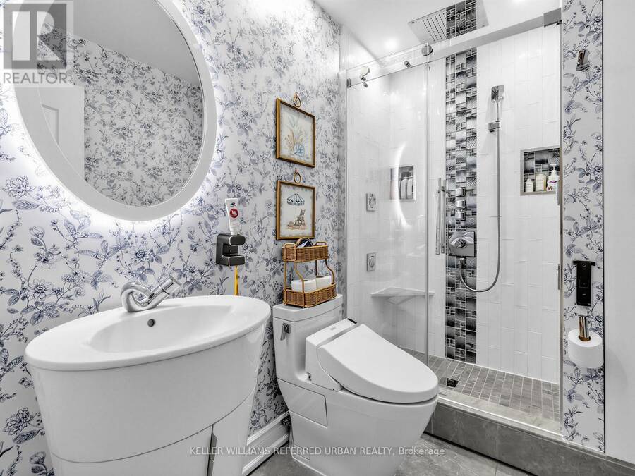
****TOP-RANKED SCHOOL---HOLYWOOD PS****WALKING DISTANCE TO SUBWAY STATION****This stunning, fully recently renovated(SPENT $$$$)1,366 sq. ft. corner suite(N.E EXPOSURE) at the prestigious Bayview Mansions offers a rare blend of modern luxury and serene urban living. This bright three-bedroom residence features 9-foot ceilings with crown moulding, 6-inch plank flooring, and a designer white lacquer kitchen equipped with premium Bosch appliances, induction cooktop, and quartz counters. Both bathrooms have been meticulously upgraded with heated floors, Toto Washlets, and a free standing master tub. Designed for comfort and style, the open-concept layout ... read more
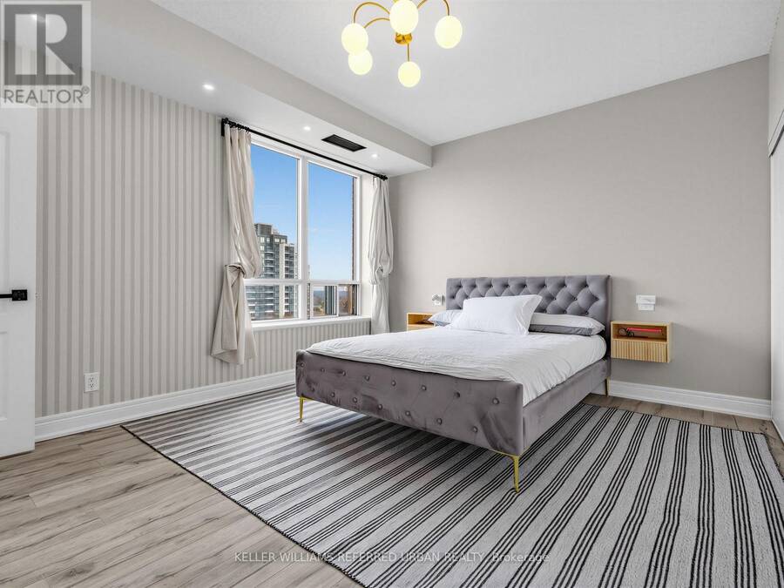
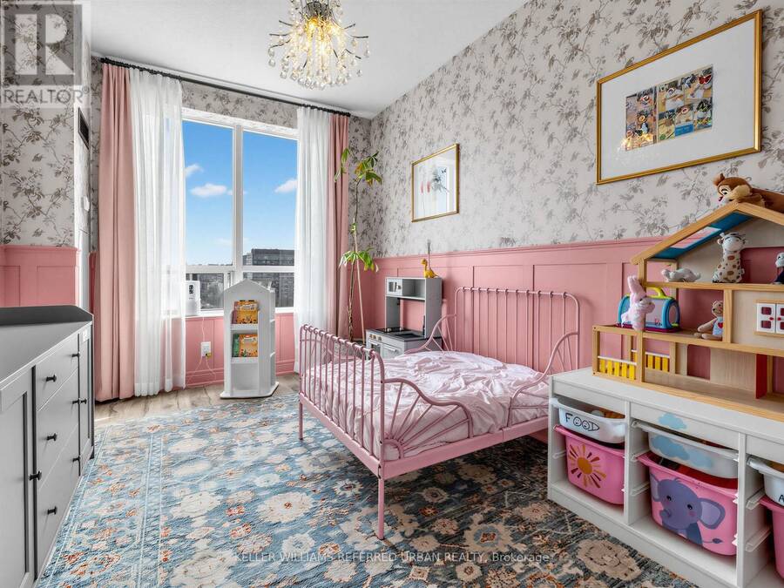
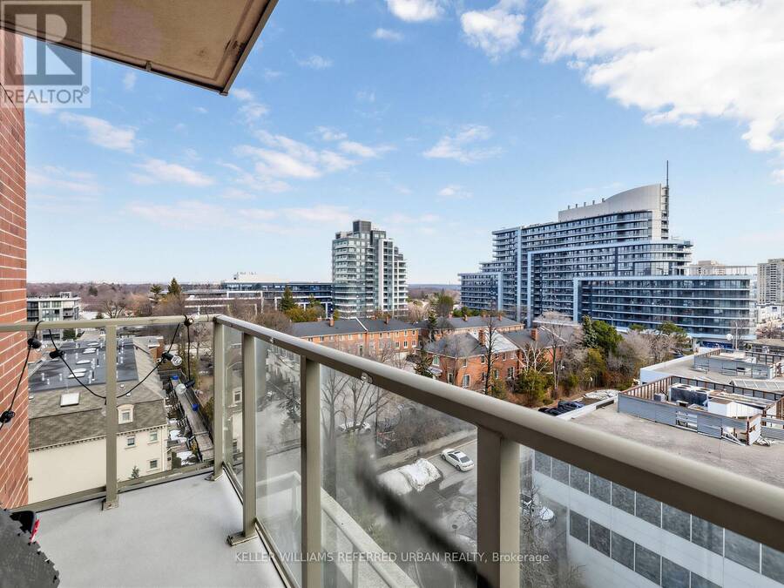
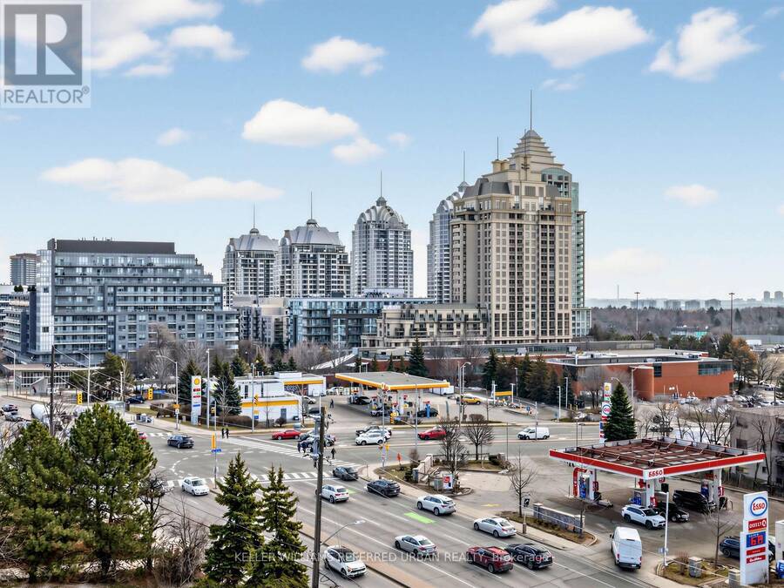
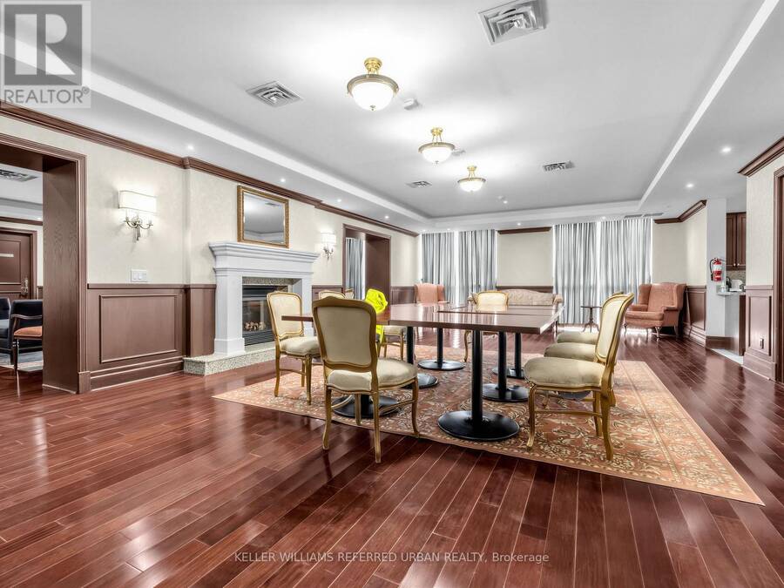
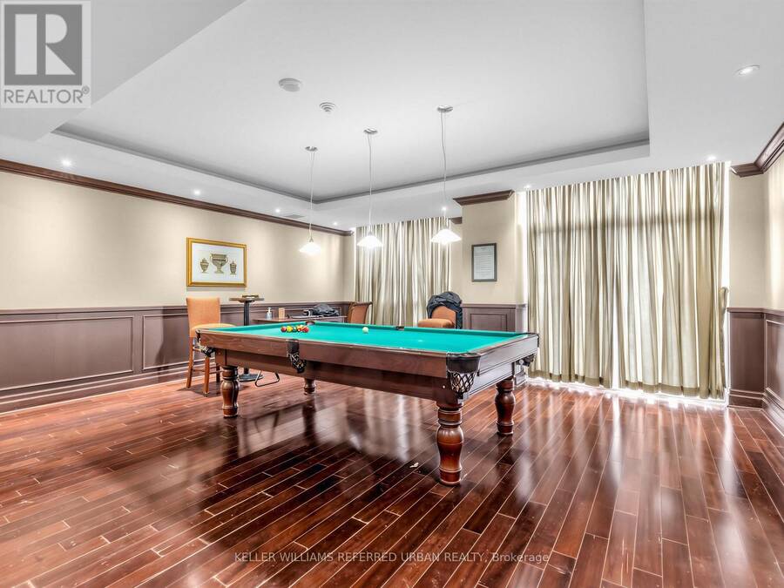
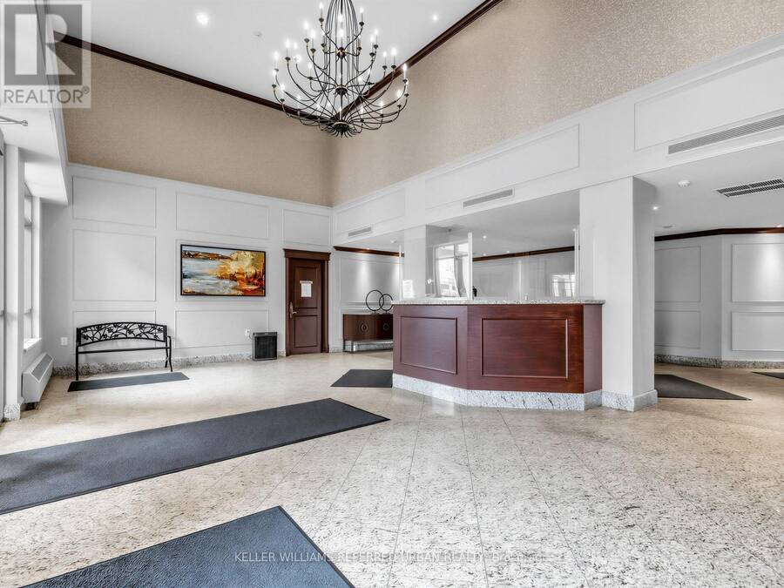
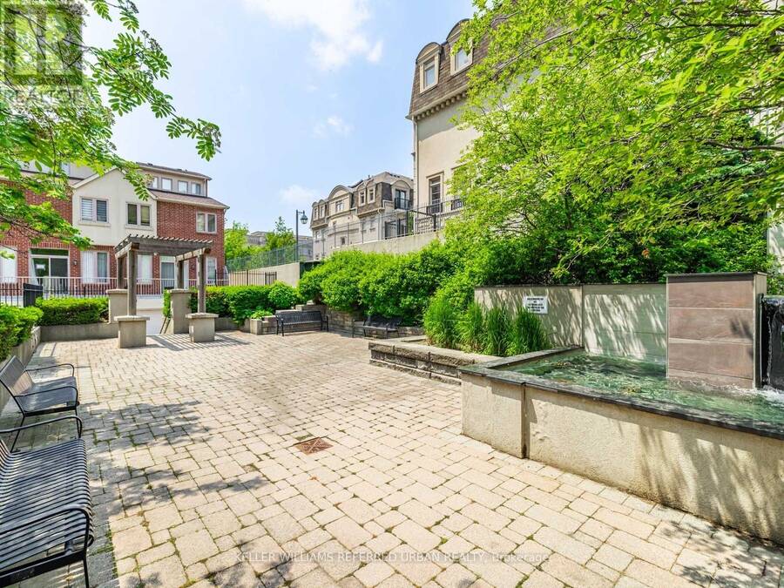
****TOP-RANKED SCHOOL---HOLYWOOD PS****WALKING DISTANCE TO SUBWAY STATION****This stunning, fully recently renovated(SPENT $$$$)1,366 sq. ft. corner suite(N.E EXPOSURE) at the prestigious Bayview Mansions offers a rare blend of modern luxury and serene urban living. This bright three-bedroom residence features 9-foot ceilings with crown moulding, 6-inch plank flooring, and a designer white lacquer kitchen equipped with premium Bosch appliances, induction cooktop, and quartz counters. Both bathrooms have been meticulously upgraded with heated floors, Toto Washlets, and a free standing master tub. Designed for comfort and style, the open-concept layout includes a Napoleon fireplace, custom closets throughout, and a spacious balcony offering breathtaking, unobstructed cityscape and sunset views. Located in a boutique mid-rise with 24-hour concierge, rooftop deck, and top-tier amenities, you are just steps from the Bayview Village Shopping Centre, YMCA, and the subway, with easy access to Hwy 401/404. All utilities are included in the maintenance fee, making this 10th floor unit a ten out of ten ultimate turnkey retreat in a top-ranked school district. (id:25417)
- Listing ID: C14142752
- Property Type: Single Family
| Property | |
|---|---|
| Ownership: | Condo Corporation $2,067.08 / Monthly |
| Parking: | Underground 1 Spaces |
| Building | |
|---|---|
| Type: | Single Family Apartment |
| Appliances: | Dryer, Refrigerator, Stove, Washer, Window Coverings and Dishwasher |
| HVAC: | Central Air Conditioning, Fireplace and Forced Air Natural Gas |
| Exterior: | Concrete |
| Basement: | None |
| Location | |
|---|---|
| City: | Toronto |
| Province: | Ontario |
| Community Features: | Pets Allowed With Restrictions |
| Rooms | Level | Dimensions |
|---|---|---|
| Living room | Flat | 6.3 m x 3.27 m |
| Dining room | Flat | 4.5 m x 2.6 m |
| Kitchen | Flat | 3.1 m x 2.6 m |
| Primary Bedroom | Flat | 4.3 m x 3.65 m |
| Bedroom 2 | Flat | 4.5 m x 2.8 m |
| Bedroom 3 | Flat | 3.29 m x 2.3 m |
| Foyer | Flat | 2.49 m x 1.7 m |
Book a showing to see this Clairtrell Road Condo in Toronto
This property has so much to offer. Book a private showing now, as you do not want to miss out on 1001 - 1 CLAIRTRELL ROAD in Toronto, Ontario!
Private Showing Request
Send a request to book a private showing for
.
Please Note: Information you supply in the contact form will be kept fully confidential.
Is this condo the right property for you? Start a conversation to find out.
Get Directions to this Property
Not sure where this property is? Get directions to this Clairtrell Road Condo in Toronto.


Provided by KELLER WILLIAMS REFERRED URBAN REALTY. MLS®, REALTOR®, and the associated logos are trademarks of the Canadian Real Estate Association.

This REALTOR.ca listing content is owned and licensed by REALTOR® members of the Canadian Real Estate Association.
Have questions or need more information about this condo? Don't know where to begin? Then, let us connect you with the best real estate agent to guide you.

Inquiries submitted through this website will be responded to by a local sales representative from Royal LePage®.
Start a Conversation by Text
Provide your full name, phone and email to start a conversation by text message.
Please Note: Information you supply in the contact form will be kept fully confidential.
Start a Conversation by Email
Provide your full name and email to start a conversation by email.
Please Note: Information you supply in the contact form will be kept fully confidential.