
100 MARKHAM STREET, Toronto, Ontario M6J 2G5

$1,699,900.00
- 5 bedrooms
- 4 bathrooms
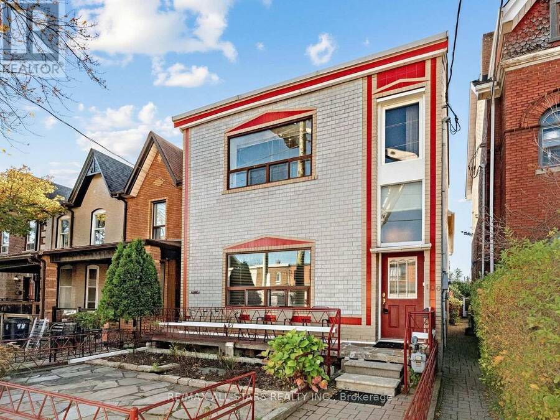
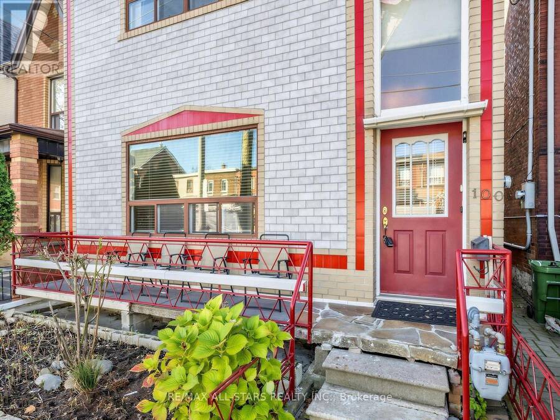
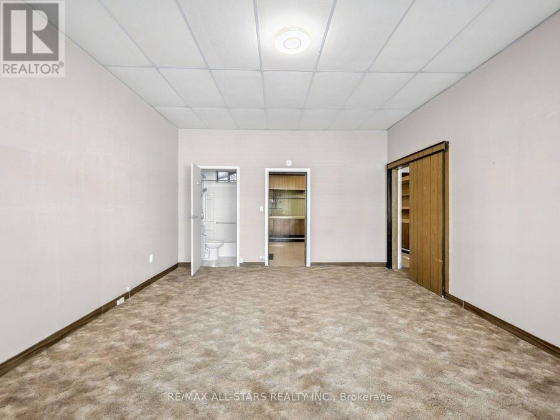
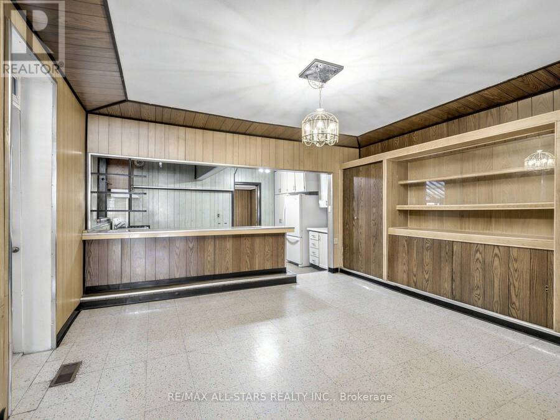
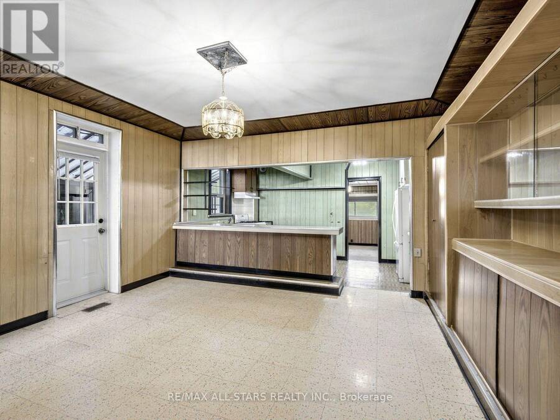
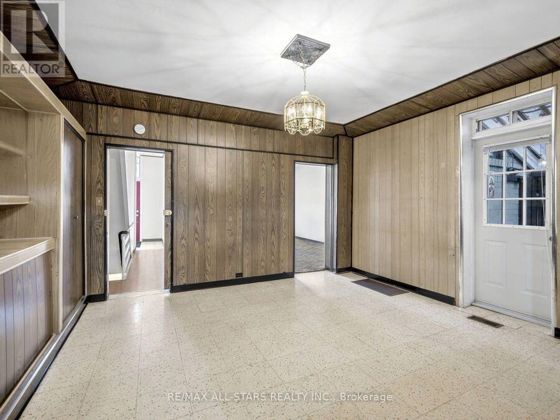
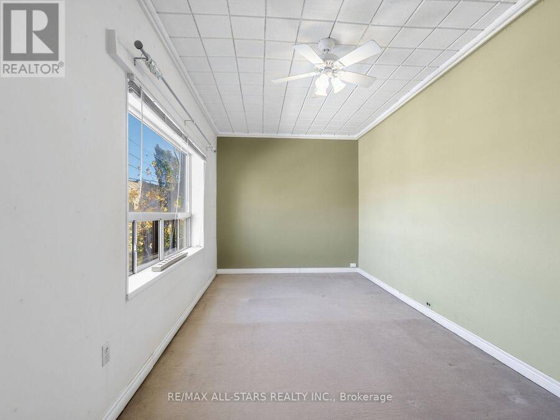
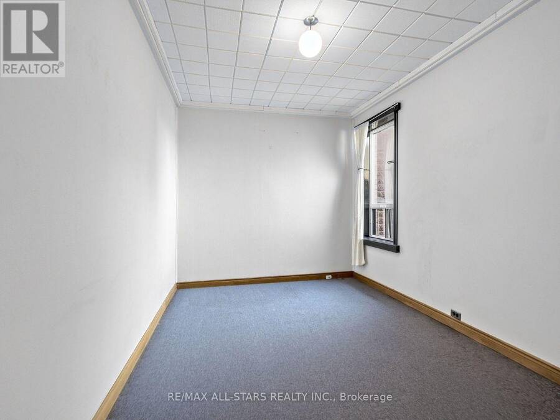
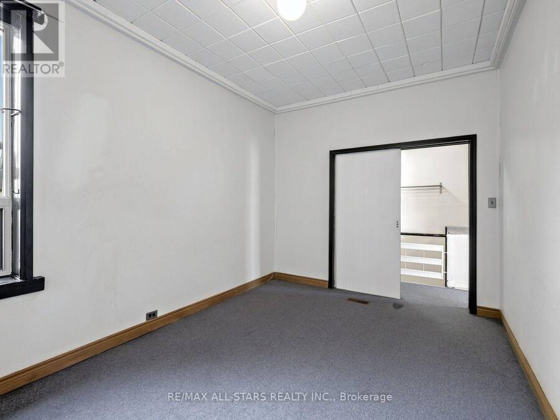
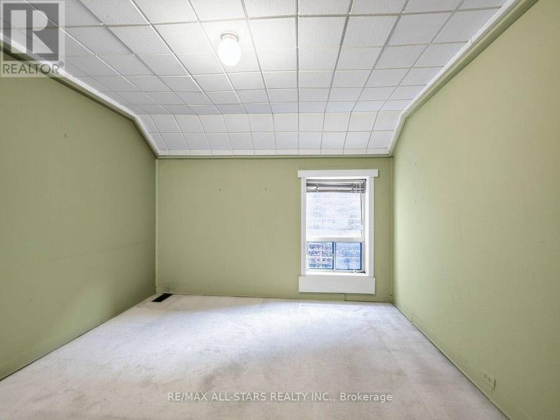
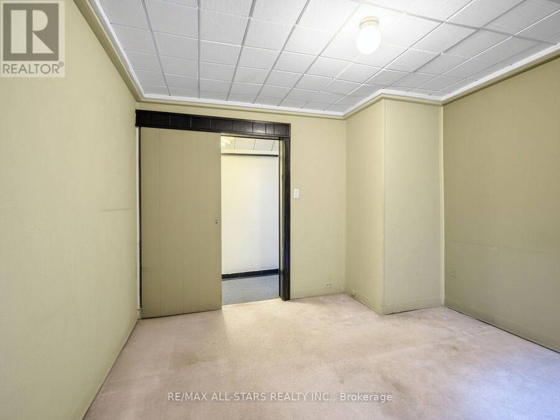
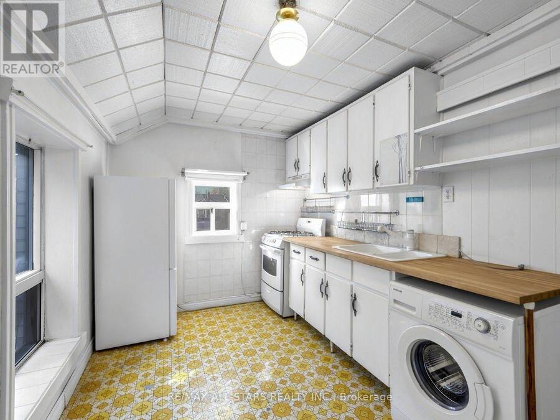
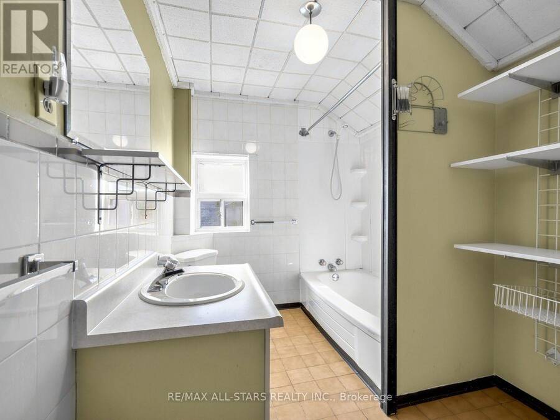
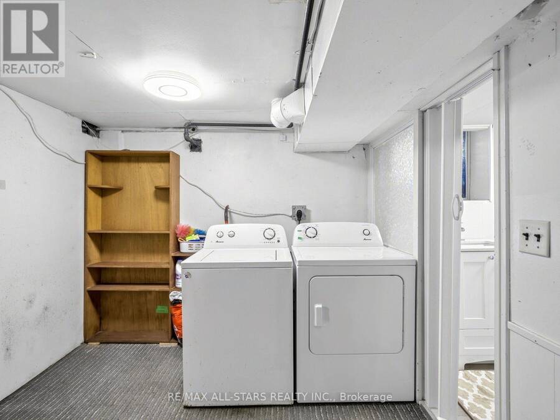
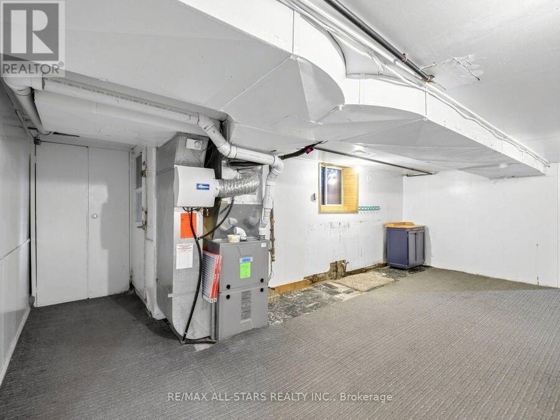
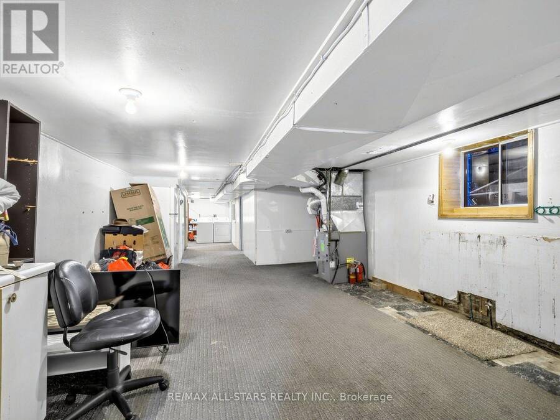
Potential! Potential! Potential! An Extraordinary Rare Downtown Property Situated on an Extra-Wide 24.5' x 135' Lot Boasting Over 3,300 Sq.Ft. of Prime Site Area. Tucked Away on Desirable, One-Way, Quiet Markham Street, this Detached Two-Story Home is Ready for Visionary Home Buyers, Custom Builders, or Multi-Unit Investors Looking to Create Something Truly Exceptional in one of Toronto's most Sought-After Neighbourhoods. Located within a Designated Major Transit Station Area (MTSA), Buyers may Explore Possible Options for Multi-Unit Residential Configurations, Including the Potential Conversion or Redevelopment of up to Four Units Under Current and ... read more
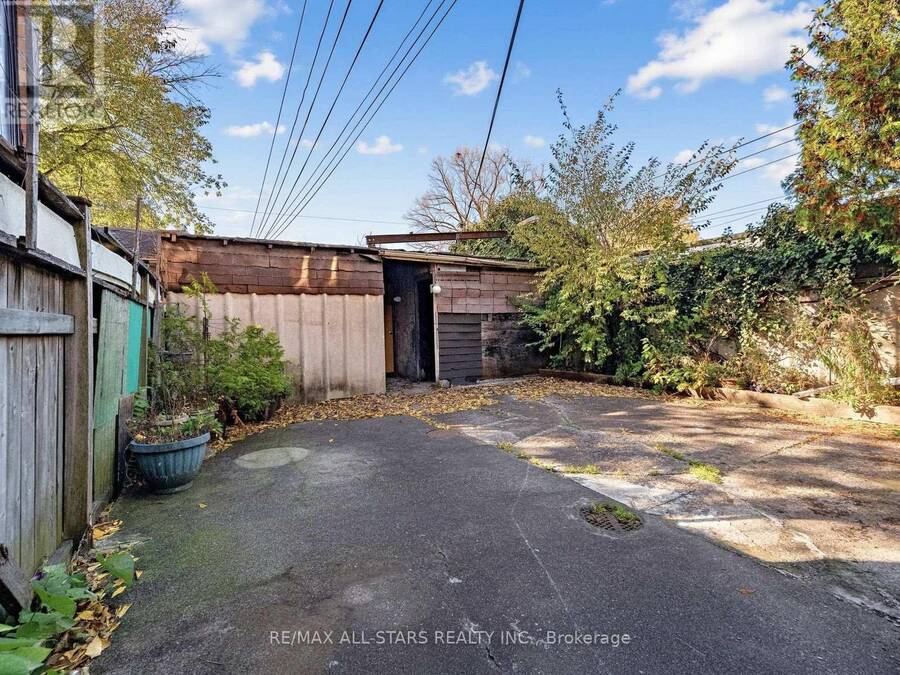
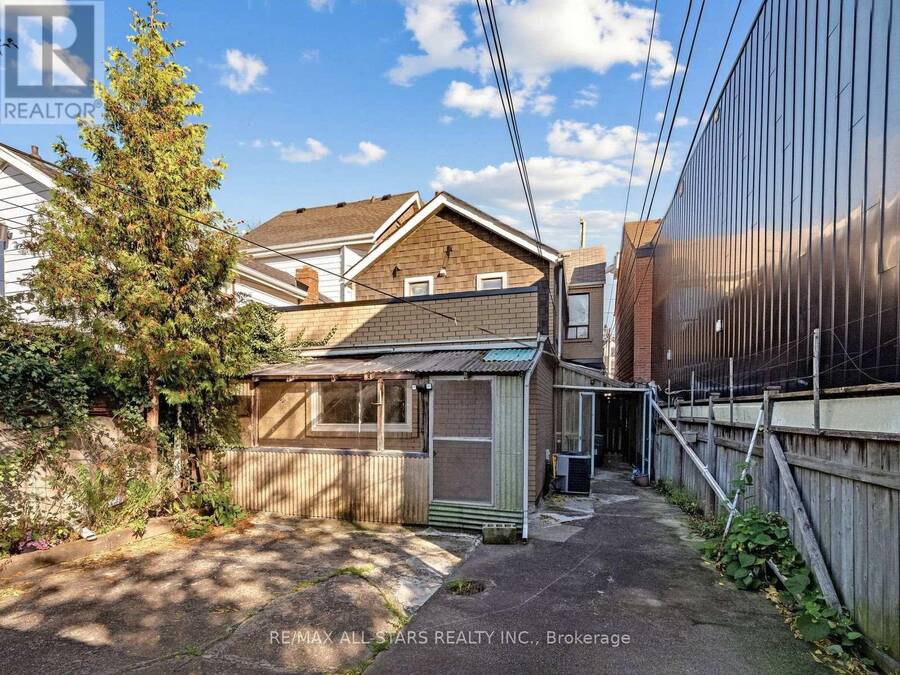
Potential! Potential! Potential! An Extraordinary Rare Downtown Property Situated on an Extra-Wide 24.5' x 135' Lot Boasting Over 3,300 Sq.Ft. of Prime Site Area. Tucked Away on Desirable, One-Way, Quiet Markham Street, this Detached Two-Story Home is Ready for Visionary Home Buyers, Custom Builders, or Multi-Unit Investors Looking to Create Something Truly Exceptional in one of Toronto's most Sought-After Neighbourhoods. Located within a Designated Major Transit Station Area (MTSA), Buyers may Explore Possible Options for Multi-Unit Residential Configurations, Including the Potential Conversion or Redevelopment of up to Four Units Under Current and Expanding Municipal Guidelines. Additionally, the Generous 135 Ft Lot Depth Currently Offers a Massive Separate Garage with Electricity or Could have Incredible Potential to Accommodate a Detached Rear Garden Suite or Secondary Structure, Subject to Site Evaluation and City Approvals. Enjoy an Incredible Urban Lifestyle with an Exceptional Walk Score just Steps from the Vibrant Dining, Independent Boutiques and Cultural Hub of Queen West and Dundas West, as well as the Expansive Green Space of Trinity Bellwoods Park. (id:25417)
- Listing ID: C14176804
- Property Type: Single Family
| Property | |
|---|---|
| Ownership: | Freehold |
| Lot Size: | 24.5 by 135 FT Fenced Yard |
| Parking: | Detached Garage 4 Spaces |
| Building | |
|---|---|
| Type: | Single Family House |
| Appliances: | Refrigerator, Window Coverings and Gas Stove(s) |
| HVAC: | Central Air Conditioning, Fireplace and Forced Air Natural Gas |
| Exterior: | Brick |
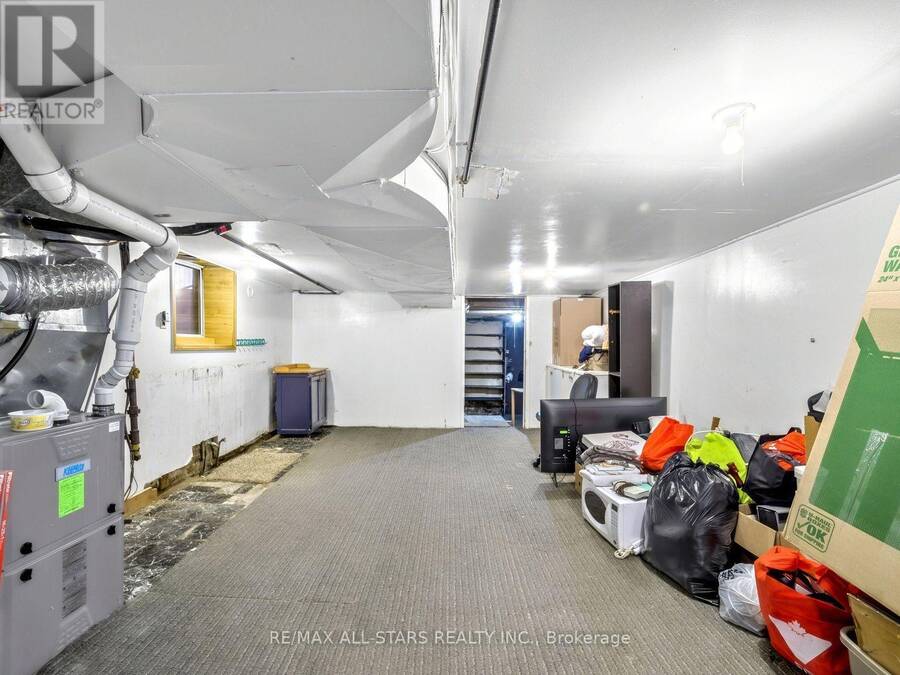
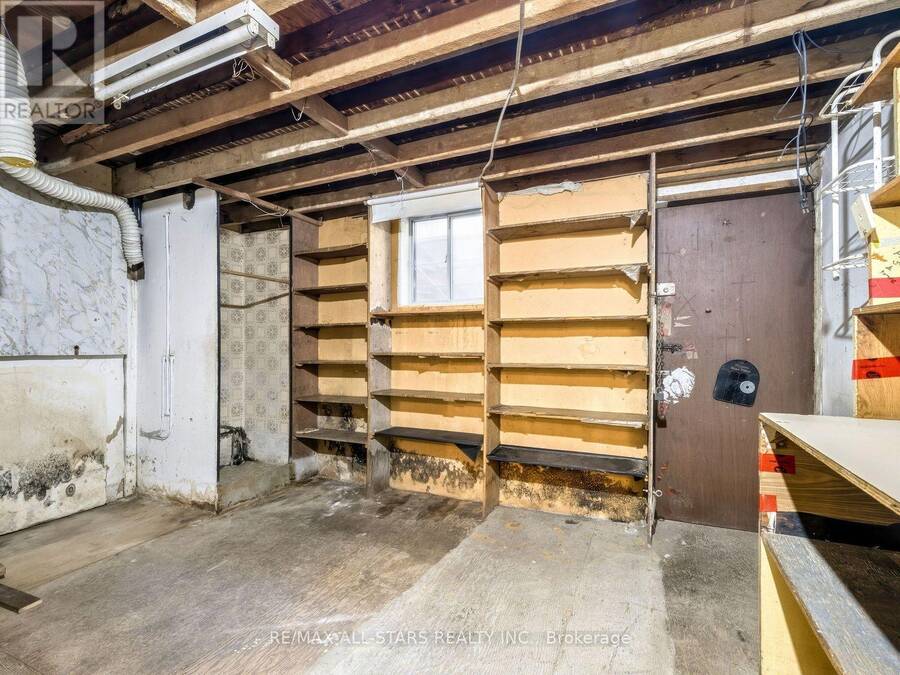
| Basement: | N/A (Partially Finished) |
| Utilities: | Cable and Sanitary Sewer |
| Location | |
|---|---|
| City: | Toronto (Trinity-Bellwoods) |
| Province: | Ontario |
| Nearby Amenities: | Hospital, Park, Public Transit and Schools |
| Rooms | Level | Dimensions |
|---|---|---|
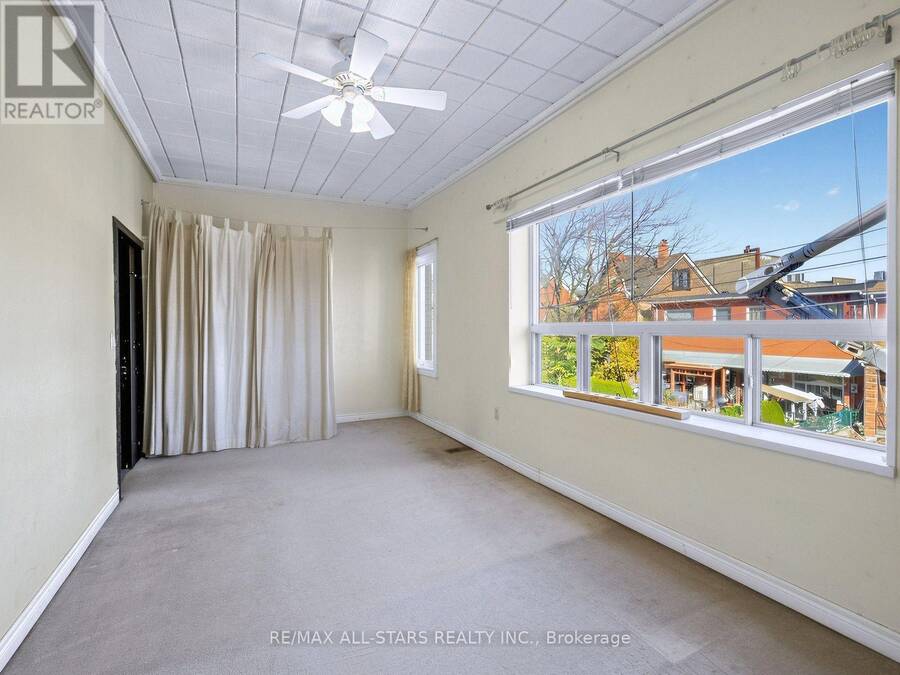
| Primary Bedroom | Second level | 2.97 m x 4.32 m |
| Bedroom 2 | Second level | 3.25 m x 3.56 m |
| Living room | Second level | 6.1 m x 2.92 m |
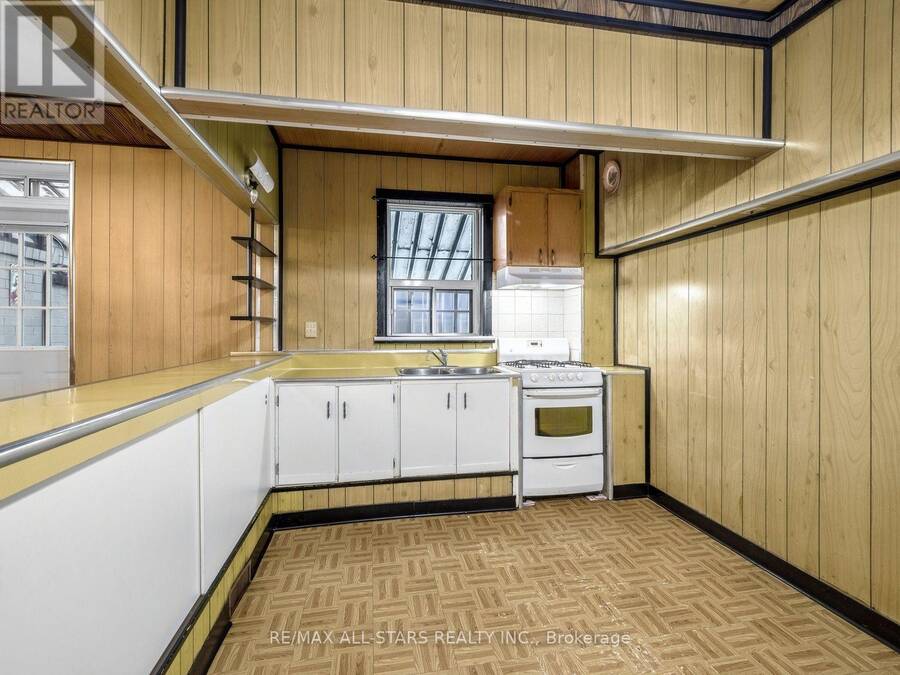
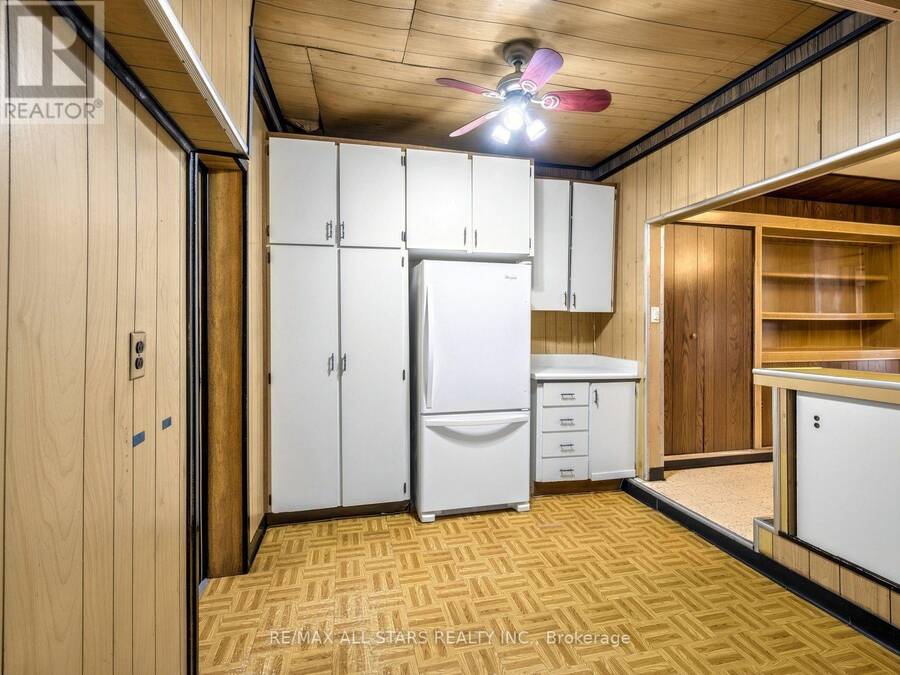
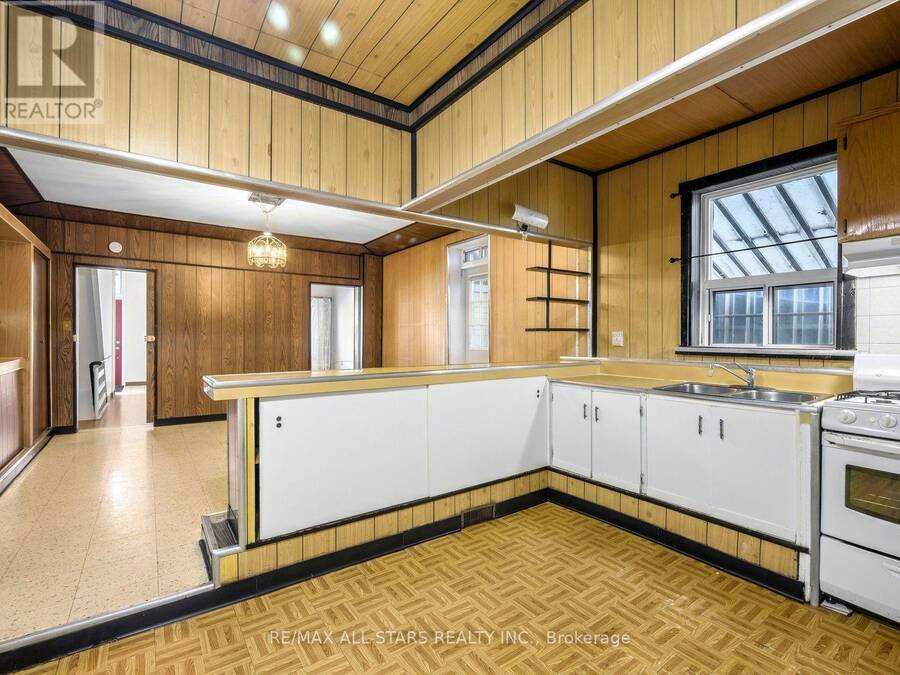
| Kitchen | Second level | 3.73 m x 2.46 m |
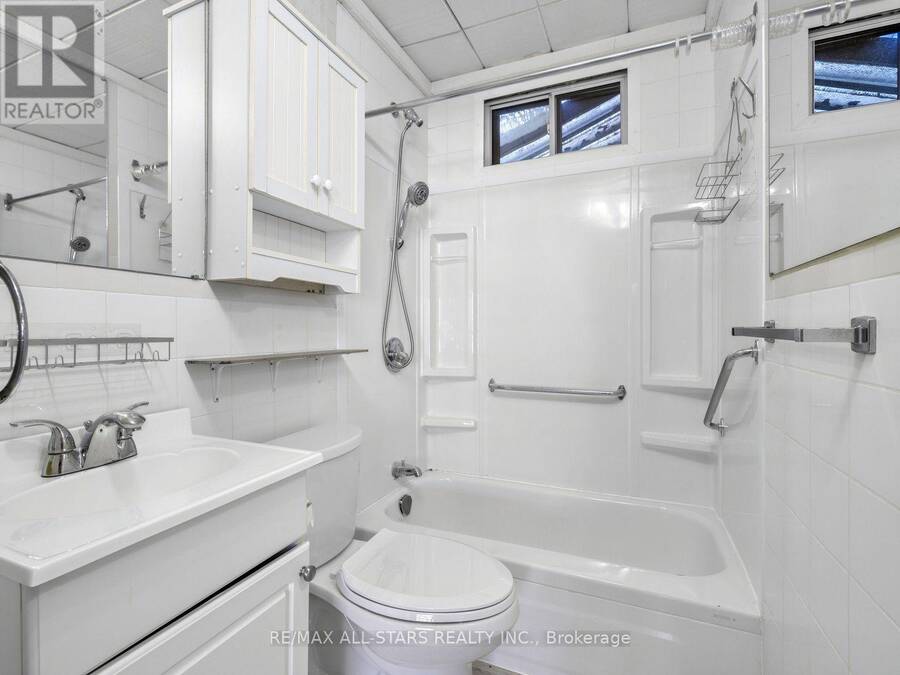
| Bathroom | Second level | 2.74 m x 2.06 m |
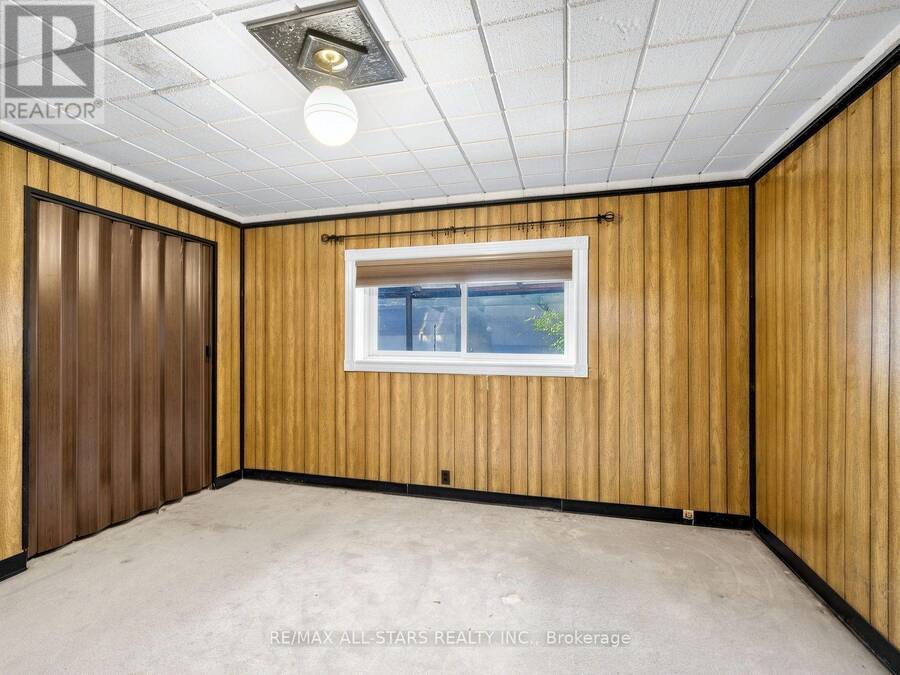
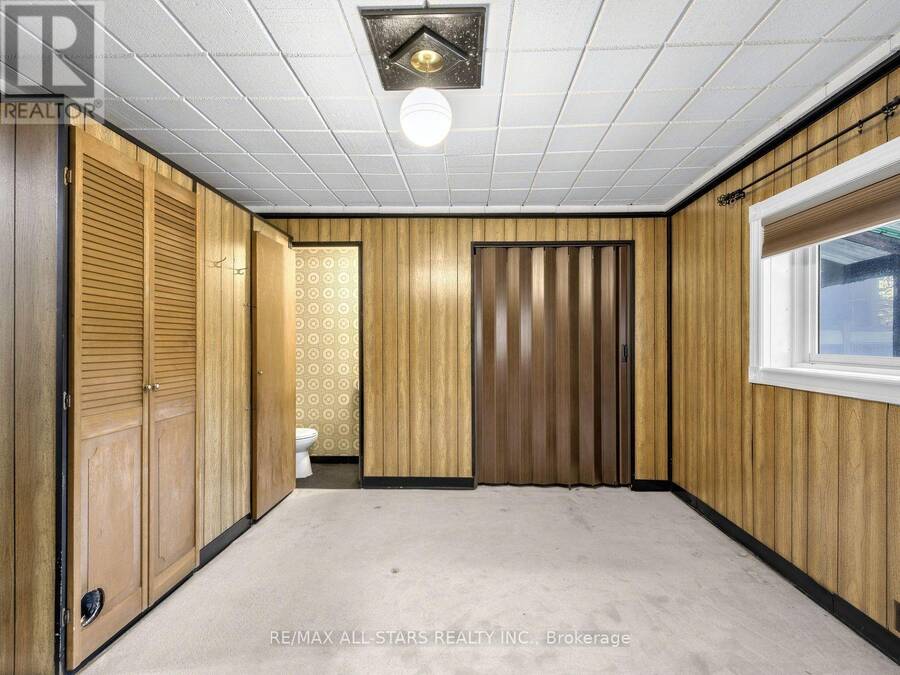
| Bedroom 4 | Basement | 4.88 m x 3.1 m |
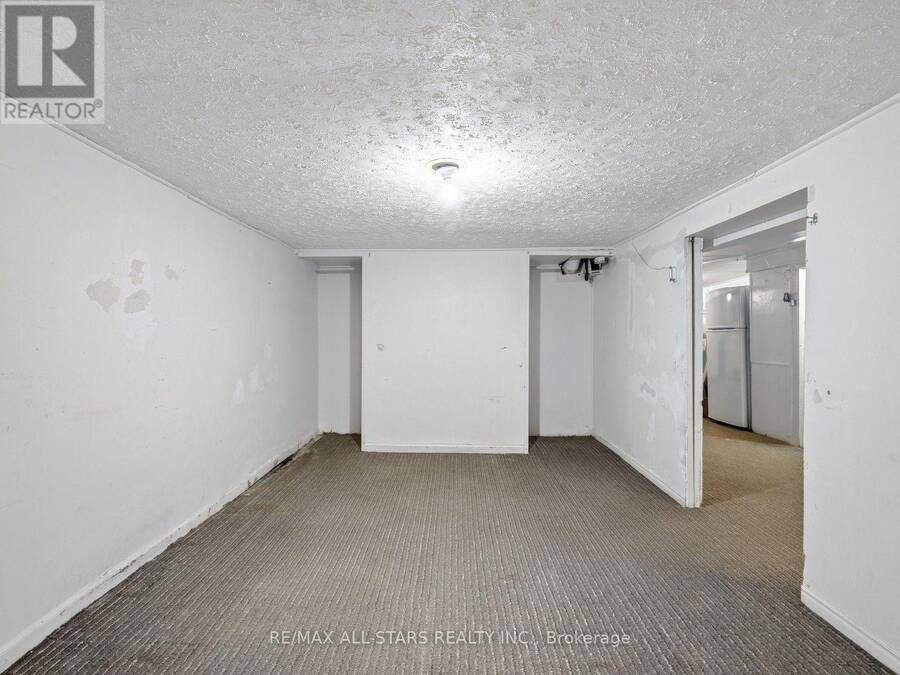
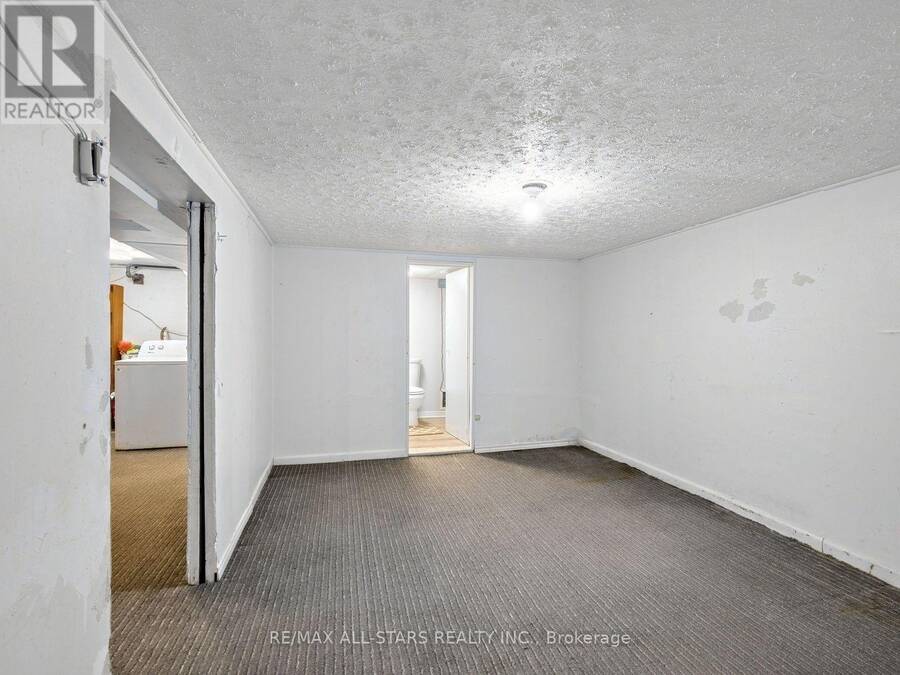
| Bedroom 5 | Basement | 4.12 m x 4.57 m |
| Living room | Basement | 6.15 m x 4.27 m |
| Kitchen | Basement | 6.15 m x 4.27 m |
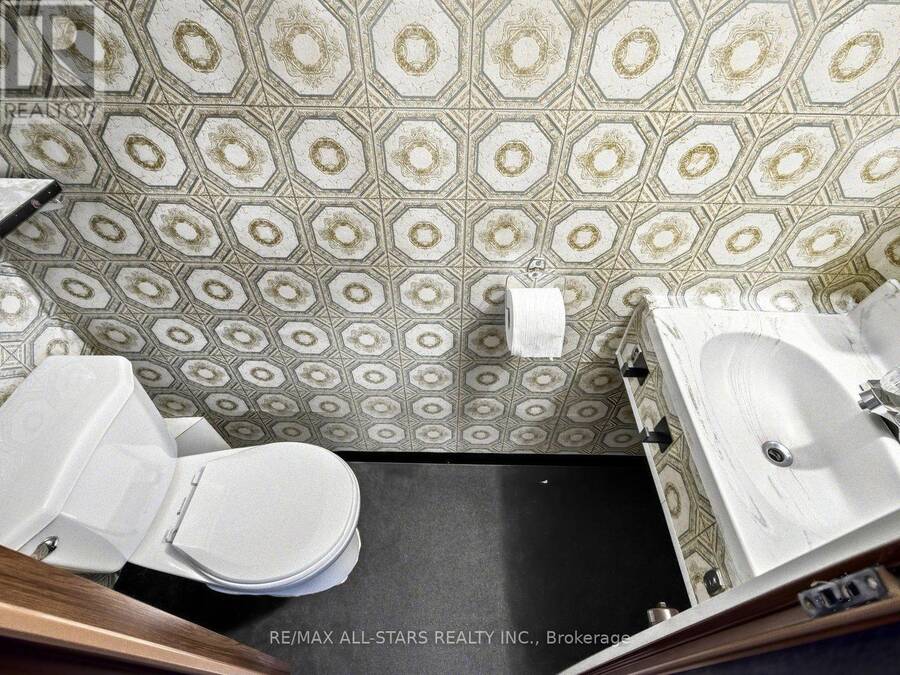
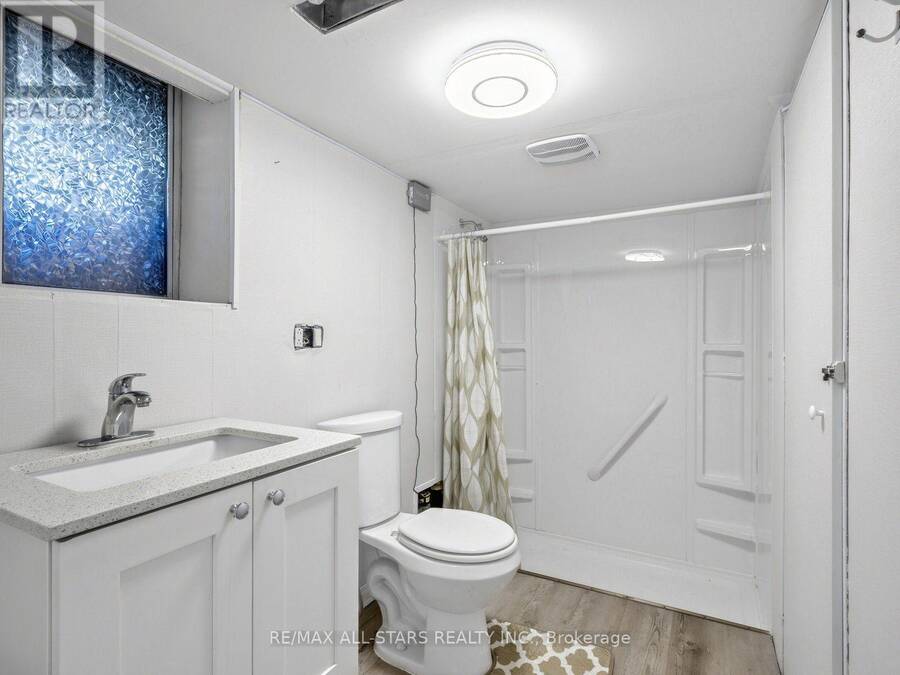
| Bathroom | Basement | 3.1 m x 1.63 m |
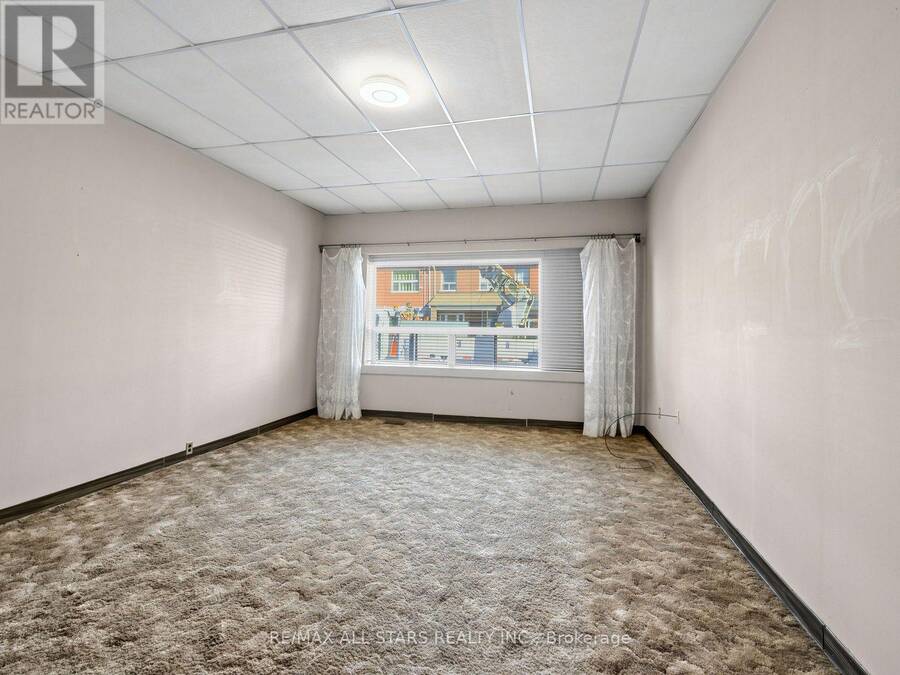
| Living room | Ground level | 5.99 m x 4.32 m |
| Kitchen | Ground level | 4.57 m x 2.74 m |
| Bathroom | Ground level | 0.01 m x 0.01 m |
| Bedroom 3 | Ground level | 3.76 m x 4.06 m |
| Partial bathroom | Ground level | 0.1 m x 0.1 m |
Book a showing to see this Markham Street Home in Toronto
This property has so much to offer. Book a private showing now, as you do not want to miss out on 100 MARKHAM STREET in Toronto, Ontario!
Private Showing Request
Send a request to book a private showing for
.
Please Note: Information you supply in the contact form will be kept fully confidential.
Is this home the right property for you? Start a conversation to find out.
Get Directions to this Property
Not sure where this property is? Get directions to this Markham Street Home in Toronto.


Provided by RE/MAX ALL-STARS REALTY INC.. MLS®, REALTOR®, and the associated logos are trademarks of the Canadian Real Estate Association.

This REALTOR.ca listing content is owned and licensed by REALTOR® members of the Canadian Real Estate Association.
Have questions or need more information about this home? Don't know where to begin? Then, let us connect you with the best real estate agent to guide you.

Inquiries submitted through this website will be responded to by a local sales representative from Royal LePage®.
Start a Conversation by Text
Provide your full name, phone and email to start a conversation by text message.
Please Note: Information you supply in the contact form will be kept fully confidential.
Start a Conversation by Email
Provide your full name and email to start a conversation by email.
Please Note: Information you supply in the contact form will be kept fully confidential.