
100 LEXINGTON AVENUE, Toronto, Ontario M9V 2G8

$895,000.00
- 3 bedrooms
- 2 bathrooms
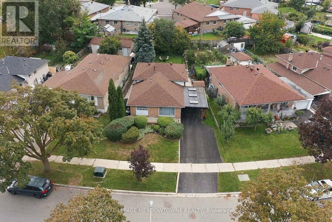
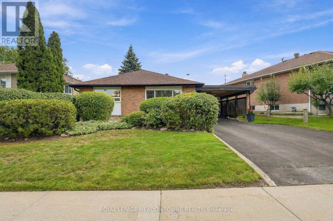
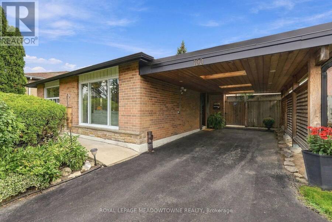
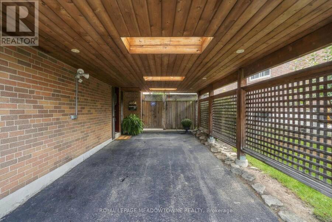
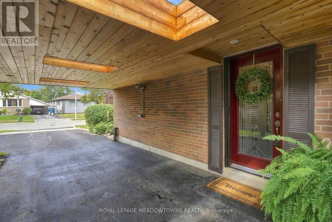
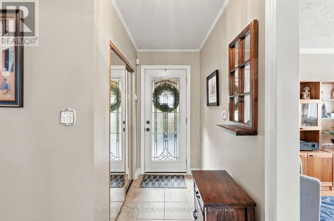
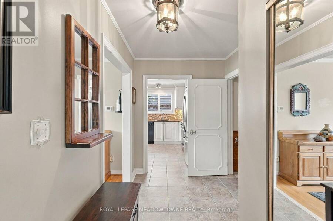
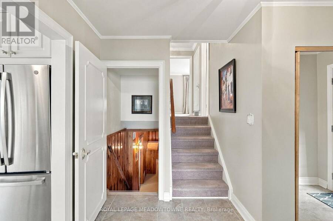
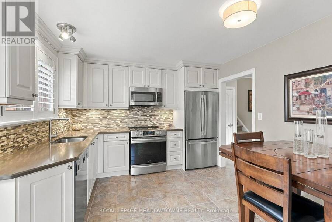
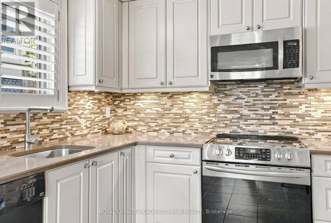
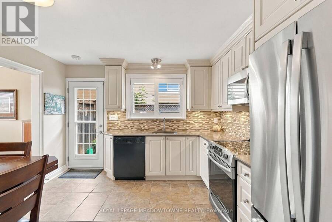
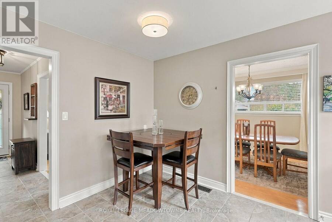
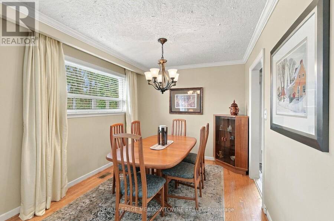
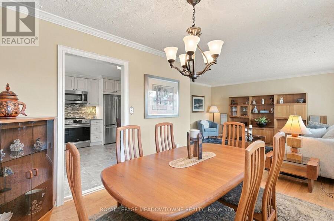
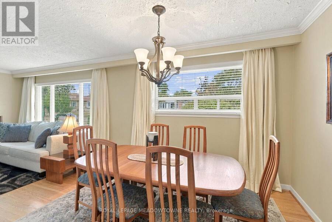
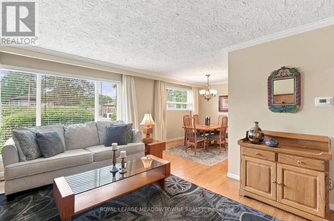
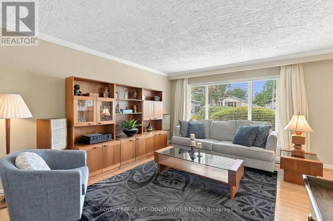
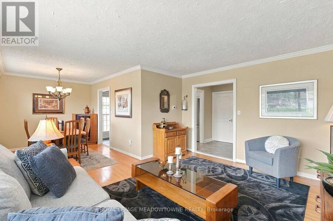
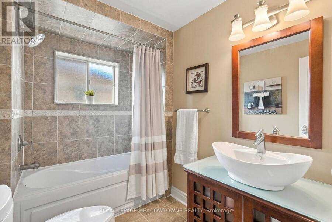
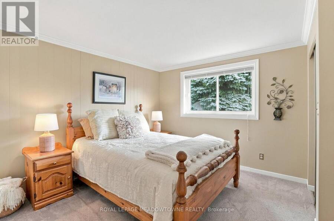
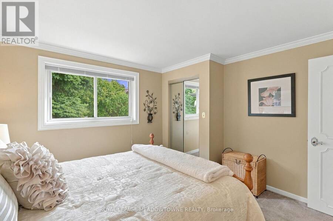
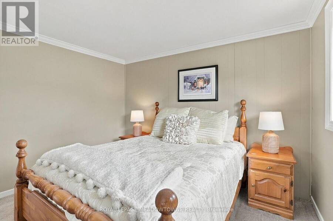
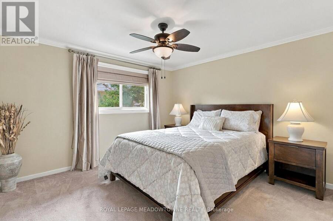
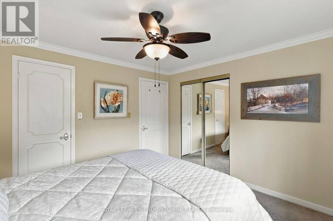
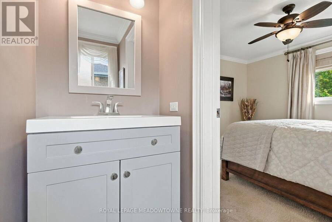
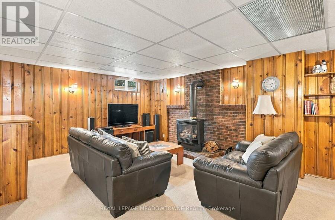
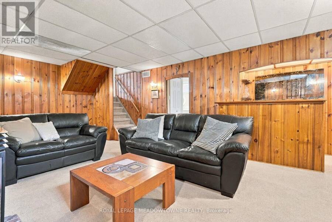
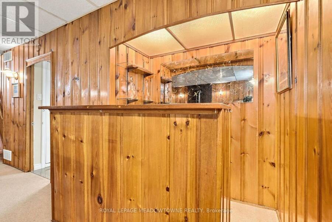
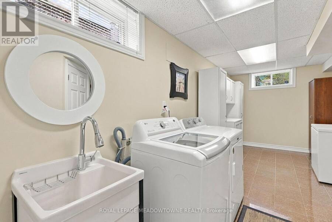
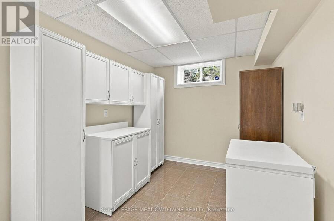
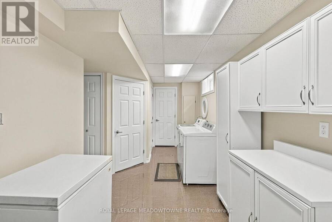
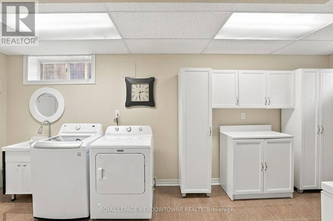
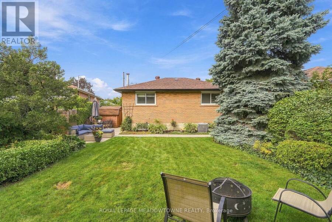
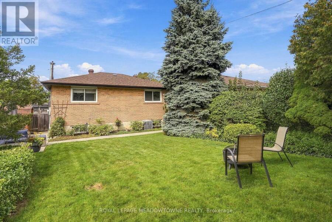
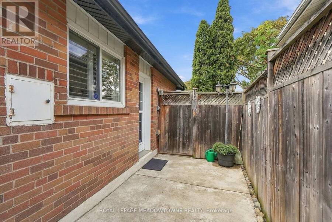
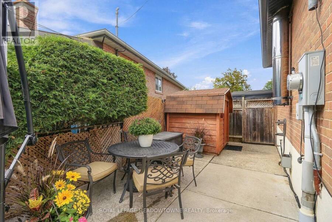
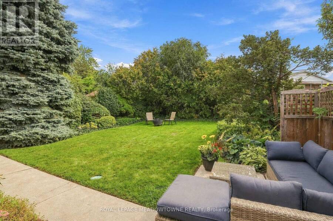
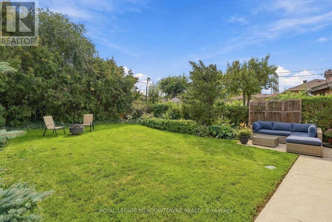
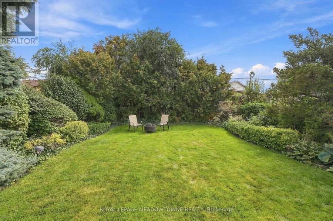
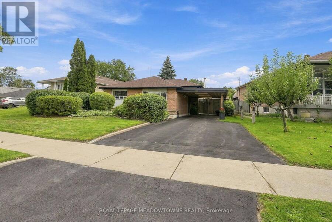
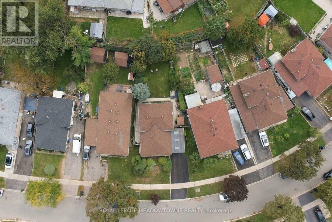
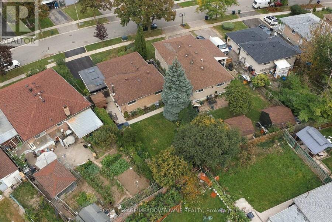
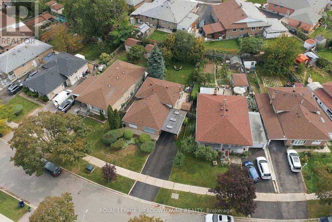
Delightful detached home in a friendly neighbourhood with over 1,700 sq ft of living space across three levels. Hardwood flooring on the main floor, crown moulding in most rooms. Updated kitchen and washroom with white cabinets and tiled backsplash. Finished rec room downstairs with pine walls, gas fireplace, and a bar - a genuinely cozy spot for movie nights. Spacious laundry area with extra cabinets, plus a crawl space for additional storage. Private gardens and yard with an irrigation system - like heading up north without leaving home. Custom-built carport with skylights and tasteful wood trim. Park down the street, public school close by, and ... read more
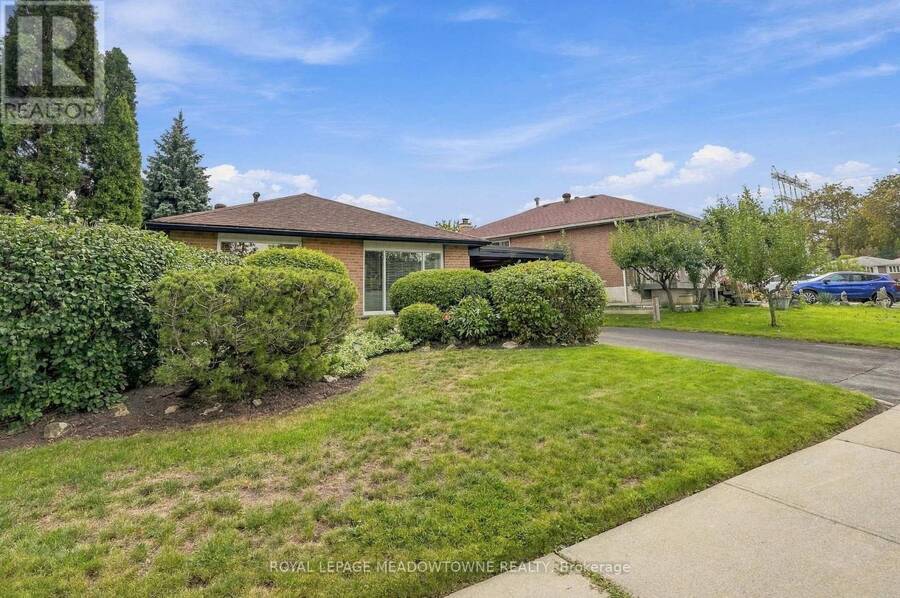
Delightful detached home in a friendly neighbourhood with over 1,700 sq ft of living space across three levels. Hardwood flooring on the main floor, crown moulding in most rooms. Updated kitchen and washroom with white cabinets and tiled backsplash. Finished rec room downstairs with pine walls, gas fireplace, and a bar - a genuinely cozy spot for movie nights. Spacious laundry area with extra cabinets, plus a crawl space for additional storage. Private gardens and yard with an irrigation system - like heading up north without leaving home. Custom-built carport with skylights and tasteful wood trim. Park down the street, public school close by, and easy access to major highways and shopping. (id:25417)
- Listing ID: W13809916
- Property Type: Single Family
| Property | |
|---|---|
| Ownership: | Freehold |
| Lot Size: | 58.2 by 125.5 FT Fenced Yard, Landscaped and Lawn Sprinkler |
| Parking: | Carport 3 Spaces |
| Building | |
|---|---|
| Type: | Single Family House |
| Appliances: | Dishwasher, Dryer, Freezer, Humidifier, Microwave, Refrigerator, Stove, Washer, Window Coverings and Water Meter |
| HVAC: | Central Air Conditioning, Fireplace and Forced Air Natural Gas |
| Exterior: | Brick |
| Basement: | N/A (Finished) |
| Utilities: | Sanitary Sewer |
| Location | |
|---|---|
| City: | Toronto (West Humber-Clairville) |
| Province: | Ontario |
| Nearby Amenities: | Park, Public Transit and Schools |
| Rooms | Level | Dimensions |
|---|---|---|
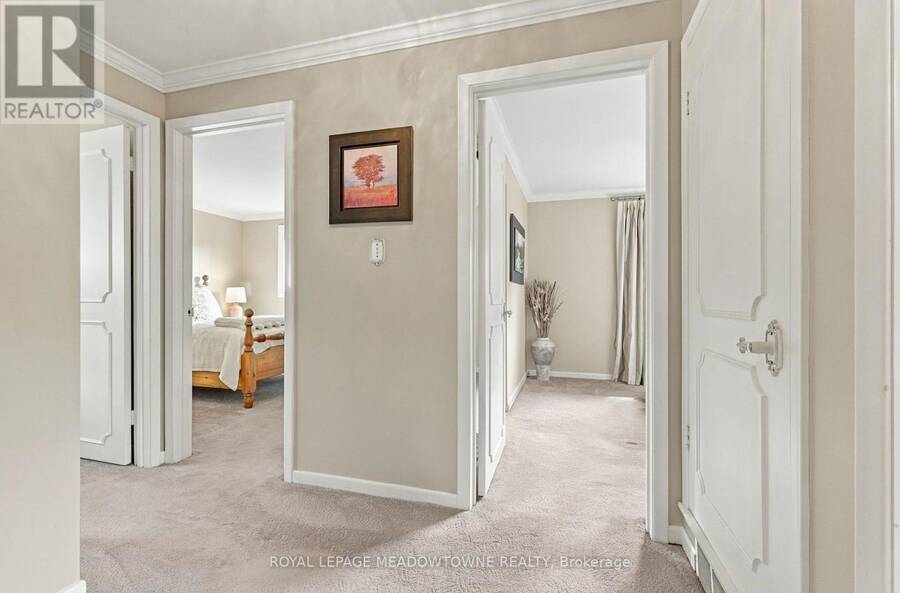
| Primary Bedroom | Second level | 3.63 m x 3.38 m |
| Bedroom 2 | Second level | 3.61 m x 3.38 m |
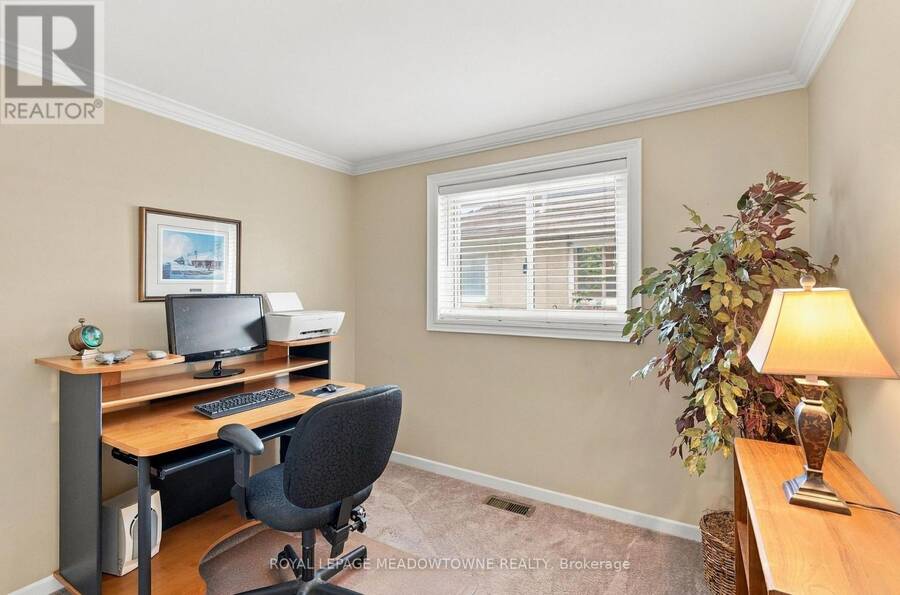
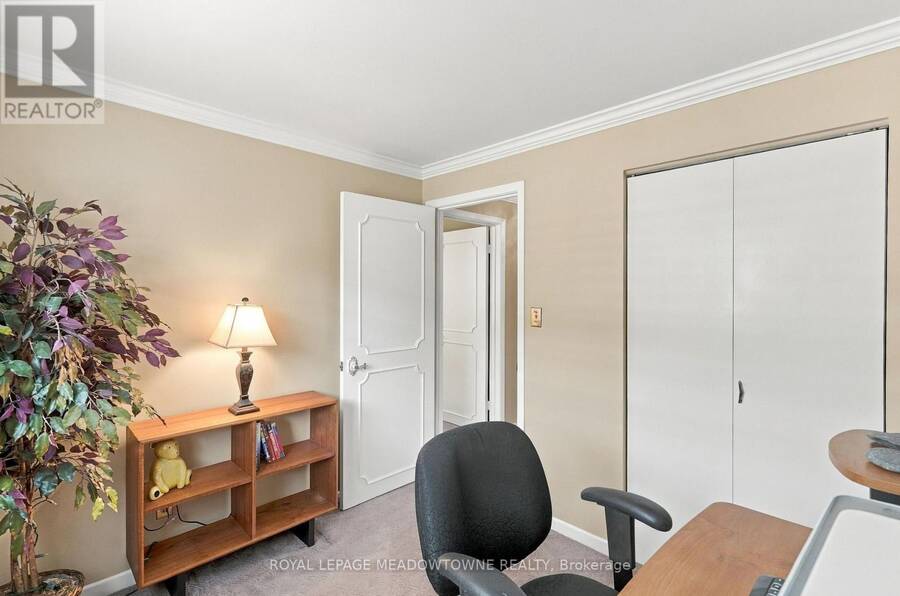
| Bedroom 3 | Second level | 2.52 m x 2.85 m |
| Recreational, Games room | Basement | 4.5 m x 6.12 m |
| Laundry room | Basement | 3.35 m x 5.97 m |
| Living room | Main level | 4.57 m x 3.76 m |
| Dining room | Main level | 2.87 m x 3.48 m |
| Kitchen | Main level | 3.61 m x 3.35 m |
Book a showing to see this Lexington Avenue Home in Toronto
This property has so much to offer. Book a private showing now, as you do not want to miss out on 100 LEXINGTON AVENUE in Toronto, Ontario!
Private Showing Request
Send a request to book a private showing for
.
Please Note: Information you supply in the contact form will be kept fully confidential.
Is this home the right property for you? Start a conversation to find out.
Get Directions to this Property
Not sure where this property is? Get directions to this Lexington Avenue Home in Toronto.


Provided by ROYAL LEPAGE MEADOWTOWNE REALTY. MLS®, REALTOR®, and the associated logos are trademarks of the Canadian Real Estate Association.

This REALTOR.ca listing content is owned and licensed by REALTOR® members of the Canadian Real Estate Association.
Have questions or need more information about this home? Don't know where to begin? Then, let us connect you with the best real estate agent to guide you.

Inquiries submitted through this website will be responded to by a local sales representative from Royal LePage®.
Start a Conversation by Text
Provide your full name, phone and email to start a conversation by text message.
Please Note: Information you supply in the contact form will be kept fully confidential.
Start a Conversation by Email
Provide your full name and email to start a conversation by email.
Please Note: Information you supply in the contact form will be kept fully confidential.