
100 GRACEFIELD AVENUE, Toronto, Ontario M6L 1L1

$1,329,000.00
- 5 bedrooms
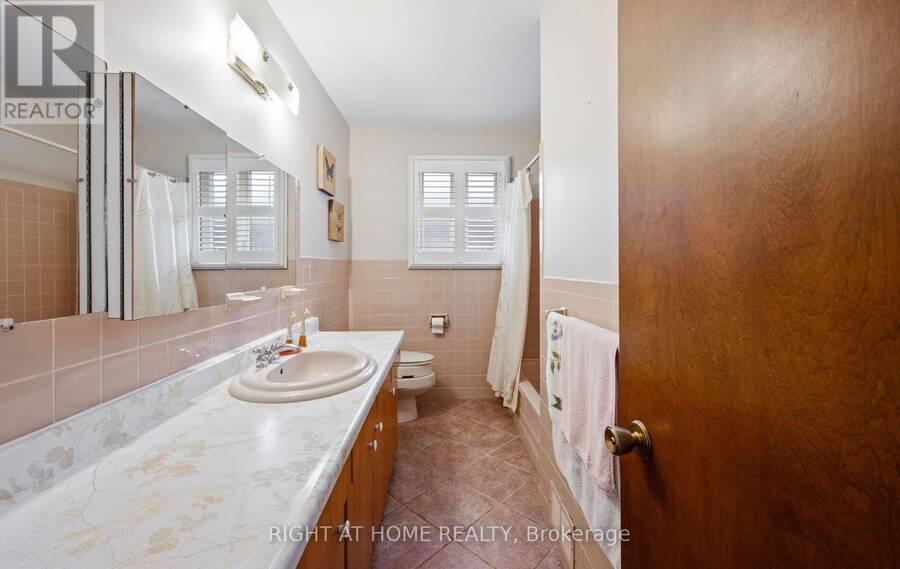
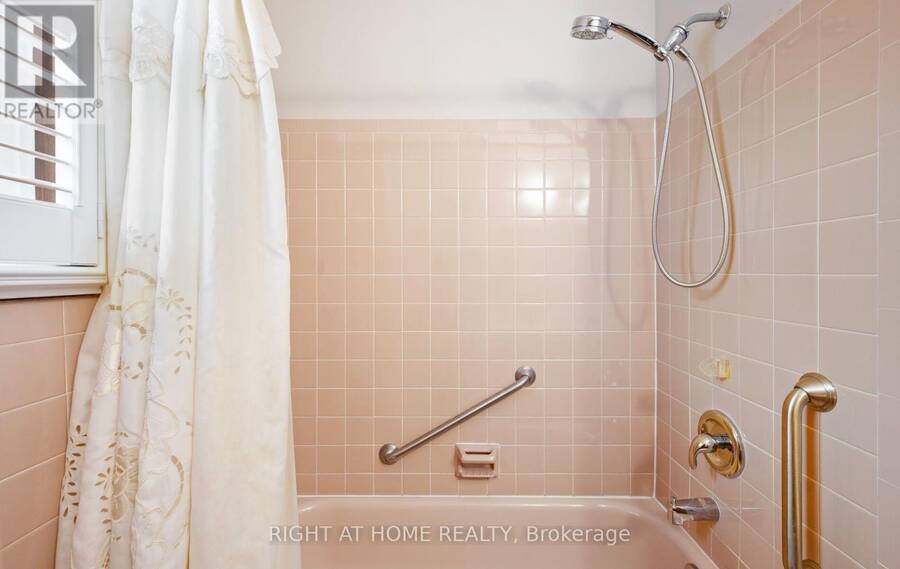
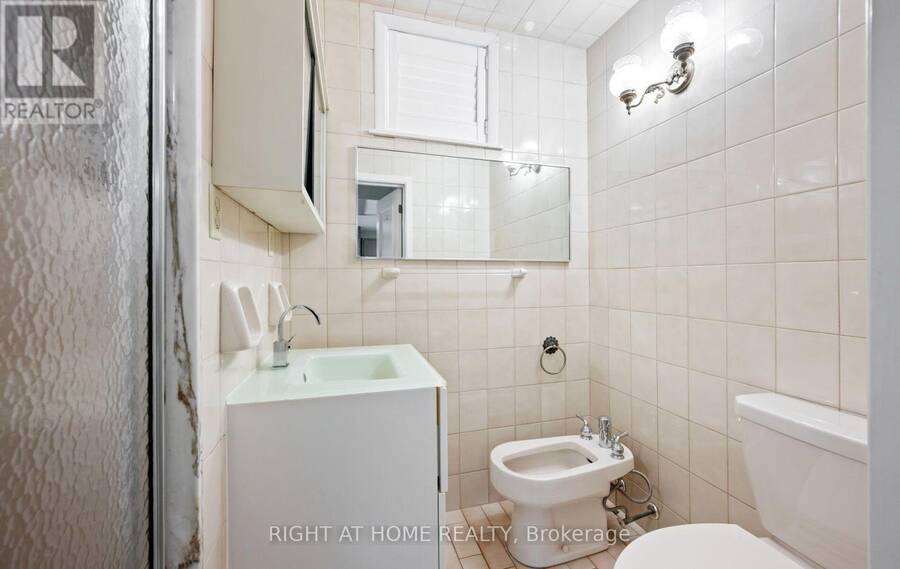
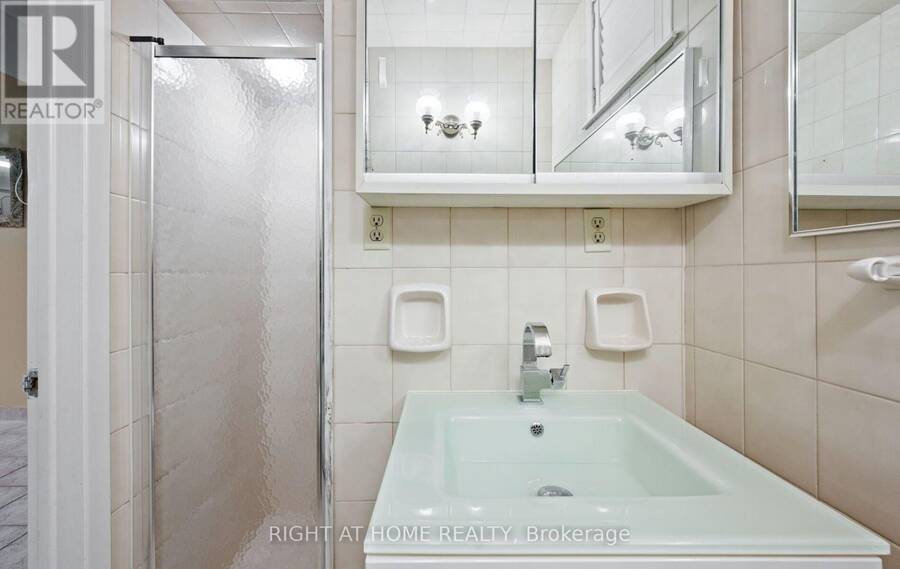
- 2 bathrooms
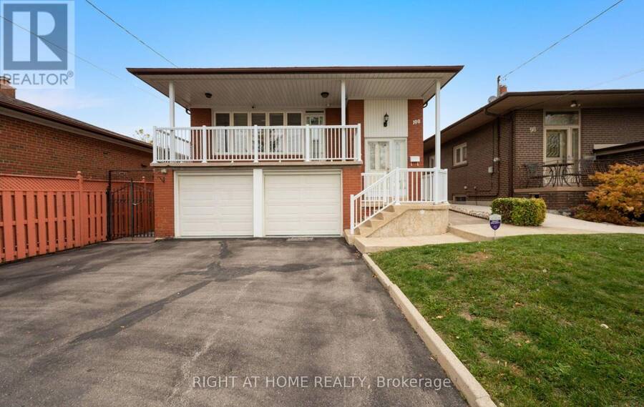
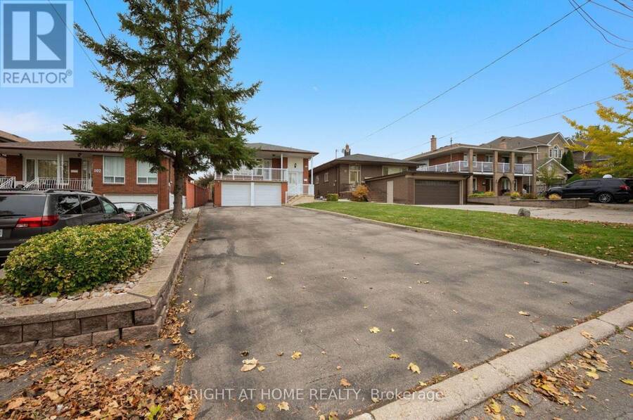
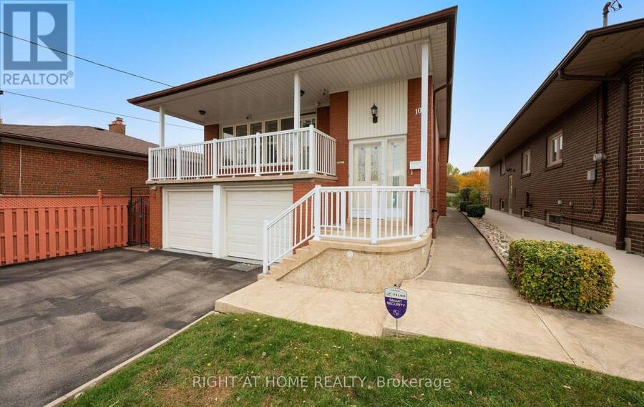
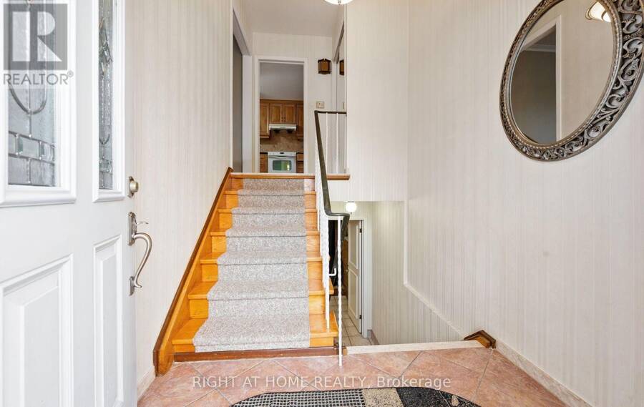
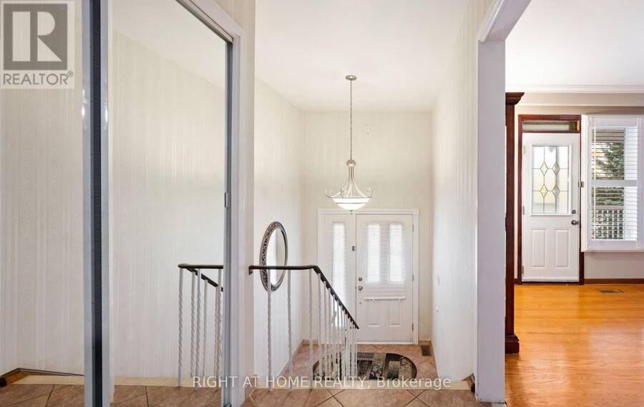
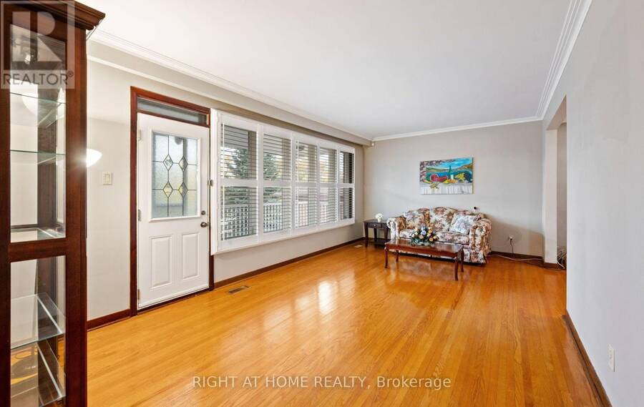
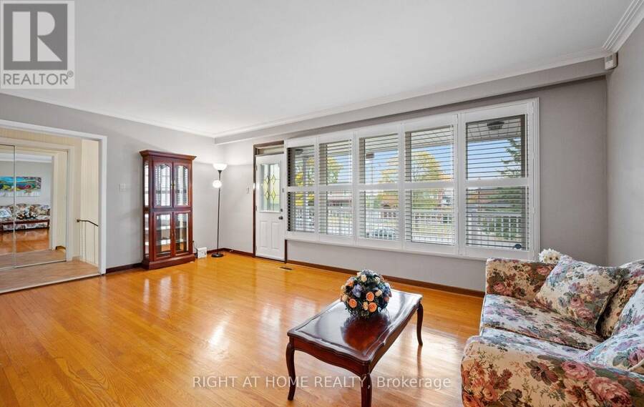
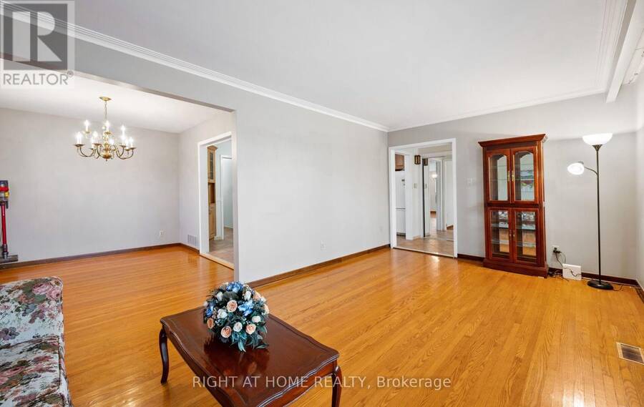
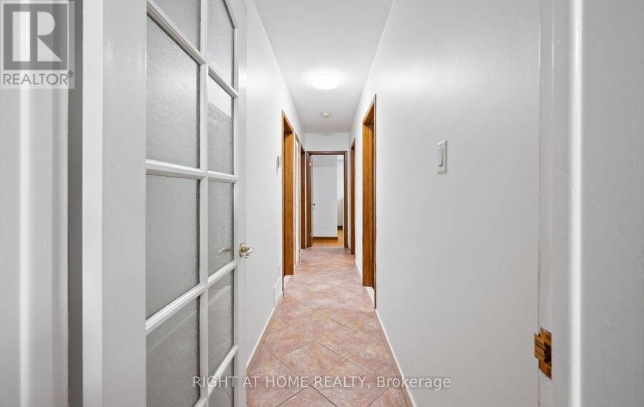
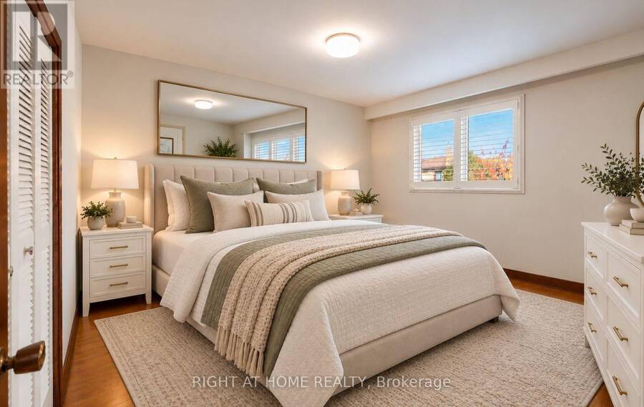
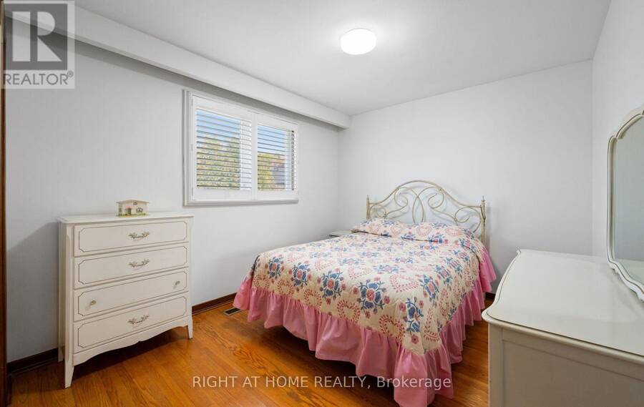
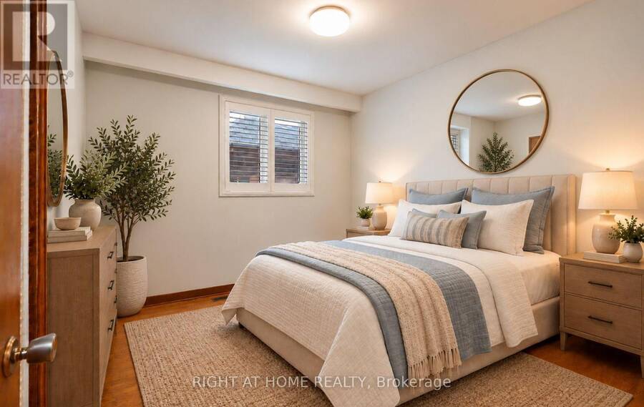
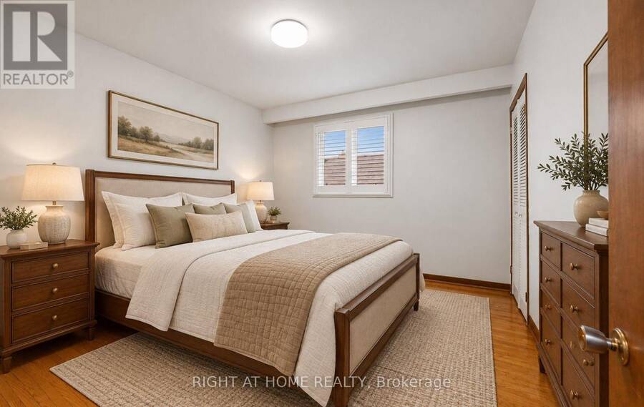
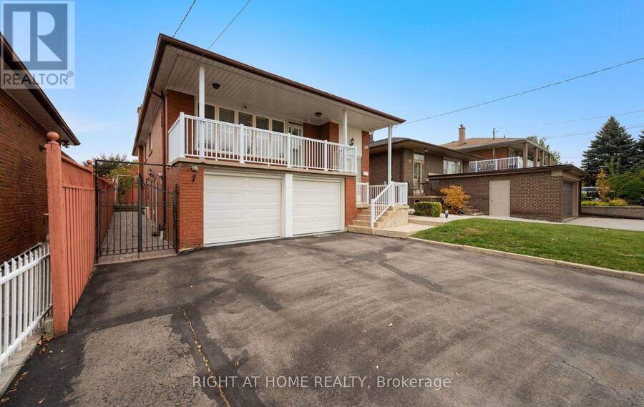
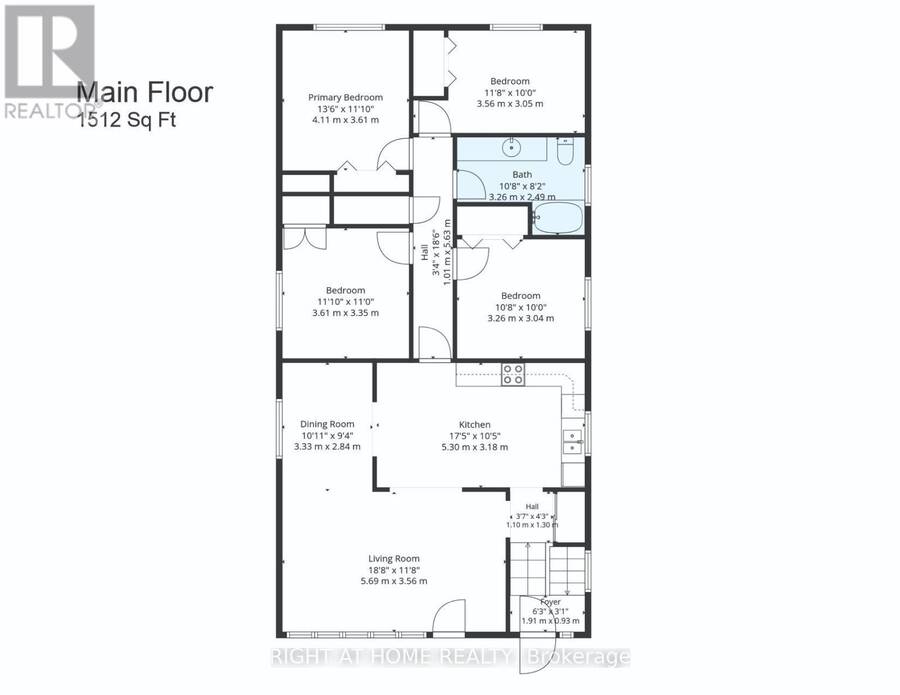
Welcome to your family's perfect canvas! This exceptionally maintained 1512 Sq Ft custom-built raised-bungalow stands tall on a beautiful lot, allowing rain water to effectively drain away from the property. Nestled on a quiet, ultra-safe street, this home was lovingly cared for by its original Italian owners. It boasts a **rare four-bedroom** upper layout perfect for growing families! Move in today and enjoy the spacious living area, dining room, and charming eat-in kitchen, while taking your time to modernize the space to your own taste. Need a mortgage helper? The bright, raised basement is brimming with space. With a separate side entrance, a ... read more
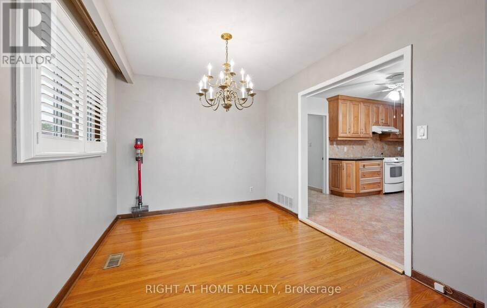
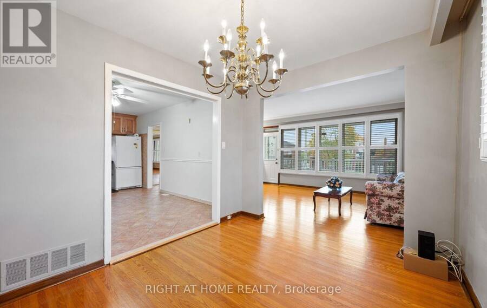
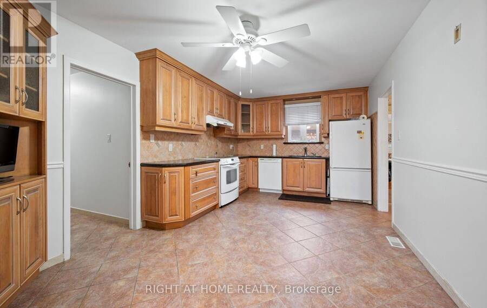
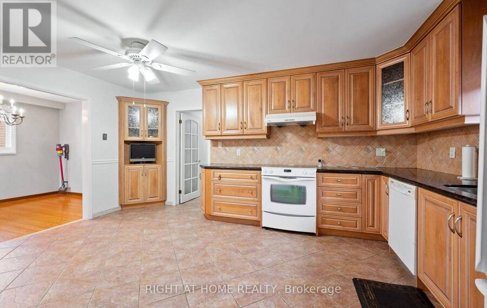
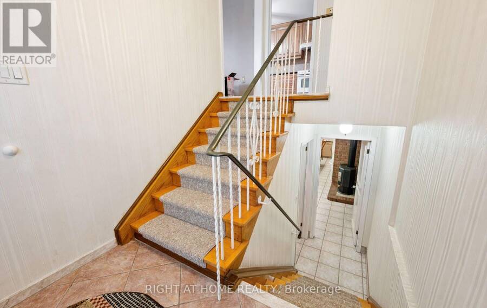
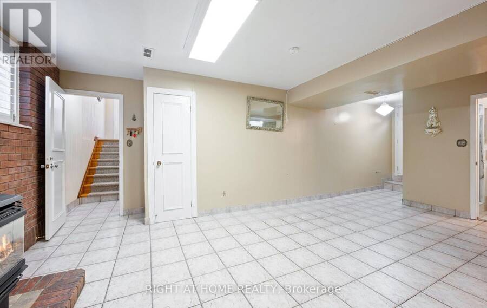
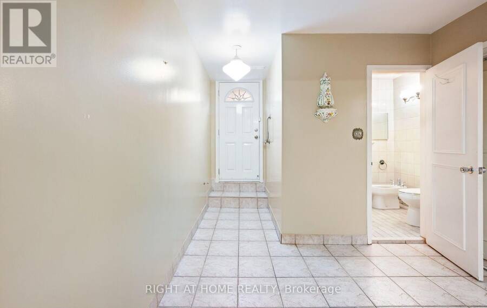
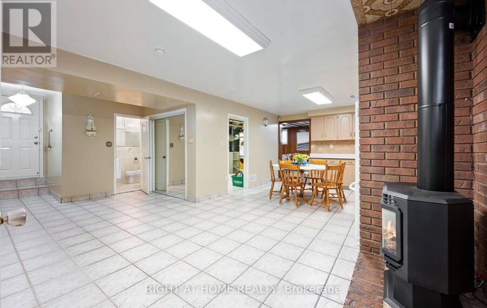
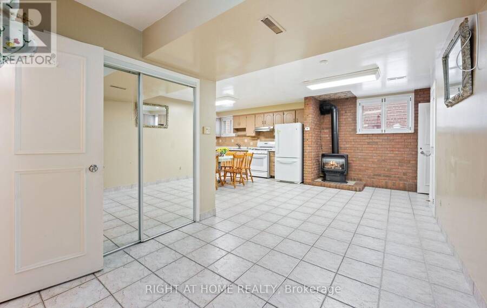
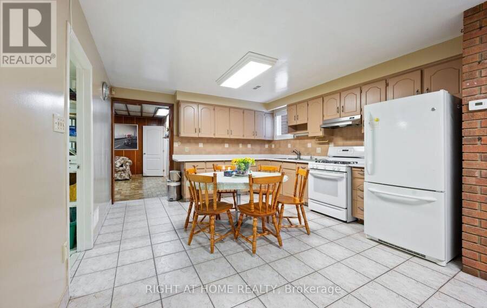
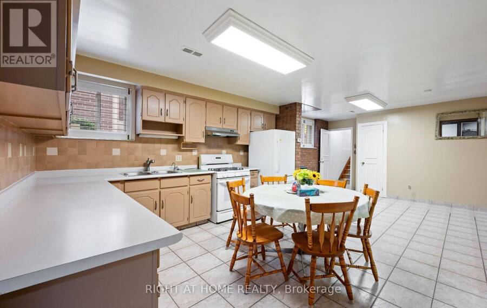
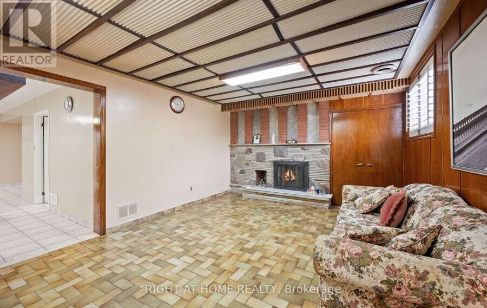
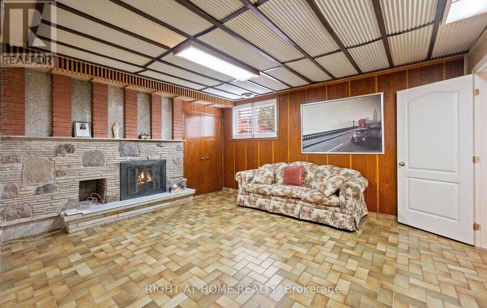
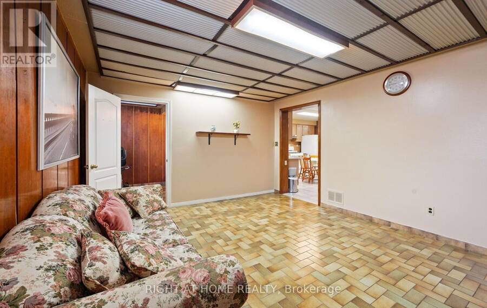
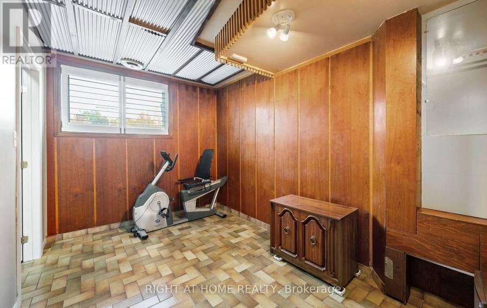
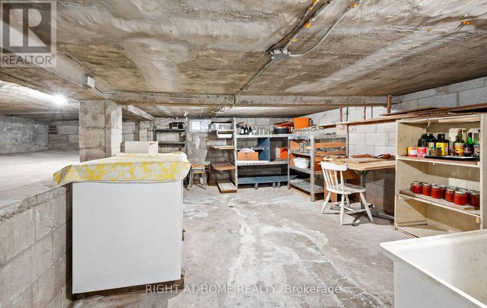
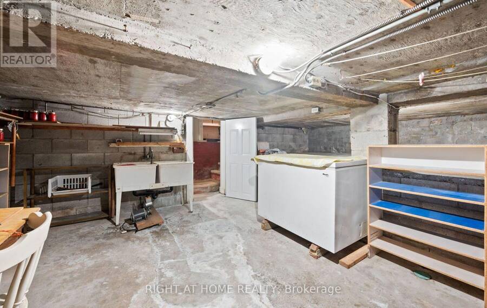
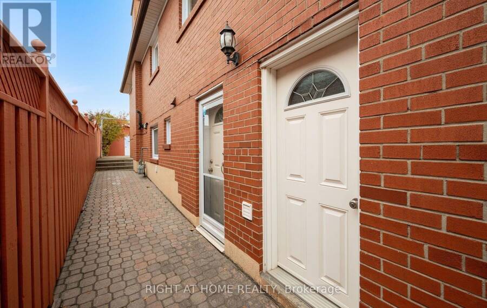
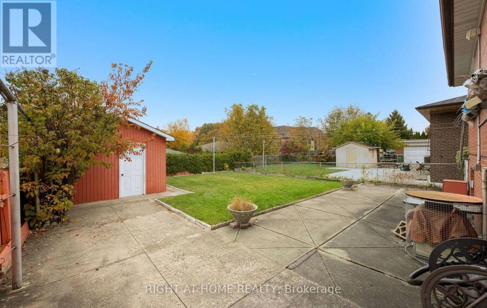
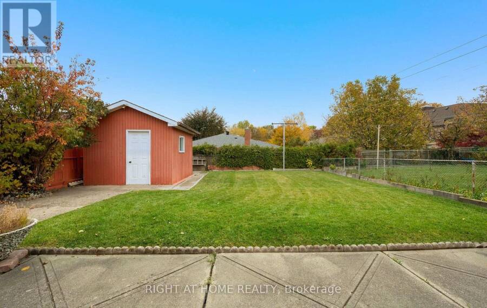
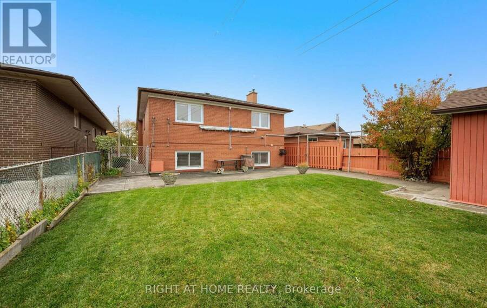
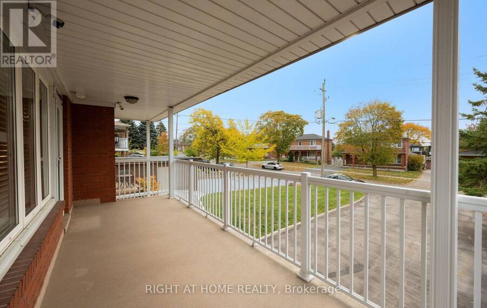
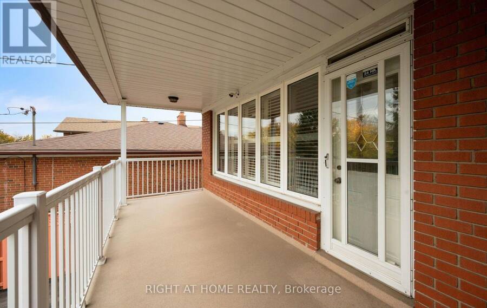
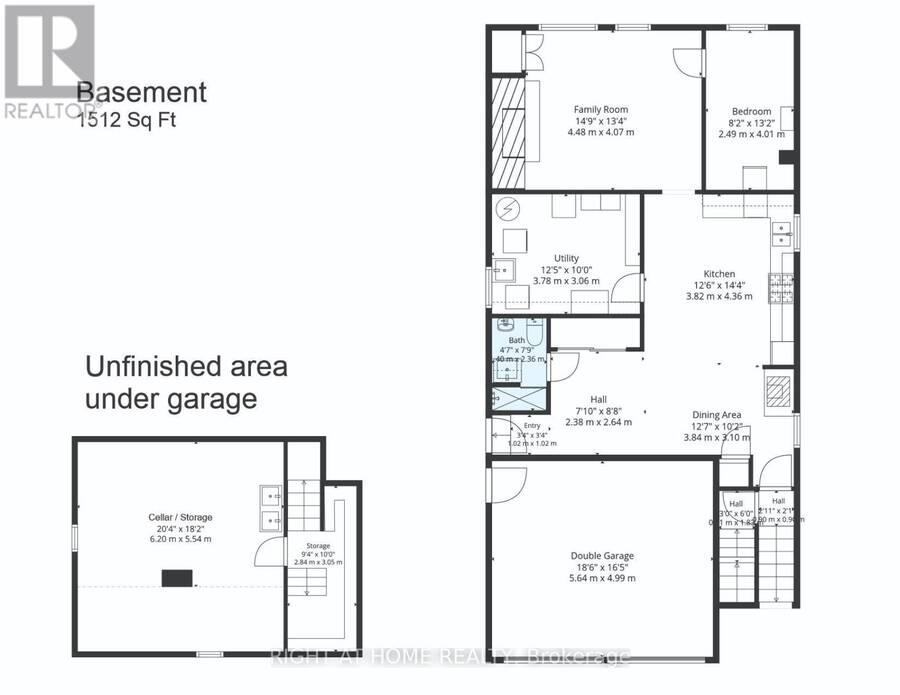
Welcome to your family's perfect canvas! This exceptionally maintained 1512 Sq Ft custom-built raised-bungalow stands tall on a beautiful lot, allowing rain water to effectively drain away from the property. Nestled on a quiet, ultra-safe street, this home was lovingly cared for by its original Italian owners. It boasts a **rare four-bedroom** upper layout perfect for growing families! Move in today and enjoy the spacious living area, dining room, and charming eat-in kitchen, while taking your time to modernize the space to your own taste. Need a mortgage helper? The bright, raised basement is brimming with space. With a separate side entrance, a second kitchen, a flexible bedroom/office, and large windows with security shutters, it's tailor-made with potential to become a legal secondary income suite. Outside, enjoy the private backyard and a roomy, fully-wired storage shed. Plus, unlock massive storage capacity in the unfinished 370 Sq Ft cellar hidden beneath the two-car garage, uniquely equipped with a hot and cold utility sink! Don't miss this incredible urban family opportunity. Central vac, alarm system, and rear awning included! (id:25417)
- Listing ID: W14129444
- Property Type: Single Family
| Property | |
|---|---|
| Style: | Raised Bungalow |
| Ownership: | Freehold |
| Lot Size: | 40 by 157 FT |
| Parking: | Garage 8 Spaces |
| Building | |
|---|---|
| Type: | Single Family House |
| Appliances: | Central Vacuum, Dishwasher, Oven, Range, Refrigerator, Stove and Alarm System |
| HVAC: | Central Air Conditioning, Fireplace and Forced Air Natural Gas |
| Exterior: | Brick |
| Basement: | N/A, Full, N/A (Finished), N/A |
| Utilities: | Sanitary Sewer |
| Location | |
|---|---|
| City: | Toronto (Maple Leaf) |
| Province: | Ontario |
| Rooms | Level | Dimensions |
|---|---|---|
| Bedroom 5 | Basement | 4.01 m x 2.49 m |
| Kitchen | Basement | 4.24 m x 4.01 m |
| Dining room | Basement | 6.17 m x 2.82 m |
| Family room | Basement | 4.72 m x 4.01 m |
| Kitchen | Main level | 5.06 m x 3.33 m |
| Living room | Main level | 5.84 m x 3.43 m |
| Dining room | Main level | 3.33 m x 2.85 m |
| Primary Bedroom | Main level | 4.12 m x 3.61 m |
| Bedroom 2 | Main level | 3.56 m x 3.05 m |
| Bedroom 3 | Main level | 3.61 m x 3.35 m |
| Bedroom 4 | Main level | 3.25 m x 2.95 m |
Book a showing to see this Gracefield Avenue Home in Toronto
This property has so much to offer. Book a private showing now, as you do not want to miss out on 100 GRACEFIELD AVENUE in Toronto, Ontario!
Private Showing Request
Send a request to book a private showing for
.
Please Note: Information you supply in the contact form will be kept fully confidential.
Is this home the right property for you? Start a conversation to find out.
Get Directions to this Property
Not sure where this property is? Get directions to this Gracefield Avenue Home in Toronto.


Provided by RIGHT AT HOME REALTY. MLS®, REALTOR®, and the associated logos are trademarks of the Canadian Real Estate Association.

This REALTOR.ca listing content is owned and licensed by REALTOR® members of the Canadian Real Estate Association.
Have questions or need more information about this home? Don't know where to begin? Then, let us connect you with the best real estate agent to guide you.

Inquiries submitted through this website will be responded to by a local sales representative from Royal LePage®.
Start a Conversation by Text
Provide your full name, phone and email to start a conversation by text message.
Please Note: Information you supply in the contact form will be kept fully confidential.
Start a Conversation by Email
Provide your full name and email to start a conversation by email.
Please Note: Information you supply in the contact form will be kept fully confidential.