
10 YORK Street Unit# 3807, Toronto, Ontario M5J 0E1

$589,500.00
- 2 bedrooms
- 1 bathrooms
- 648 Square Feet
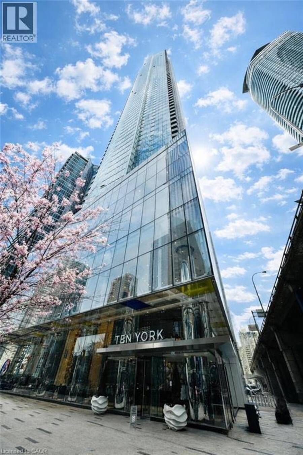
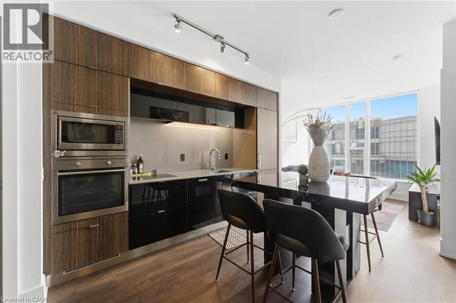
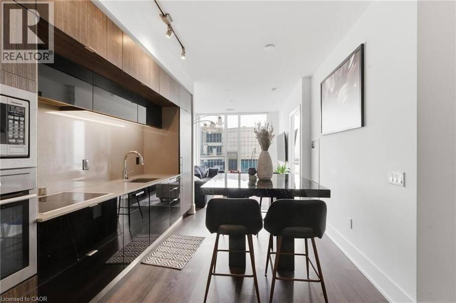
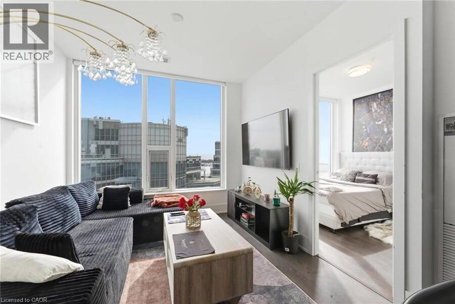
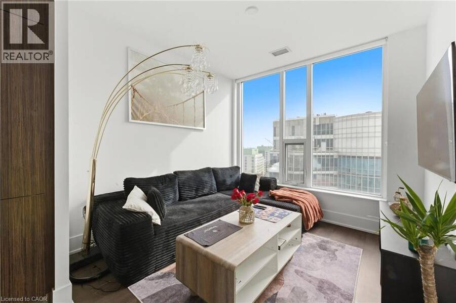
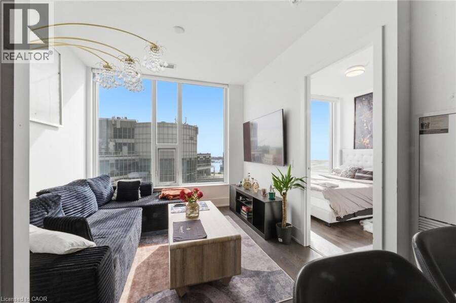
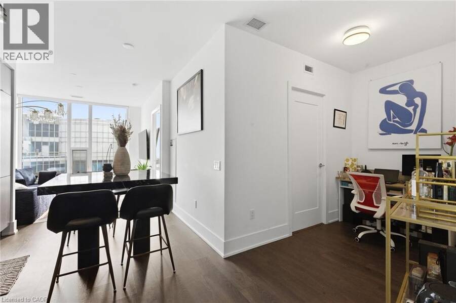
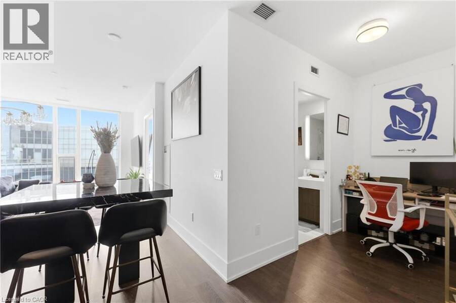
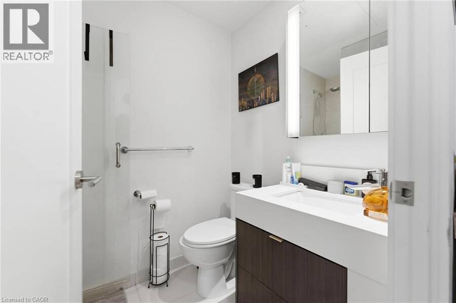
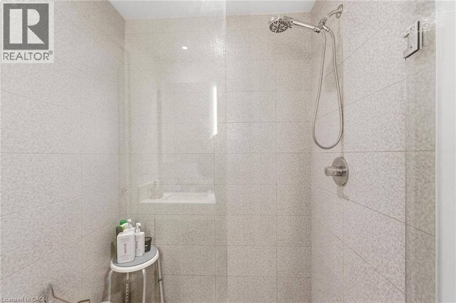
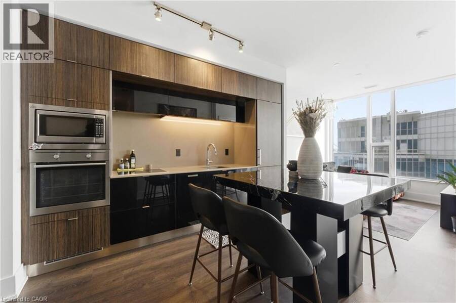
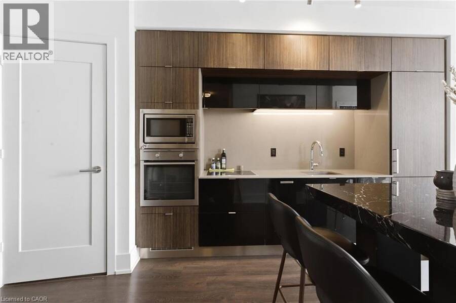
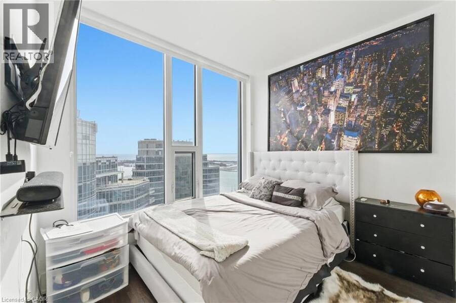
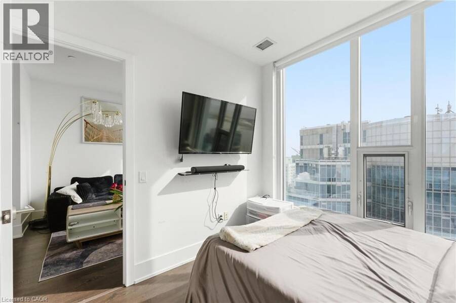
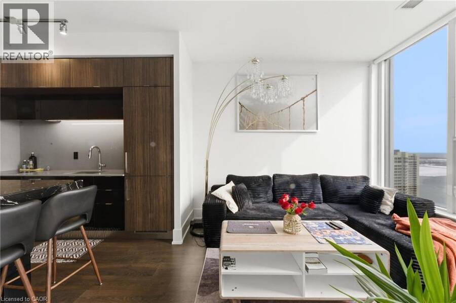
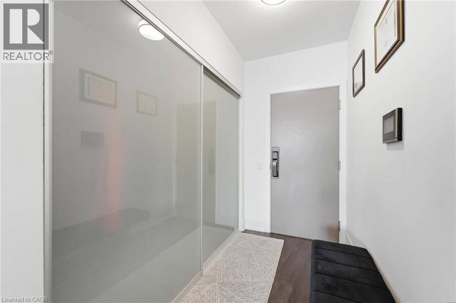
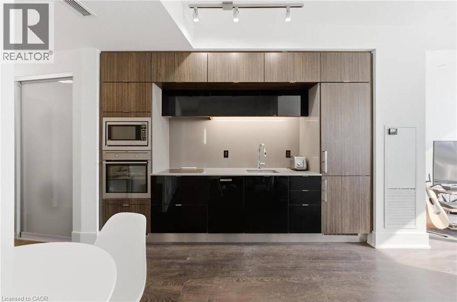
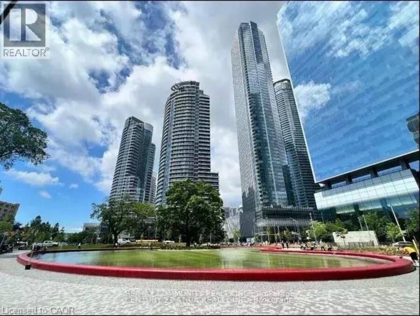
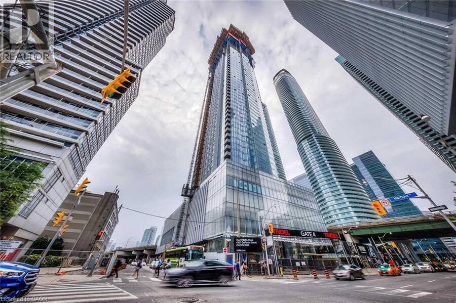
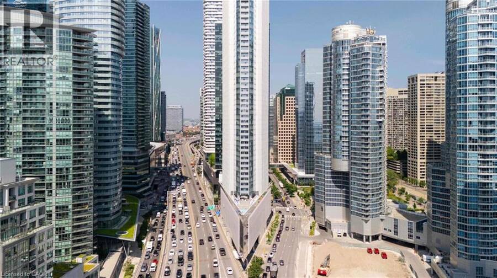
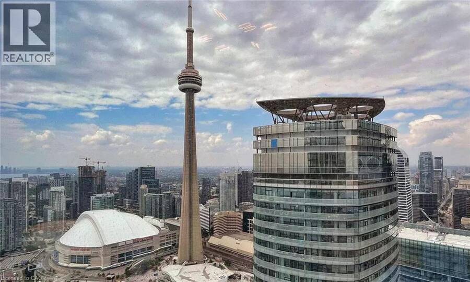
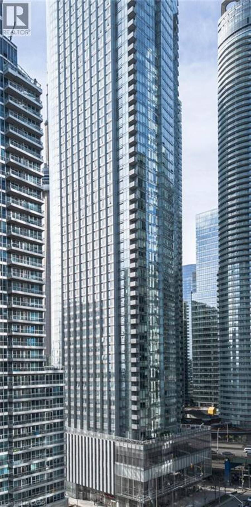
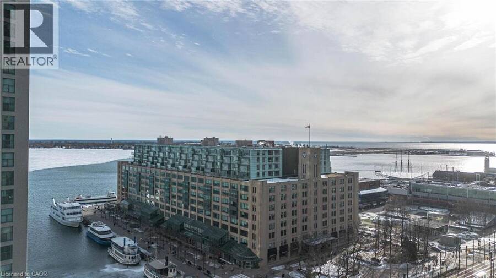
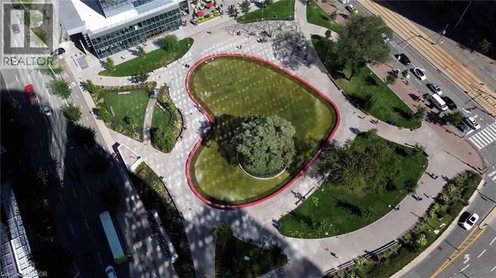
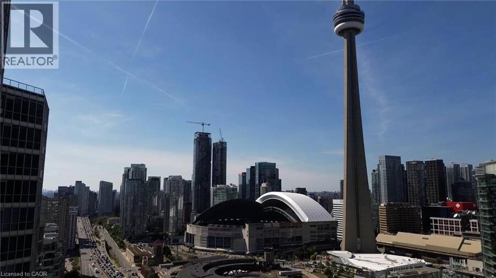
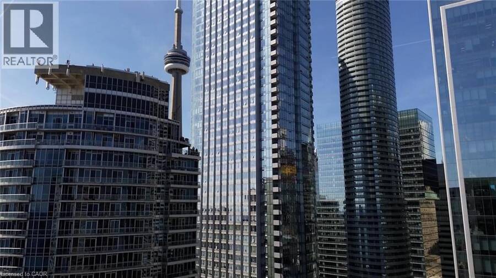
Experience waterfront living and metropolitan elegance at Ten York — a beautifully finished 1 bedroom plus den condo designed for professionals and investors who appreciate refined, low maintenance city living. Enjoy spectacular views of Toronto’s skyline and Lake Ontario from floor to ceiling windows that fill the bright living area with natural light. The gourmet kitchen boasts streamlined cabinetry, premium posh appliances, and a smooth flat cooktop. Retreat to a spa style bathroom with a glass enclosed shower and modern fixtures. The unit has a great layout and a den for added comfort. Built in conveniences include keyless entry and advanced ... read more
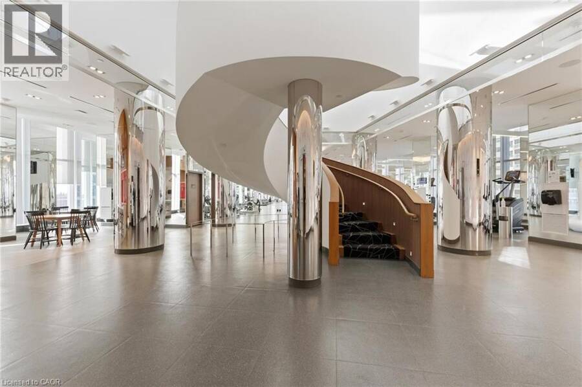
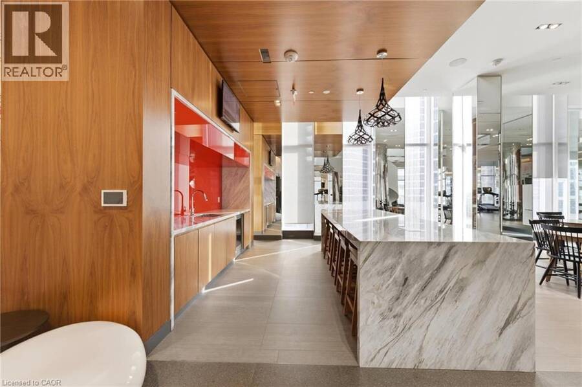
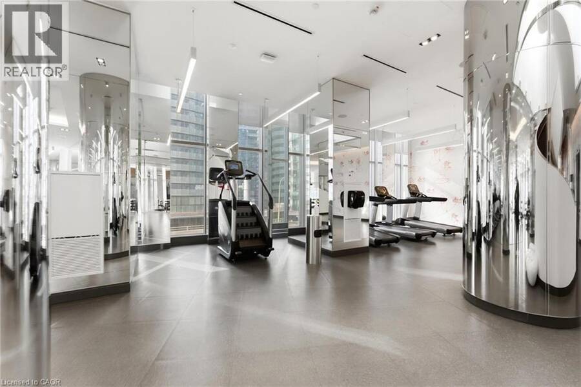
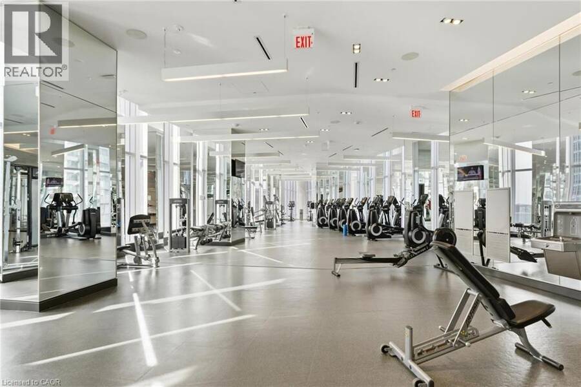
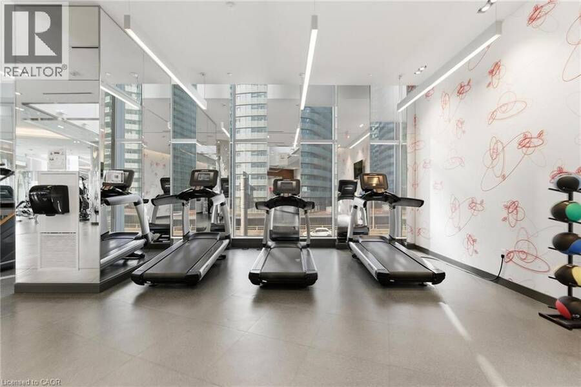
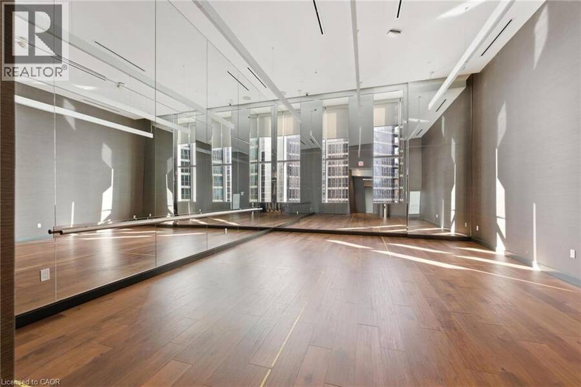
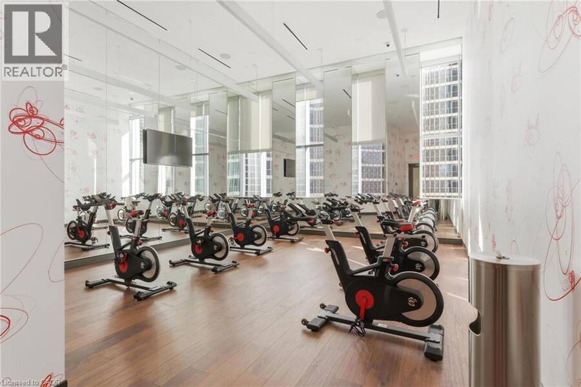
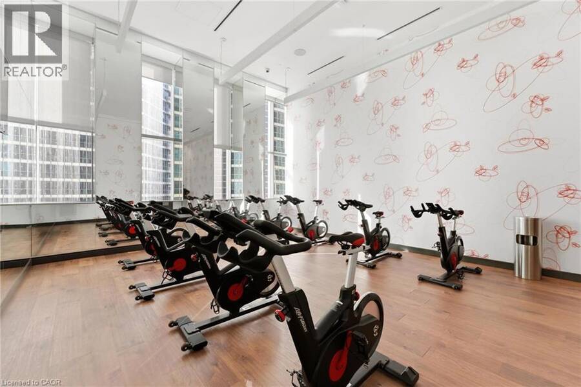
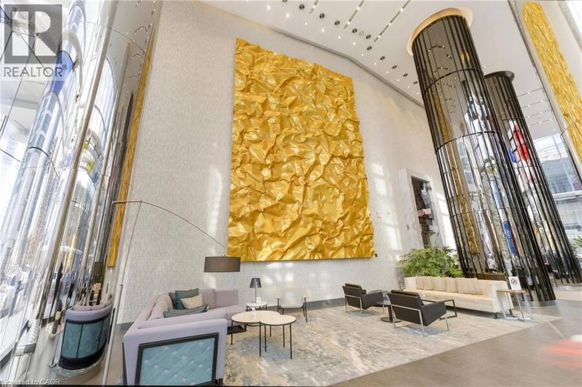
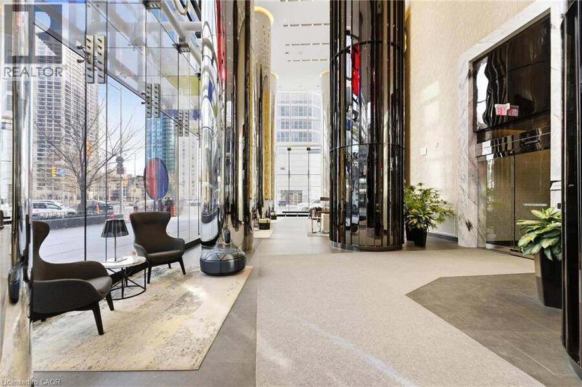
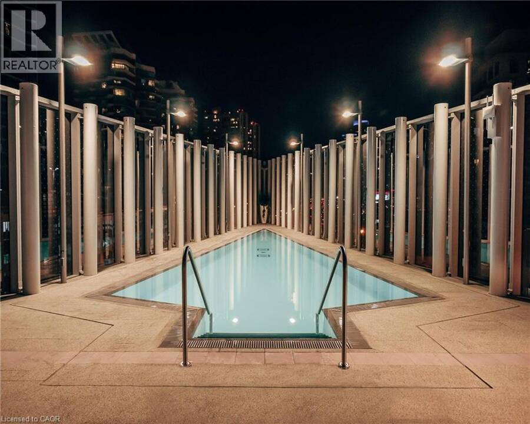
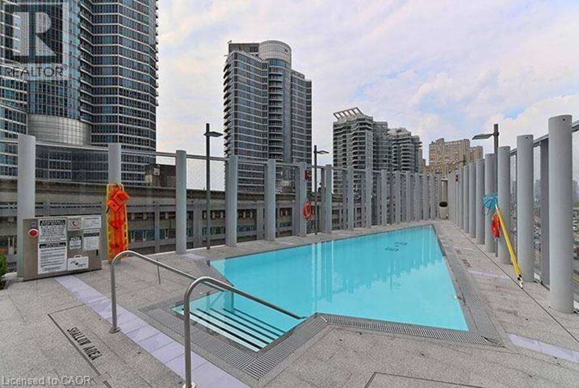
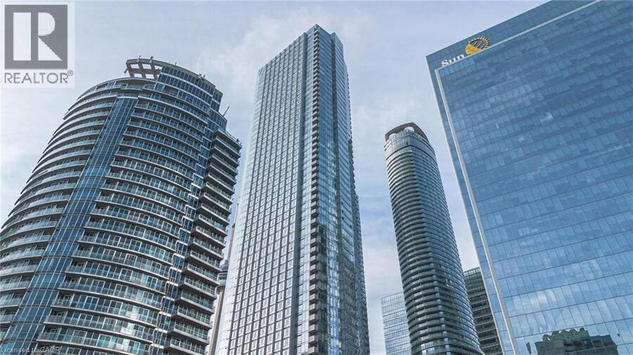
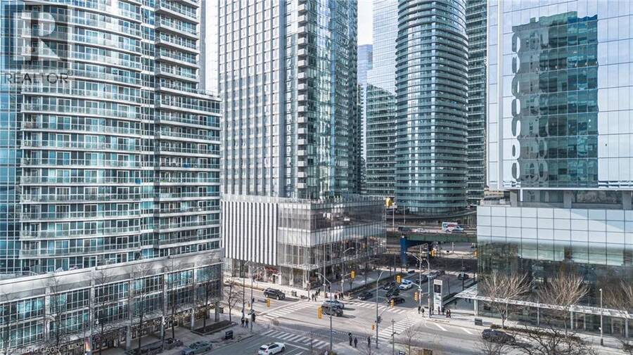
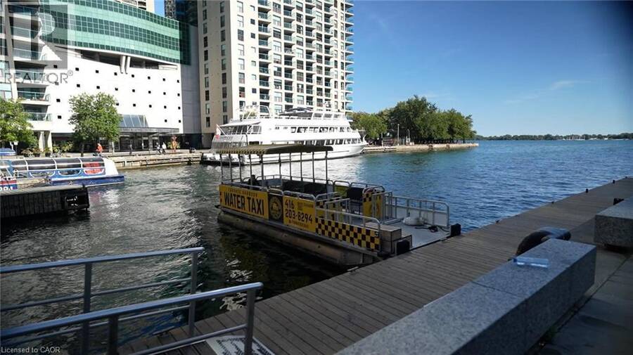
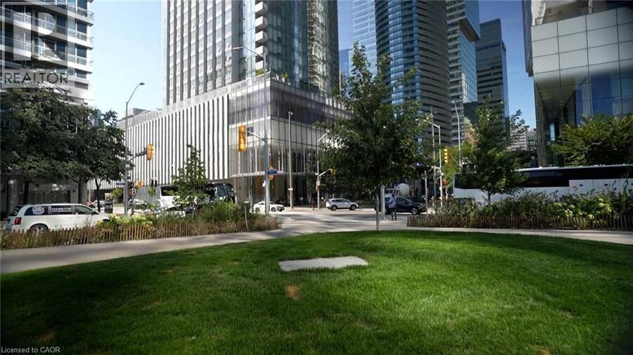
Experience waterfront living and metropolitan elegance at Ten York — a beautifully finished 1 bedroom plus den condo designed for professionals and investors who appreciate refined, low maintenance city living. Enjoy spectacular views of Toronto’s skyline and Lake Ontario from floor to ceiling windows that fill the bright living area with natural light. The gourmet kitchen boasts streamlined cabinetry, premium posh appliances, and a smooth flat cooktop. Retreat to a spa style bathroom with a glass enclosed shower and modern fixtures. The unit has a great layout and a den for added comfort. Built in conveniences include keyless entry and advanced building systems. Ten York’s exceptional amenities include a three storey fitness centre with a juice bar and Kitchen Mate services, spectacular outdoor pool and rooftop terrace to enjoy, 24/7 concierge, theatre room, billiards lounge, dog wash, guest suites spin room and much more! Moments from TTC, Union Station, the PATH and Toronto’s top dining and entertainment, and steps from the beach, this condo delivers effortless urban living. If you want to truly embrace everything amazing Toronto has to offer and see why it is a world-class city, then Ten York is your new home! (id:25417)
Price reduced $277 (0.05%) from the list price.
- Listing ID: 40843414
- Property Type: Single Family
| Property | |
|---|---|
| Style: | Other |
| Ownership: | Condo Corporation $464.11 / Monthly |
| Lot Size: | Under 1/2 Acre |
| Parking: | Underground |
| Building | |
|---|---|
| Type: | Single Family Apartment |
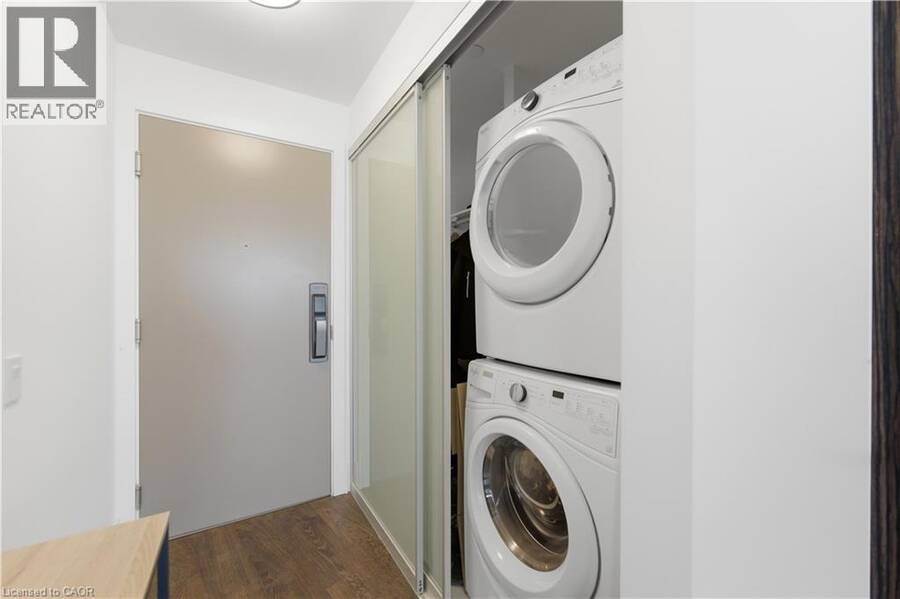
| Appliances: | Dryer, Microwave Built-in, Refrigerator, Stove, Washer and Dishwasher |
| HVAC: | Central Air Conditioning, Fireplace and Forced Air Geo Thermal |
| Exterior: | Concrete and Metal |
| Basement: | None |
| Utilities: | Municipal Sewage System |
| Location | |
|---|---|
| City: | Toronto |
| Province: | Ontario |
| Nearby Amenities: | Airport, Beach, Hospital, Marina, Park, Place Of Worship, Playground, Public Transit, Schools and Shopping |
| Community Features: | Community Centre, High Traffic Area and School Bus |
| Rooms | Level | Dimensions |
|---|---|---|
| 3pc Bathroom | Main level | Measurements not available |
| Den | Main level | 8'10'' x 6'0'' |
| Bedroom | Main level | 11'0'' x 10'0'' |
| Dining room | Main level | 11'0'' x 11'0'' |
| Living room | Main level | 11'0'' x 10'0'' |
Book a showing to see this YORK Street Condo in Toronto
This property has so much to offer. Book a private showing now, as you do not want to miss out on 10 YORK Street Unit# 3807 in Toronto, Ontario!
Private Showing Request
Send a request to book a private showing for
.
Please Note: Information you supply in the contact form will be kept fully confidential.
Is this condo the right property for you? Start a conversation to find out.
Get Directions to this Property
Not sure where this property is? Get directions to this YORK Street Condo in Toronto.


Provided by RE/MAX Escarpment Realty Inc.. MLS®, REALTOR®, and the associated logos are trademarks of the Canadian Real Estate Association.

This REALTOR.ca listing content is owned and licensed by REALTOR® members of the Canadian Real Estate Association.
Have questions or need more information about this condo? Don't know where to begin? Then, let us connect you with the best real estate agent to guide you.

Inquiries submitted through this website will be responded to by a local sales representative from Royal LePage®.
Start a Conversation by Text
Provide your full name, phone and email to start a conversation by text message.
Please Note: Information you supply in the contact form will be kept fully confidential.
Start a Conversation by Email
Provide your full name and email to start a conversation by email.
Please Note: Information you supply in the contact form will be kept fully confidential.