
10 WEATHERSTONE CRESCENT, Toronto, Ontario M2H 1C2

$1,100,000.00
- 4 bedrooms
- 3 bathrooms
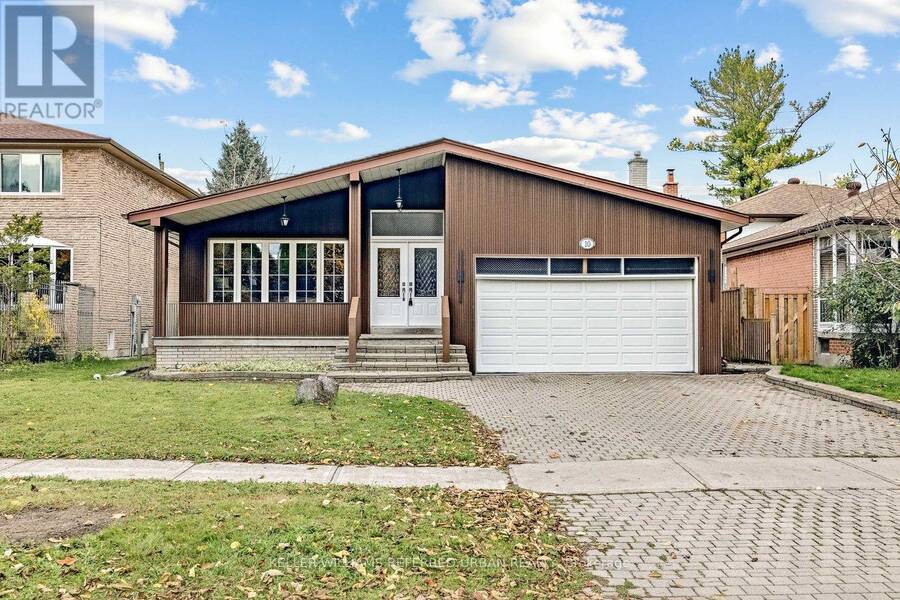
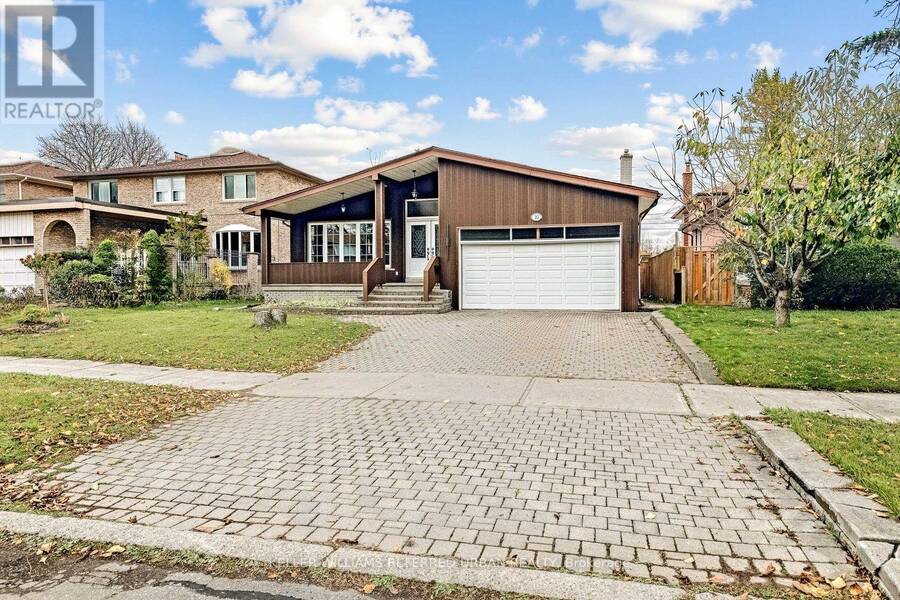
Desirable school districts : A.Y Jackson Secondary School & Zion Heights Middle School ---------------- Newly and Completely interior Stylish-RENOVATED(SPENT $$$$ OVER $160K. In 2026) ------------- Spacious 4-level back-split backing onto OPEN GREEN SPACE -------------- Nestled in the highly sought after Bayview Woods-Steeles community! Over $160K(2026) spent on renovations --------- B--E-A-U-T-I-F-U-L & STYLISH home, offering approximately 3,200 sq. ft. of total living space, including 2,292 sq. ft. above grade + 902 sq. ft. in the basement + large crawl space for extra storage. Beautifully updated throughout with new flooring, modern ... read more
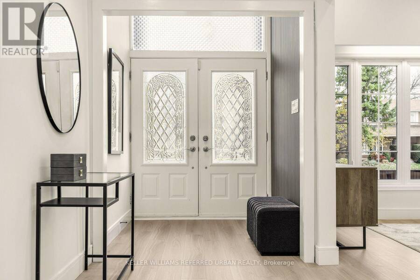
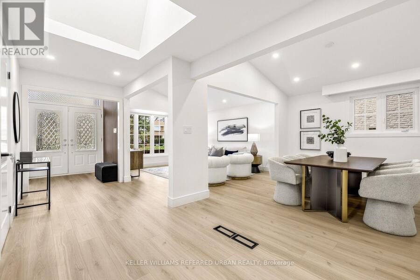
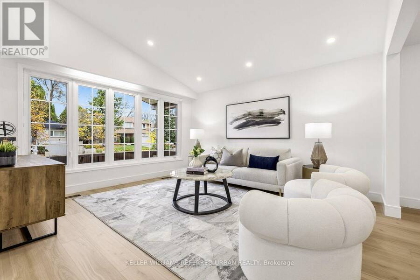
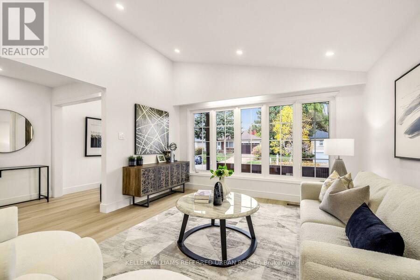
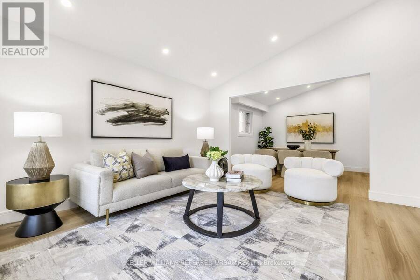
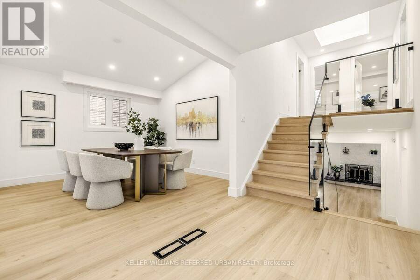
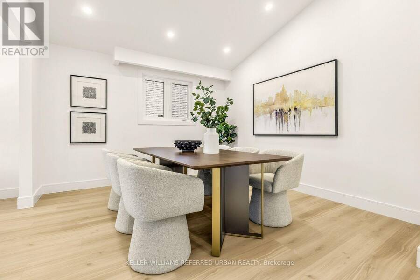
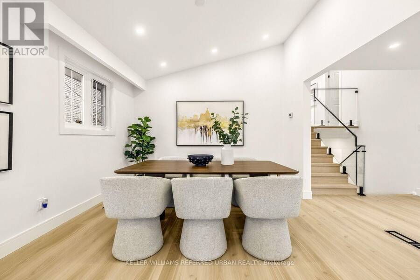
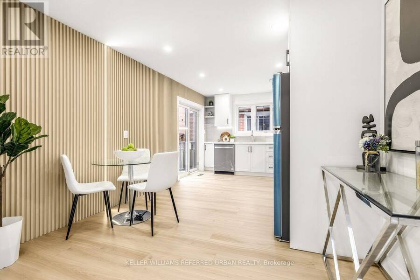
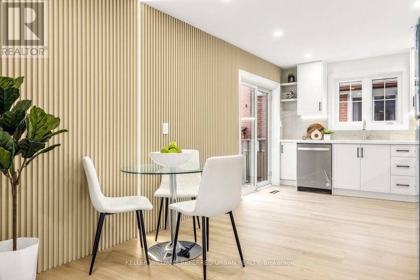
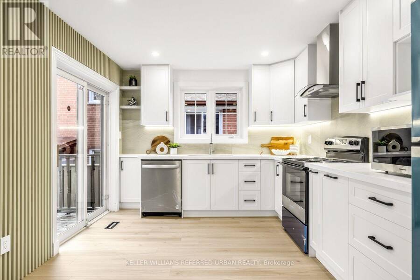
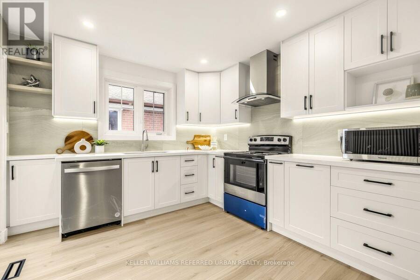
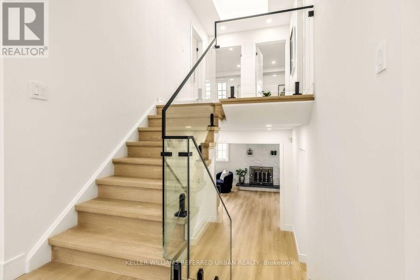
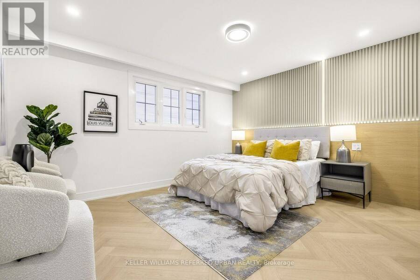
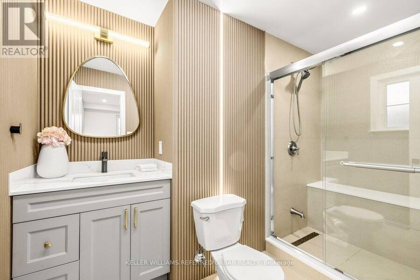
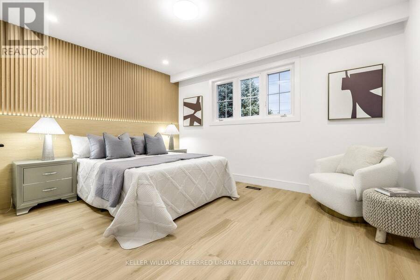
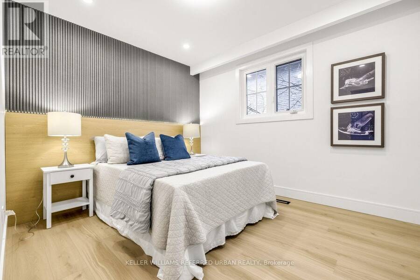
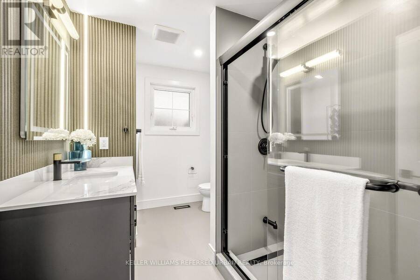
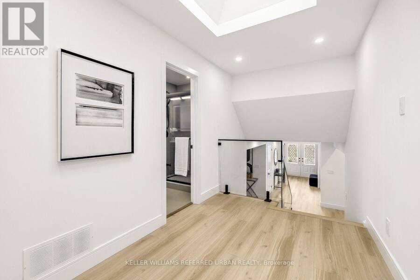
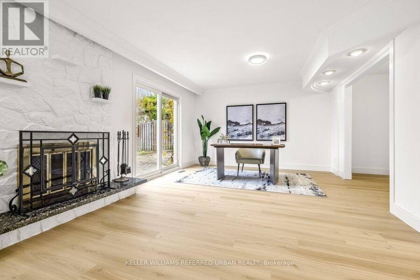
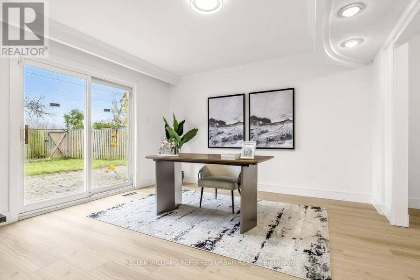
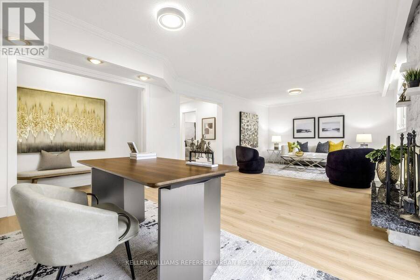
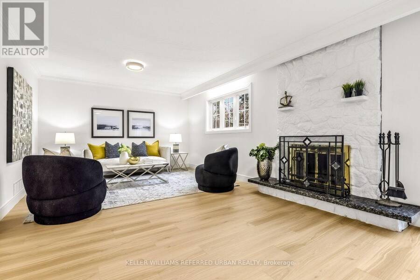
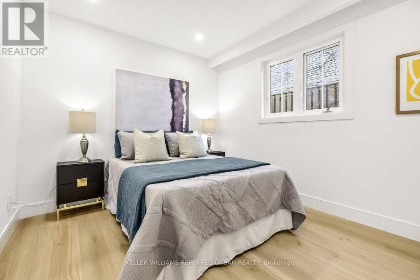
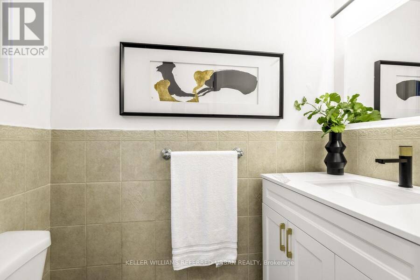
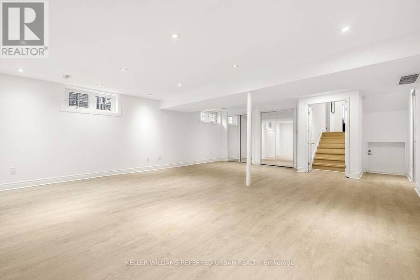
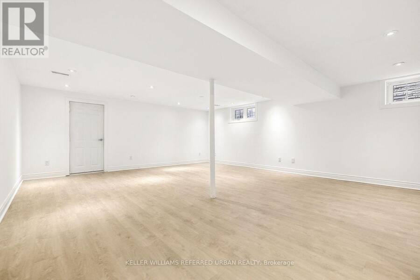
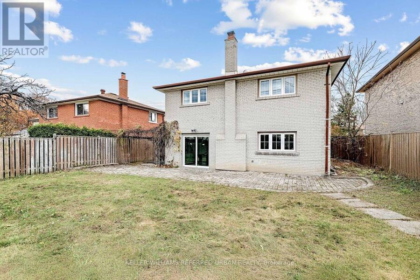
Desirable school districts : A.Y Jackson Secondary School & Zion Heights Middle School ---------------- Newly and Completely interior Stylish-RENOVATED(SPENT $$$$ OVER $160K. In 2026) ------------- Spacious 4-level back-split backing onto OPEN GREEN SPACE -------------- Nestled in the highly sought after Bayview Woods-Steeles community! Over $160K(2026) spent on renovations --------- B--E-A-U-T-I-F-U-L & STYLISH home, offering approximately 3,200 sq. ft. of total living space, including 2,292 sq. ft. above grade + 902 sq. ft. in the basement + large crawl space for extra storage. Beautifully updated throughout with new flooring, modern potlights, stylish finishes, and renovated kitchen and bathrooms. The bright and spacious main level features an inviting living room with large windows, a formal dining area, and a stunning new kitchen complete with brand-new stainless steel appliances, large-format tile backsplash, sleek cabinetry, and under-cabinet lighting. A skylight brings natural light into the central living space, while contemporary glass stair railings add a modern touch. The upper level offers three generously sized bedrooms, including a spacious primary retreat with a 3-piece ensuite. The ground-level lower floor features a fourth bedroom and an expansive family room and walkout to the backyard, along with a separate entrance for added convenience and flexibility. The finished basement provides a large recreation room, perfect for entertaining, a home gym, or additional family living space. Top ranked schools (A.Y. Jackson Secondary School and Zion Heights Middle School). Just minutes to TTC, Old Cummer GO Station, Don Valley ravine trails, parks, shopping plazas, supermarkets, libraries, community centres, and Hwy 404. A beautifully renovated, move-in-ready home offering generous living space, a versatile multi-level layout, and an exceptional location. Move in and enjoy! (id:25417)
Open House this Sunday, November 15th, from 2:00 PM to 4:00 PM.
- Listing ID: C14157120
- Property Type: Single Family
| Property | |
|---|---|
| Ownership: | Freehold |
| Lot Size: | 50 by 120 FT Fenced Yard |
| Parking: | Attached Garage 6 Spaces |
| Building | |
|---|---|
| Type: | Single Family House |
| Appliances: | Dishwasher, Dryer, Microwave, Refrigerator, Stove, Washer and Central Vacuum |
| HVAC: | Central Air Conditioning, Fireplace and Forced Air Natural Gas |
| Exterior: | Brick |
| Basement: | N/A (Finished) |
| Utilities: | Sanitary Sewer |
| Location | |
|---|---|
| City: | Toronto (Bayview Woods-Steeles) |
| Province: | Ontario |
| Nearby Amenities: | Public Transit and Schools |
| Community Features: | Community Centre |
| Rooms | Level | Dimensions |
|---|---|---|
| Recreational, Games room | Basement | 6.95 m x 5.75 m |
| Laundry room | Basement | Measurements not available |
| Living room | Main level | 4.29 m x 3.95 m |
| Dining room | Main level | 3.52 m x 3.54 m |
| Kitchen | Main level | 3.19 m x 5.53 m |
| Bedroom | Upper Level | 3.54 m x 4.28 m |
| Bedroom 2 | Upper Level | 4.1 m x 3.28 m |
| Bedroom 3 | Upper Level | 3.3 m x 2.89 m |
| Bedroom 4 | Ground level | 3.37 m x 2.91 m |
| Family room | Ground level | 8.52 m x 3.9 m |
Book a showing to see this Weatherstone Crescent Home in Toronto
This property has so much to offer. Book a private showing now, as you do not want to miss out on 10 WEATHERSTONE CRESCENT in Toronto, Ontario!
Private Showing Request
Send a request to book a private showing for
.
Please Note: Information you supply in the contact form will be kept fully confidential.
Is this home the right property for you? Start a conversation to find out.
Get Directions to this Property
Not sure where this property is? Get directions to this Weatherstone Crescent Home in Toronto.


Provided by KELLER WILLIAMS REFERRED URBAN REALTY. MLS®, REALTOR®, and the associated logos are trademarks of the Canadian Real Estate Association.

This REALTOR.ca listing content is owned and licensed by REALTOR® members of the Canadian Real Estate Association.
Have questions or need more information about this home? Don't know where to begin? Then, let us connect you with the best real estate agent to guide you.

Inquiries submitted through this website will be responded to by a local sales representative from Royal LePage®.
Start a Conversation by Text
Provide your full name, phone and email to start a conversation by text message.
Please Note: Information you supply in the contact form will be kept fully confidential.
Start a Conversation by Email
Provide your full name and email to start a conversation by email.
Please Note: Information you supply in the contact form will be kept fully confidential.