
10 HILLAVON DRIVE, Toronto, Ontario M9B 2P5





$4,599,000.00
- 4 bedrooms
- 6 bathrooms
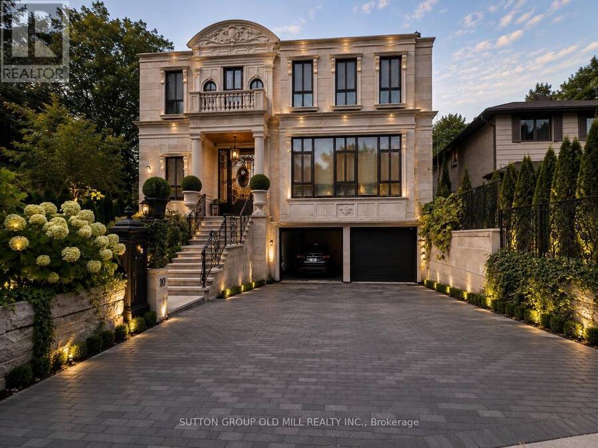
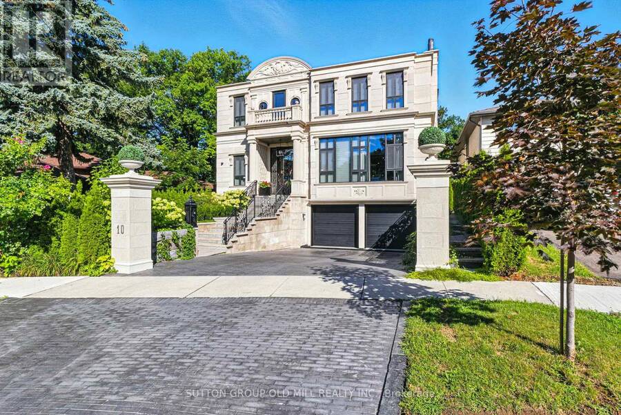
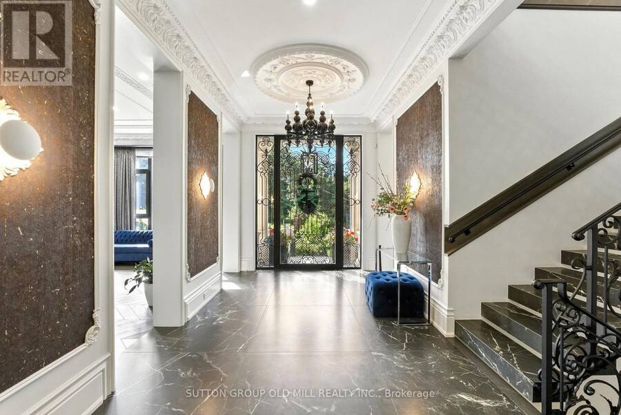
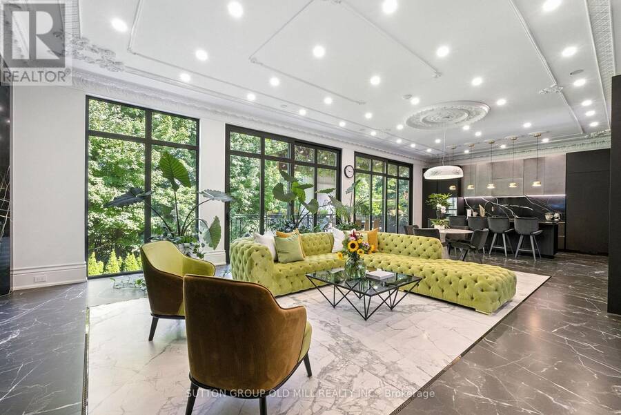
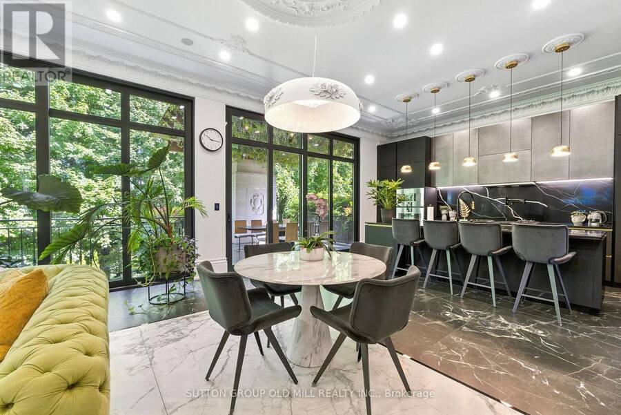
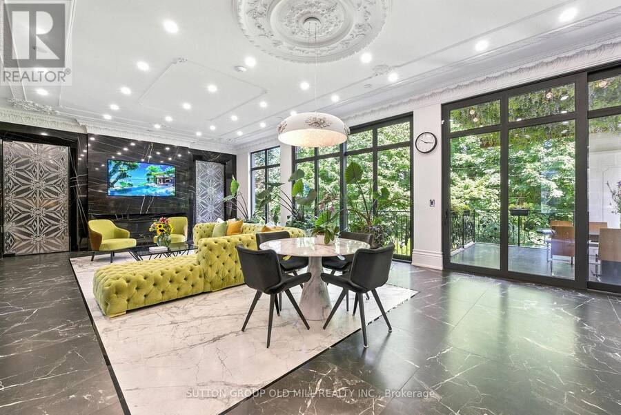
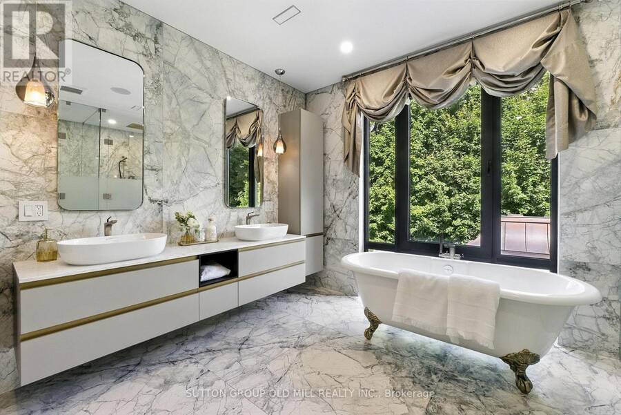
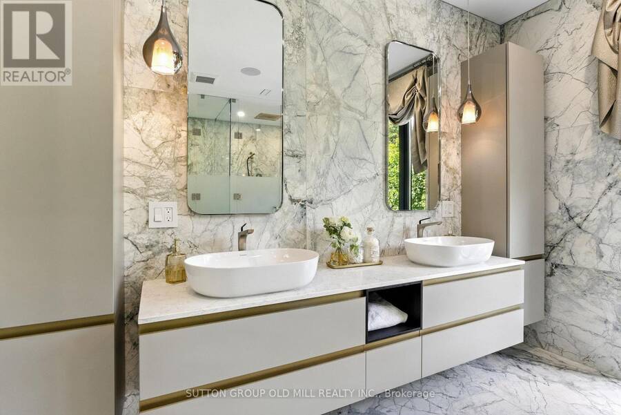
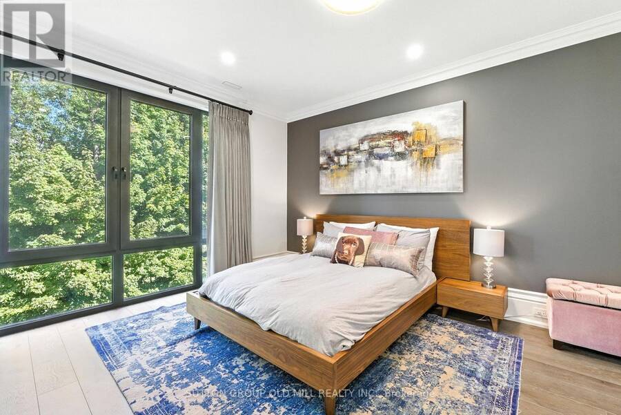
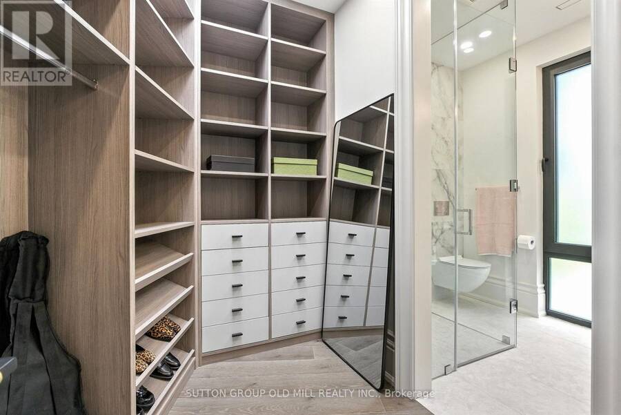
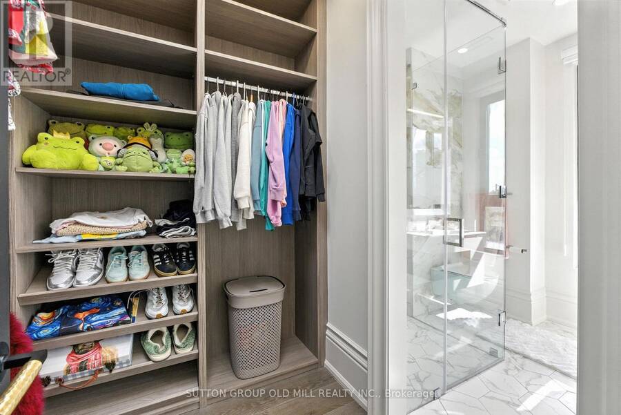
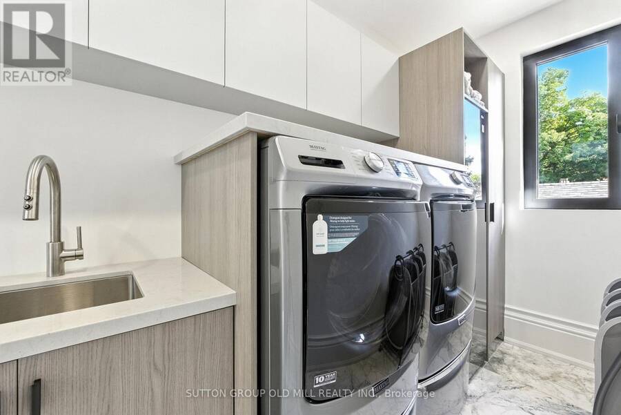
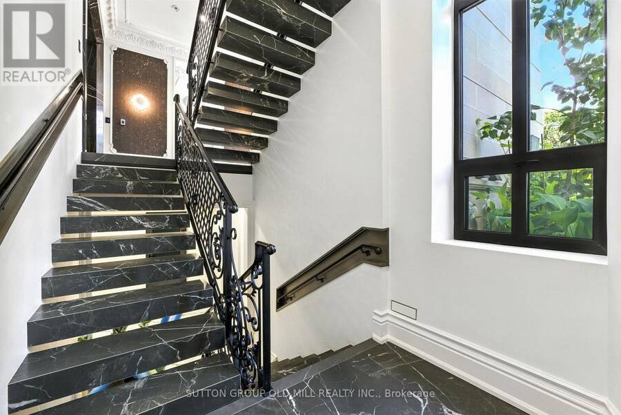
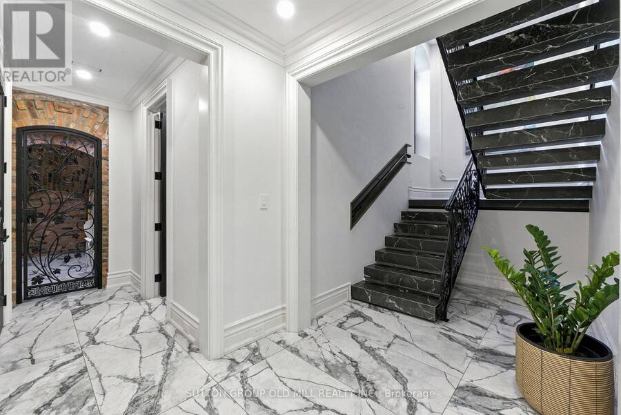
Experience timeless elegance in this extraordinary custom-built estate, thoughtfully designed for the owner's personal use with uncompromising European craftsmanship and exceptional attention to details. Inspired by classic French architecture while embracing contemporary luxury, this one-of-a-kind residence offers approximately 5,538 sq.ft. of impeccably designed living space. Situated on a premium pie-shaped lot , this stunning home features 4 spacious bedrooms, 6 luxuries bathrooms, and a rare 3 car garage. Soaring 11-foot ceilings on the main level and 9-foot ceilings on the upper and lower levels create a bright, open atmosphere throughout. ... read more
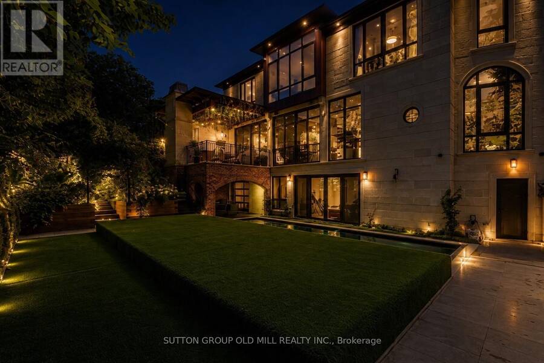
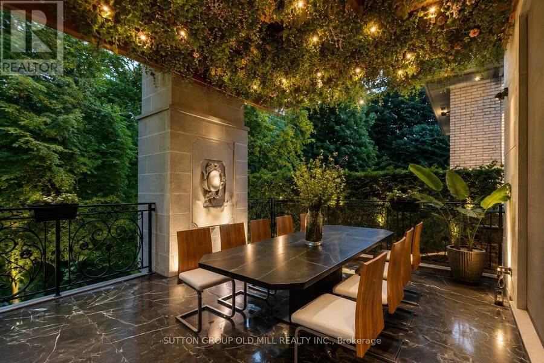
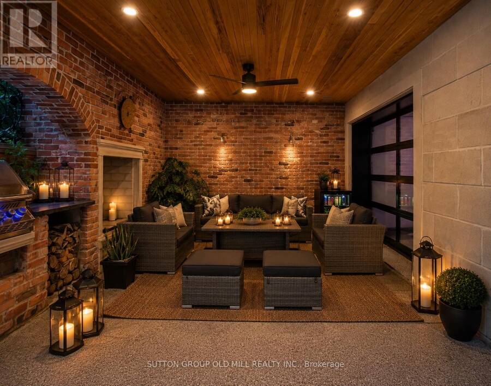
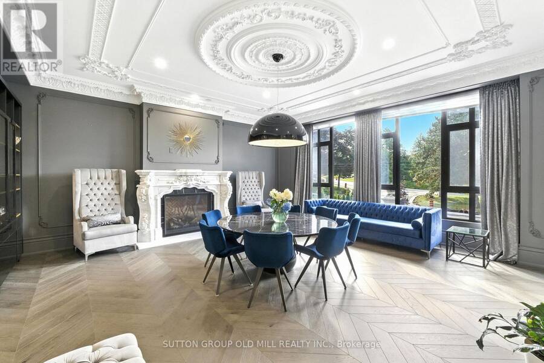
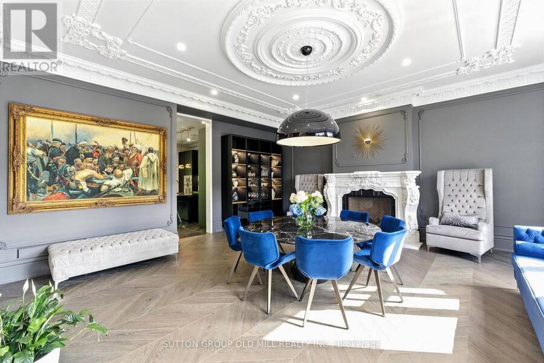
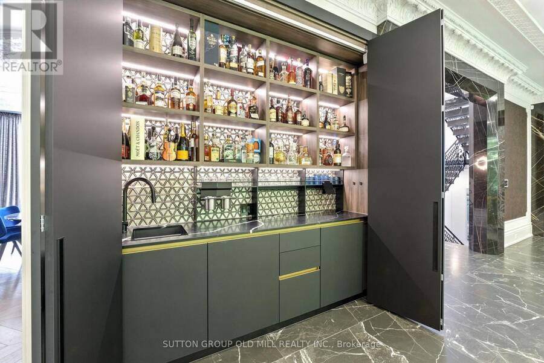
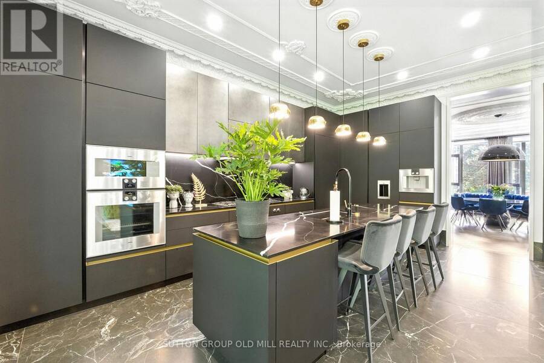
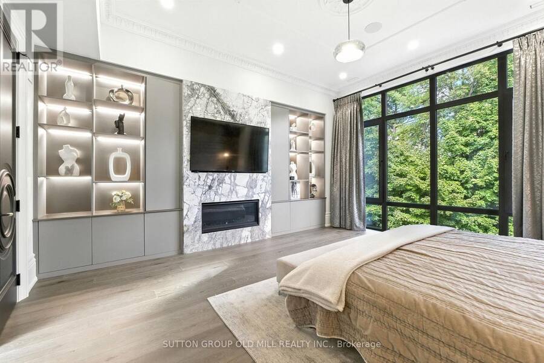
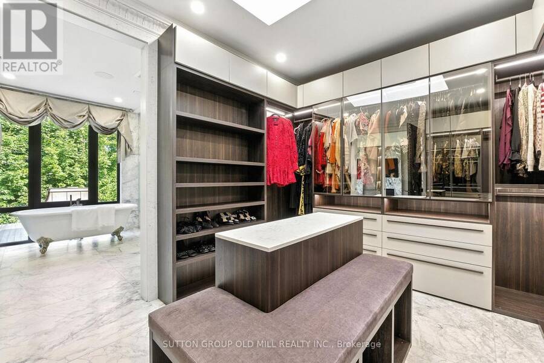
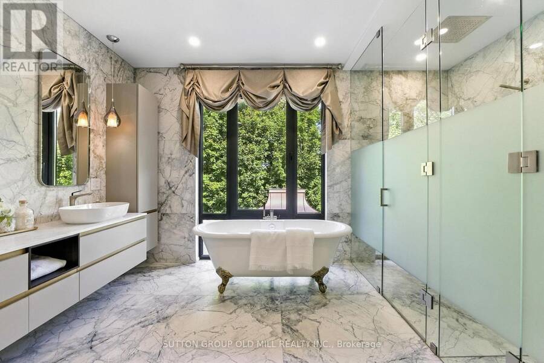
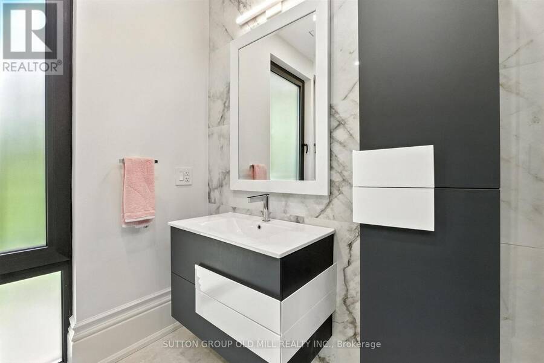
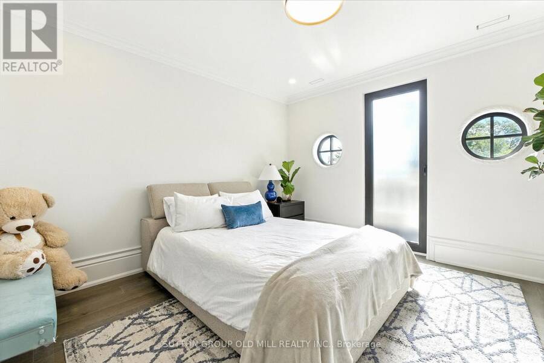
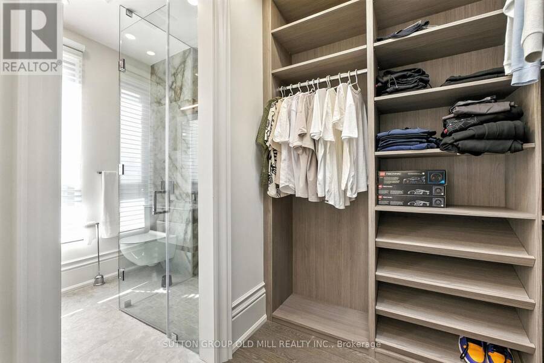
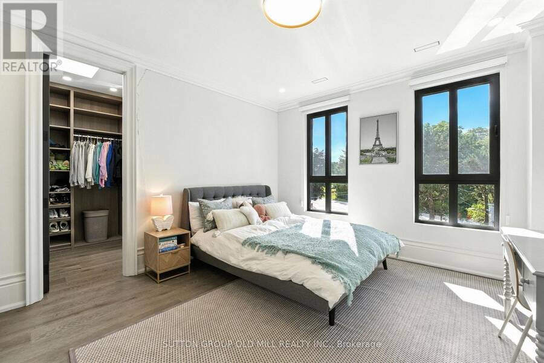
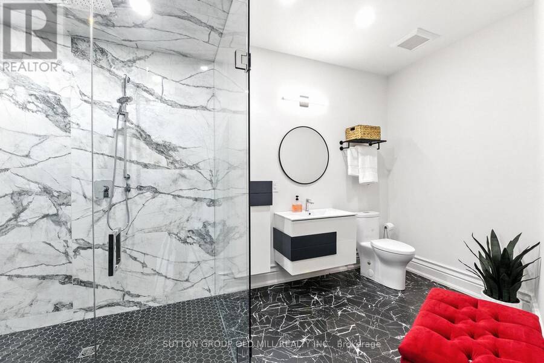
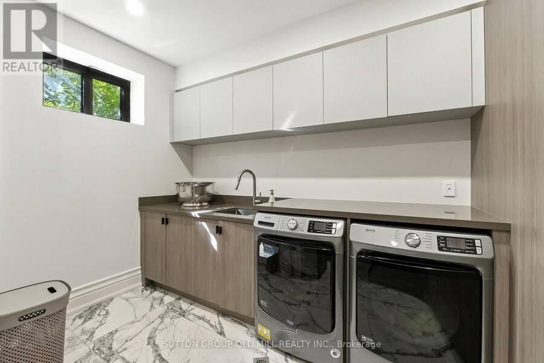
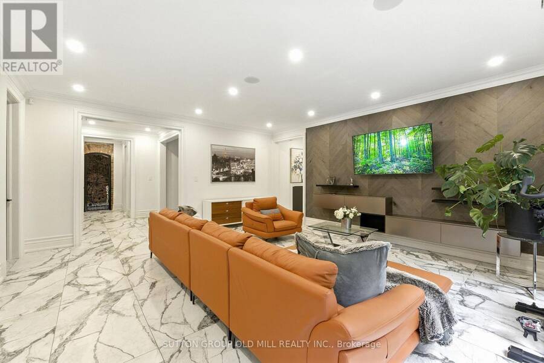
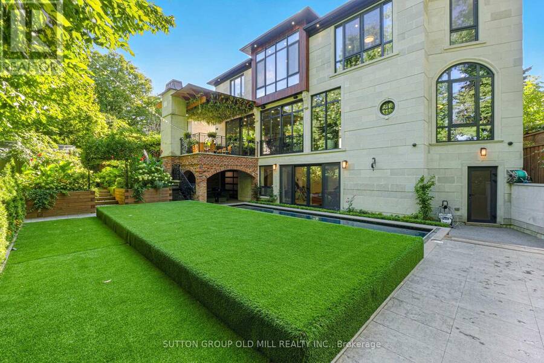
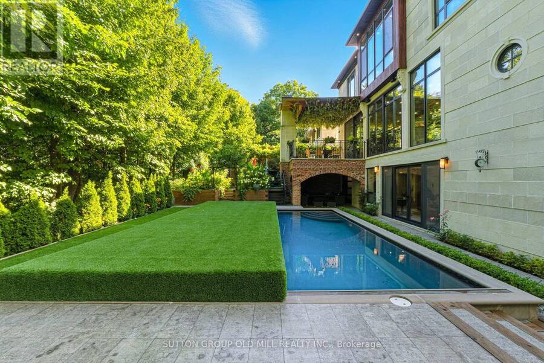
Experience timeless elegance in this extraordinary custom-built estate, thoughtfully designed for the owner's personal use with uncompromising European craftsmanship and exceptional attention to details. Inspired by classic French architecture while embracing contemporary luxury, this one-of-a-kind residence offers approximately 5,538 sq.ft. of impeccably designed living space. Situated on a premium pie-shaped lot , this stunning home features 4 spacious bedrooms, 6 luxuries bathrooms, and a rare 3 car garage. Soaring 11-foot ceilings on the main level and 9-foot ceilings on the upper and lower levels create a bright, open atmosphere throughout. Designed for both elegant entertaining and comfortable family living, the home showcases exquisite porcelain time and engineered hardwood flooring, a spectacular Scavolini chef's kitchen and custom bar, and a full suite of premium Gaggenau appliances. Every space reflects superior craftsmanship, sophisticated design, and luxurious finishes rarely found in today's market. Resort style swimming pool, hot tub, outdoor barbecue and entreating area with wood-burning fireplace, heated driveway and heated exterior walkways, architectural landscape lighting. Close to top-rated schools, parks, golf courses, shopping, major highways, Pearson International Airport, and downtown Toronto. A truly remarkable opportunity to own a residence where luxury, quality, and architectural excellence come together. Premium ravine lot. (id:25417)
Price reduced $298,800 (6.1%) from the list price.
- Listing ID: W13609694
- Property Type: Single Family
| Property | |
|---|---|
| Ownership: | Freehold |
| Lot Size: | 35.3 by 174.5 FT Fully Fenced, Fenced Yard |
| Parking: | Garage 7 Spaces |
| Pool: | Inground Pool |
| Building | |
|---|---|
| Type: | Single Family House |
| Appliances: | Garburator, Sauna, Water Heater, Water Heater - Tankless, Water Meter and Central Vacuum |
| HVAC: | Air Exchanger, Central Air Conditioning, Fireplace, Forced Air and Radiant Heat Natural Gas |
| Exterior: | Stone |
| Basement: | N/A (Finished) |
| Utilities: | Sanitary Sewer |
| Location | |
|---|---|
| City: | Toronto (Princess-Rosethorn) |
| Province: | Ontario |
| Rooms | Level | Dimensions |
|---|---|---|
| Primary Bedroom | Second level | 5 m x 5 m |
| Bedroom 2 | Second level | 4.6 m x 4.79 m |
| Bedroom 3 | Second level | 3.8 m x 3.68 m |
| Bedroom 4 | Second level | 3.9 m x 3.68 m |
| Recreational, Games room | Lower level | 8.56 m x 5.5 m |
| Family room | Ground level | 5.6 m x 6.16 m |
| Kitchen | Ground level | 6.4 m x 6.68 m |
| Office | Ground level | 4.45 m x 6.13 m |
Book a showing to see this Hillavon Drive Home in Toronto
This property has so much to offer. Book a private showing now, as you do not want to miss out on 10 HILLAVON DRIVE in Toronto, Ontario!
Private Showing Request
Send a request to book a private showing for
.
Please Note: Information you supply in the contact form will be kept fully confidential.
Is this home the right property for you? Start a conversation to find out.
Get Directions to this Property
Not sure where this property is? Get directions to this Hillavon Drive Home in Toronto.


Provided by SUTTON GROUP OLD MILL REALTY INC.. MLS®, REALTOR®, and the associated logos are trademarks of the Canadian Real Estate Association.

This REALTOR.ca listing content is owned and licensed by REALTOR® members of the Canadian Real Estate Association.
Have questions or need more information about this home? Don't know where to begin? Then, let us connect you with the best real estate agent to guide you.

Inquiries submitted through this website will be responded to by a local sales representative from Royal LePage®.
Start a Conversation by Text
Provide your full name, phone and email to start a conversation by text message.
Please Note: Information you supply in the contact form will be kept fully confidential.
Start a Conversation by Email
Provide your full name and email to start a conversation by email.
Please Note: Information you supply in the contact form will be kept fully confidential.